
Bathroom Vanity Storage: What to Decide Before the Door Style
A bathroom vanity has to accommodate more than a sink. Toiletries, towels and cleaning supplies compete with plumbing and the way people share the room. Clarifying those needs first makes it easier to choose cabinetry that looks good and feels useful every day.
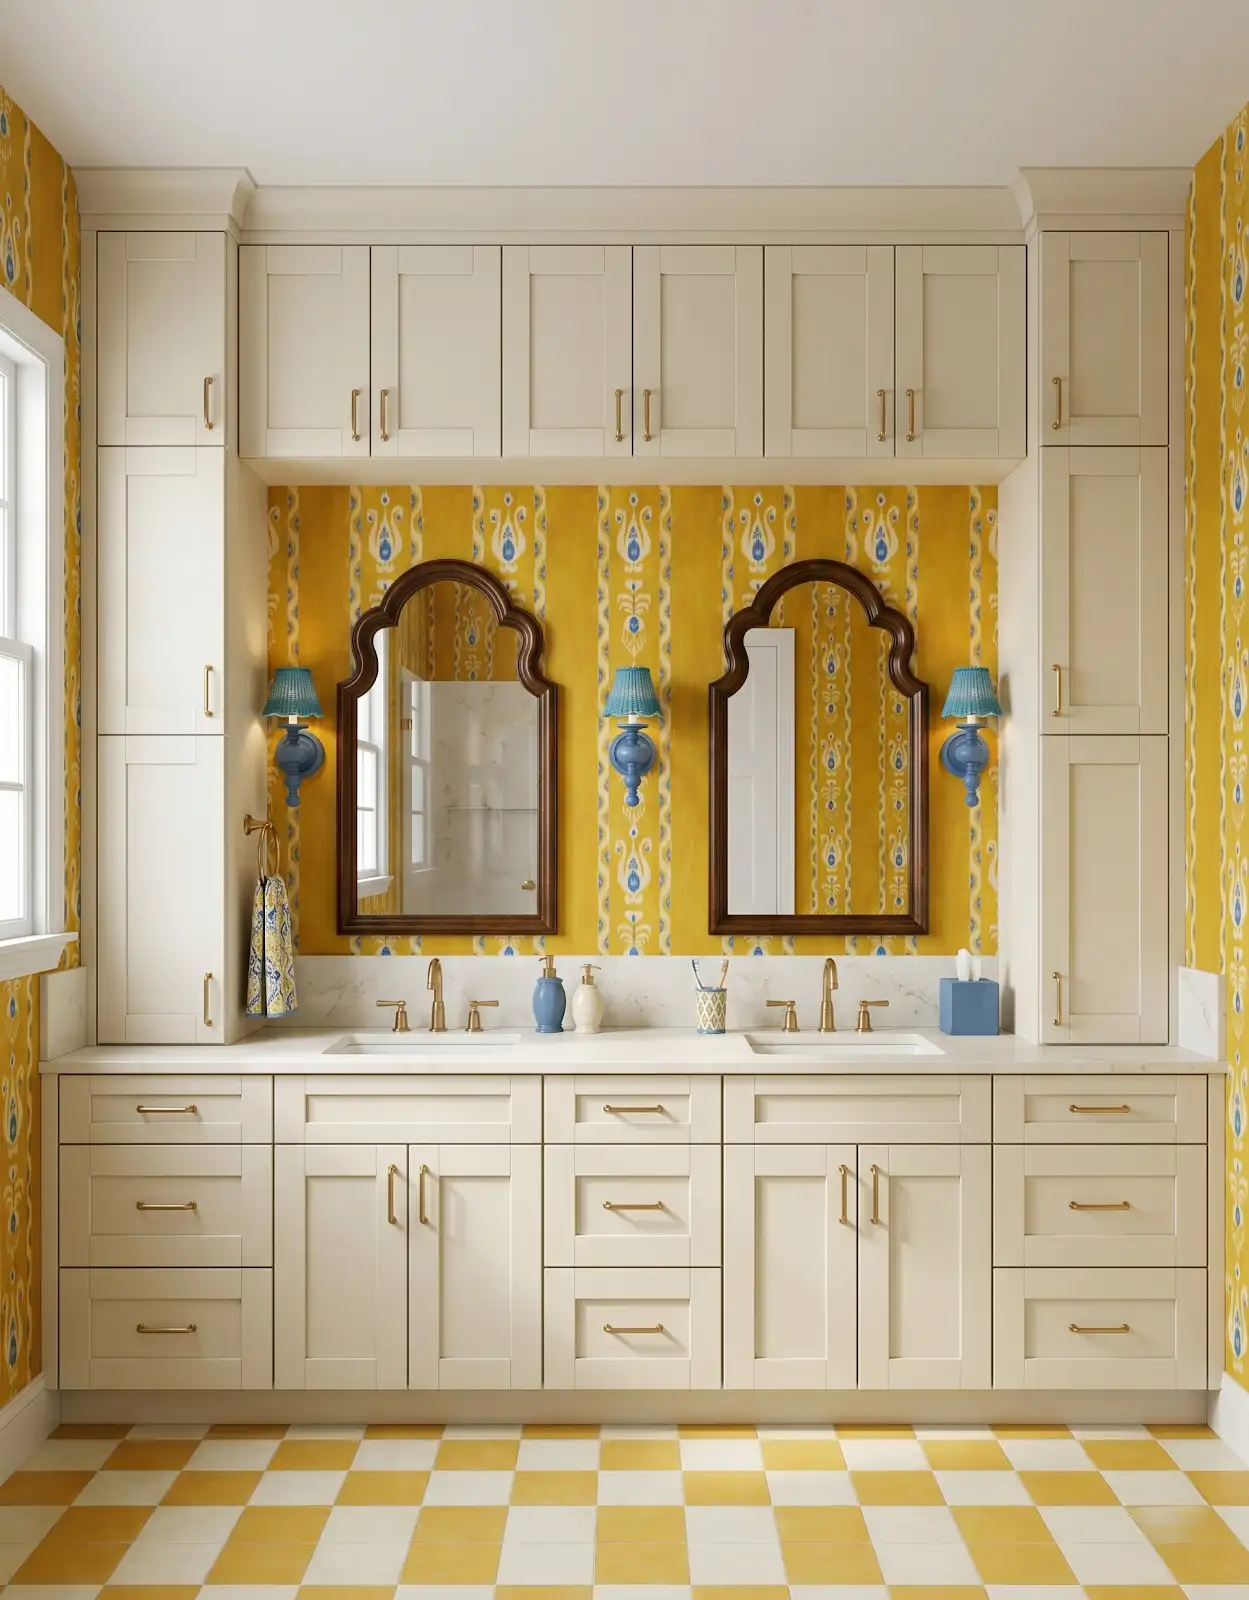
AI-generated design concepts from Anna’s approved inspiration library. Images illustrate color, proportion and finish relationships; they are not completed customer projects or exact manufacturer products.
1. Inventory the daily items
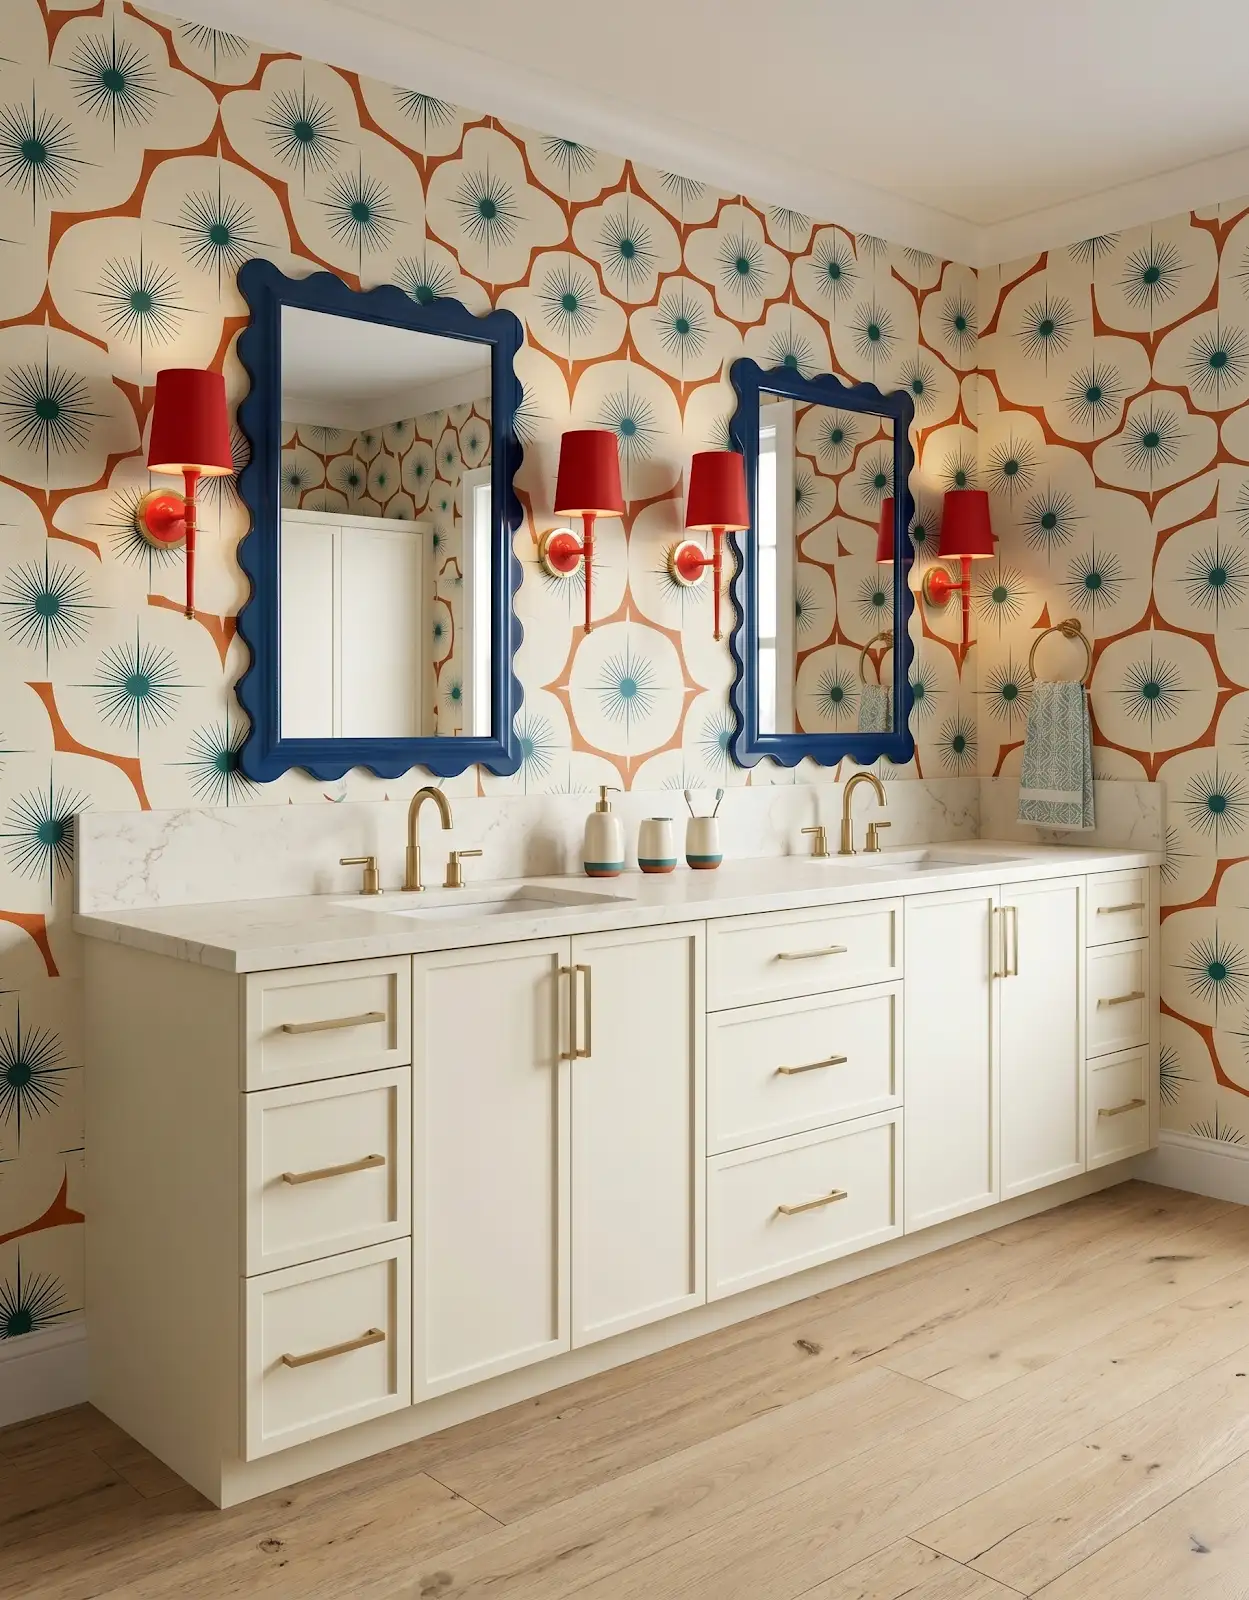
List what stays near the sink and what could live elsewhere. Measure taller bottles and larger grooming tools. An edited concept image cannot represent your daily collection, so use real belongings to guide the conversation about drawers, doors and interior space.
2. Separate shared and personal storage
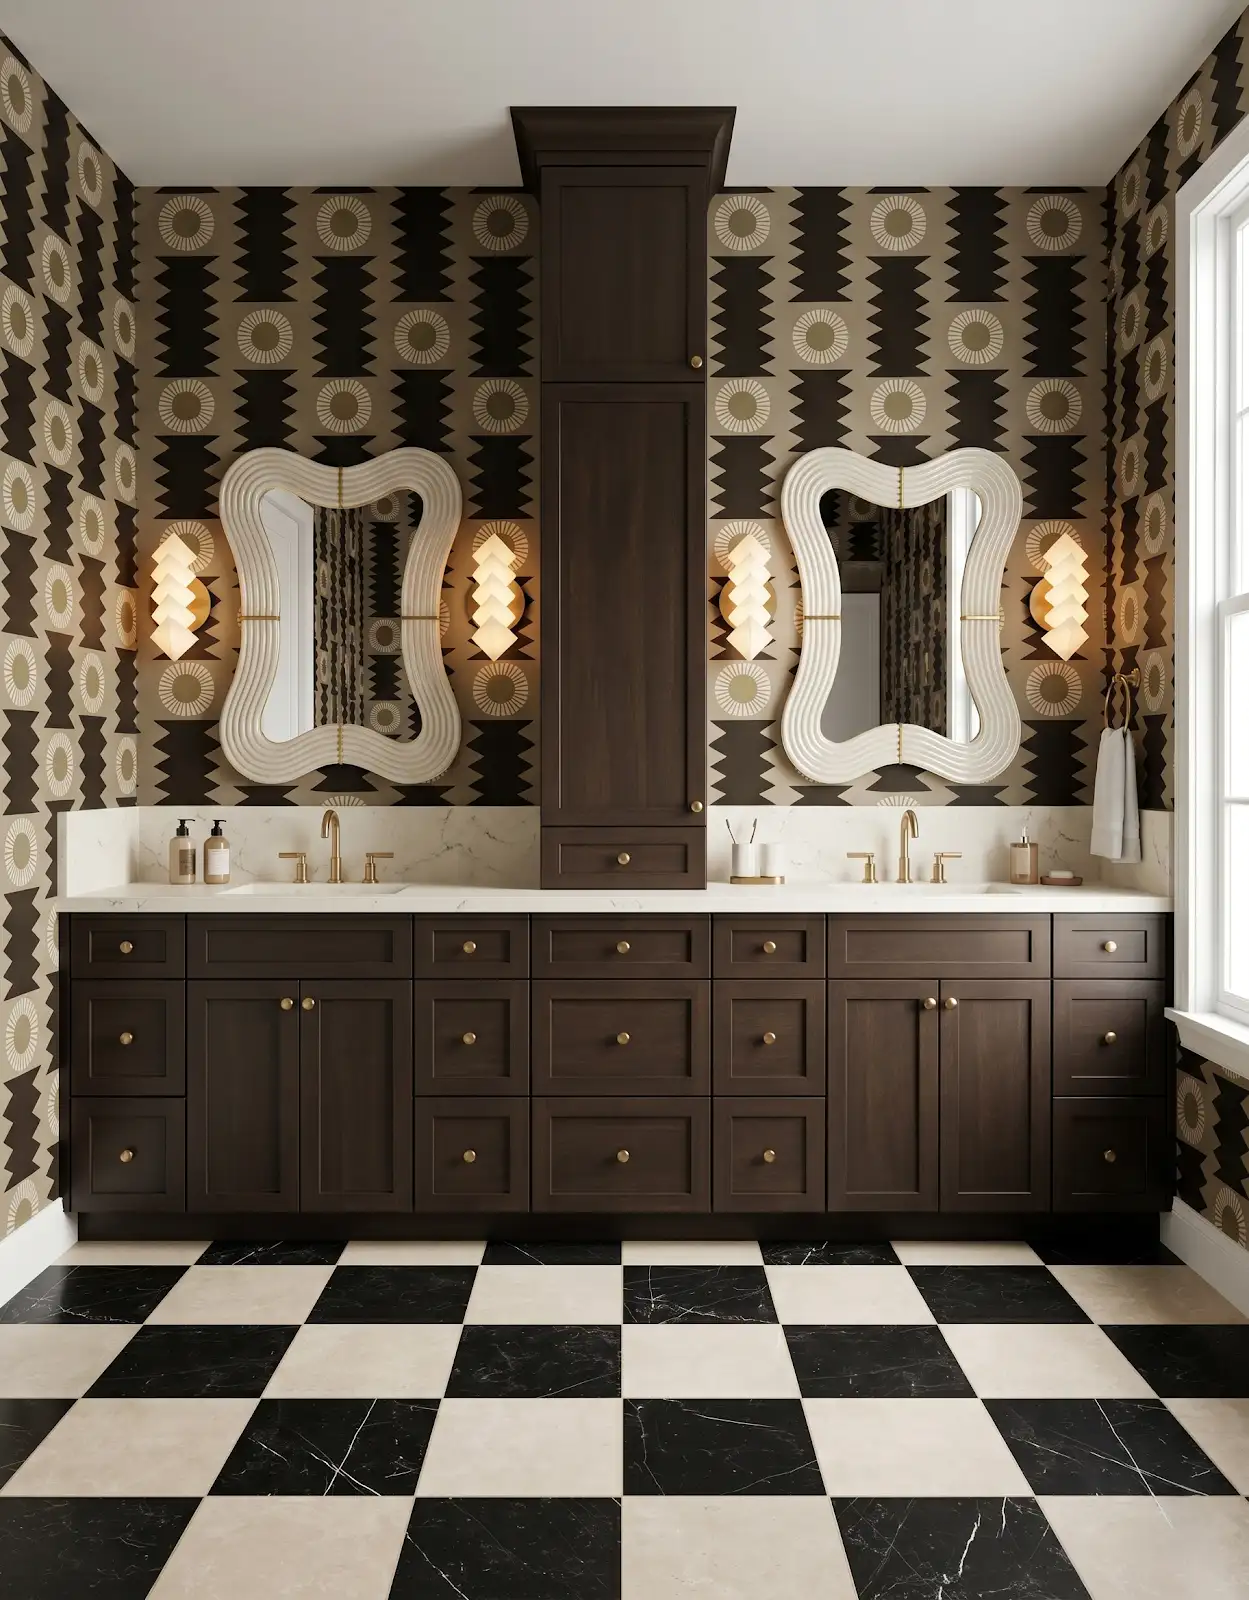
If two people use the vanity, discuss whether each needs a dedicated area. Shared supplies can have their own place. This small distinction may influence drawer organization and cabinet arrangement more usefully than beginning with a perfectly symmetrical elevation.
3. Include the plumbing location
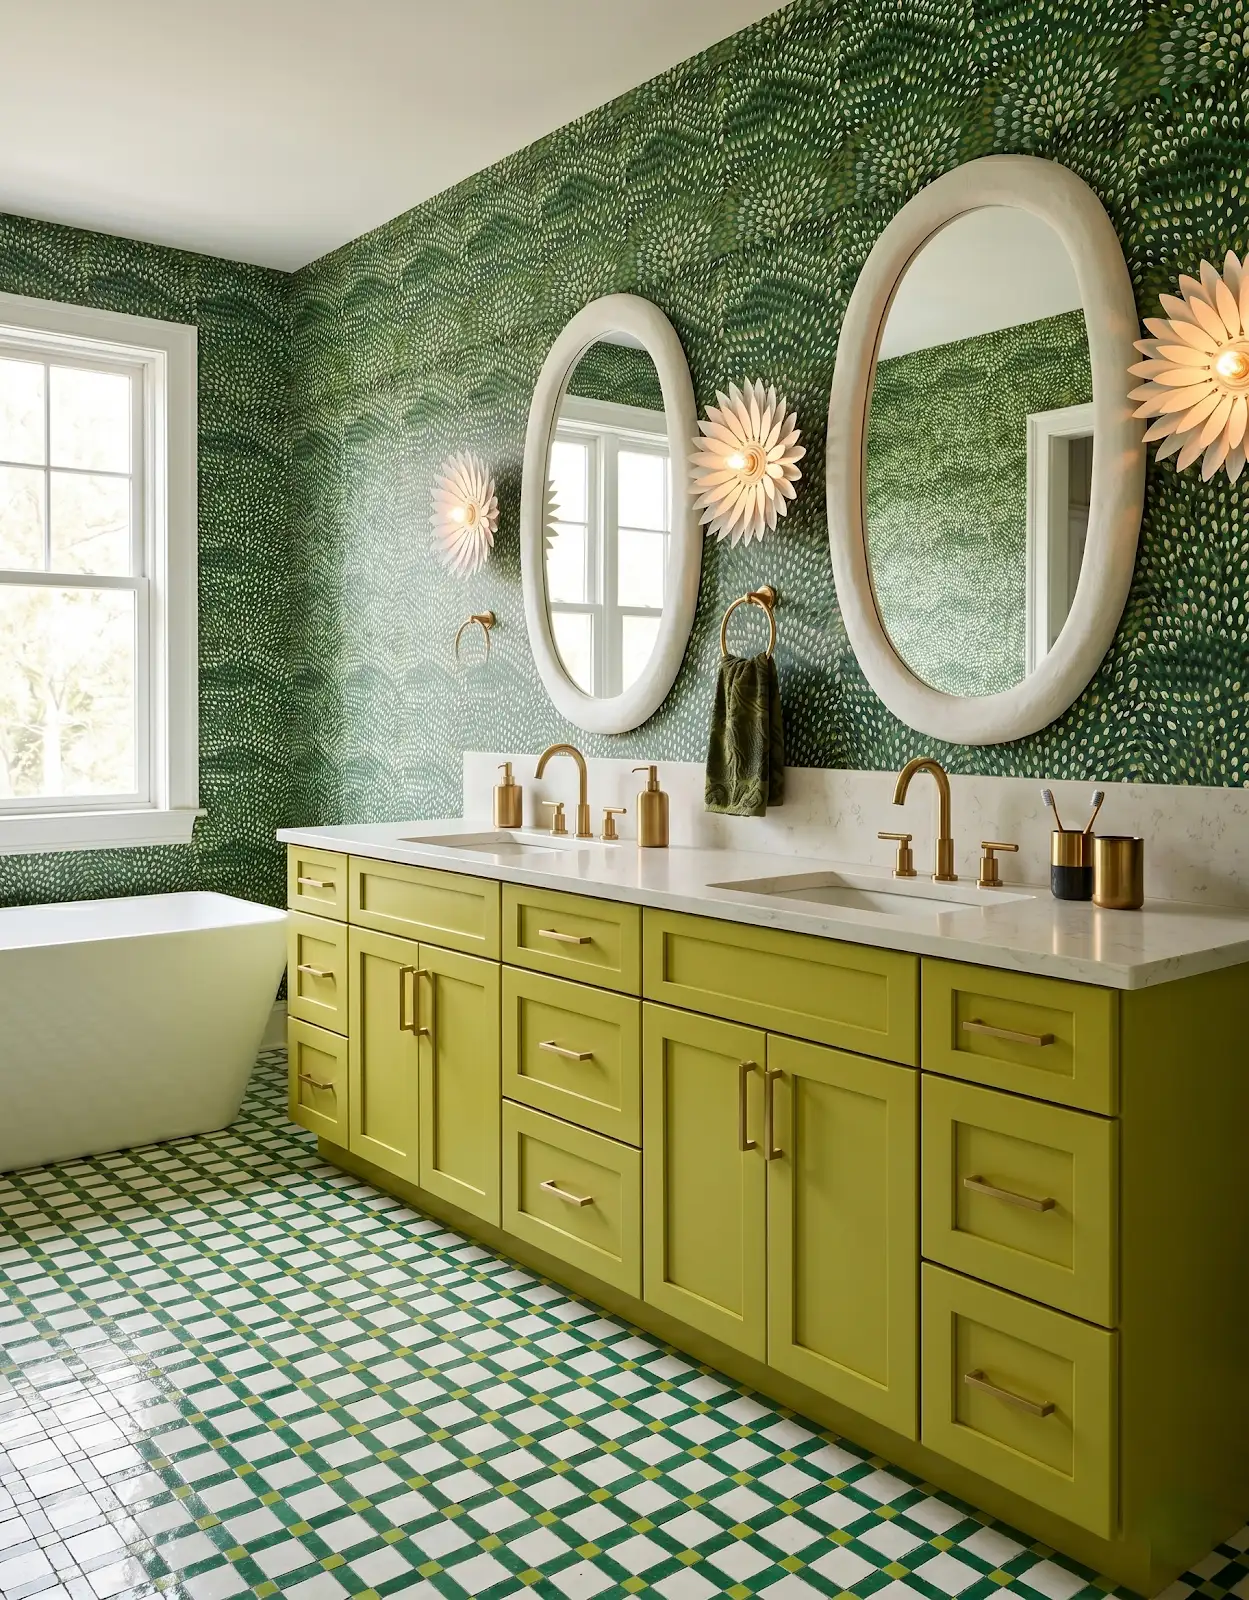
Bring photos of the current sink area and any available plumbing information. The final arrangement needs coordination with the people responsible for installation. Cabinet storage shown in a rendering is not evidence that drawers or shelves will clear the actual plumbing.
4. Consider counter space alongside sinks
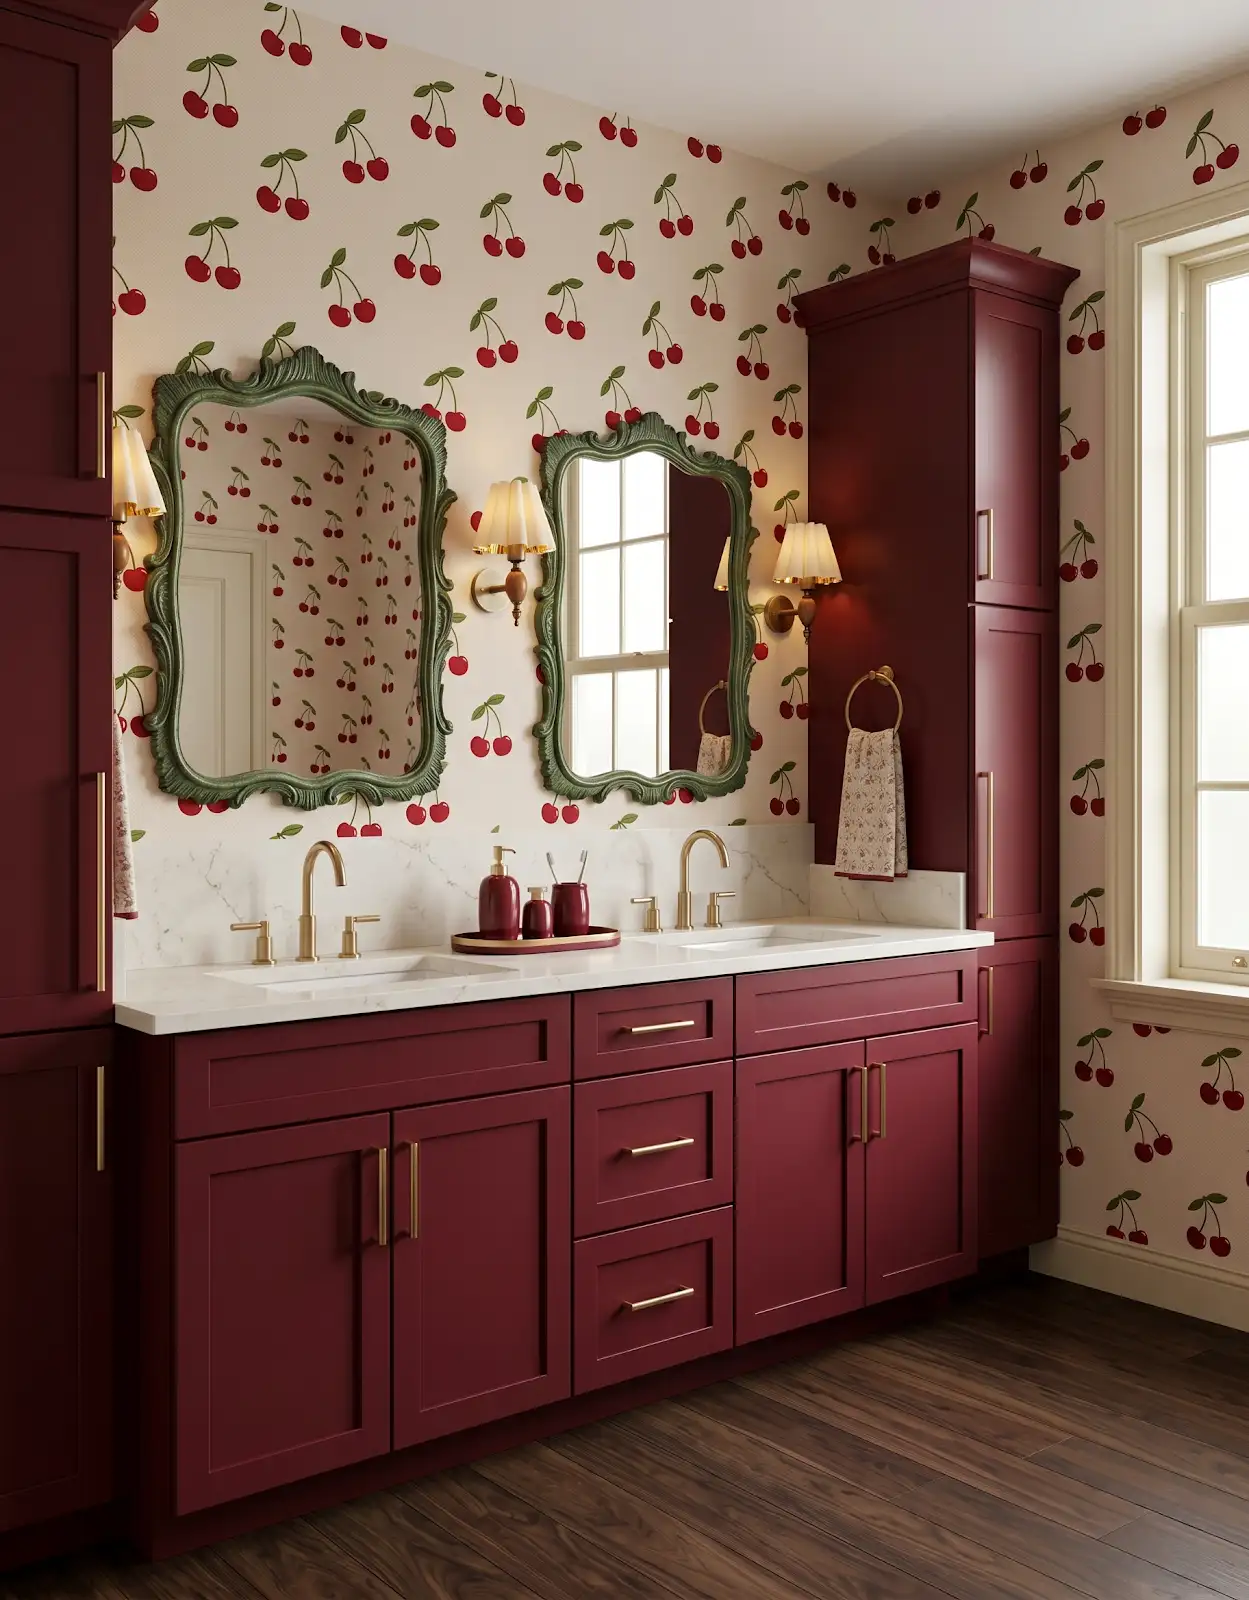
Think about the surfaces used while getting ready. Additional storage below does not replace a convenient place above for daily tasks. Compare the sink arrangement and cabinet layout with the usable counter area they leave, especially in a shared bathroom.
5. Check door and drawer movement
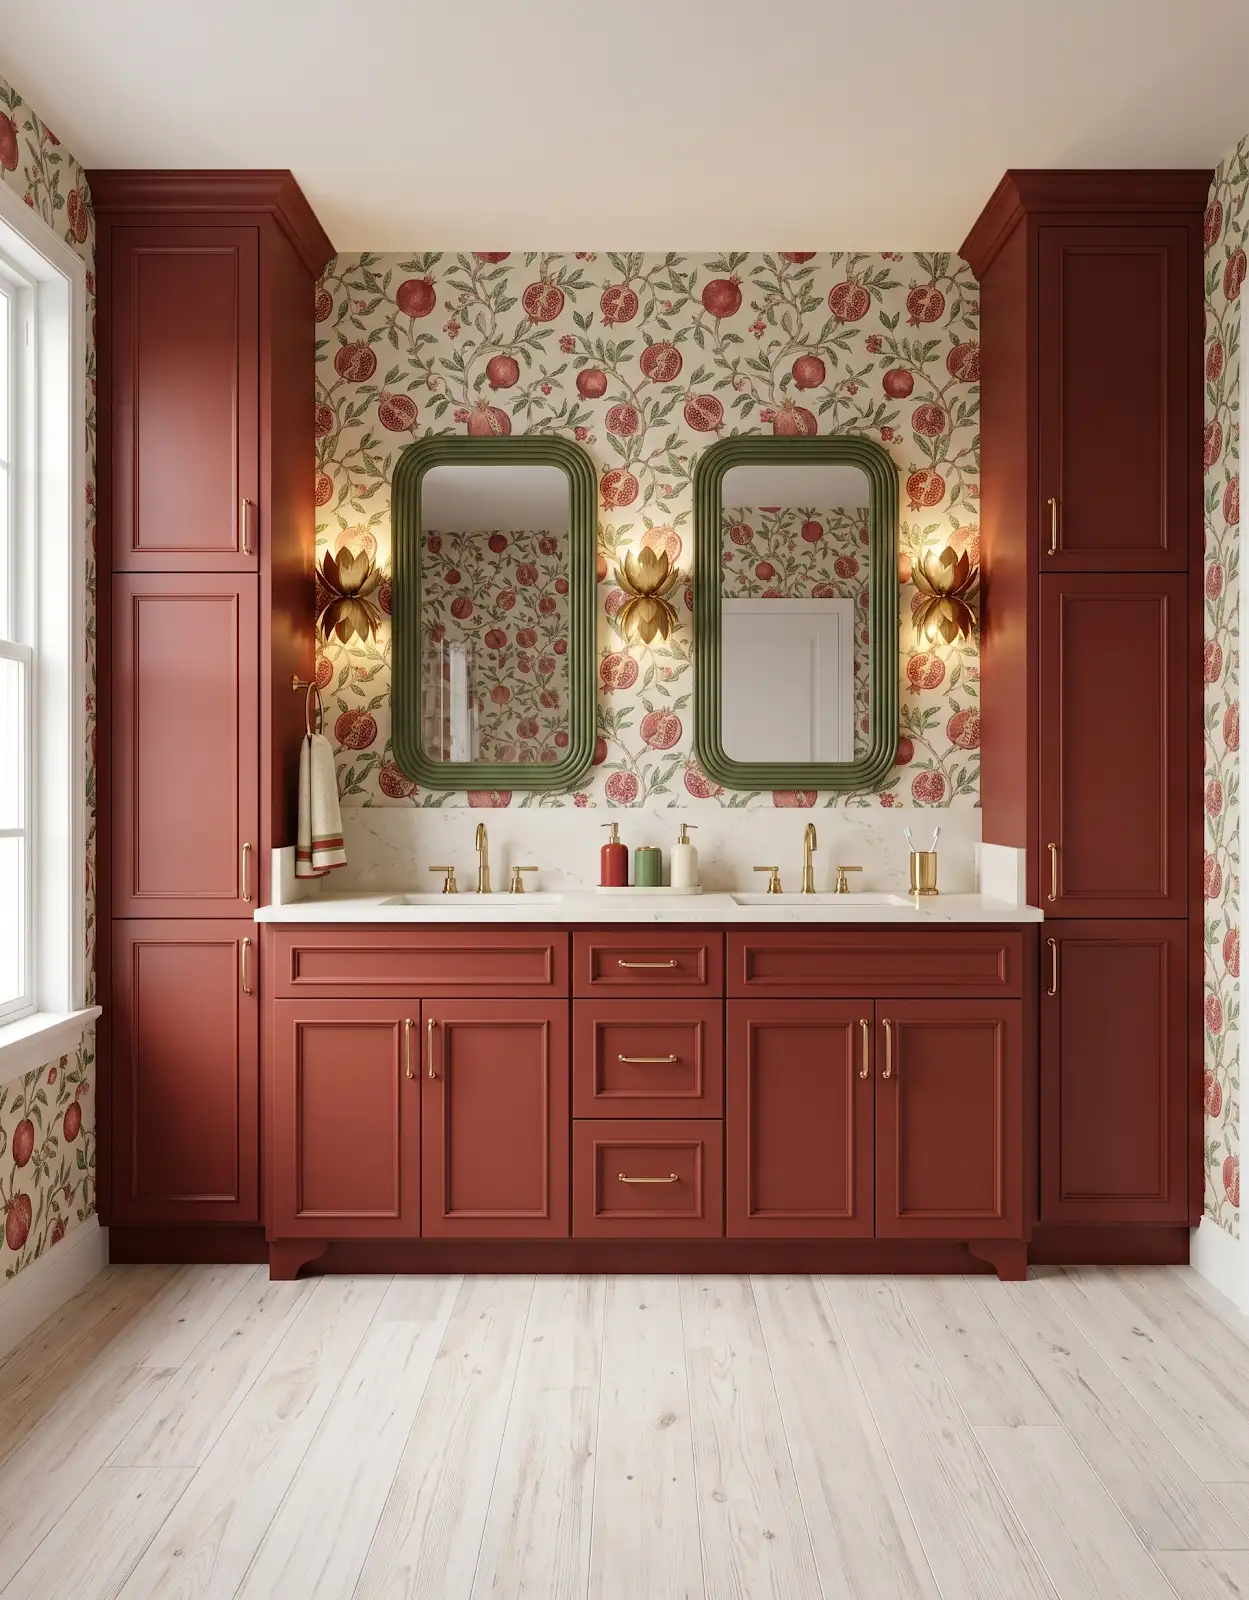
Include nearby walls, entry doors and other fixtures in the plan. Discuss how the vanity will be used when everything is open. Final measurements and clearances should be confirmed before the order, rather than inferred from a room concept.
6. Choose a finish in the full palette
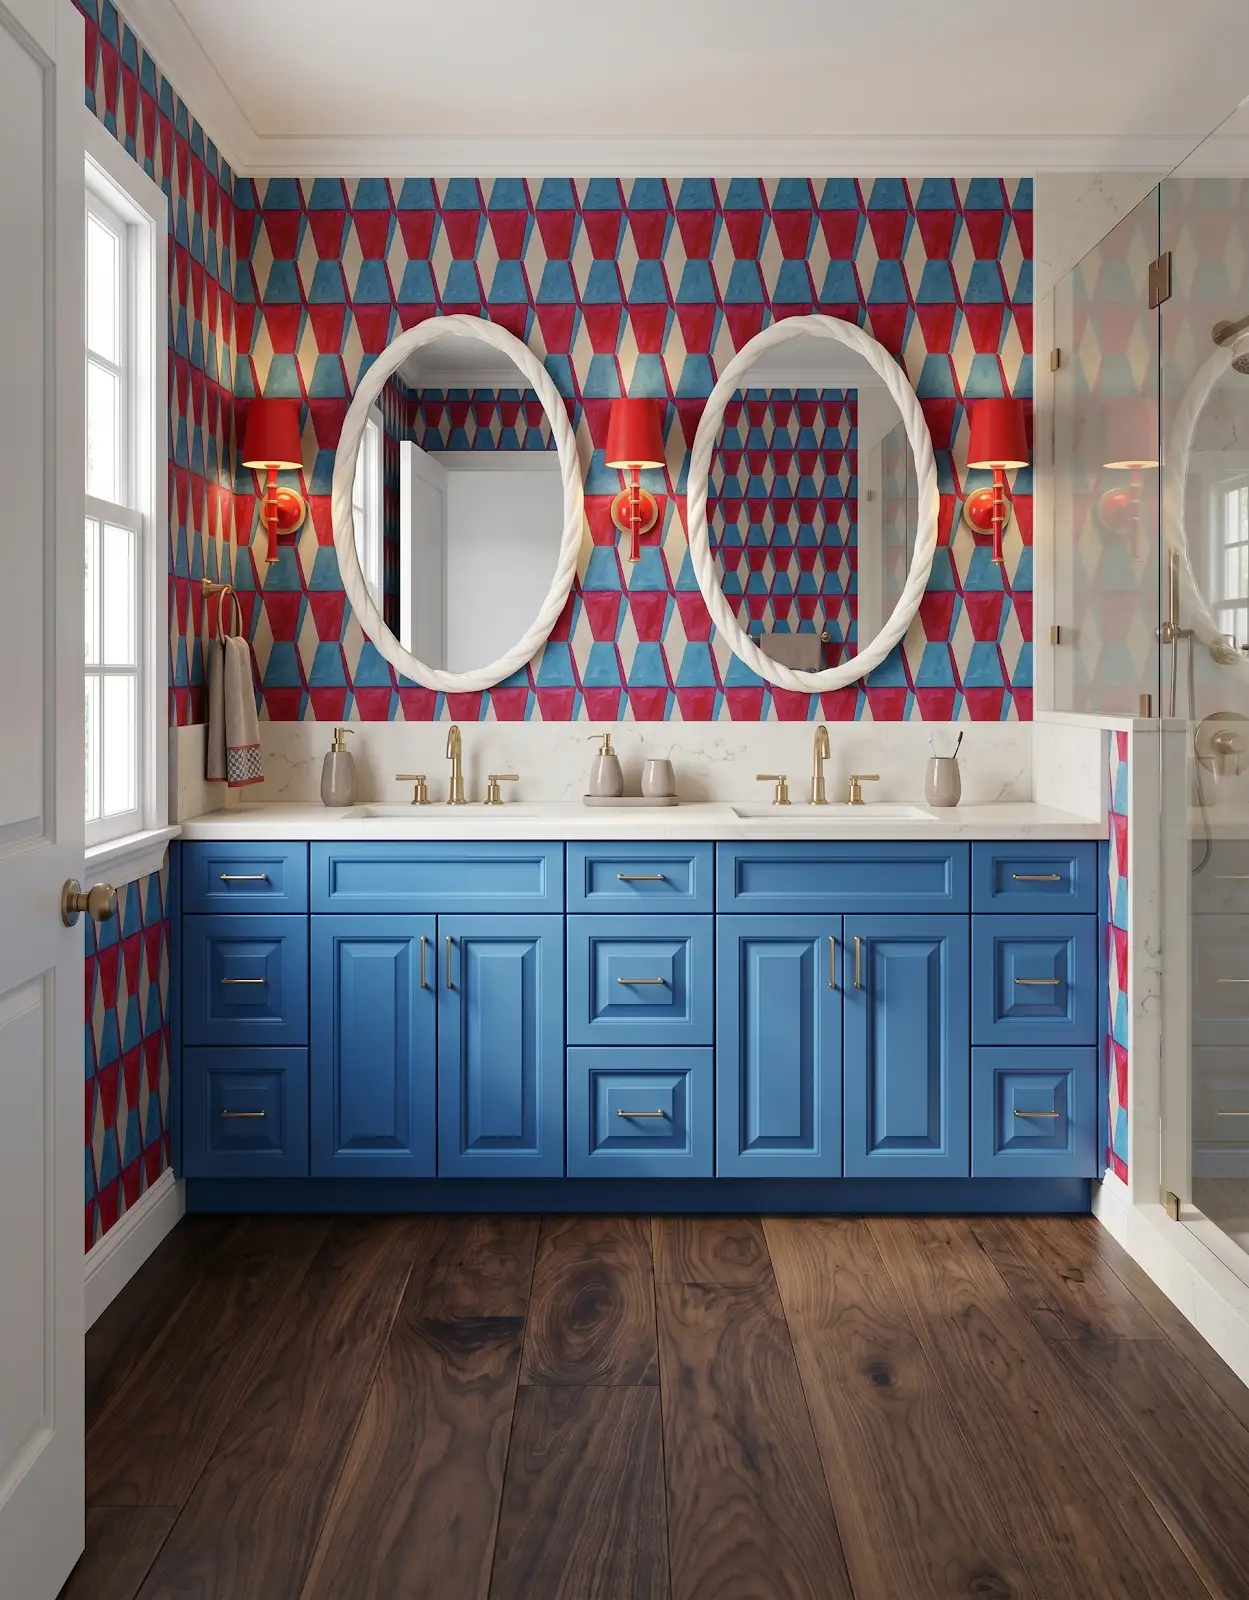
Compare the vanity door with the floor, counter and wall samples. A colored vanity can be the room's main feature; a wood finish can introduce pattern of its own. View the surfaces together so each does not have to compete for attention.
7. Try the hardware grip
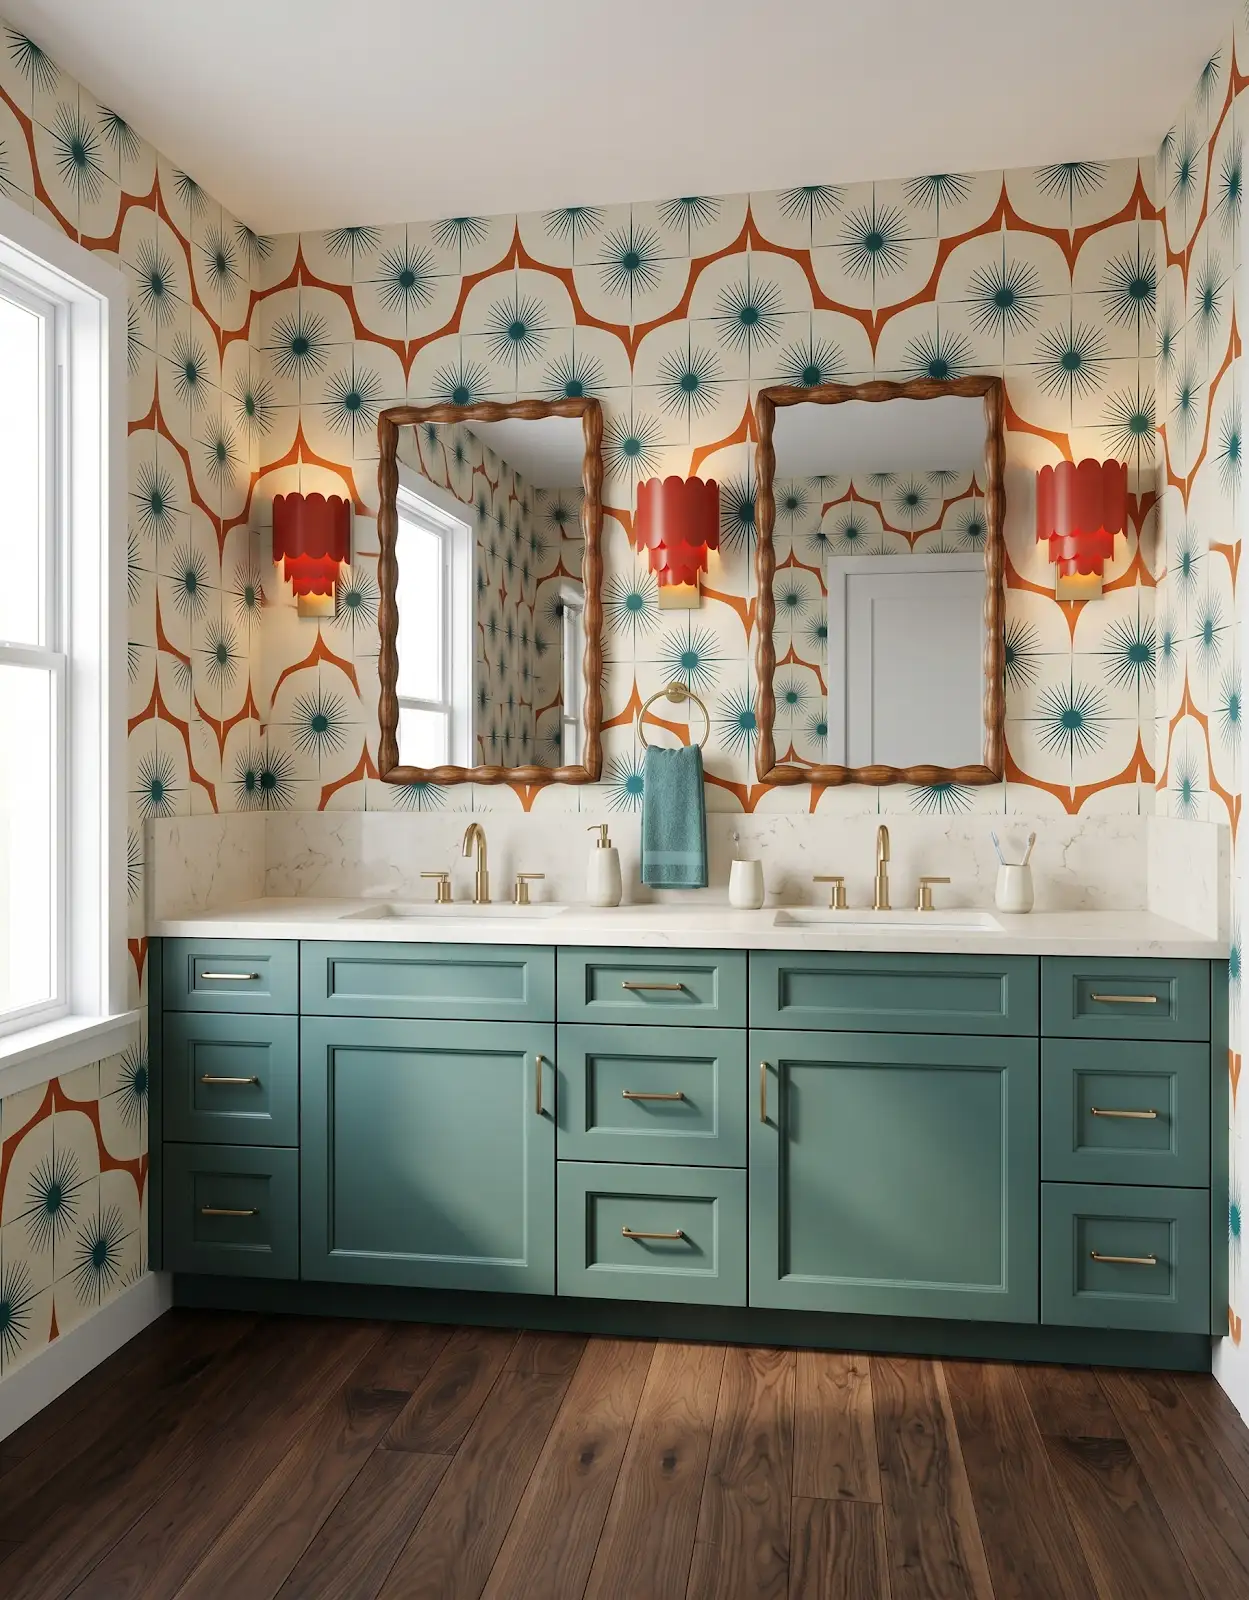
Small vanity doors and wider drawers may suit different sizes within one hardware family. Hold samples in position and consider the feel as well as the proportion. Record hole spacing and projection where existing cabinetry or nearby surfaces affect the choice.
8. Make the maintenance conversation specific
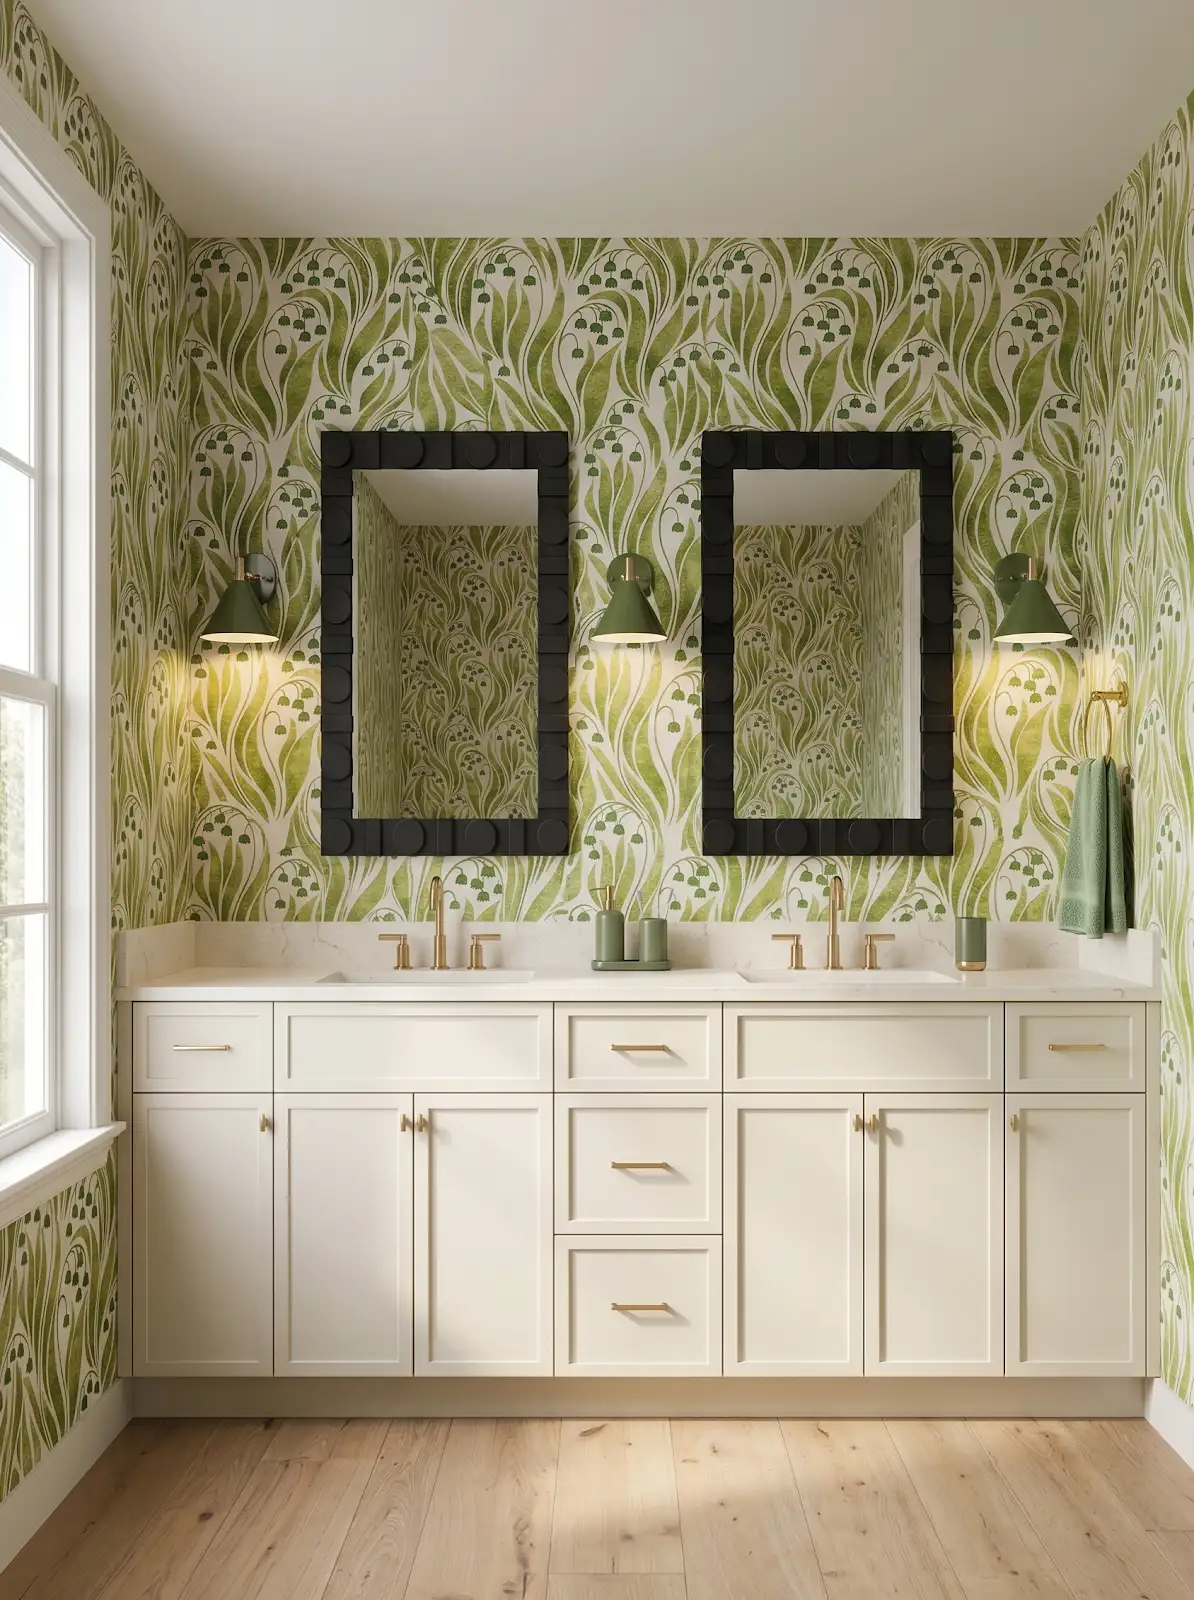
Ask about care for the selected cabinet finish and countertop. Include the cleaning products you normally use in that discussion. A bathroom image shows color relationships, while the actual supplier instructions establish how those surfaces should be maintained.
9. Bring the storage priorities
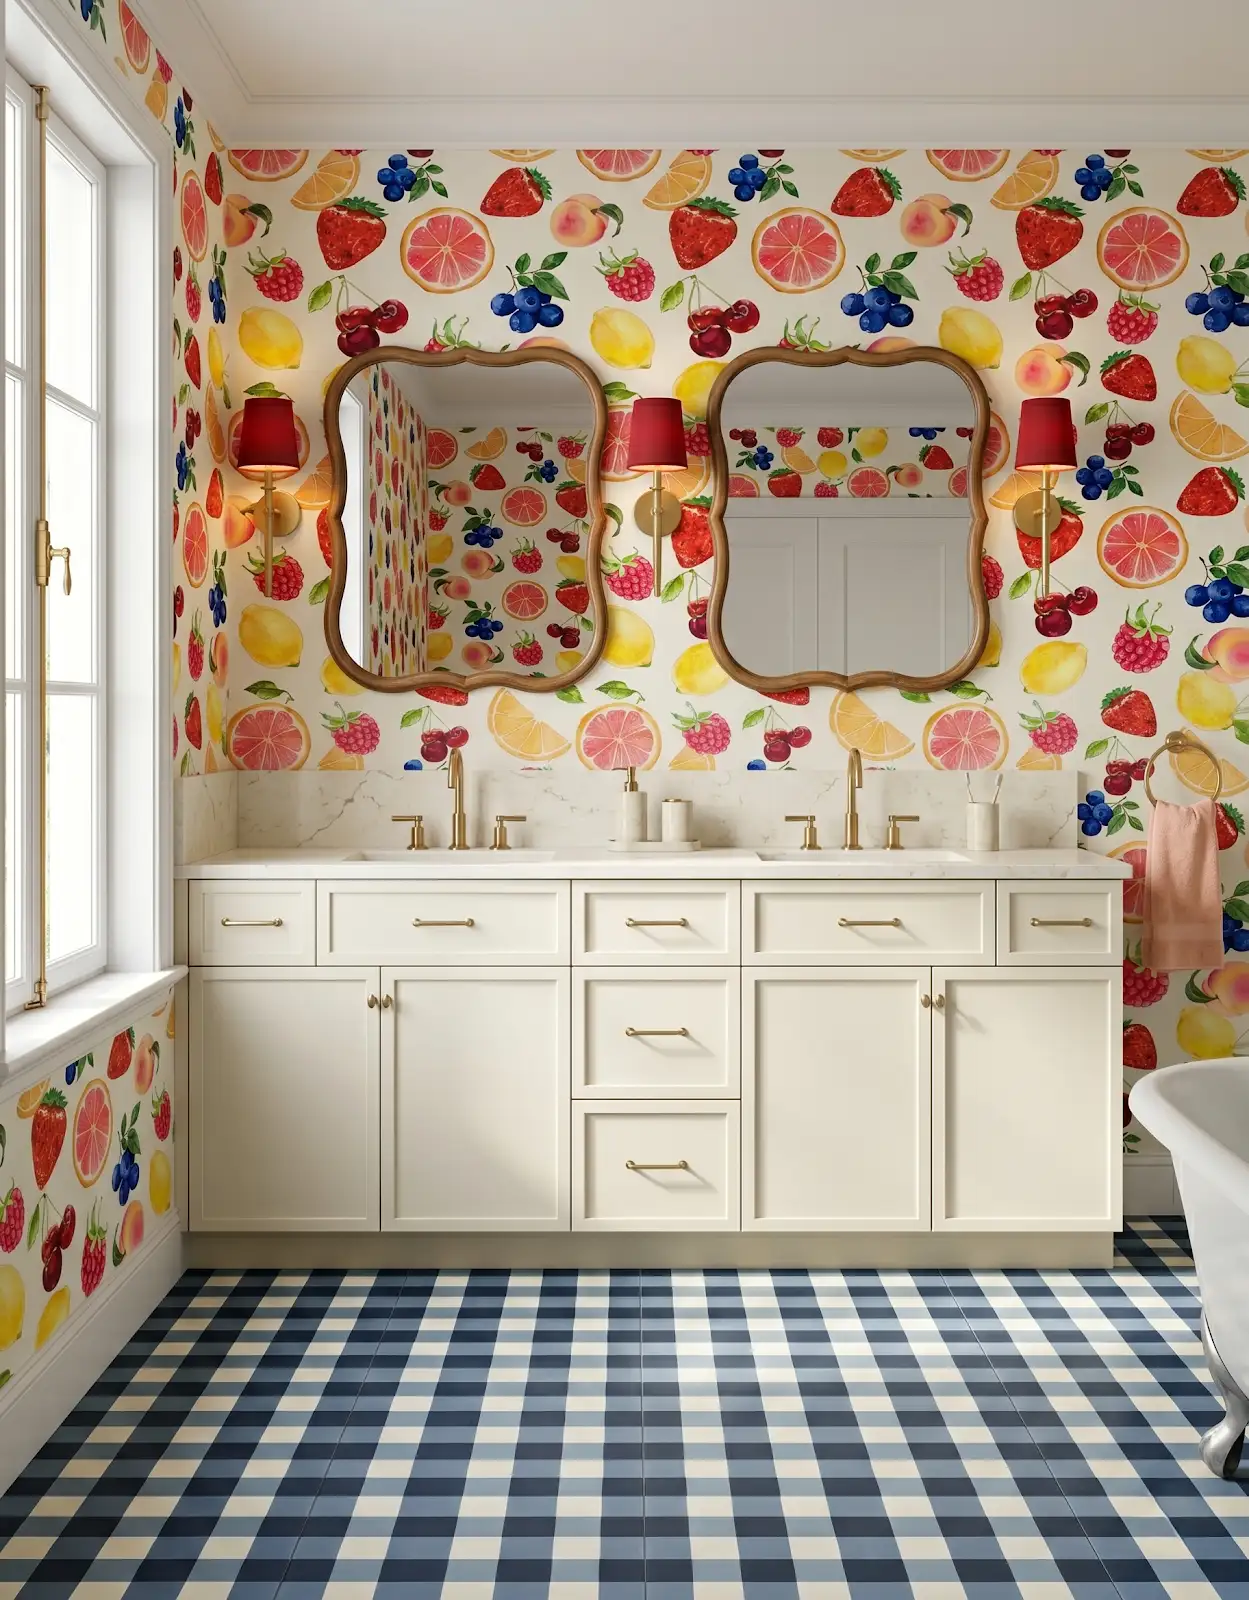
At The Design Center, bring an item list, room photos and the finishes that will remain. We can discuss vanity cabinetry and coordinated surfaces and hardware. Confirm which configurations can be supplied and who is responsible for final measurement and installation.
Compare the options with The Design Center
Browse the relevant guides and official catalogs, then bring your room photos and exact product details to the showroom. We can help coordinate selections and confirm availability, pricing and timing for your project.
Kitchen & Bathroom Cabinets Amerock Cabinet Hardware Browse Amerock pulls Explore Honest Cabinets All design ideasTHE DESIGN CENTER / OROFINO, IDAHO
Come in with an idea. Leave with a direction.
A favorite color. A cabinet sample. A room that needs a little love. Bring it to the showroom and let’s find the finishes that feel like you.
Step inside the showroomFind us on Johnson Ave.
124 Johnson Ave, Orofino, ID 83544
Monday–Friday · 8am–5pm
Call or text 208-786-0361
Directions & contact details