
Bring a Bathroom Vanity, Tile and Hardware Together
A bathroom combines many finishes in a relatively small space. In this concept, a green vanity, pale veined wall surface and warm metal accents create a clear palette. The checkered floor adds another pattern. Here is how to translate those relationships into a selection process for your own room.
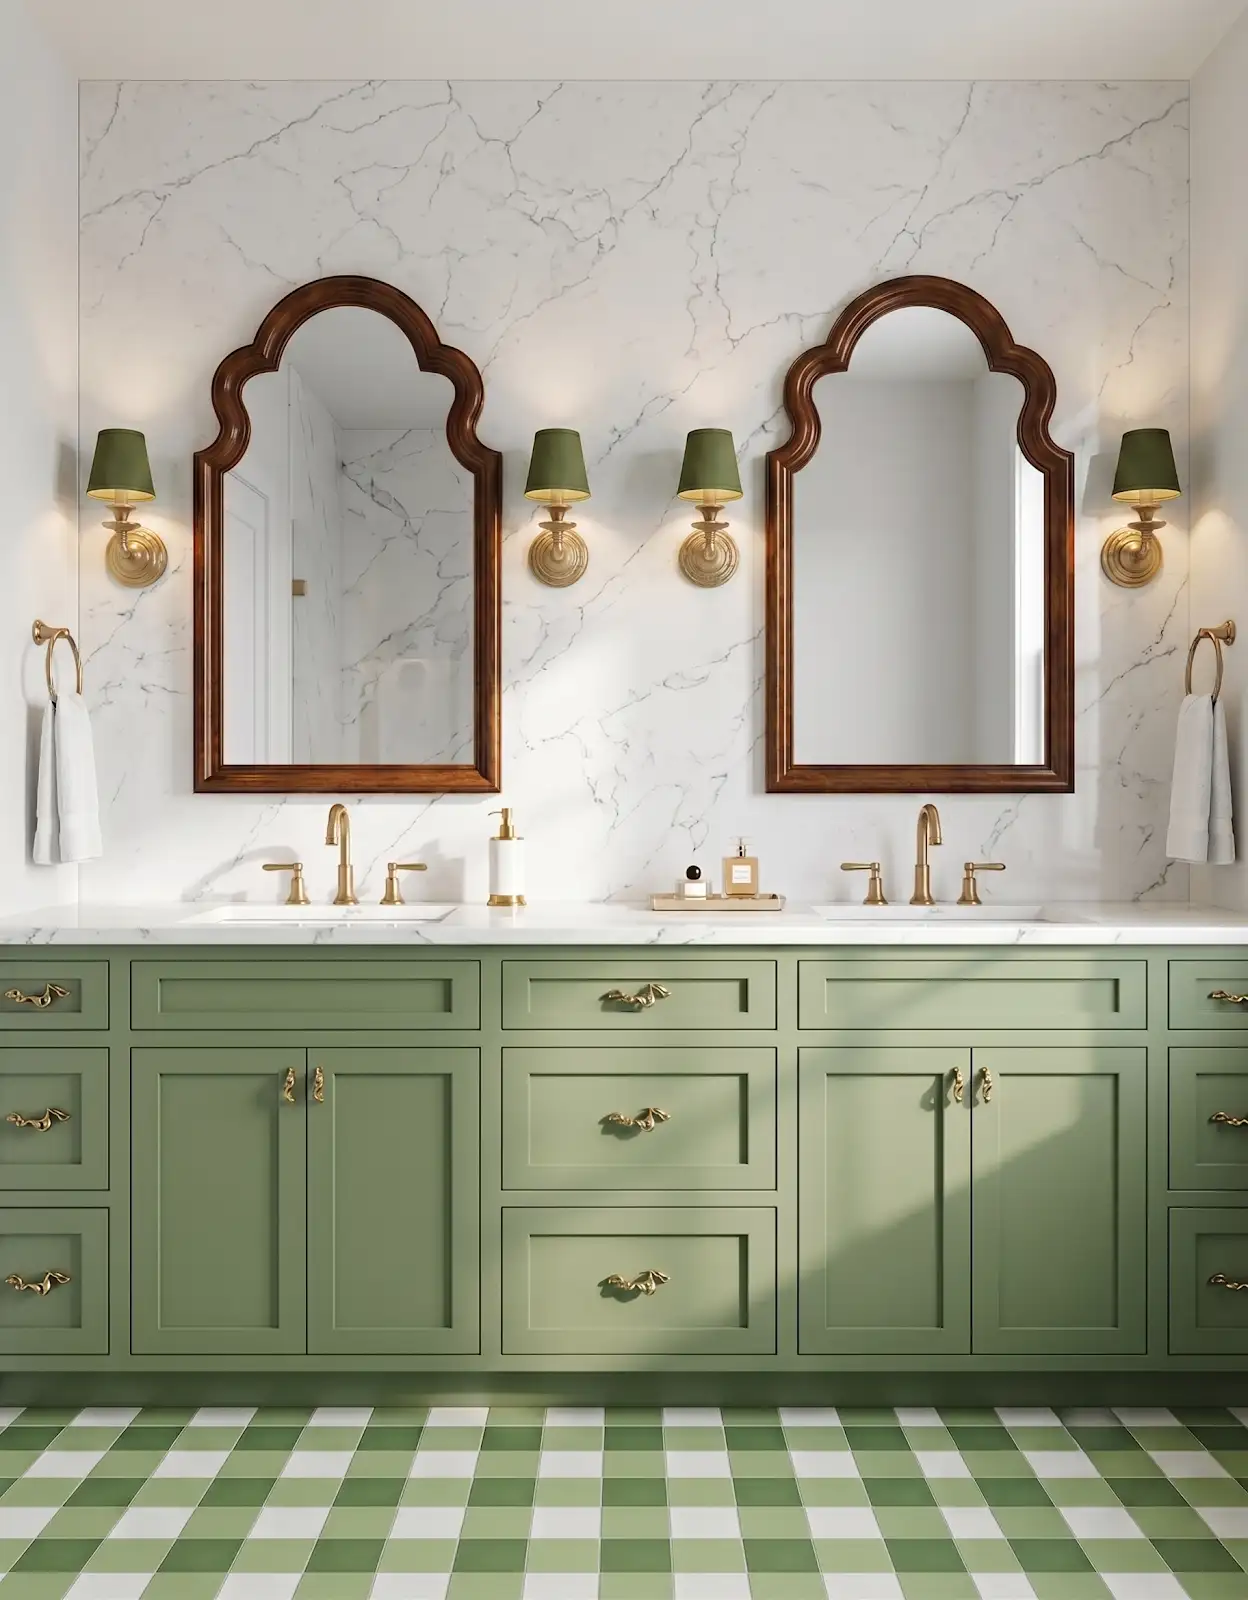
AI-generated design concepts from Anna’s approved inspiration library. Images illustrate color, proportion and finish relationships; they are not completed customer projects or exact manufacturer products.
1. Choose the main feature
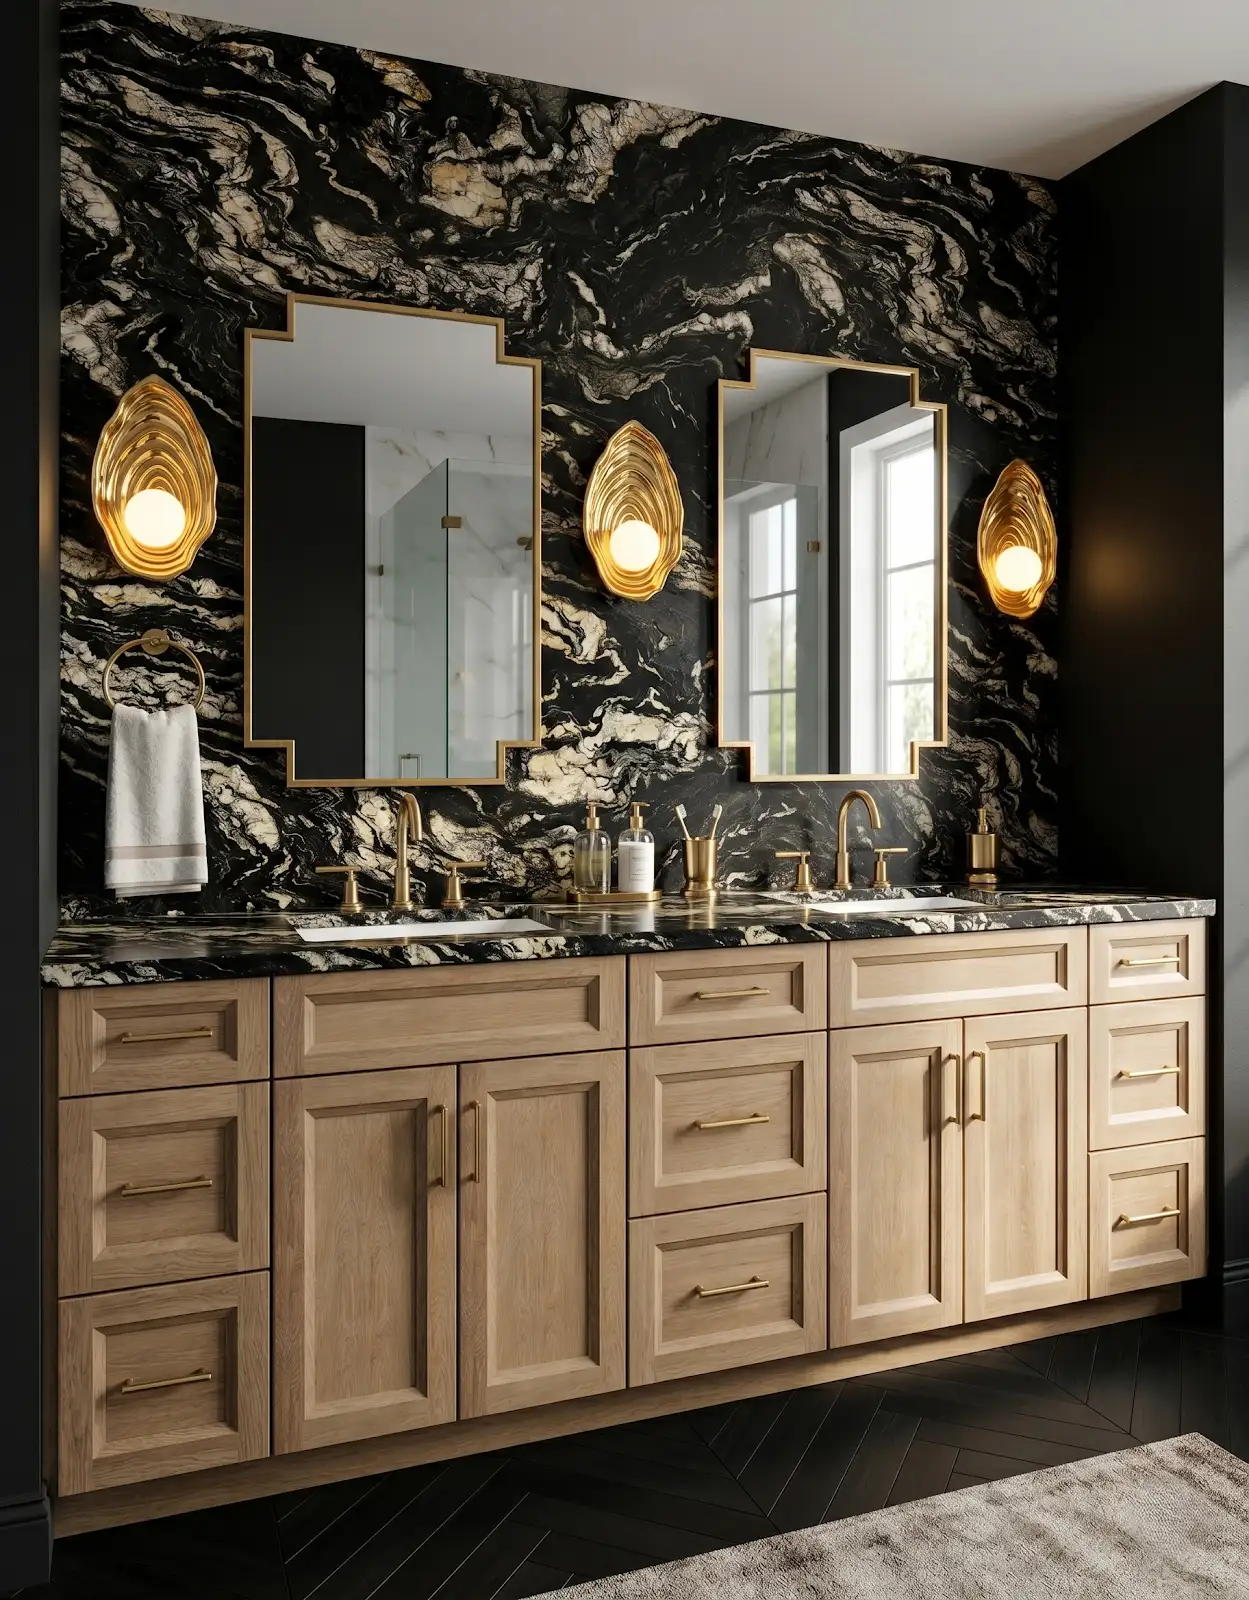
Decide whether the vanity, wall surface or floor should draw the most attention. If all three make a strong statement, compare them together before adding more detail. A quieter counter or simple cabinet door can give a patterned tile room to stand out.
2. Separate inspiration from specification
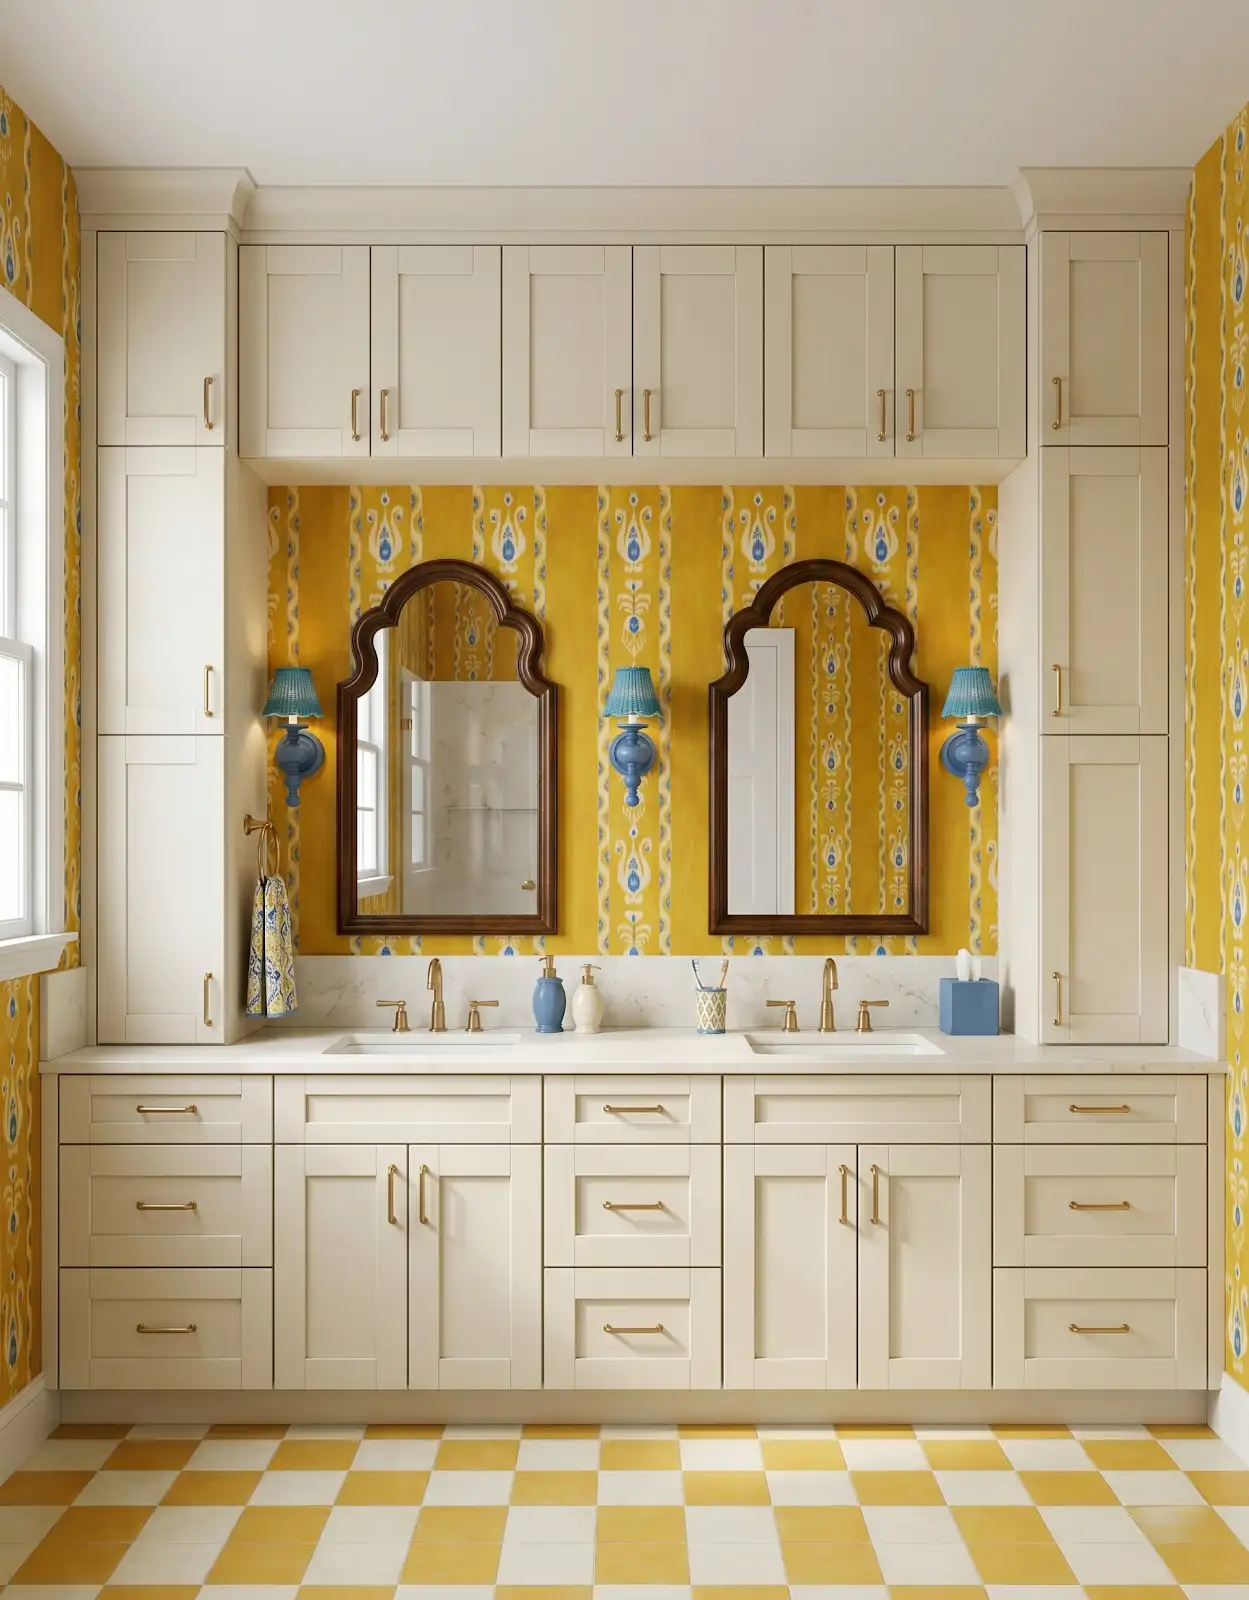
An inspiration image shows an overall effect, not a material specification. The pale veining in the lead image could inspire several product directions; choose the actual surface by its intended use and care requirements.
3. Compare the whole vanity area
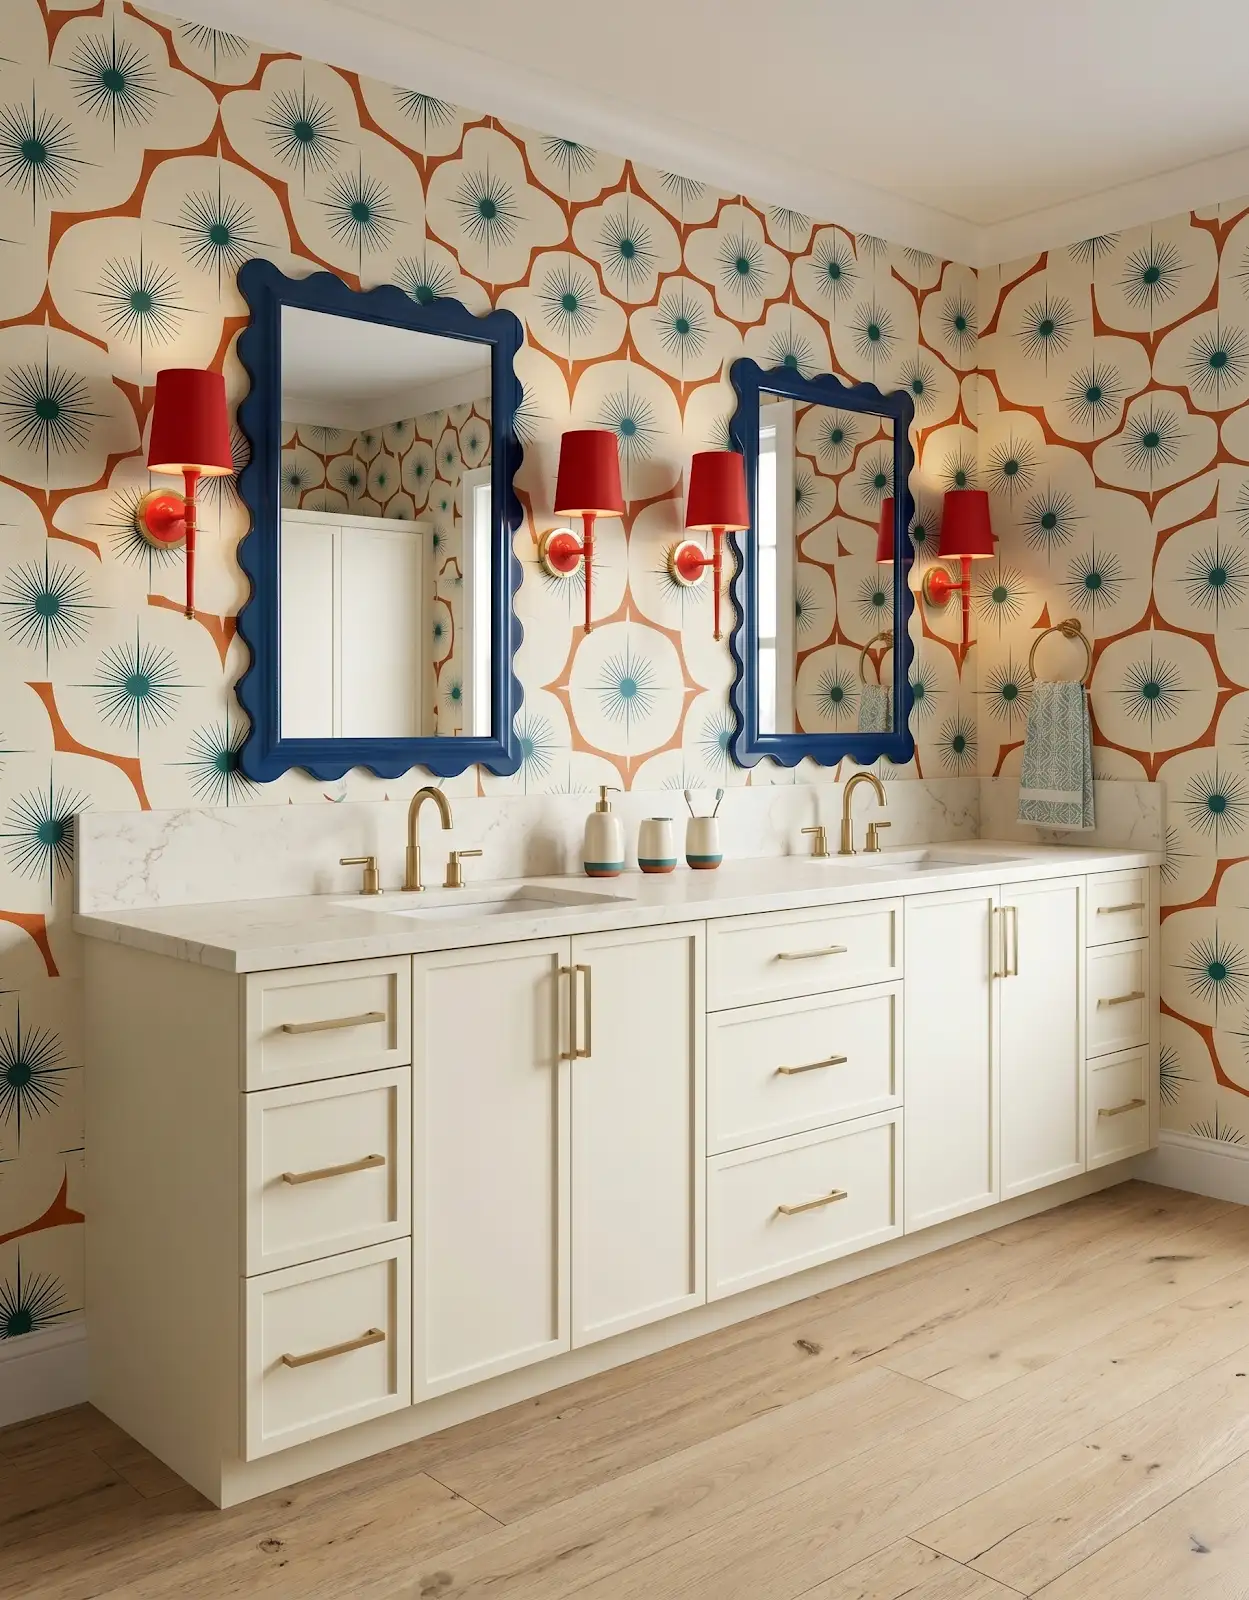
Bring the vanity finish alongside the counter, wall and floor samples. Consider the mirror frame and lighting finishes you plan to use, even when those items are being sourced elsewhere. They still influence the room’s palette.
4. Plan around storage and sinks
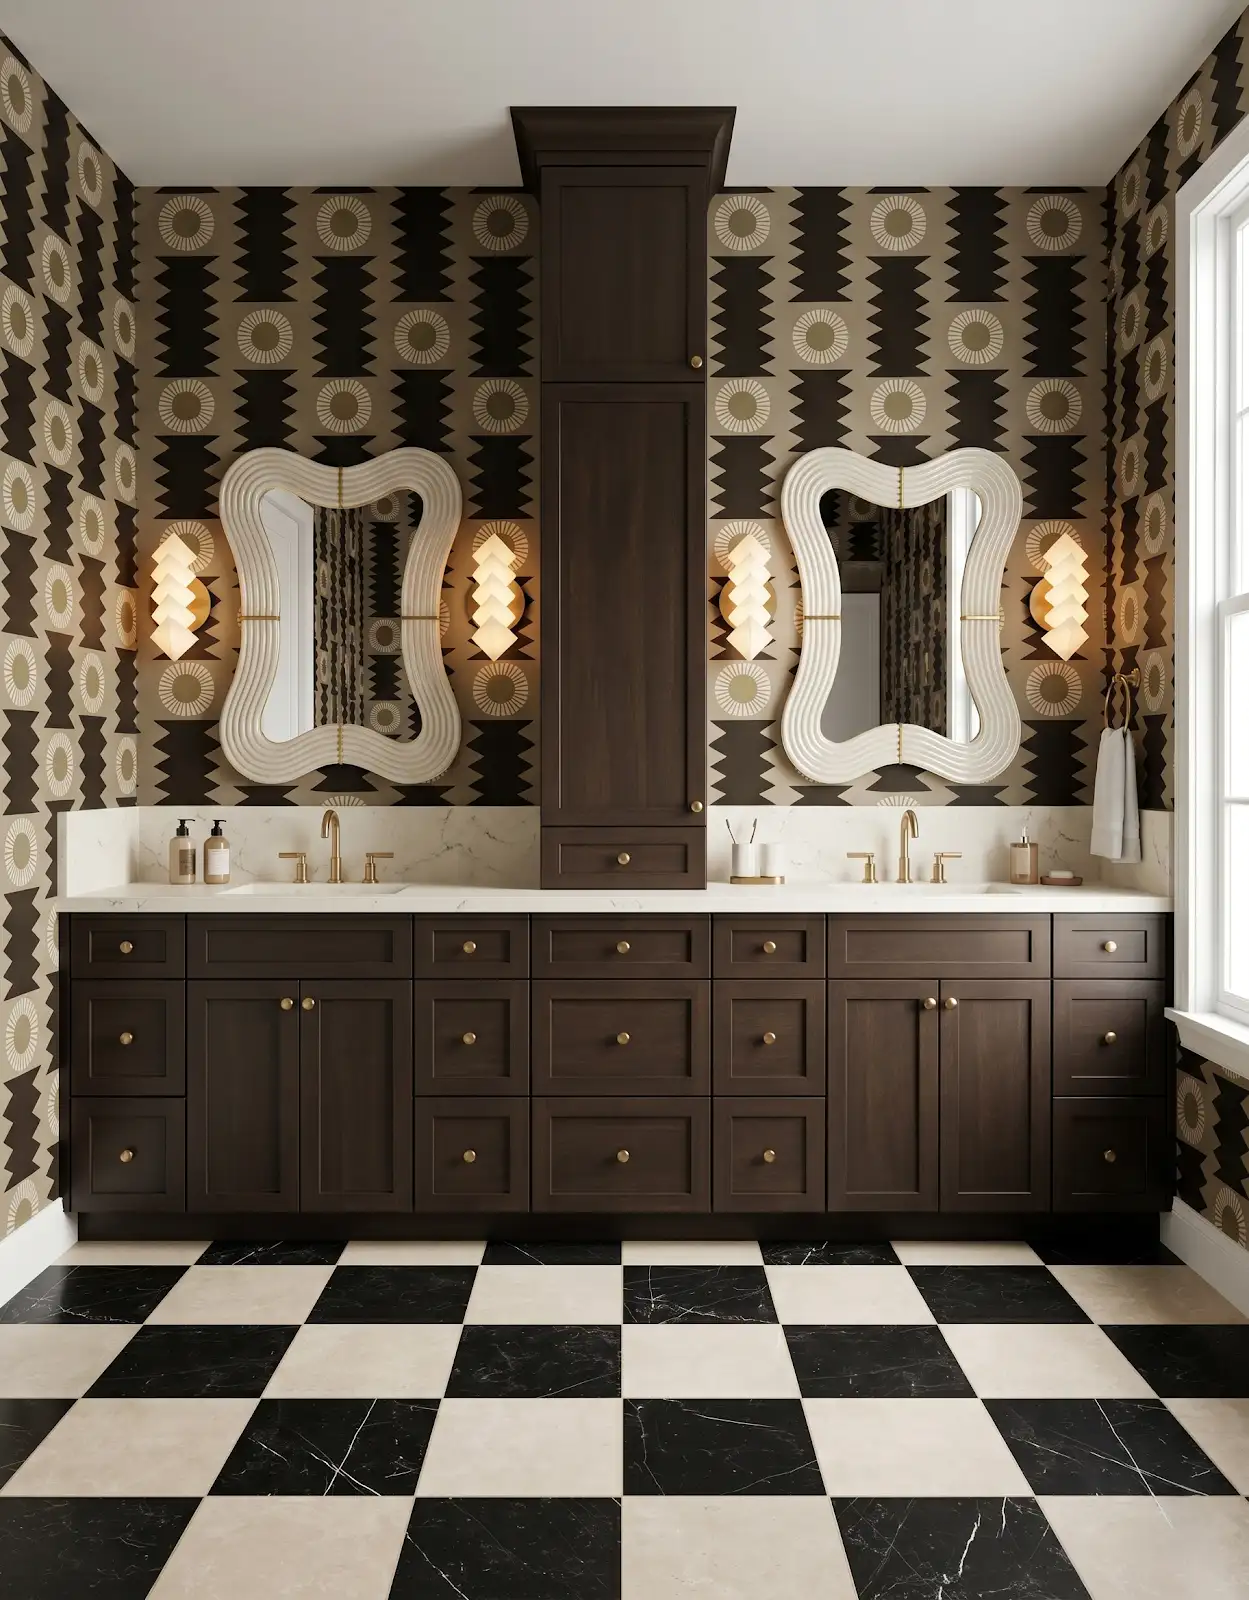
Review storage and sink requirements before finalizing cabinetry. Existing plumbing, door swings and the shape of the room can influence the cabinet arrangement. Confirm the final details with the responsible professionals.
5. Coordinate the metal finishes
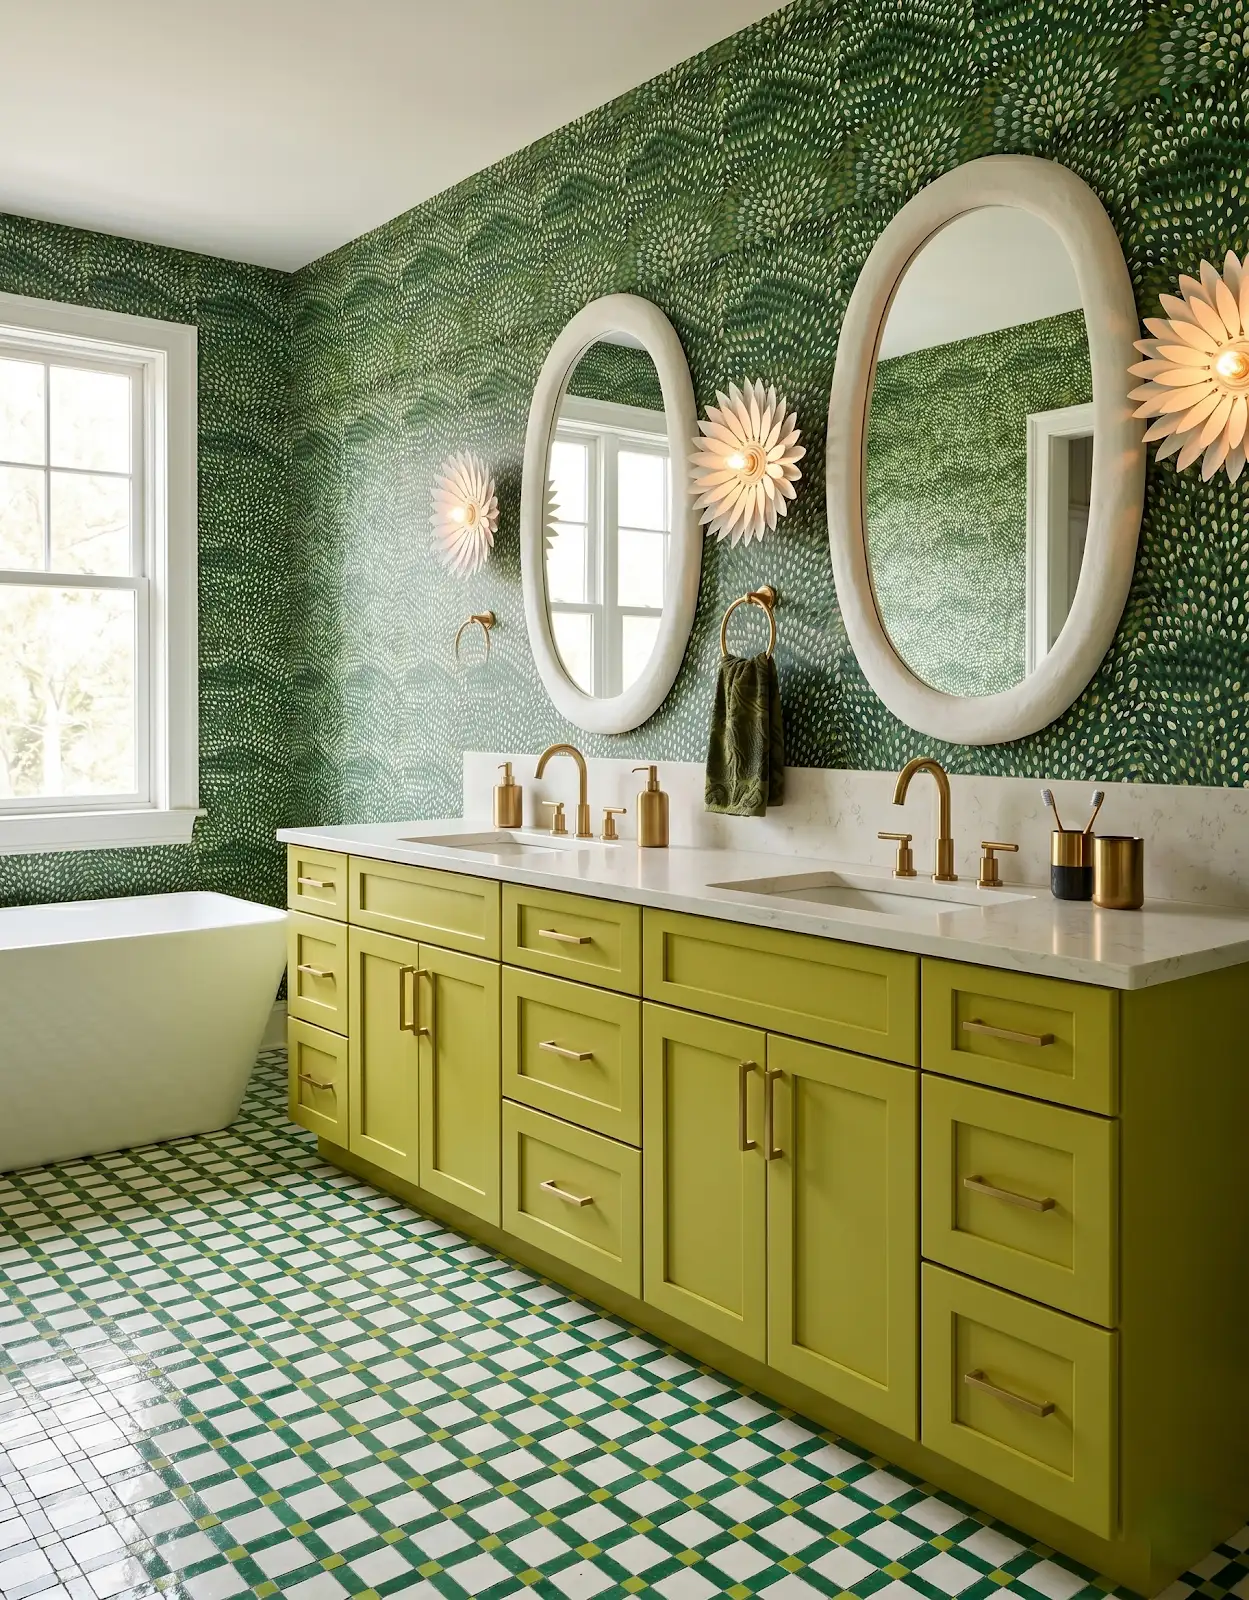
The lead concept repeats a warm metal tone on the cabinet hardware and nearby fixtures. Your room can use a coordinated finish or a deliberate mix. Compare actual samples where possible because finish names are not consistent across manufacturers.
6. Record hardware dimensions
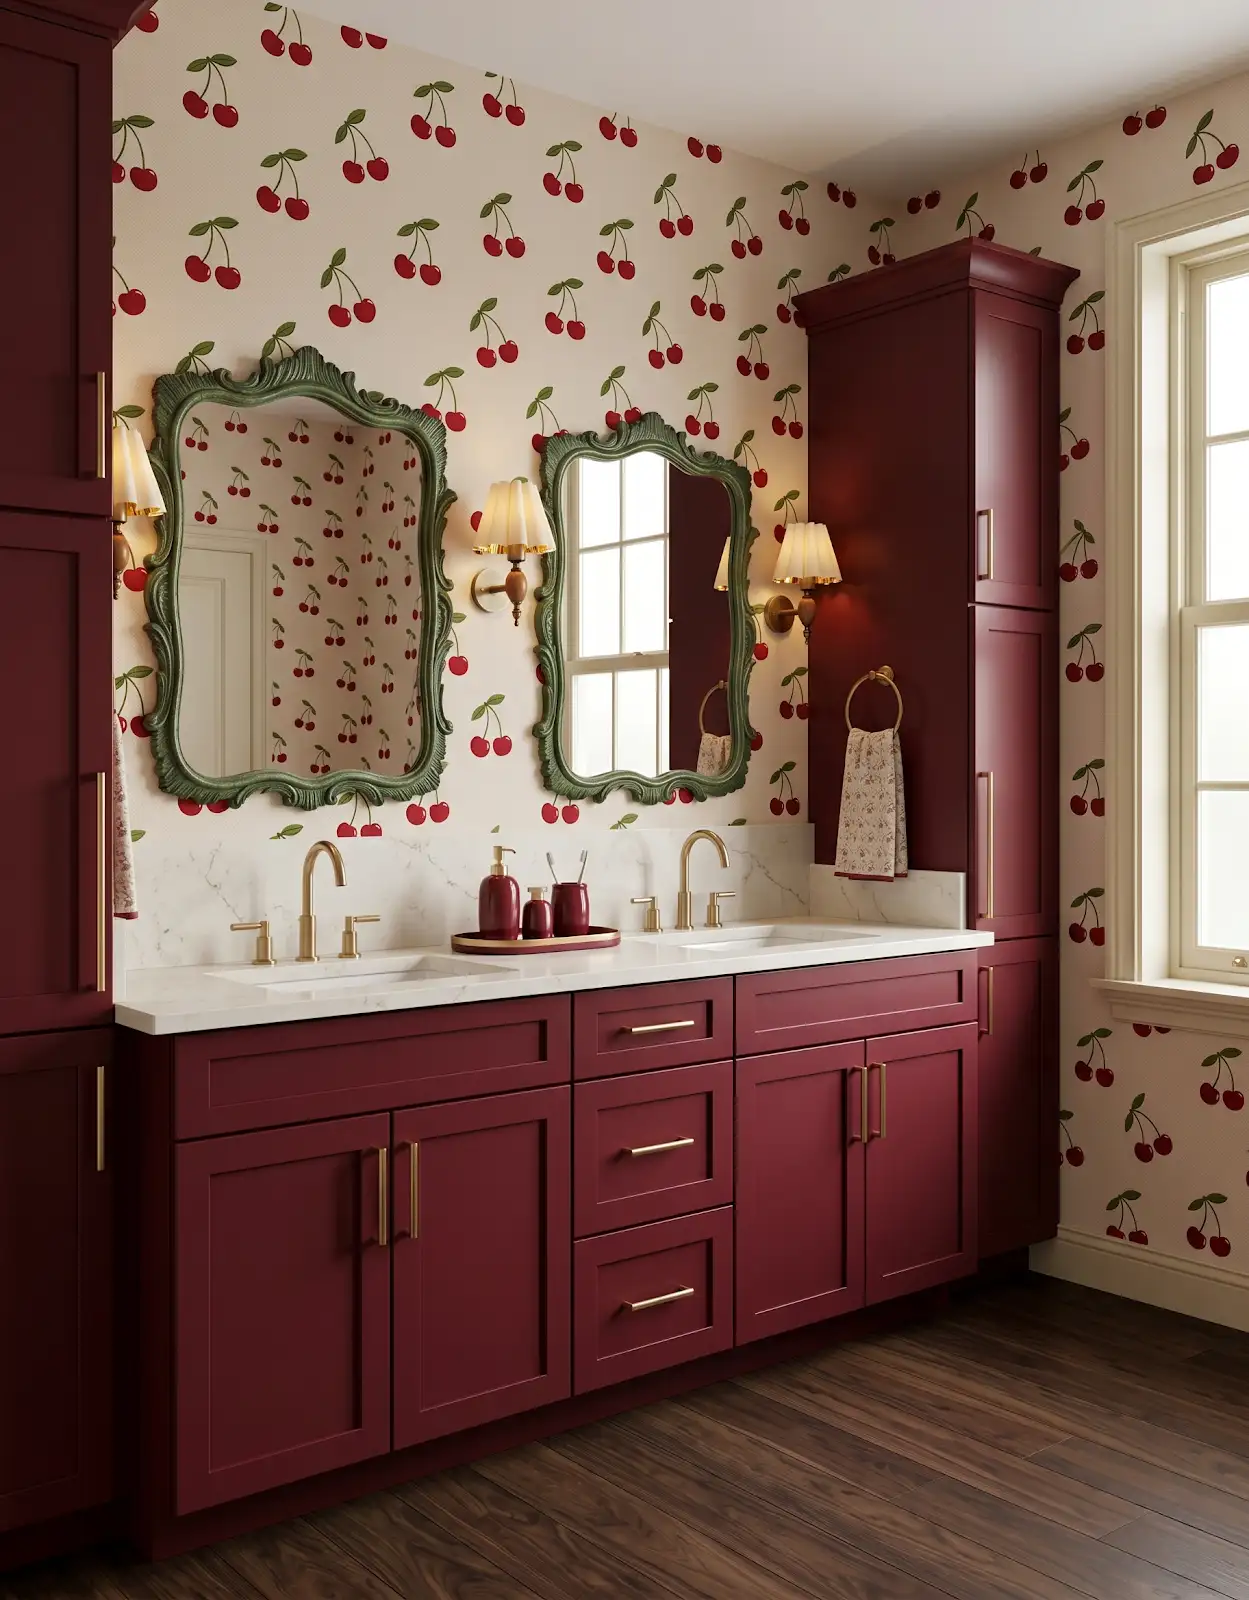
For replacement hardware, record the screw-hole spacing. For new cabinetry, compare the size and projection on the selected doors and drawers. Choose the exact item before drilling locations are finalized.
7. Review tile for its location
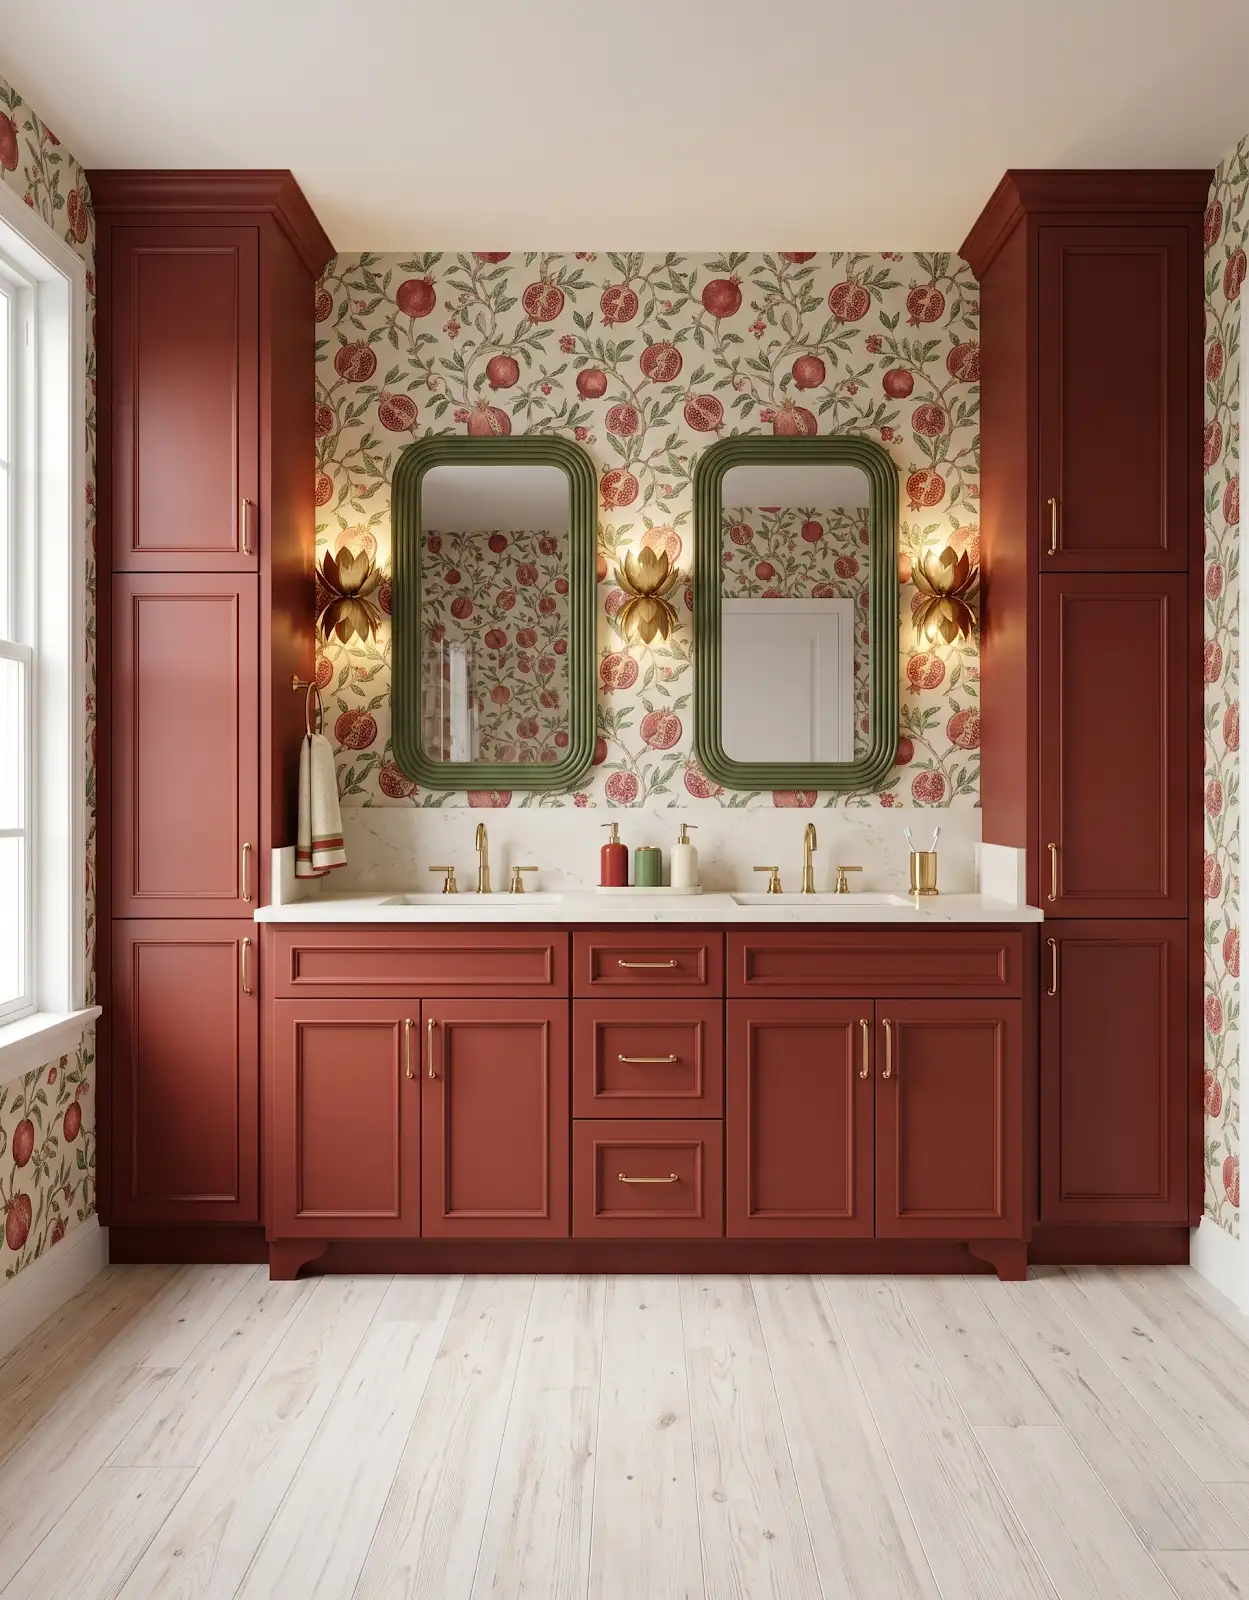
A tile that looks right on the wall is not automatically appropriate for the floor. Review the selected product’s application ratings, surface characteristics and care guidance. For wet areas, coordinate selections with the installer’s complete system.
8. Include grout and edges
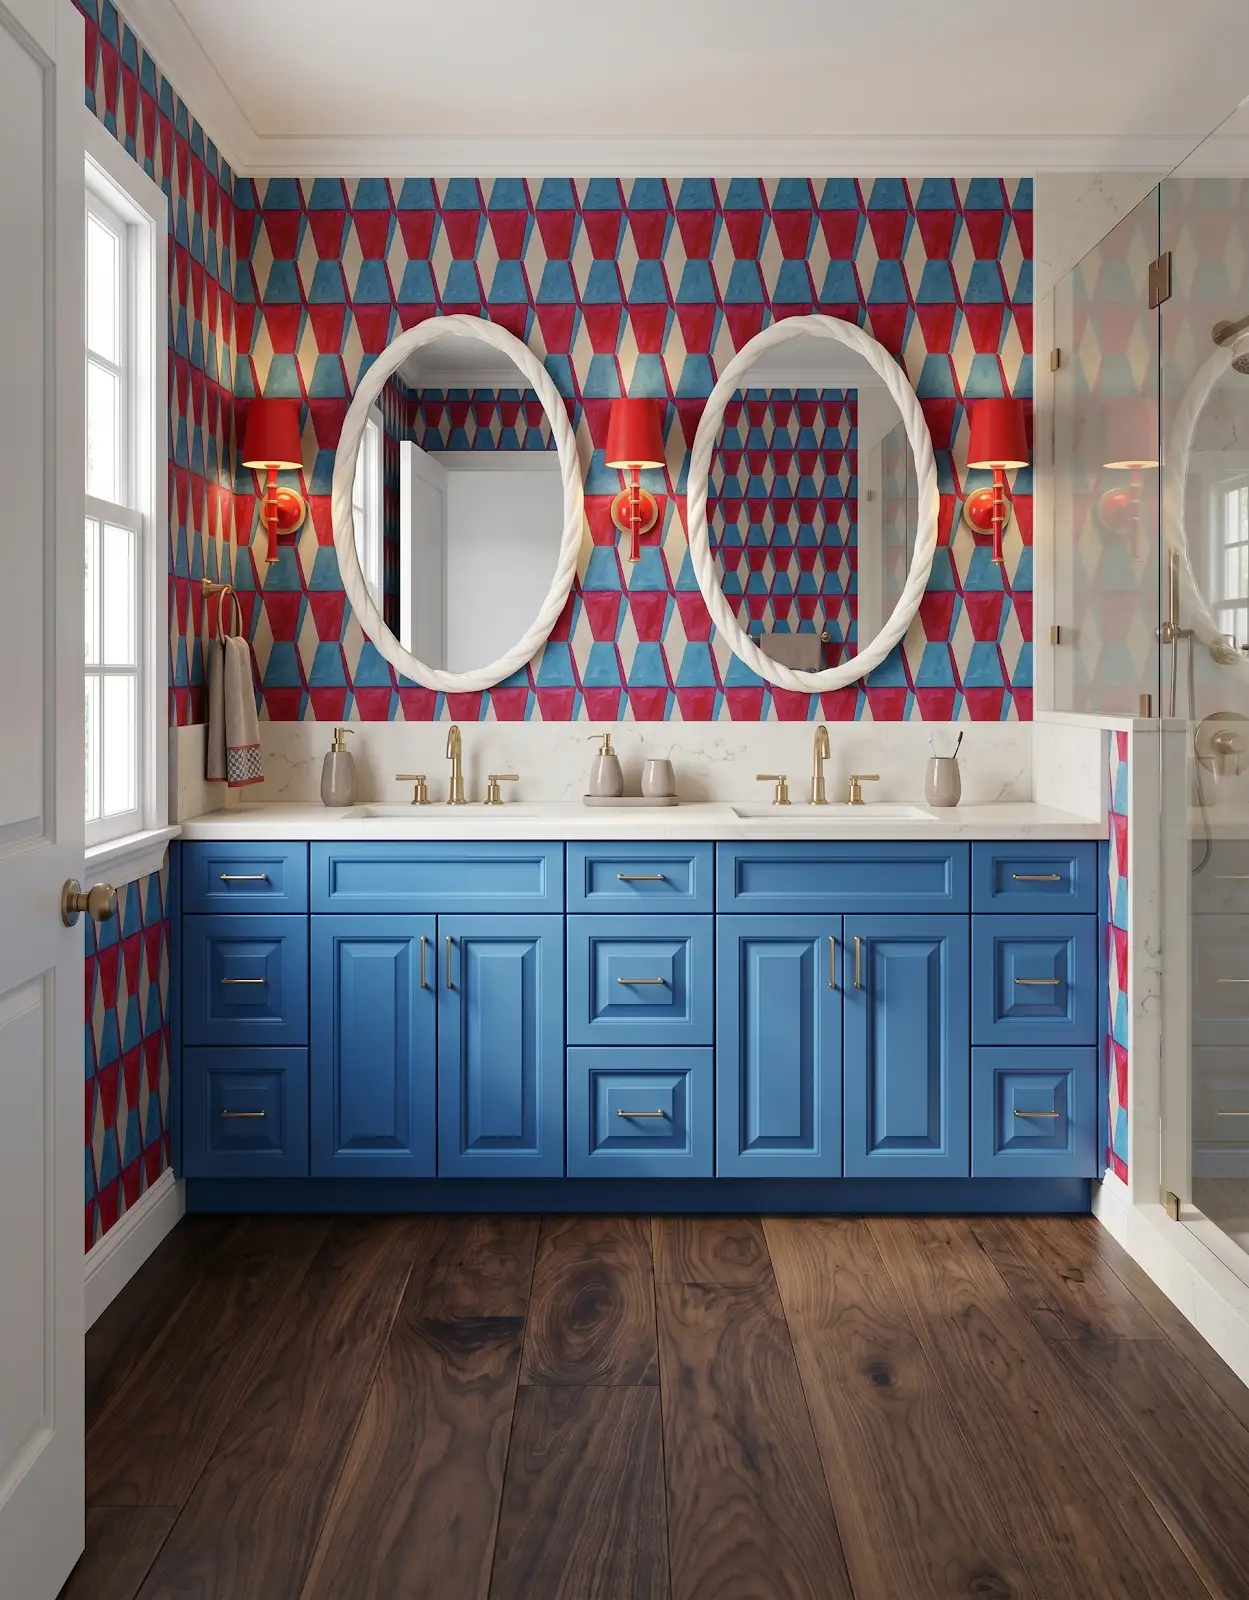
Also consider grout color, transitions and edge details. They can change how strongly the pattern reads and whether the room feels connected.
9. Save the product shortlist
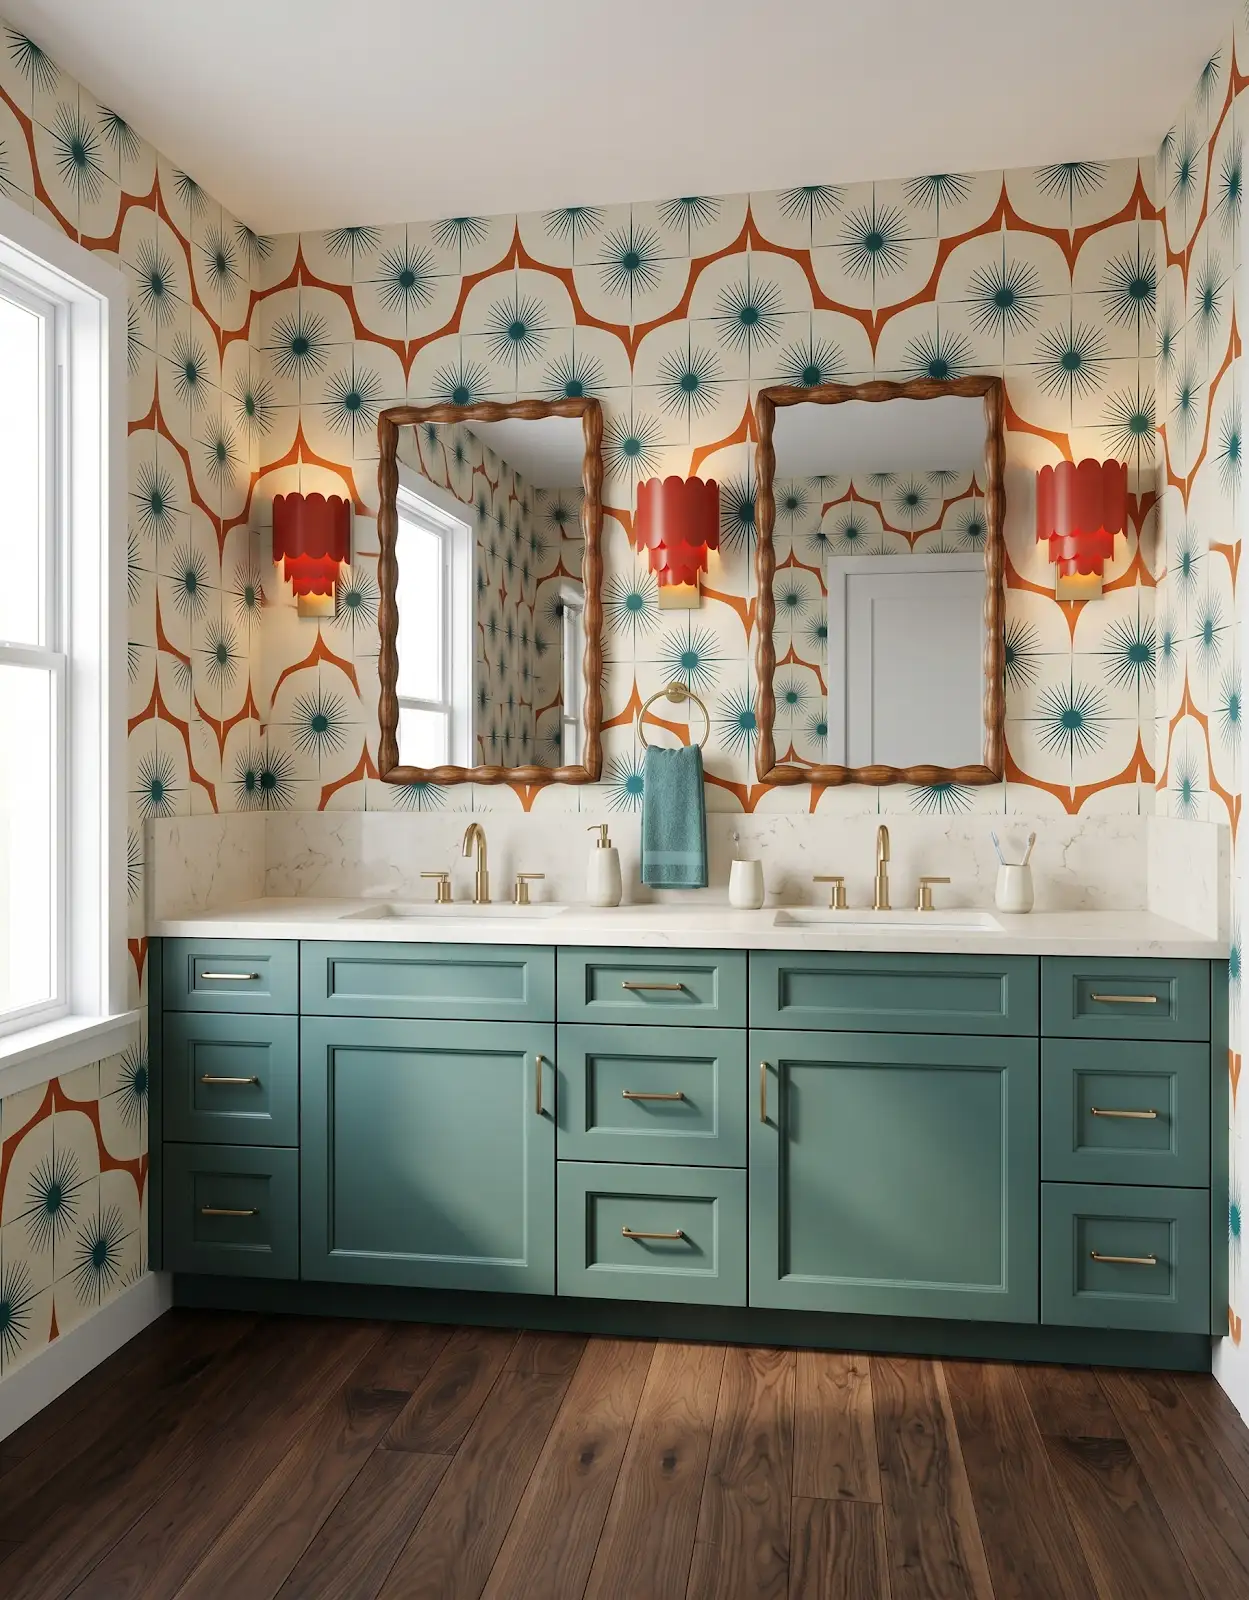
Explore Daltile, Olympia Tile and The Masonry Center for tile ideas, and Amerock for cabinet hardware. Save specific names, colors and sizes, then bring them to The Design Center in Orofino. We can help coordinate the selections with cabinetry through Honest Cabinets and confirm the options for your project.
Compare the options with The Design Center
Browse the relevant guides and official catalogs, then bring your room photos and exact product details to the showroom. We can help coordinate selections and confirm availability, pricing and timing for your project.
Tile for Floors, Walls & Backsplashes Daltile Olympia Tile The Masonry Center Search Daltile tile Browse Olympia residential tile Mosaics and accents All design ideasTHE DESIGN CENTER / OROFINO, IDAHO
Come in with an idea. Leave with a direction.
A favorite color. A cabinet sample. A room that needs a little love. Bring it to the showroom and let’s find the finishes that feel like you.
Step inside the showroomFind us on Johnson Ave.
124 Johnson Ave, Orofino, ID 83544
Monday–Friday · 8am–5pm
Call or text 208-786-0361
Directions & contact details