
Coordinating Cabinet Finishes Around Bookshelves and Built-Ins
Bookshelves and storage walls are part of a room's palette even when they are already in place. Their color affects flooring, furniture and nearby cabinet choices. Use the existing built-in as a starting point and decide whether the new materials should blend or contrast.
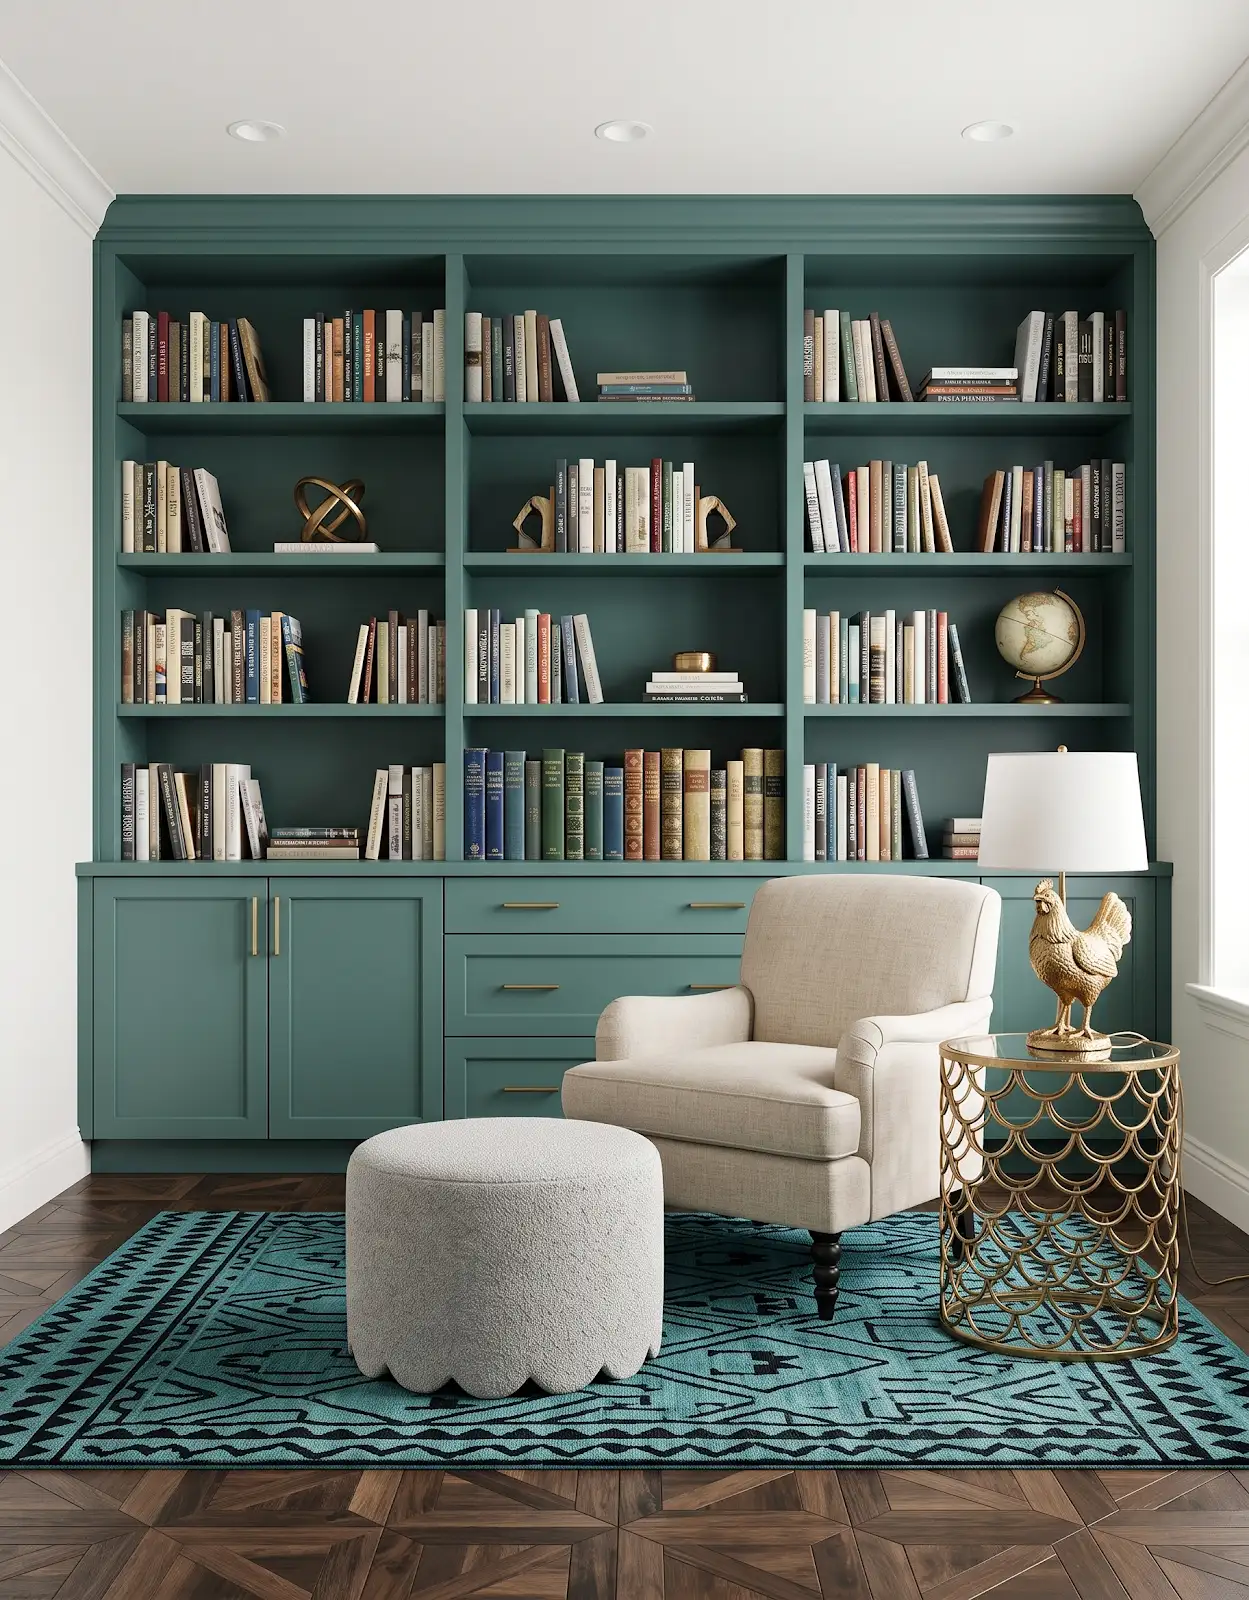
AI-generated design concepts from Anna’s approved inspiration library. Images illustrate color, proportion and finish relationships; they are not completed customer projects or exact manufacturer products.
1. Include what is already there
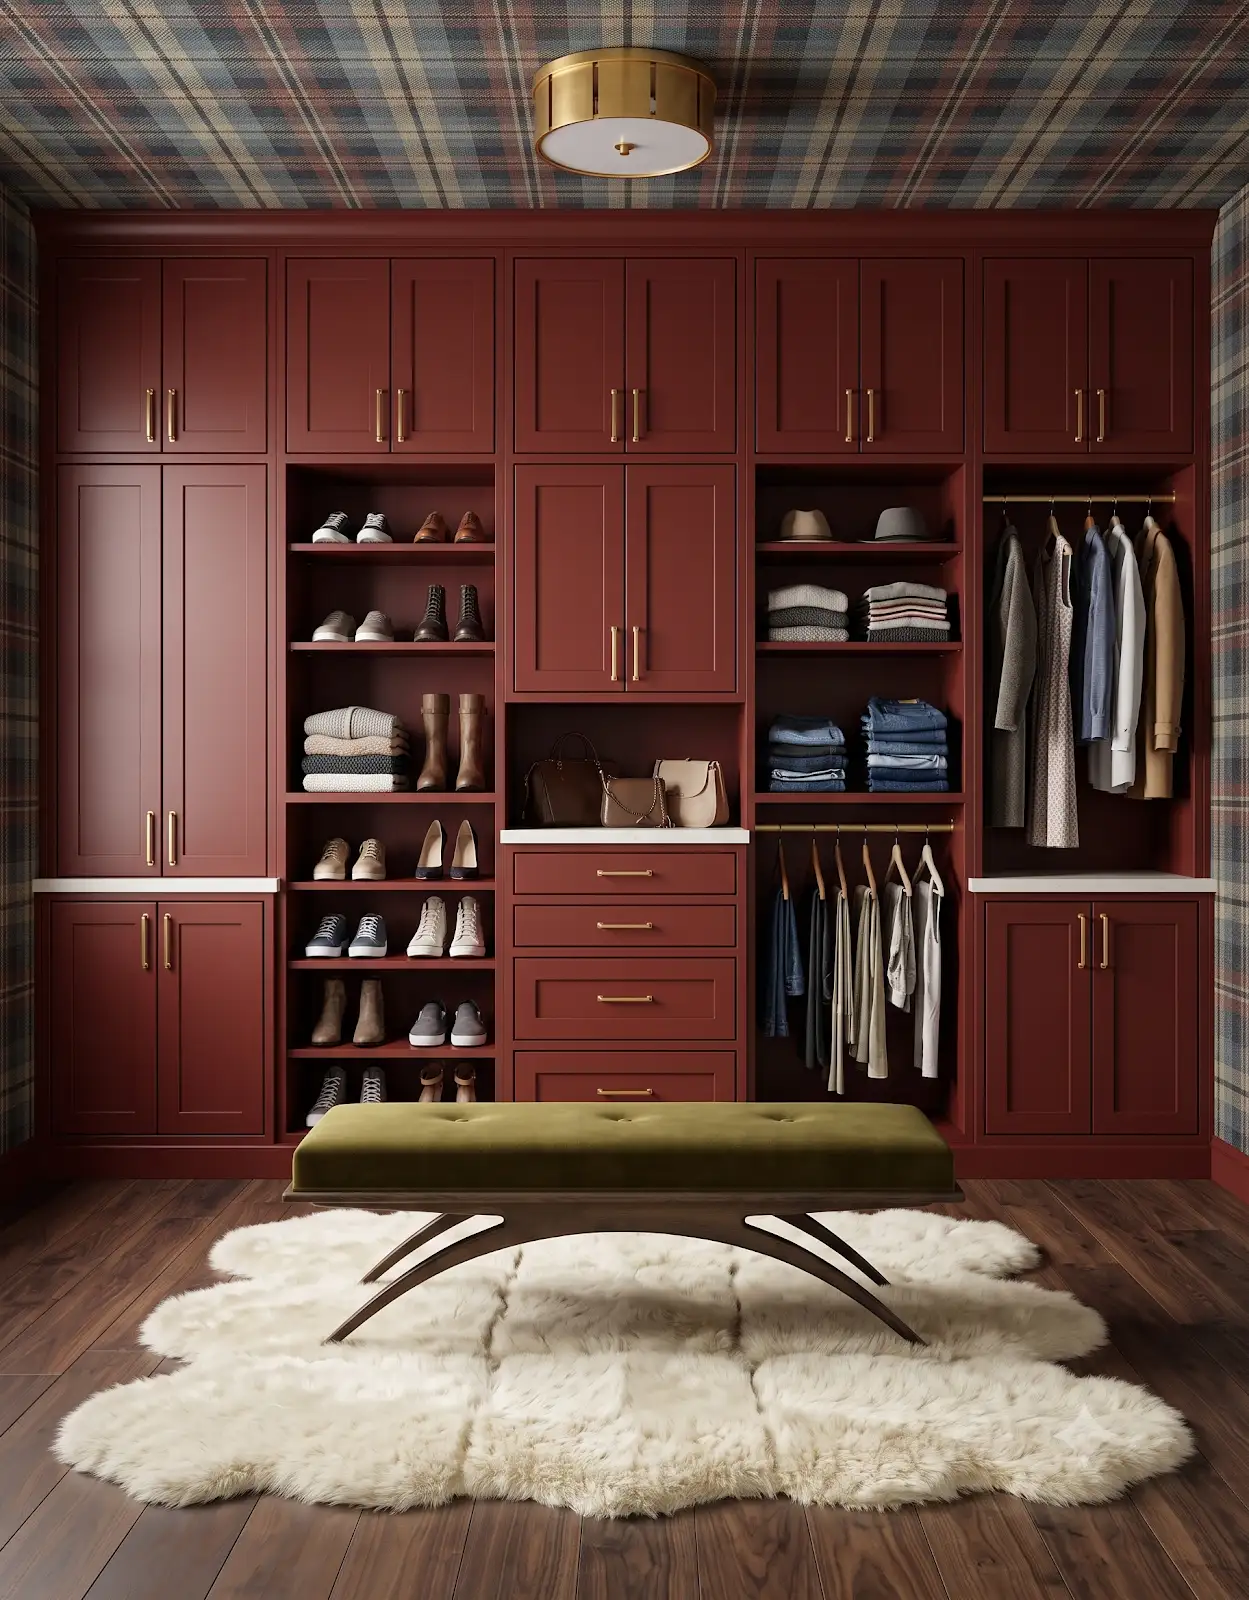
Photograph the full storage wall along with its trim and the adjacent floor. If the finish stays, treat it as a fixed material in the comparison. Do not choose new cabinetry in isolation and hope a similar color name will make the two match.
2. Look at the filled shelves
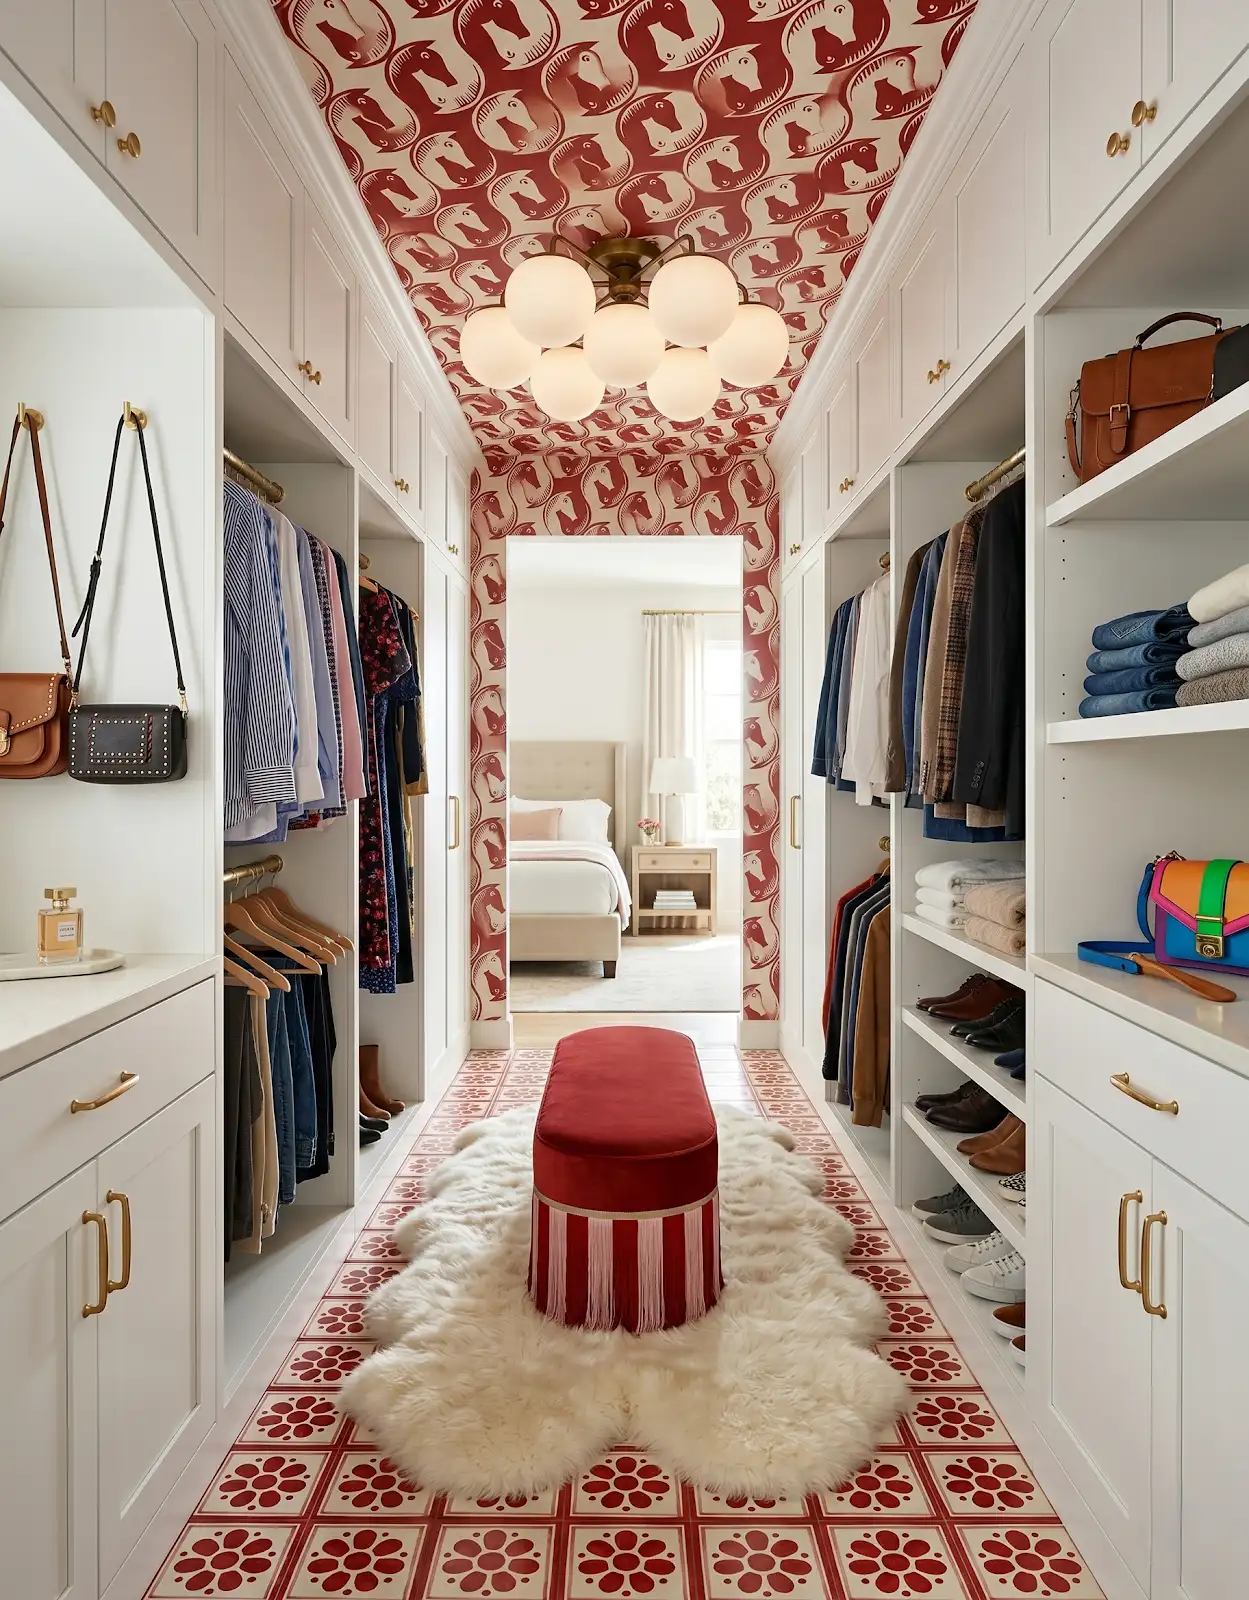
Books, art and objects add color beyond the cabinetry itself. Consider the room with those belongings present. A dramatic back panel can look different behind a busy collection than it does in an empty display, so include representative contents in your thinking.
3. Choose a relationship to the floor
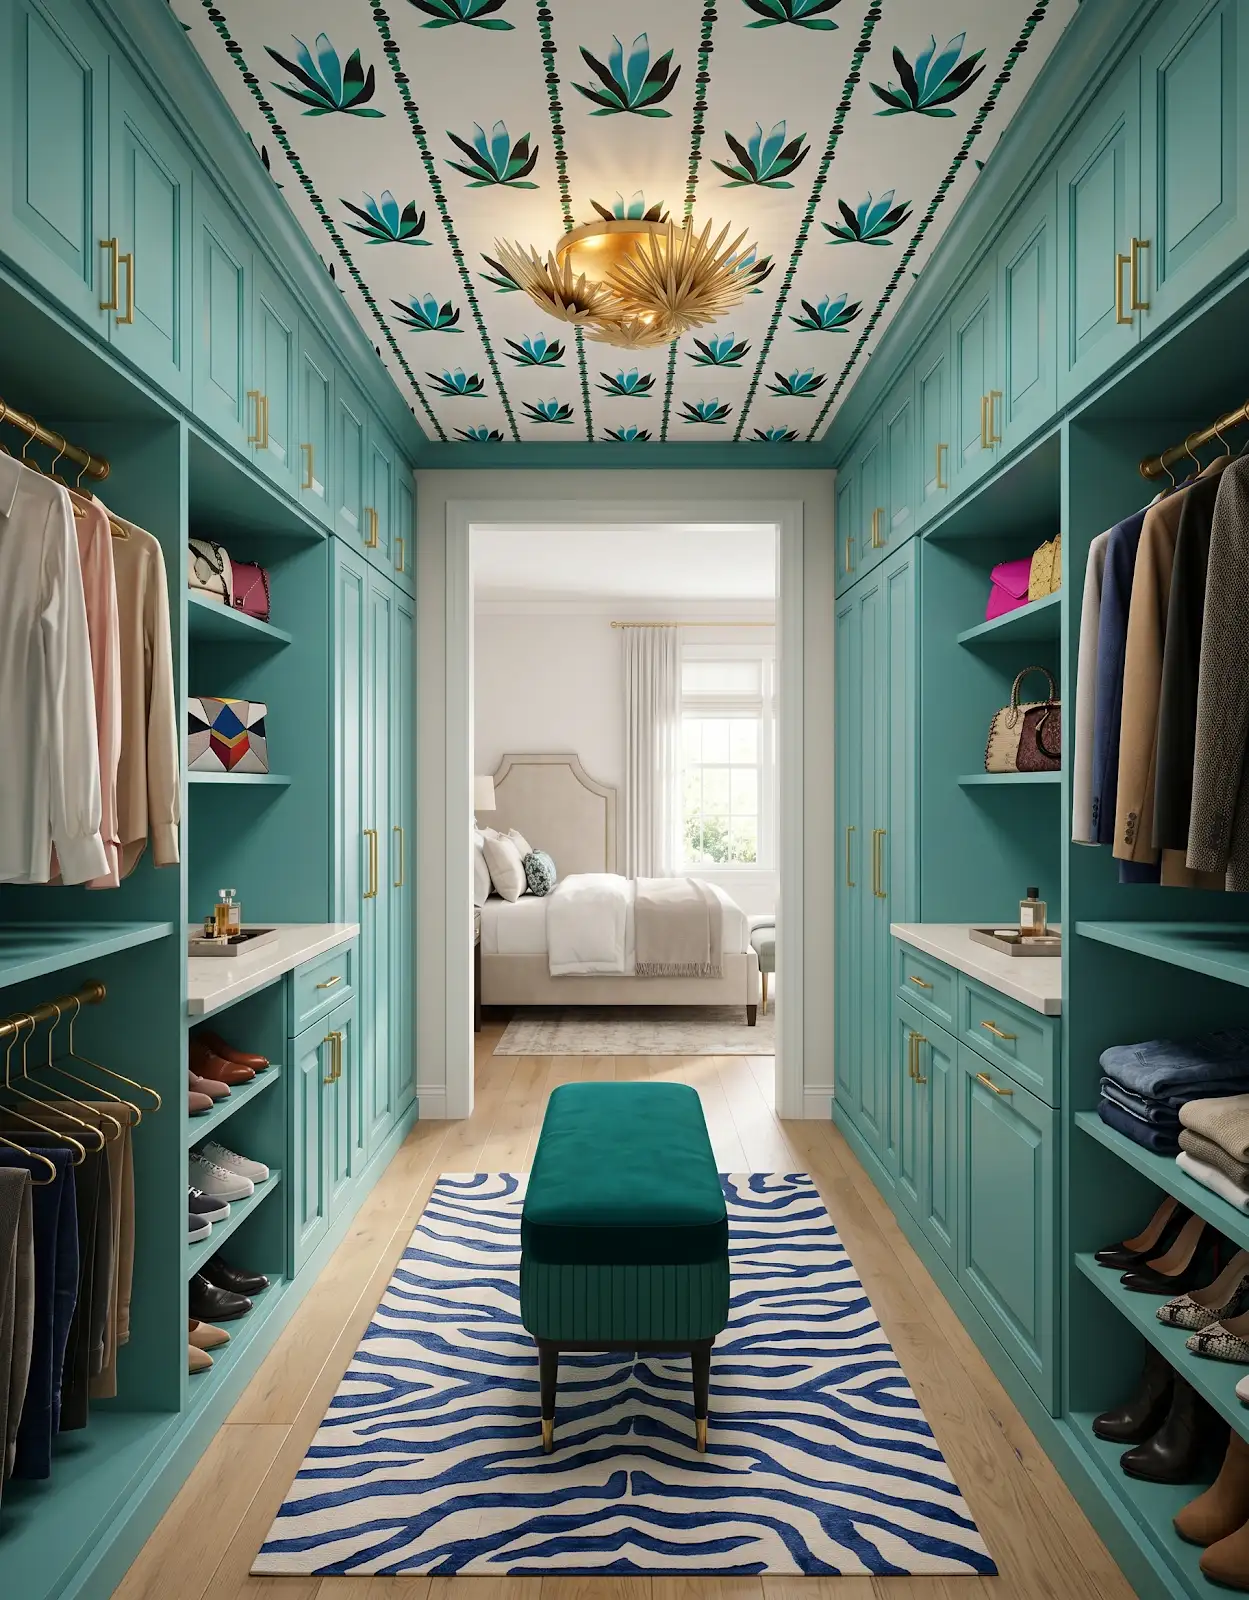
Pale flooring can define darker cabinetry, while similar-depth tones may feel more enveloping. Place samples at the base of the existing piece. Compare the relationship from across the room rather than judging a small wood chip directly against a shelf.
4. Connect nearby cabinet finishes
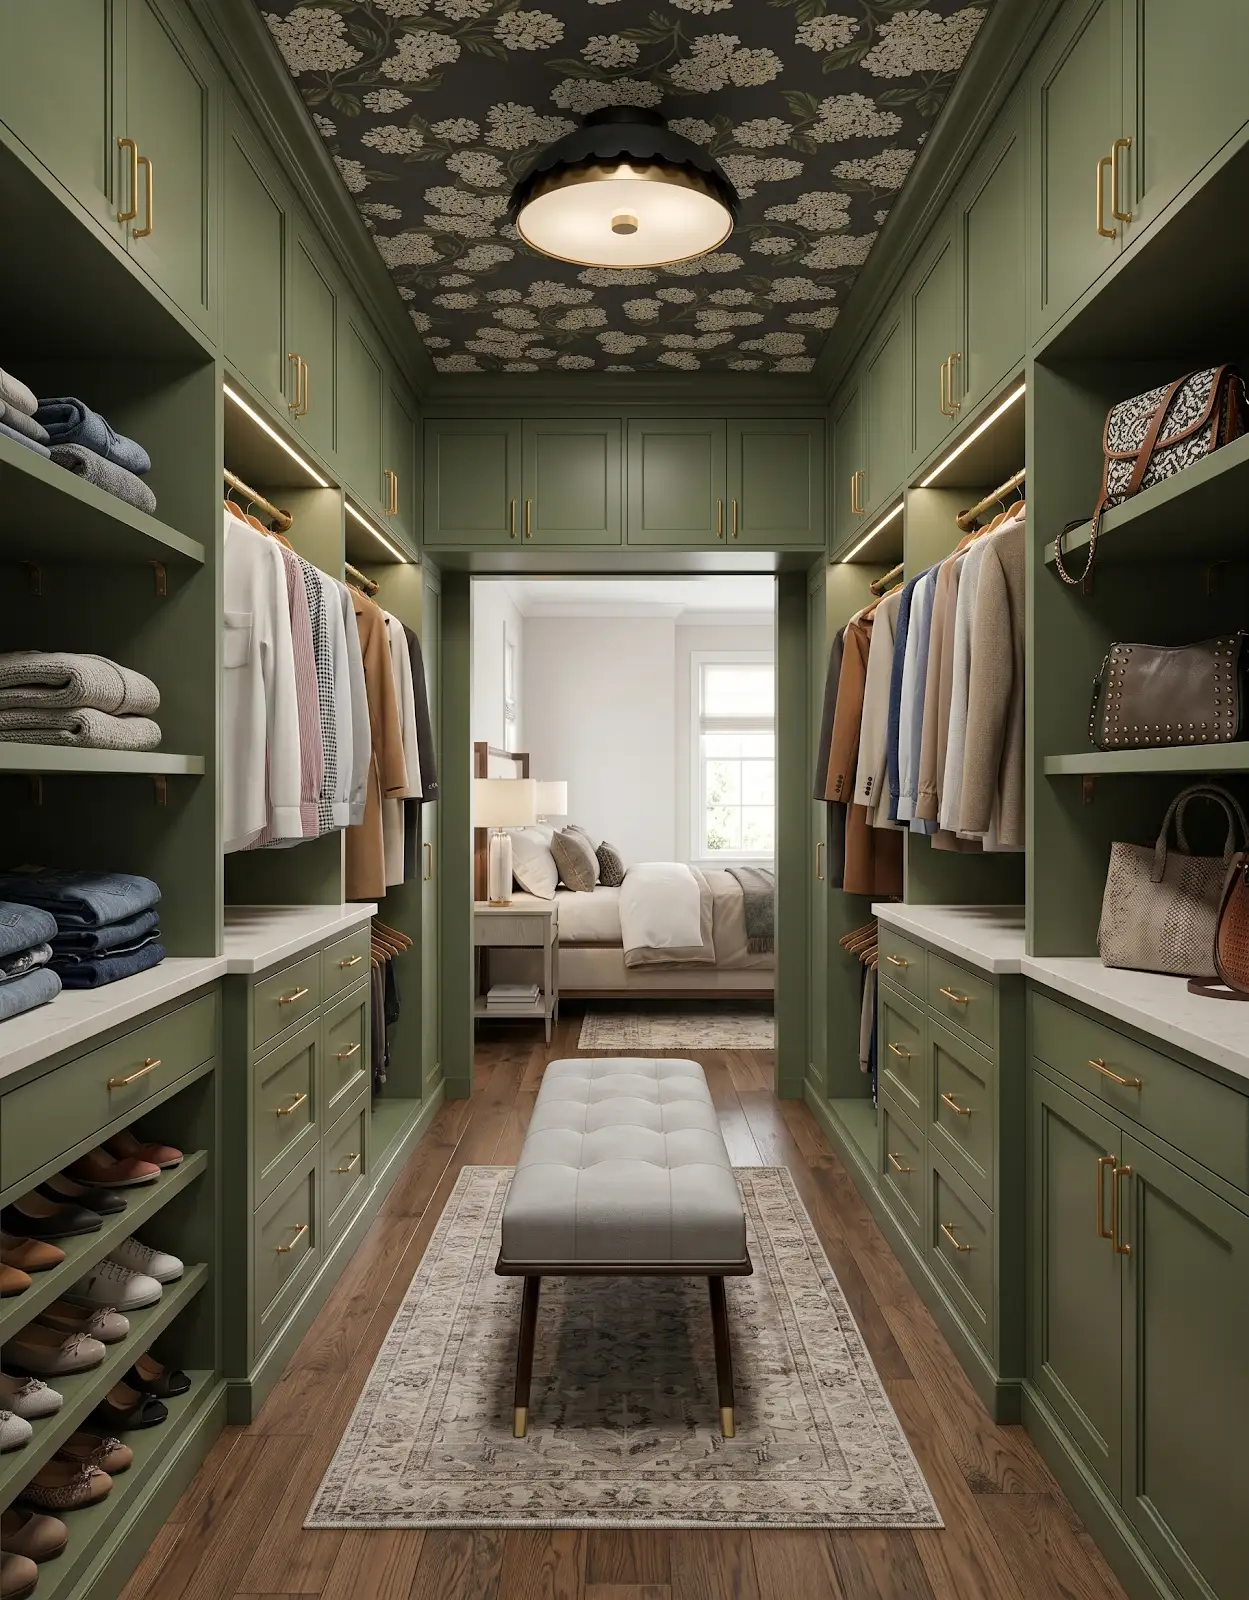
If a kitchen or other cabinet run is visible, compare the two as one composition. They may share a finish, a related undertone or simply a repeated metal detail. An intentional relationship is more useful than forcing an exact match that is unavailable.
5. Let hardware establish a rhythm
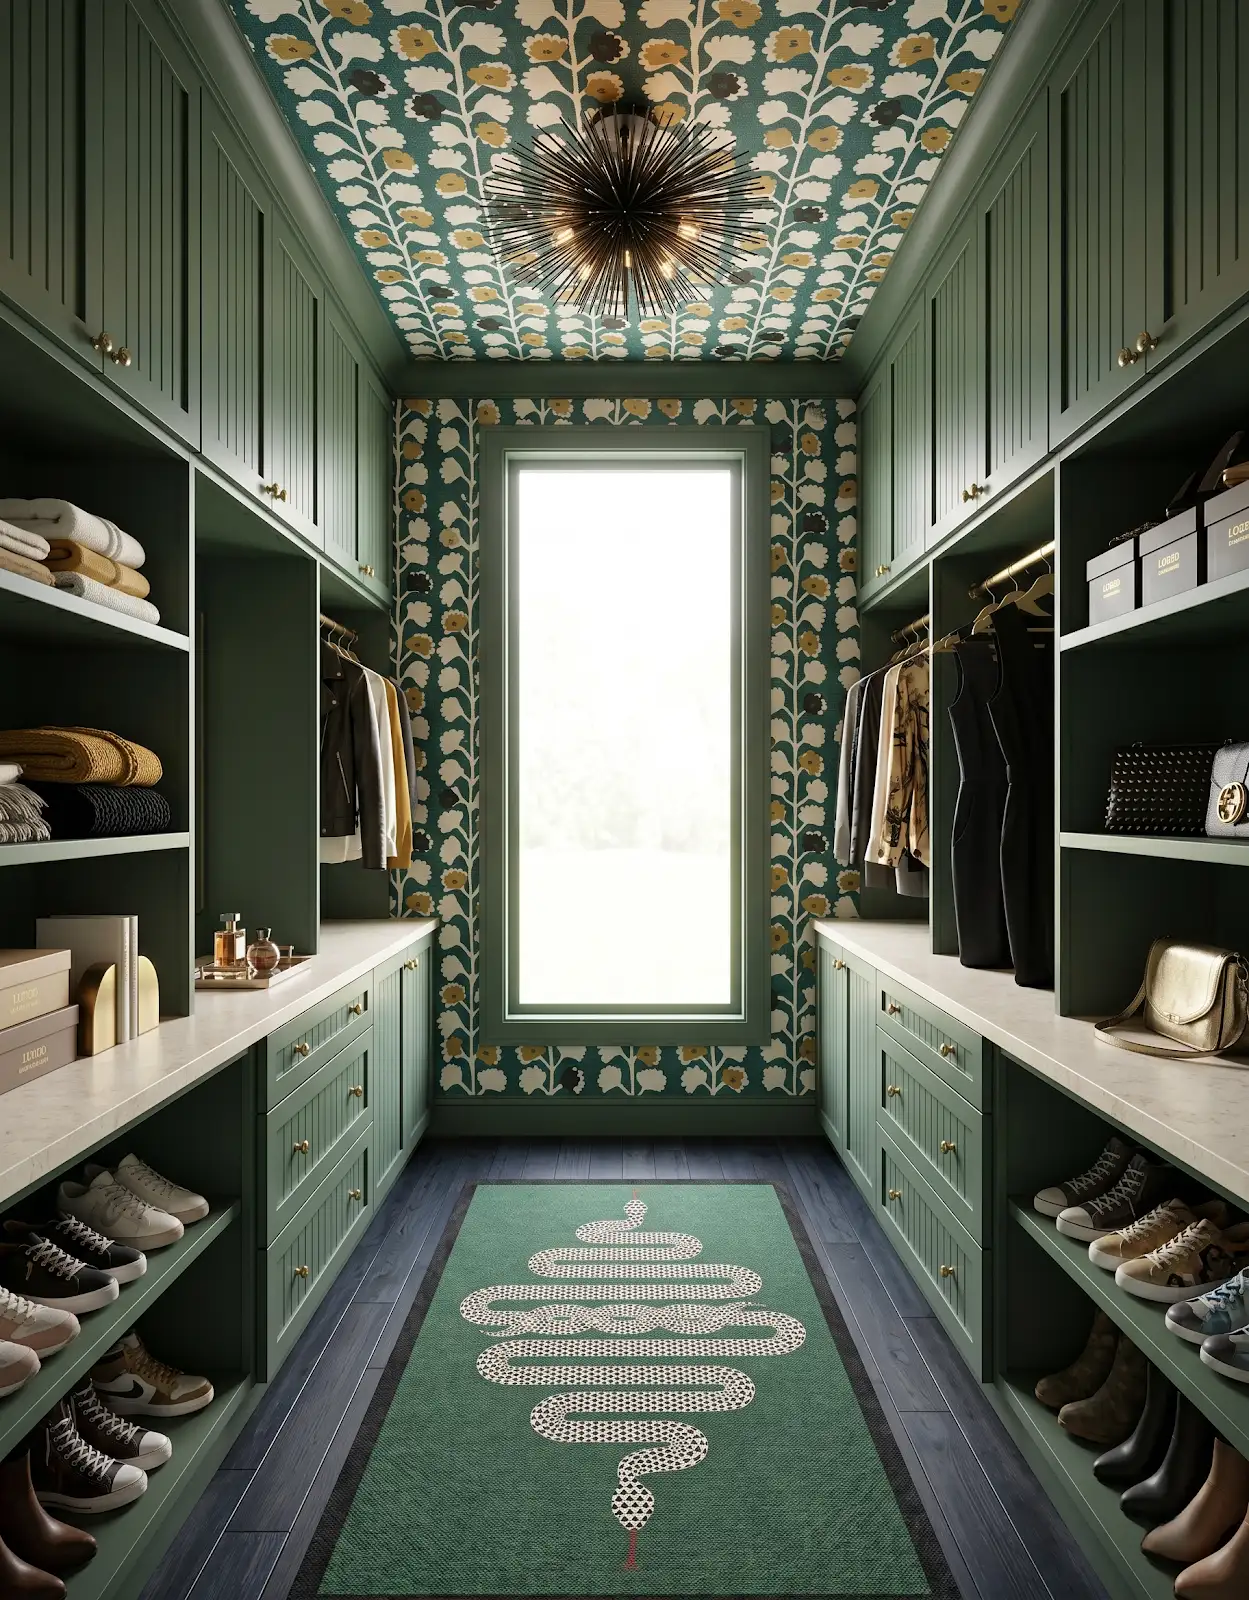
Repeated pulls or knobs can help closed lower cabinets feel orderly beneath open shelves. Compare scale with the doors and drawers, and consider visible hardware elsewhere in the room. Save the exact selection if you plan to coordinate new and existing pieces.
6. Consider the room's soft surfaces
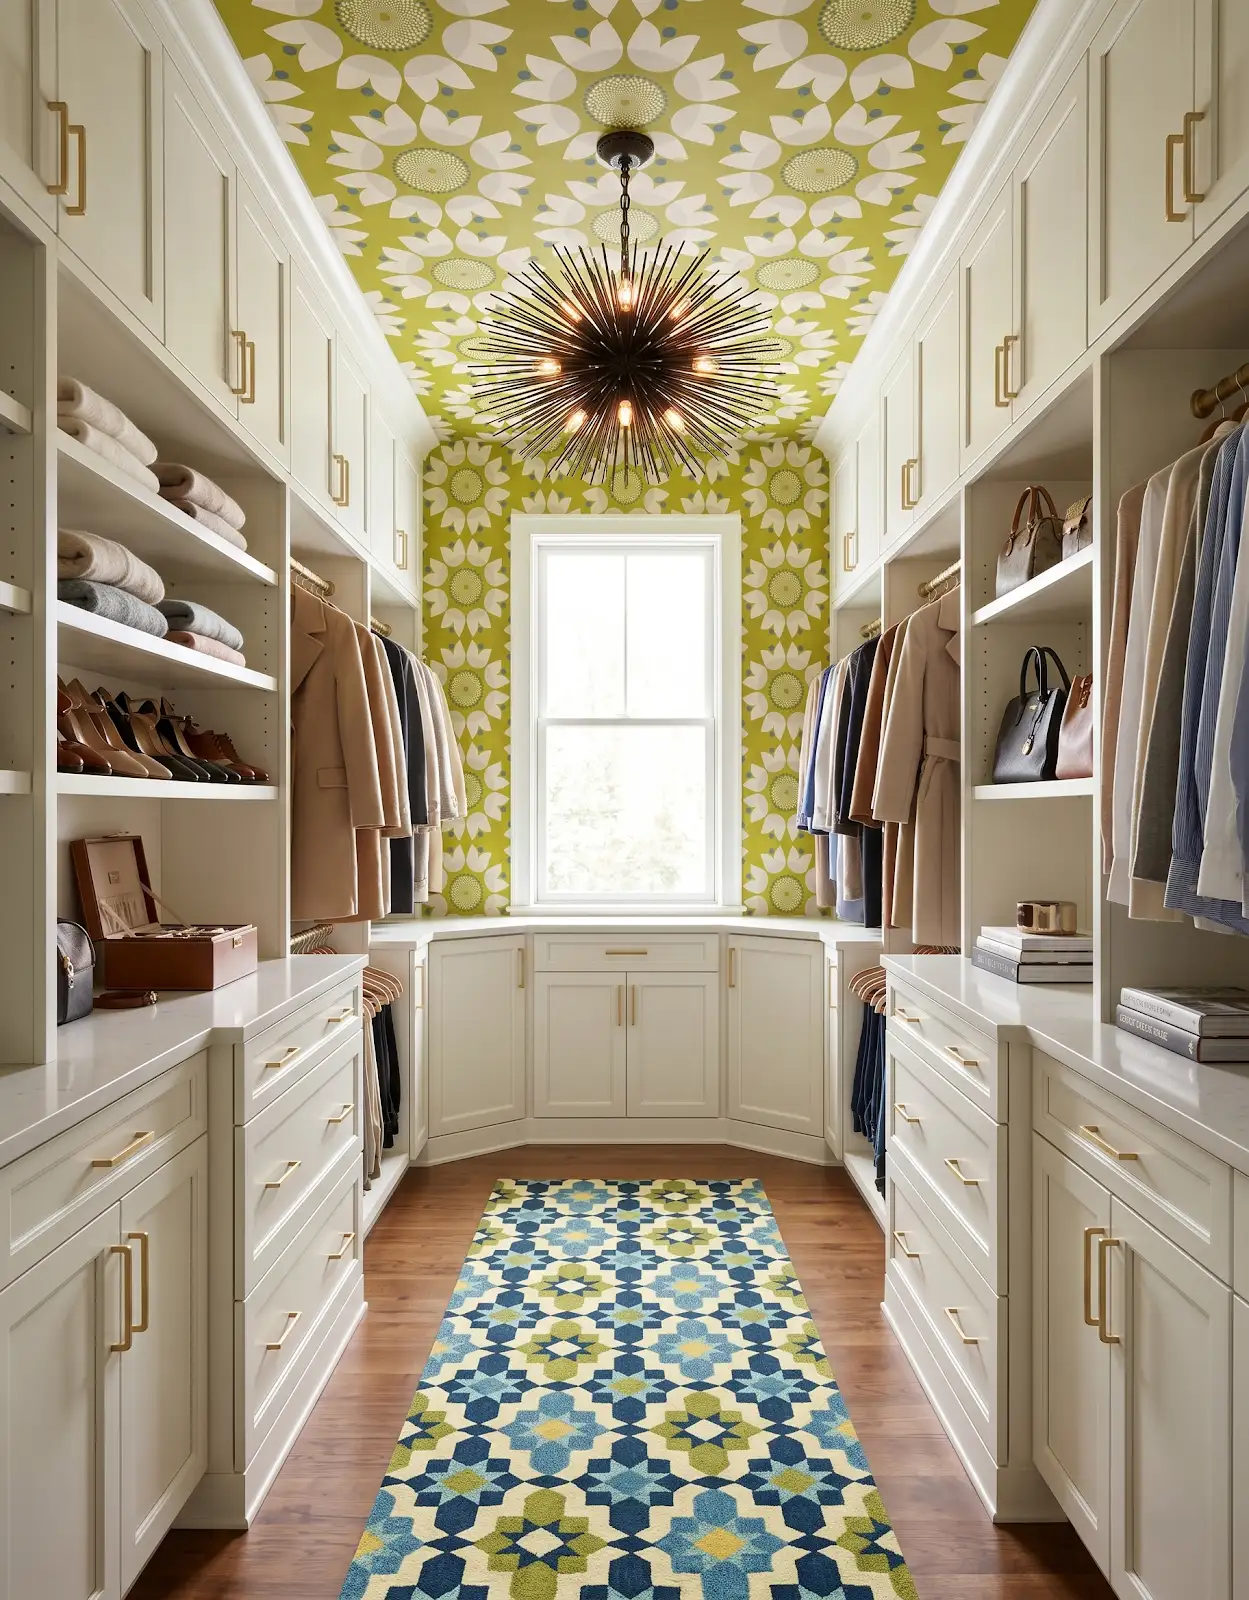
A large rug and upholstery can change how strong the cabinetry feels. Include those references with the floor and door samples. A patterned rug may supply enough movement beside a quiet storage wall, while a simpler textile can balance colorful shelves.
7. Review the surrounding light
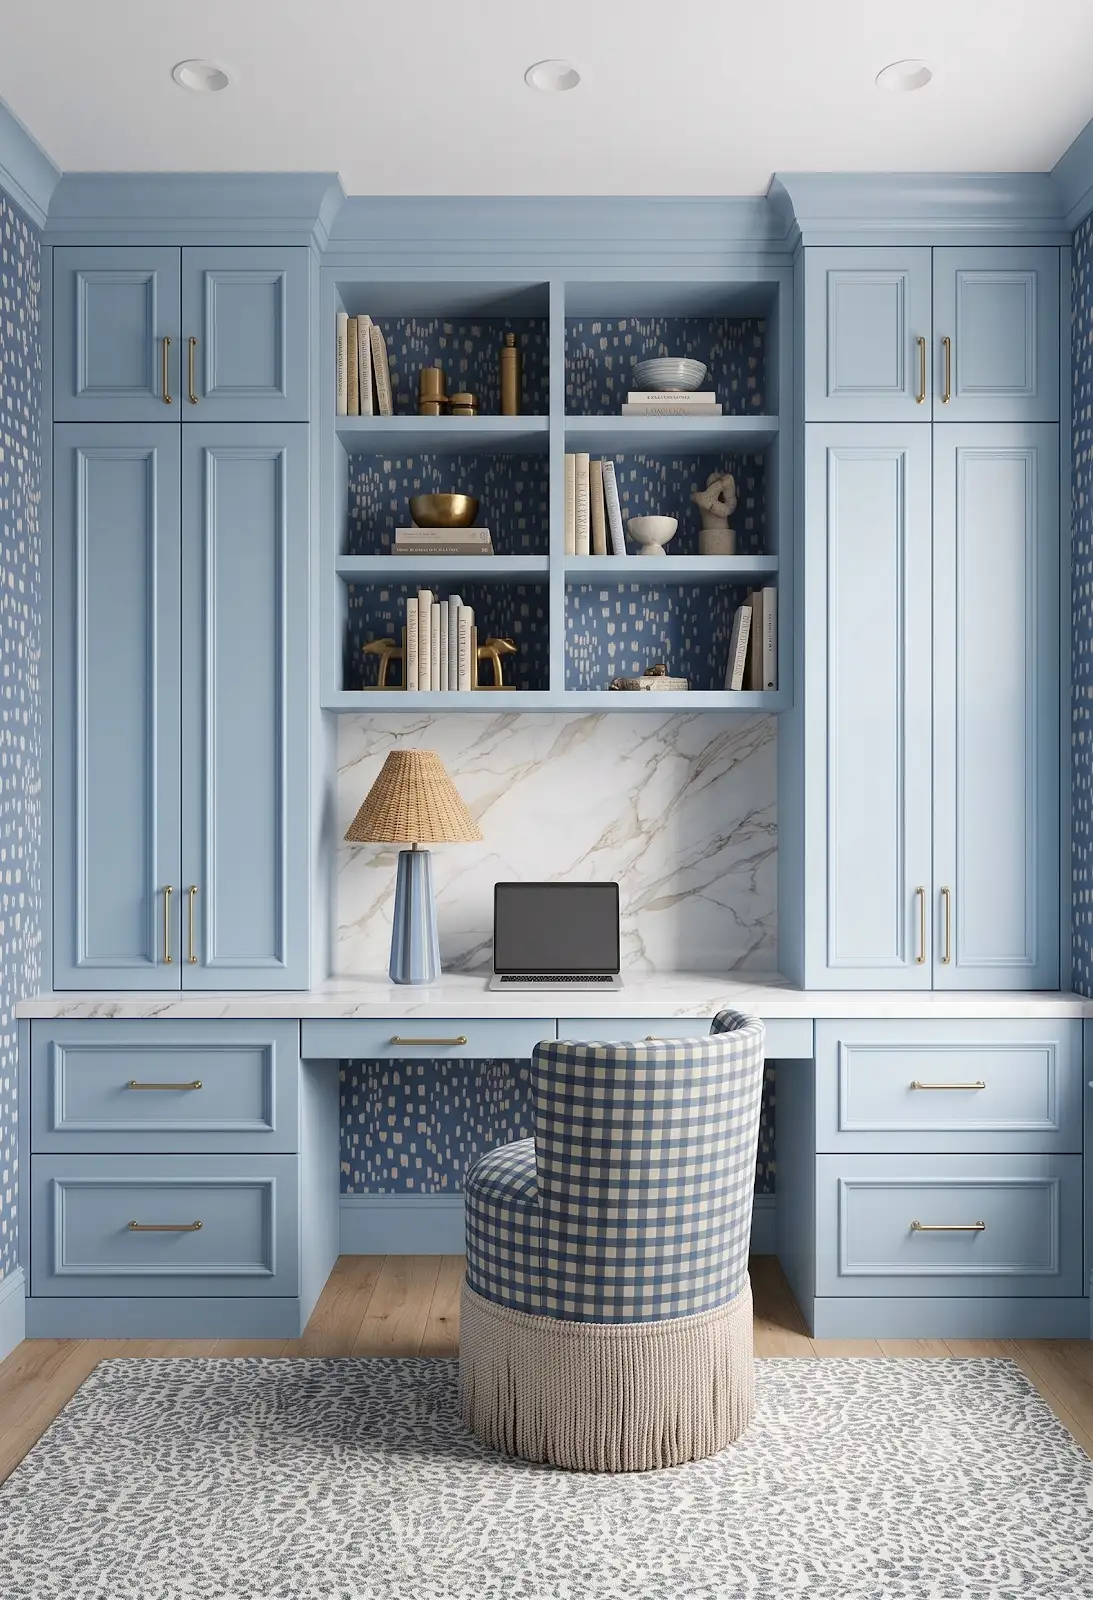
Observe the storage wall in daylight and with the room's lamps on. Deeper finishes may lose detail in one condition and feel richly defined in another. Use the actual room to decide how much contrast the new materials need to provide.
8. Separate inspiration from scope
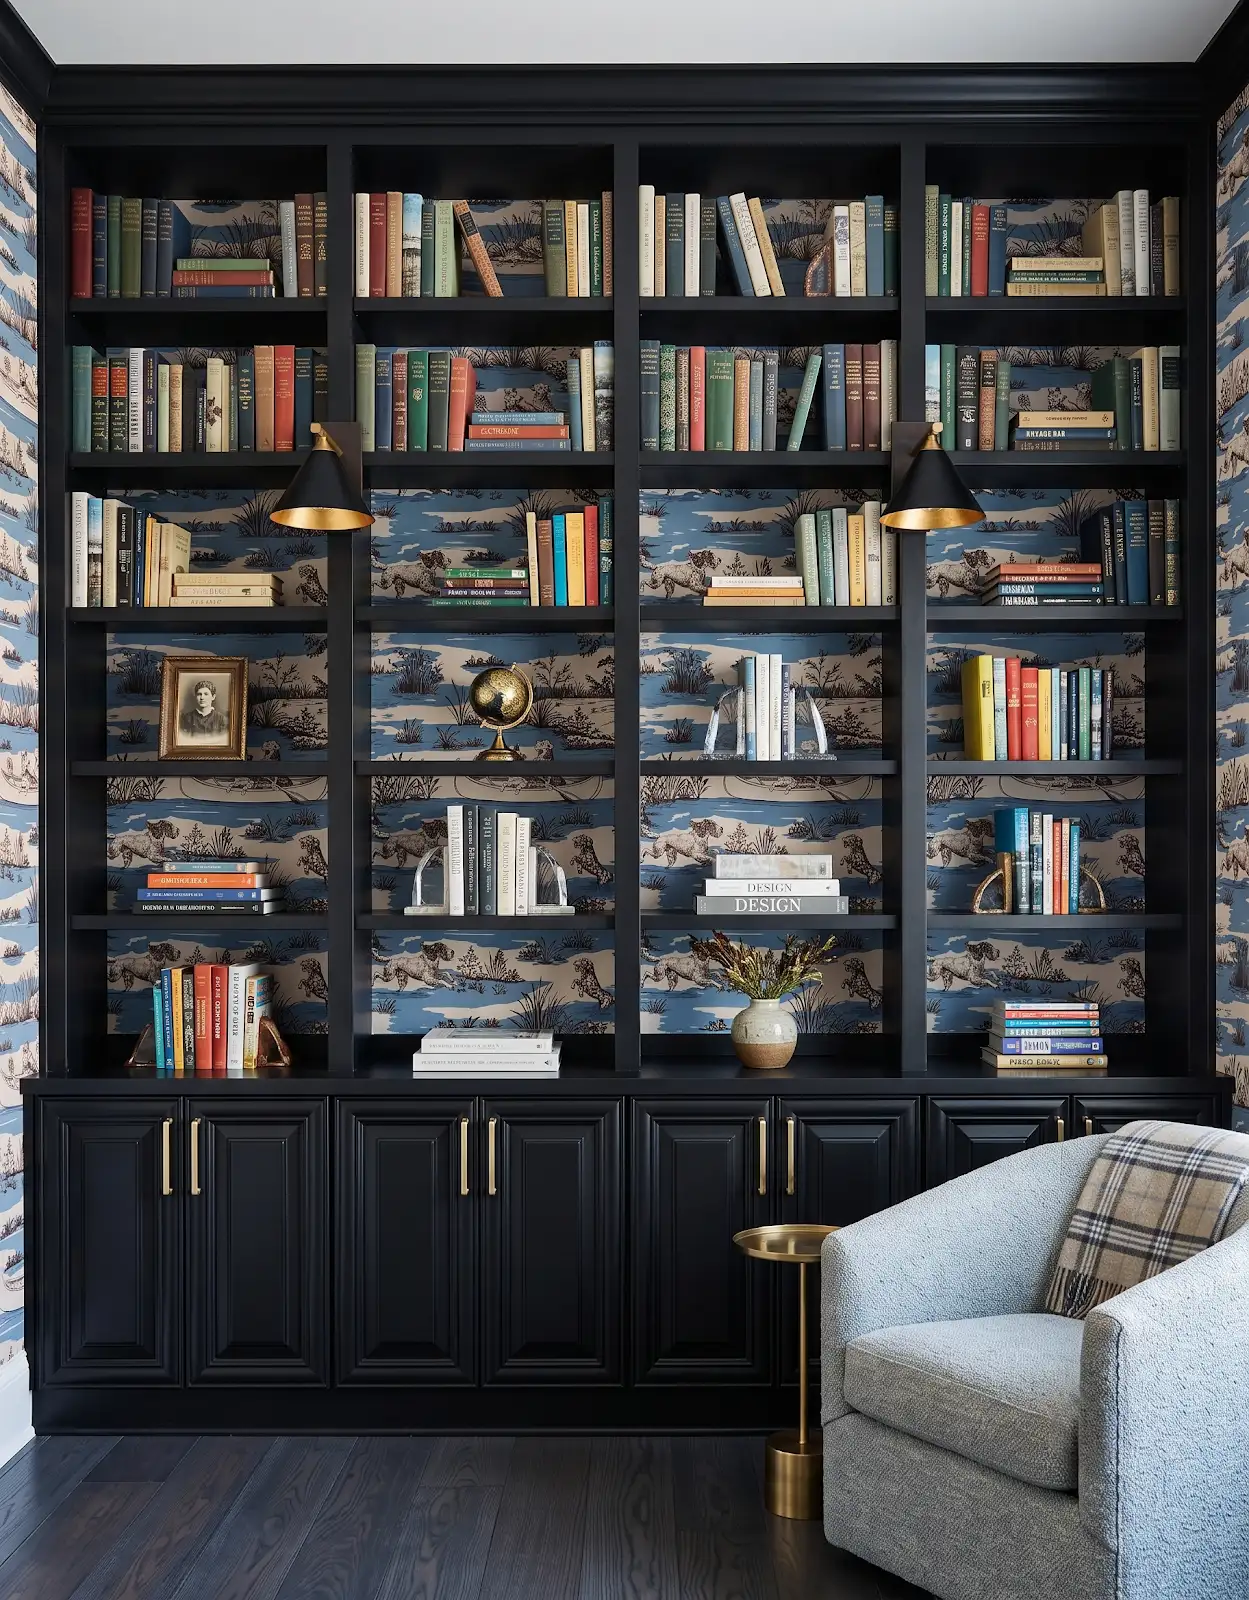
Room concepts can suggest finish relationships without defining a fabrication service or cabinet system. Ask which elements can be supplied and which require a separate tradesperson. Keeping that distinction clear makes the design conversation more useful and the eventual proposal easier to understand.
9. Bring the whole wall to the conversation
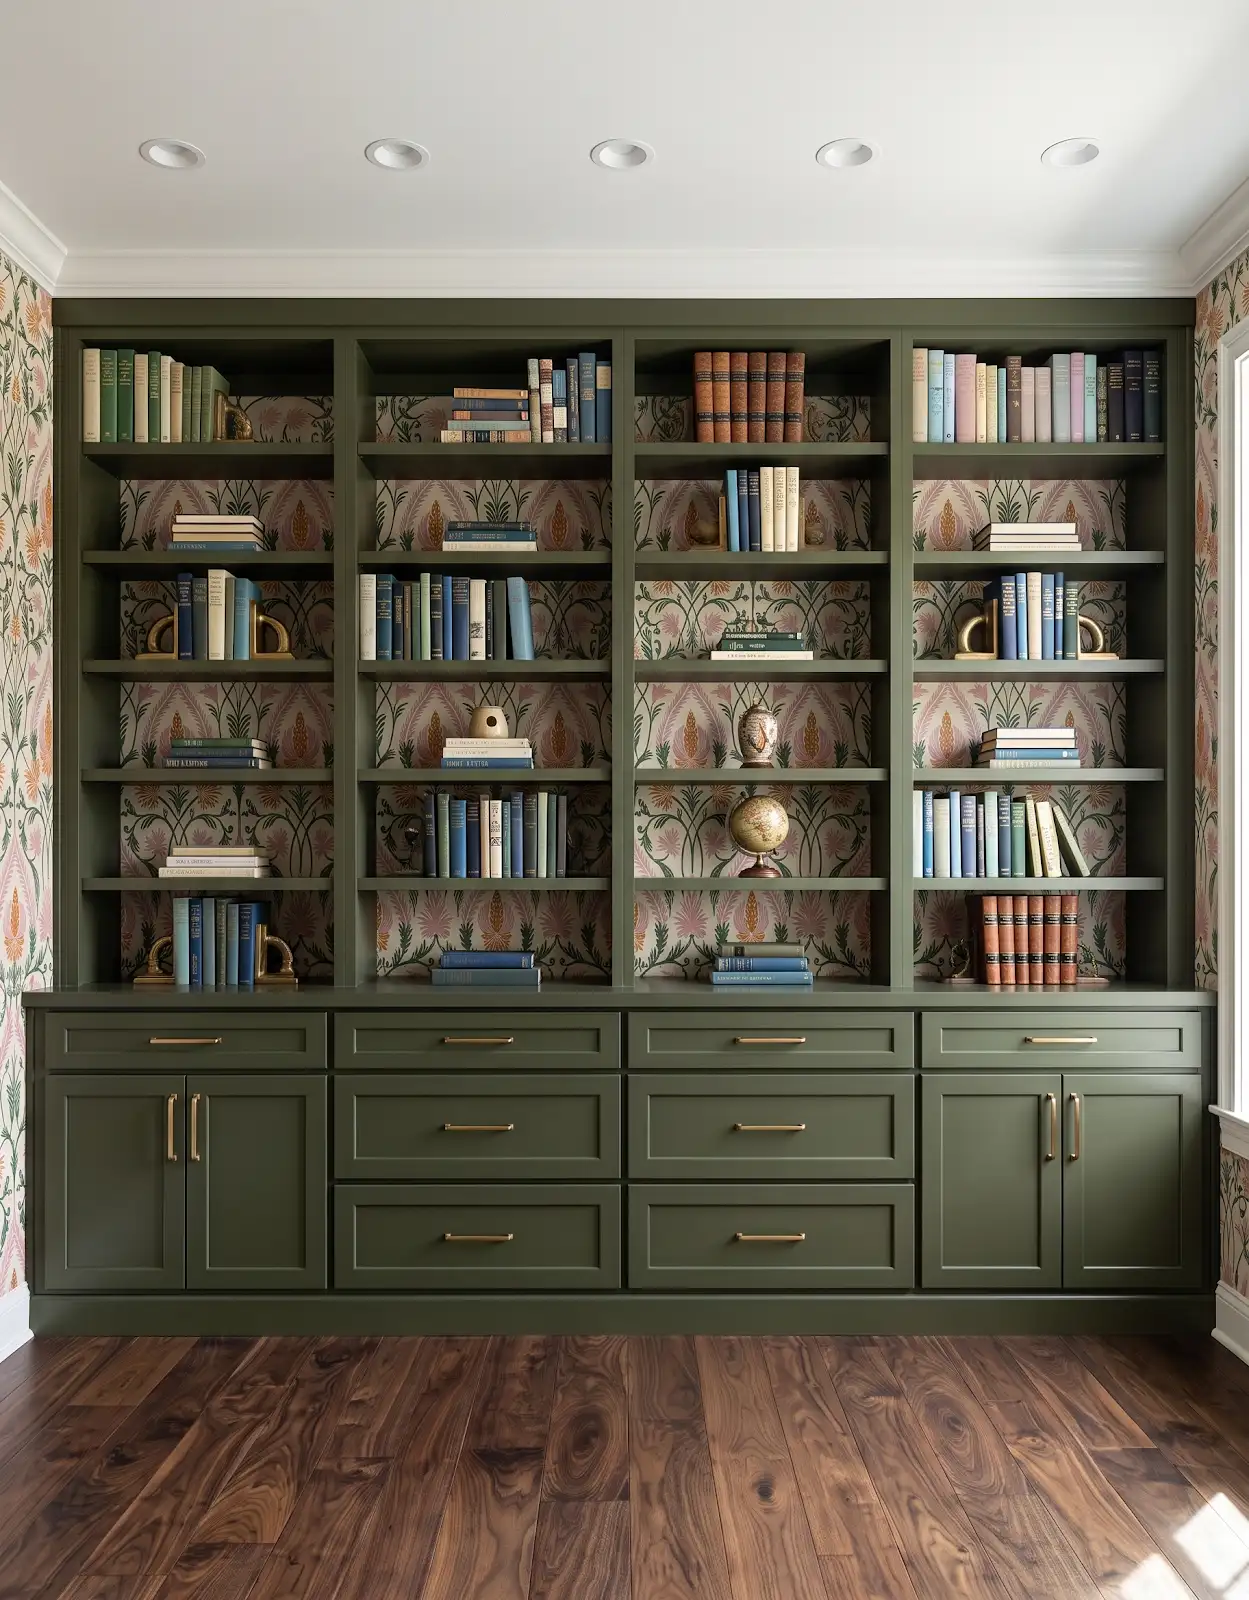
At The Design Center, bring photographs, existing finish information and any new cabinet priorities. We can help compare materials and cabinetry options through Honest Cabinets. Confirm the available components and the separate installation responsibilities before developing an order around the inspiration.
Compare the options with The Design Center
Browse the relevant guides and official catalogs, then bring your room photos and exact product details to the showroom. We can help coordinate selections and confirm availability, pricing and timing for your project.
Kitchen & Bathroom Cabinets Amerock Cabinet Hardware Browse Amerock pulls Explore Honest Cabinets All design ideasTHE DESIGN CENTER / OROFINO, IDAHO
Come in with an idea. Leave with a direction.
A favorite color. A cabinet sample. A room that needs a little love. Bring it to the showroom and let’s find the finishes that feel like you.
Step inside the showroomFind us on Johnson Ave.
124 Johnson Ave, Orofino, ID 83544
Monday–Friday · 8am–5pm
Call or text 208-786-0361
Directions & contact details