
Choosing a Patterned Backsplash Without Overwhelming the Kitchen
Decide where a backsplash pattern should lead, compare its scale with your cabinets and countertop, and plan the finishing details before ordering tile.
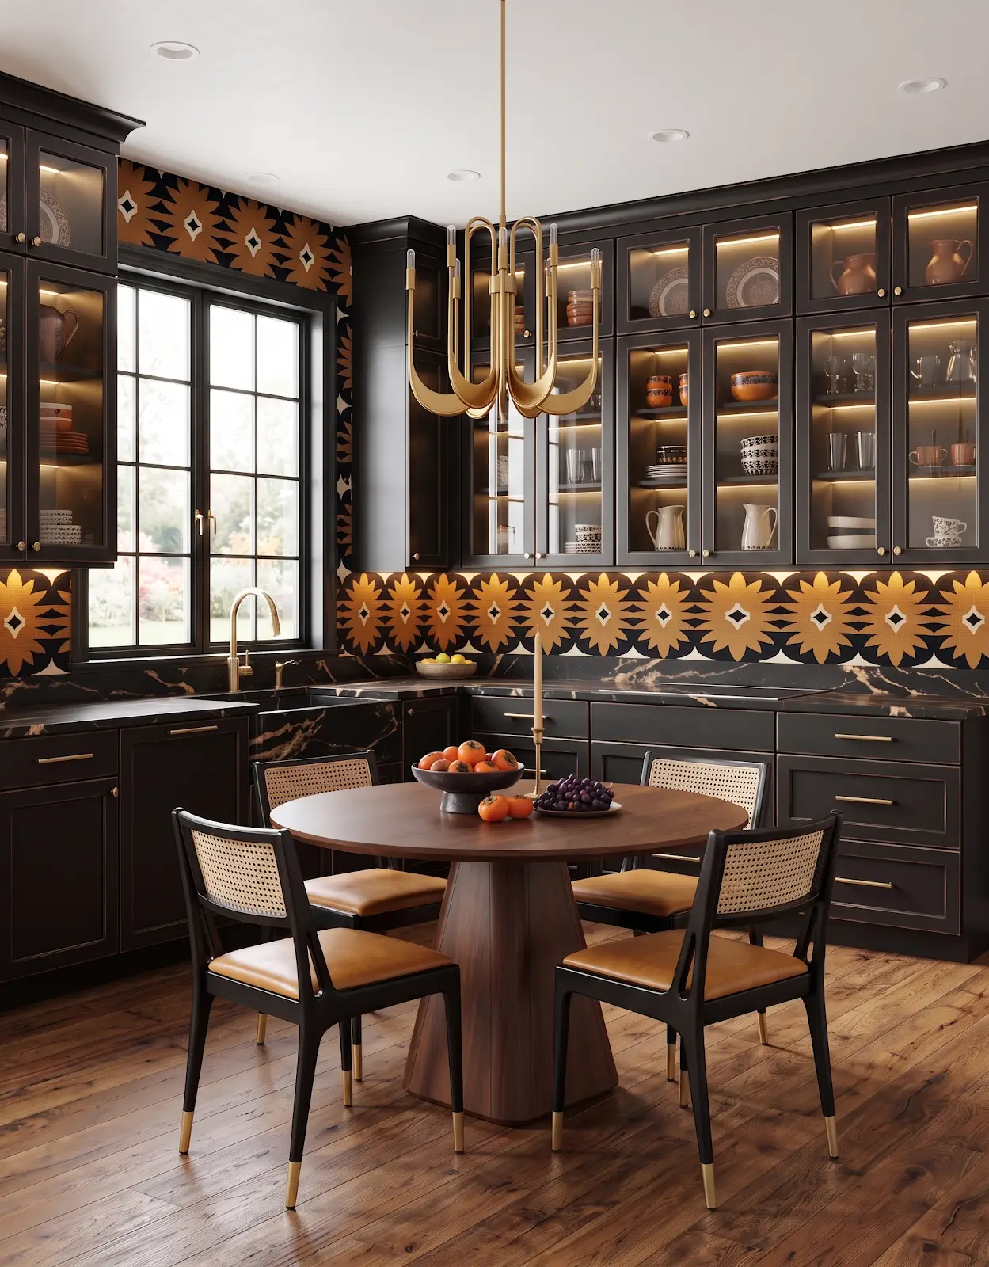
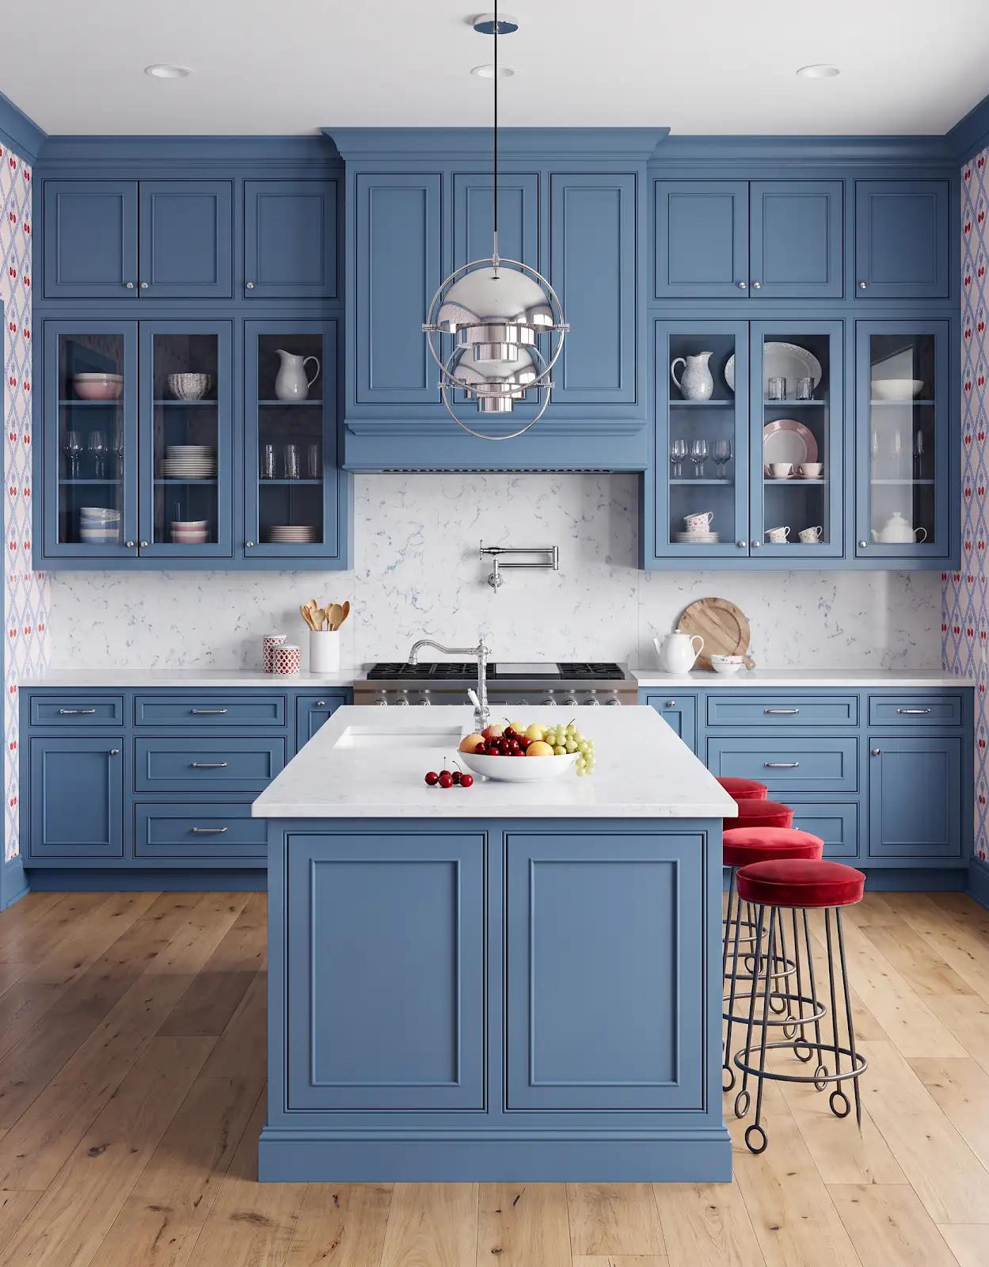
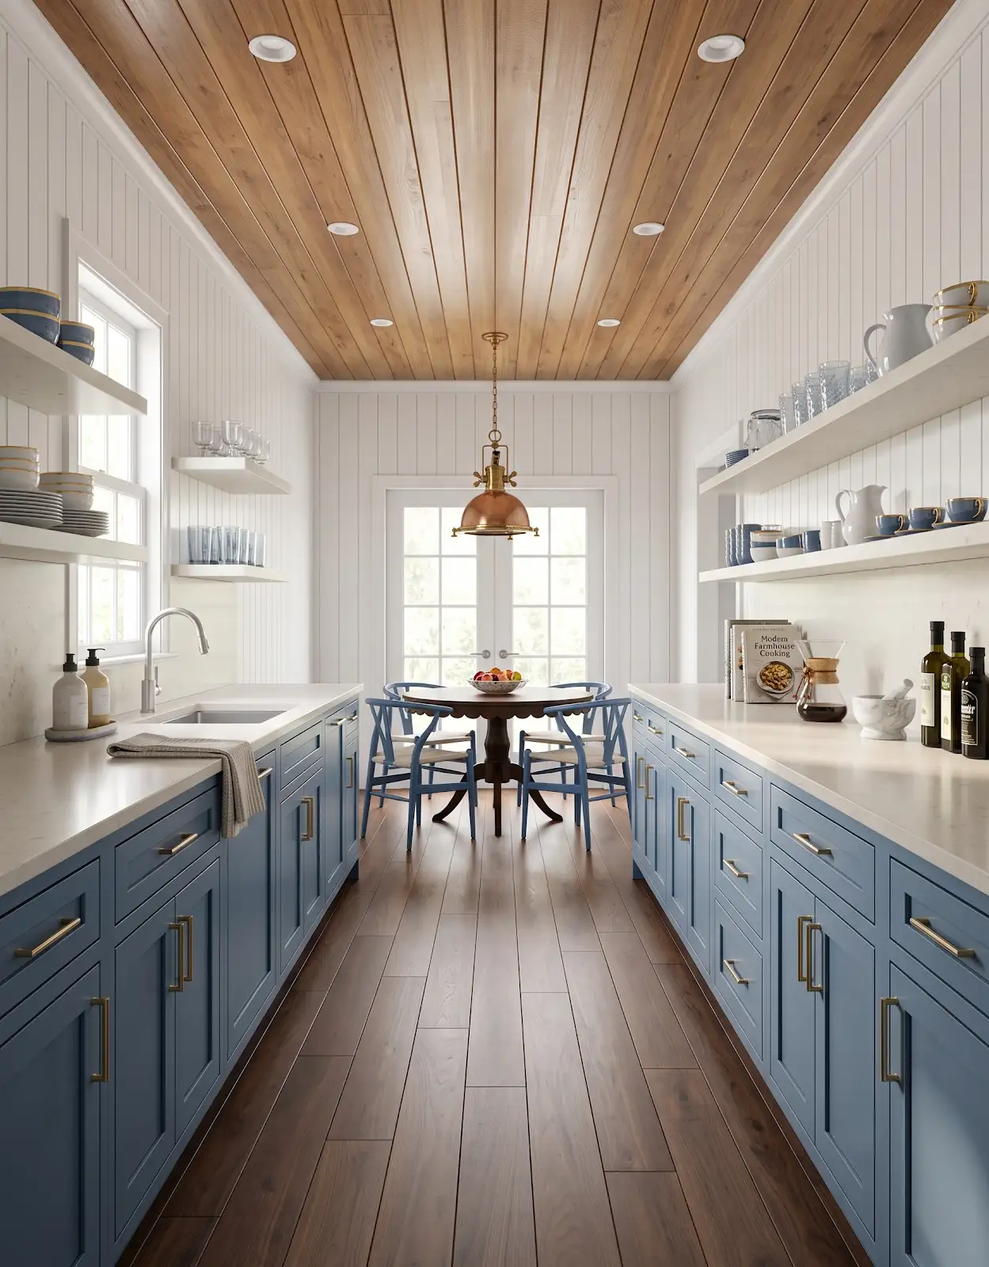
AI-generated design concepts from Anna’s approved inspiration library. Images illustrate color, proportion and finish relationships; they are not completed customer projects or exact manufacturer products.
1. Decide the role of the backsplash
A patterned backsplash can give a kitchen its personality. The challenge is deciding how much pattern the room needs and what should happen around it. Start with the surfaces that are already settled, then compare the backsplash as part of the room rather than as an isolated sample.
2. Include the countertop pattern
If your countertop has strong movement or veining, place the tile beside a representative section of that pattern. A small, nearly plain countertop sample may not show how the two materials will interact across a longer run. Review a larger image or the actual material when available.
3. Balance the competing surfaces
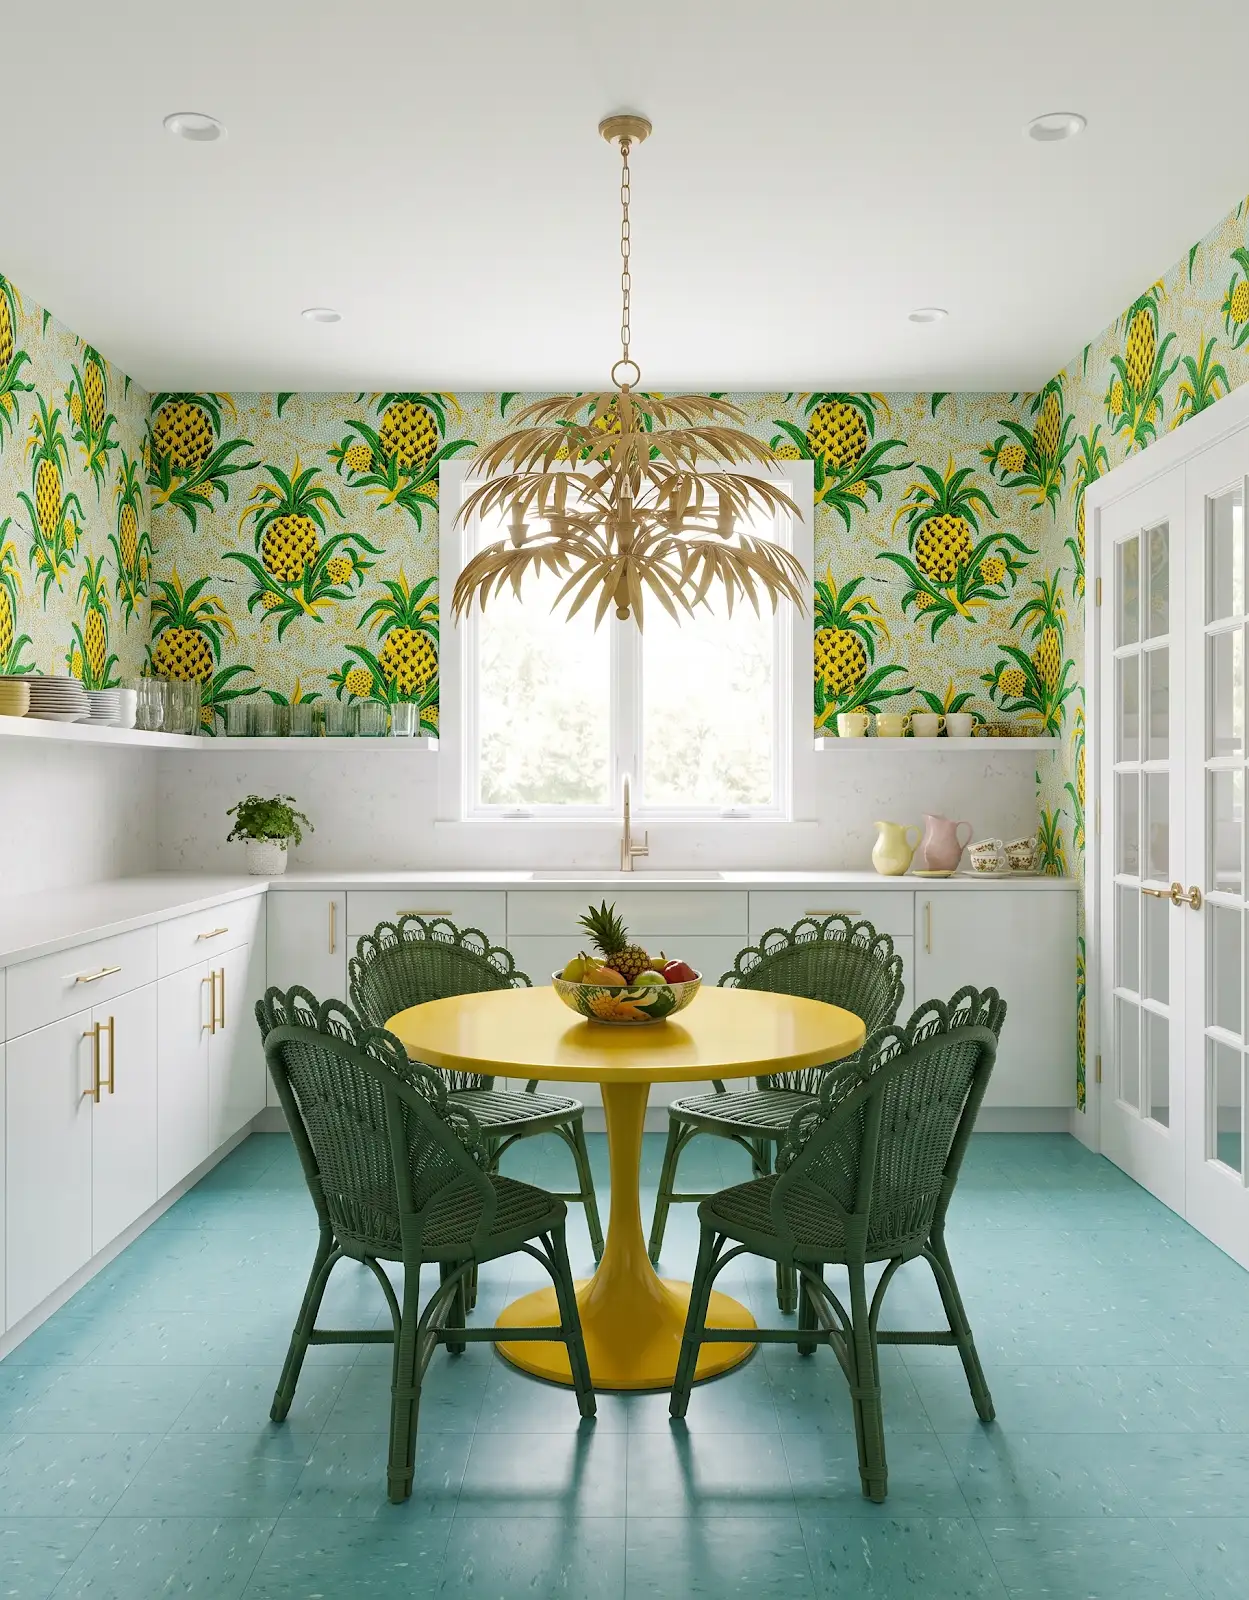
A quieter countertop gives a backsplash more room to stand out. A patterned counter can still work with a patterned tile, but compare their scale and contrast deliberately. You might prefer one prominent pattern and a second that reads more softly from across the room.
4. Measure the visible wall
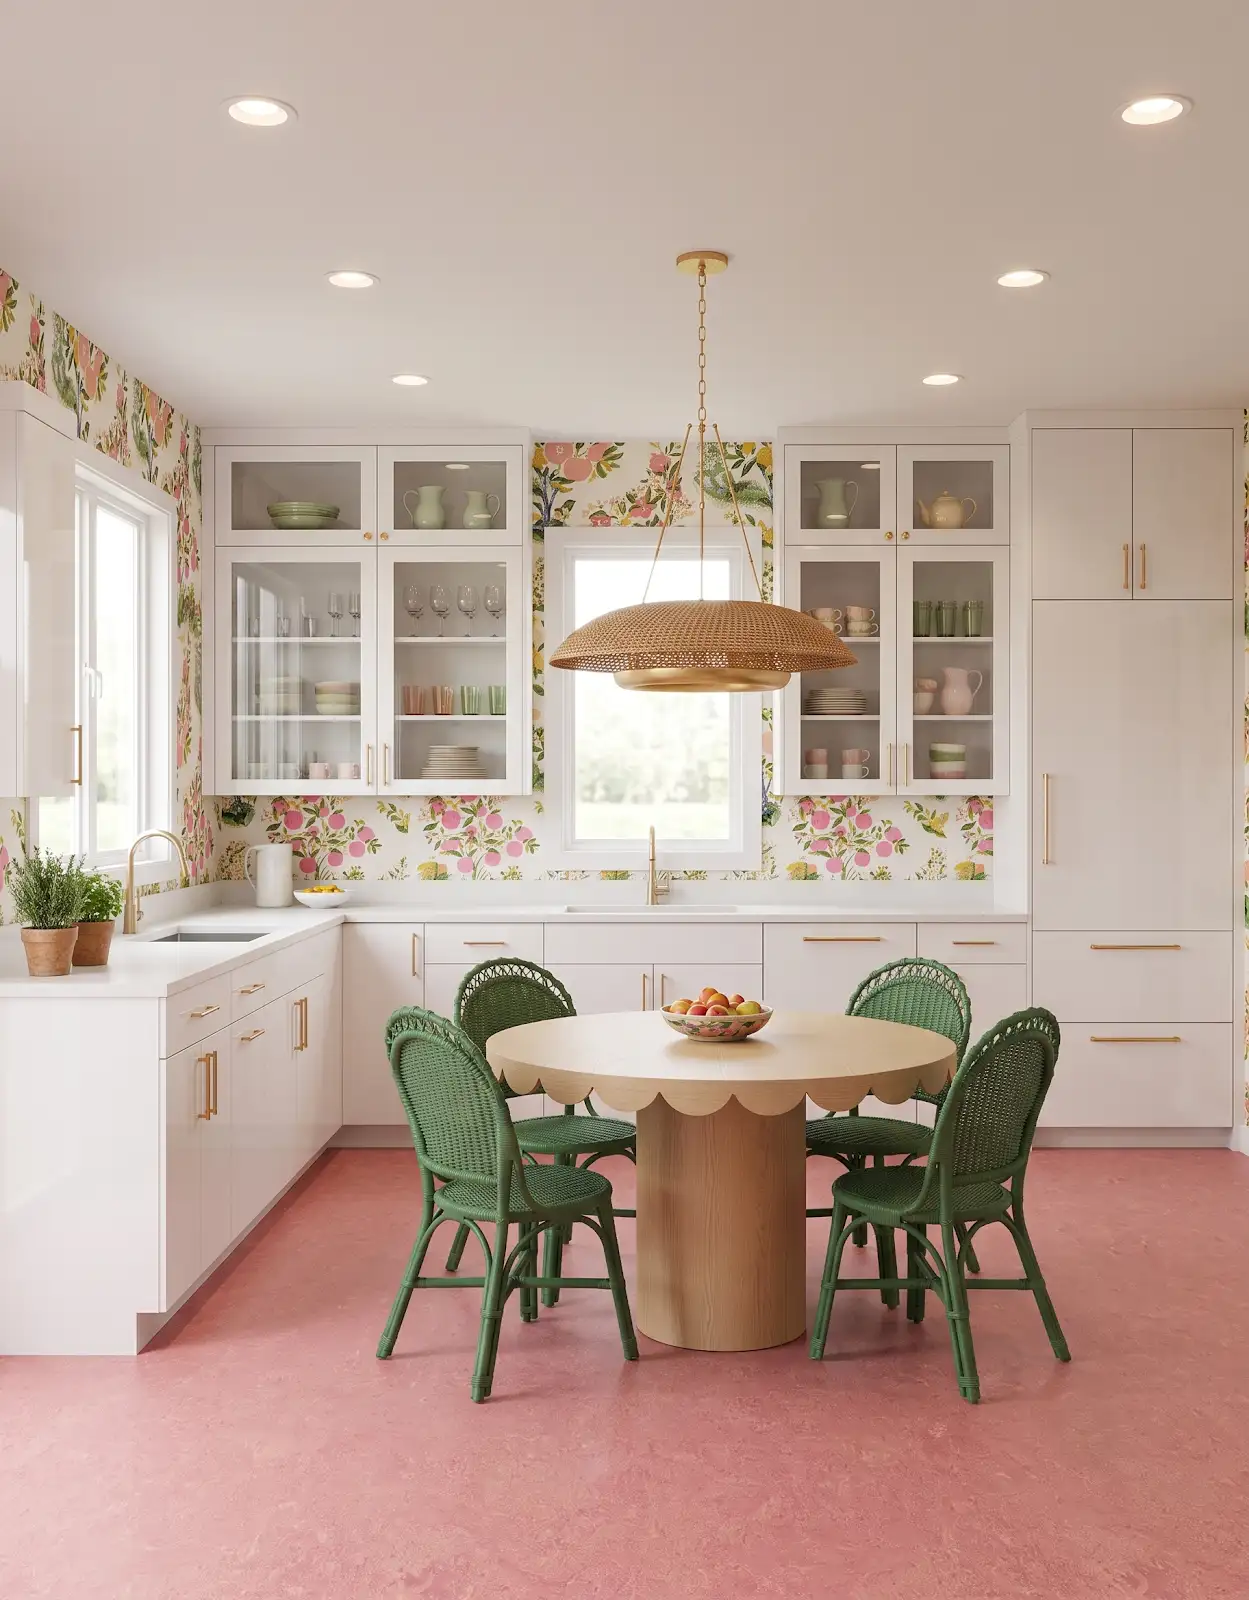
Photograph the wall straight on. Note upper cabinets, windows, outlets, shelving and any other interruptions. A pattern that looks complete on a sample board may be cut into short sections in your kitchen.
5. Review the tile layout
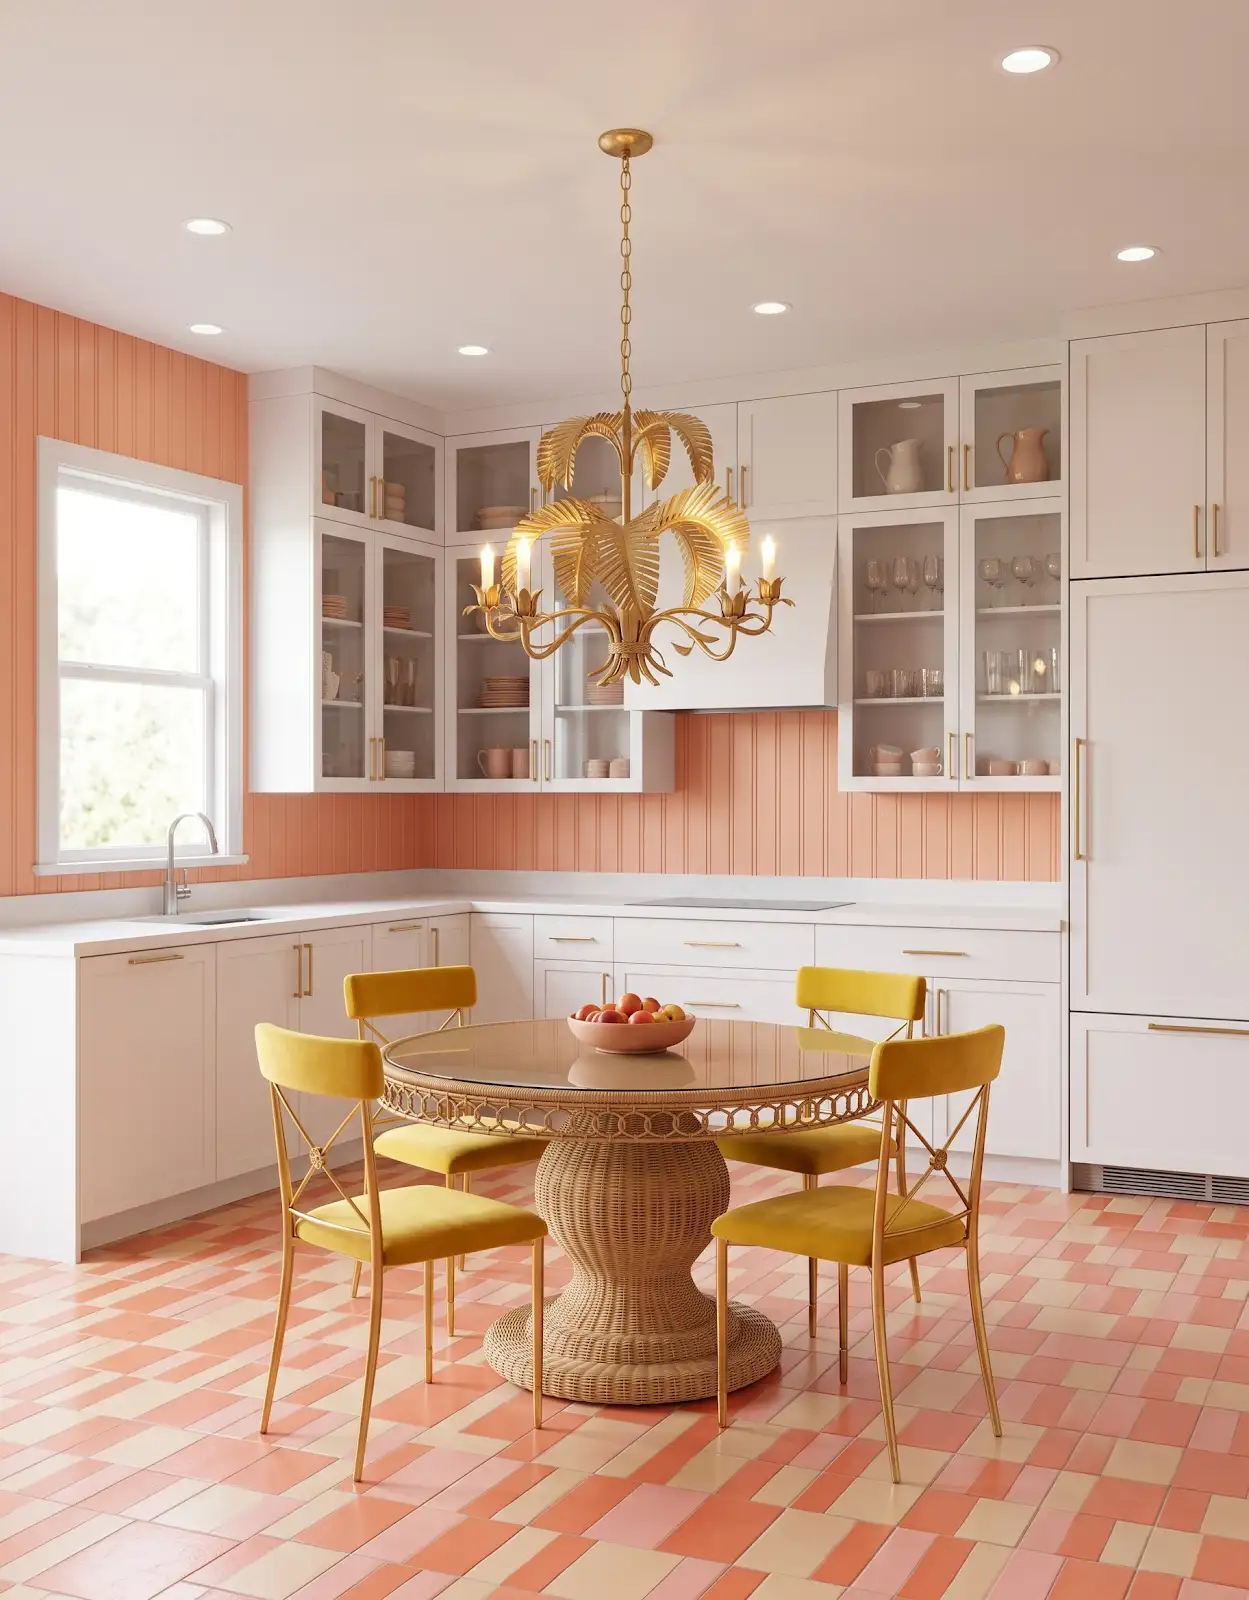
Discuss the layout with the installer before ordering. Ask where the pattern starts, how it turns a corner and where cuts will land. The tile size, repeat and available wall area all affect the result. A beautiful product needs a layout that suits the actual wall.
6. Compare grout color
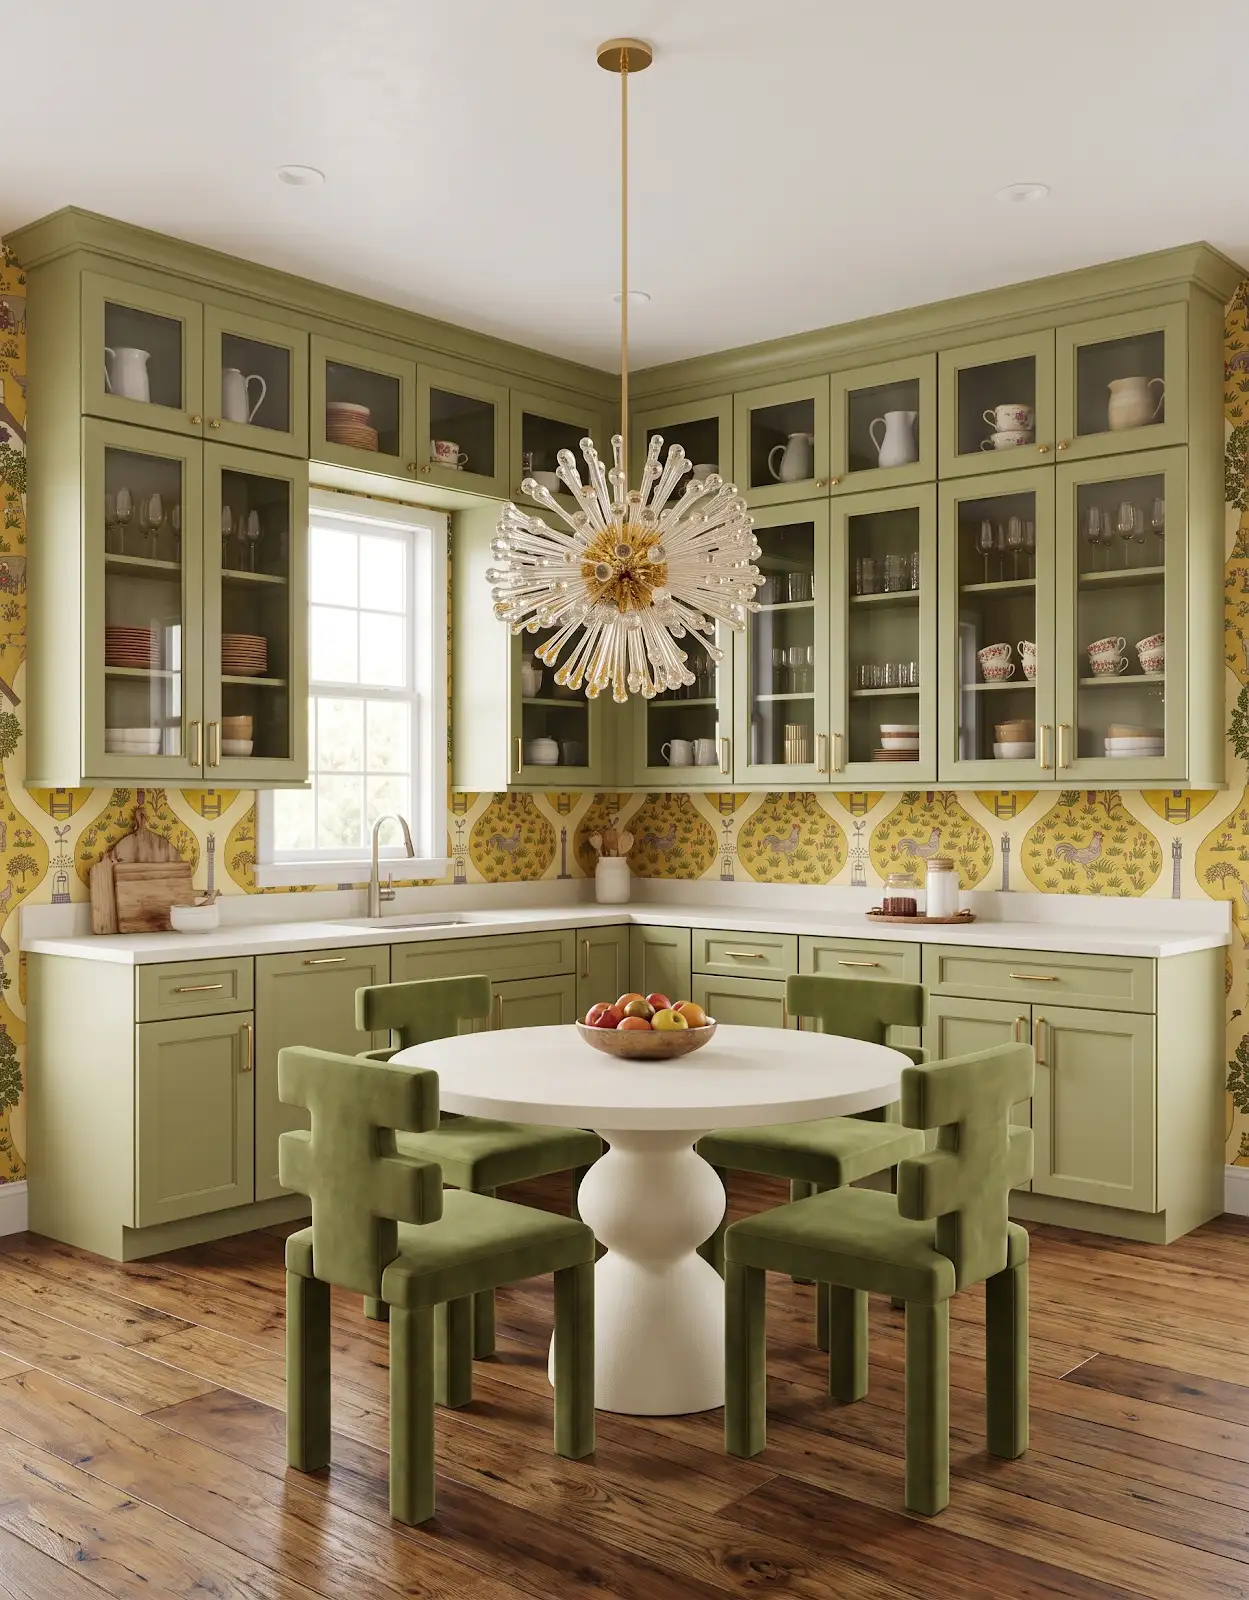
Grout color can emphasize the individual shapes or let them read as a larger surface. Compare the proposed grout beside the tile and cabinet finish. If a display uses a grout color you like, record it rather than assuming the effect belongs to the tile alone.
7. Consider texture and cleaning
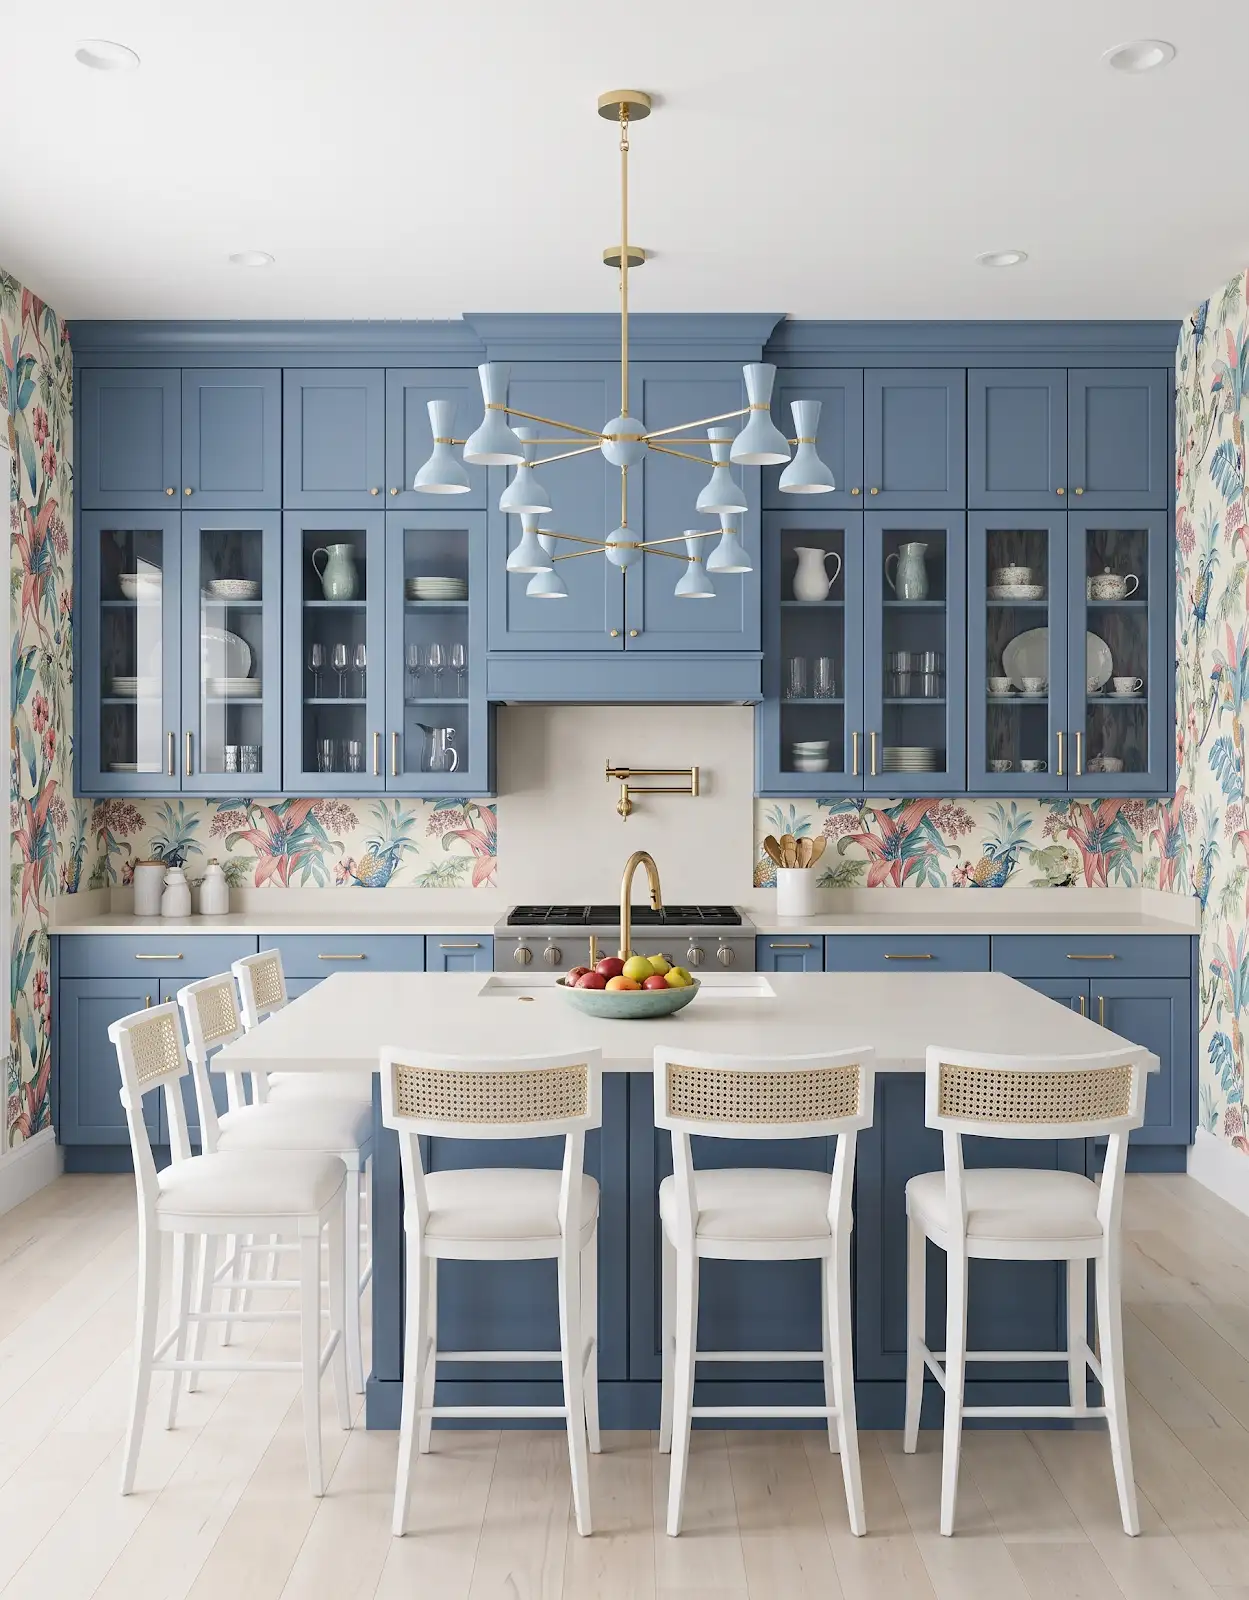
Also review the tile's surface texture and care guidance. A deeply textured accent may create a different cleaning routine than a smoother surface. Choose with your cooking habits and the specific product in mind.
8. Resolve edges and transitions
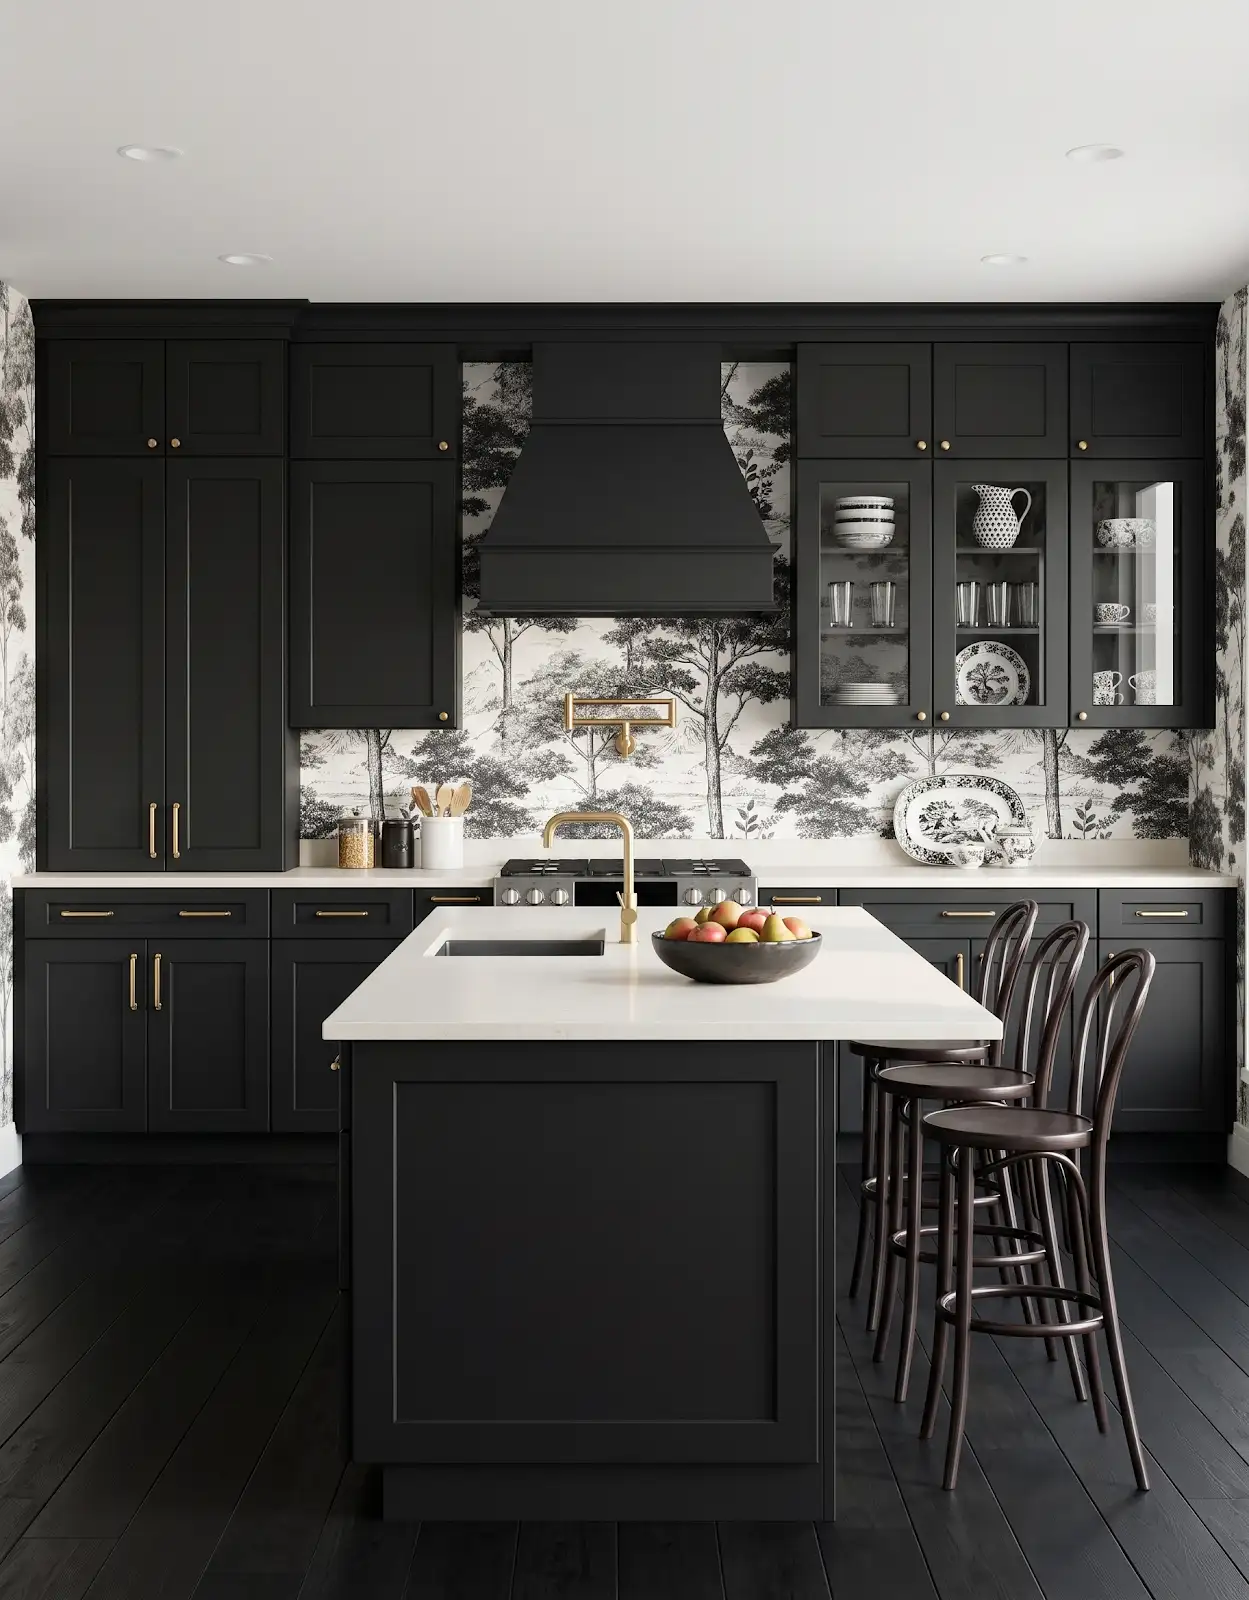
Look at every place the tile will stop: the end of a cabinet run, a window, a corner or an exposed wall edge. Confirm the available trim or edge treatment and how it will meet adjacent surfaces. These details are easier to plan before the order than to improvise during installation.
9. Save exact tile selections
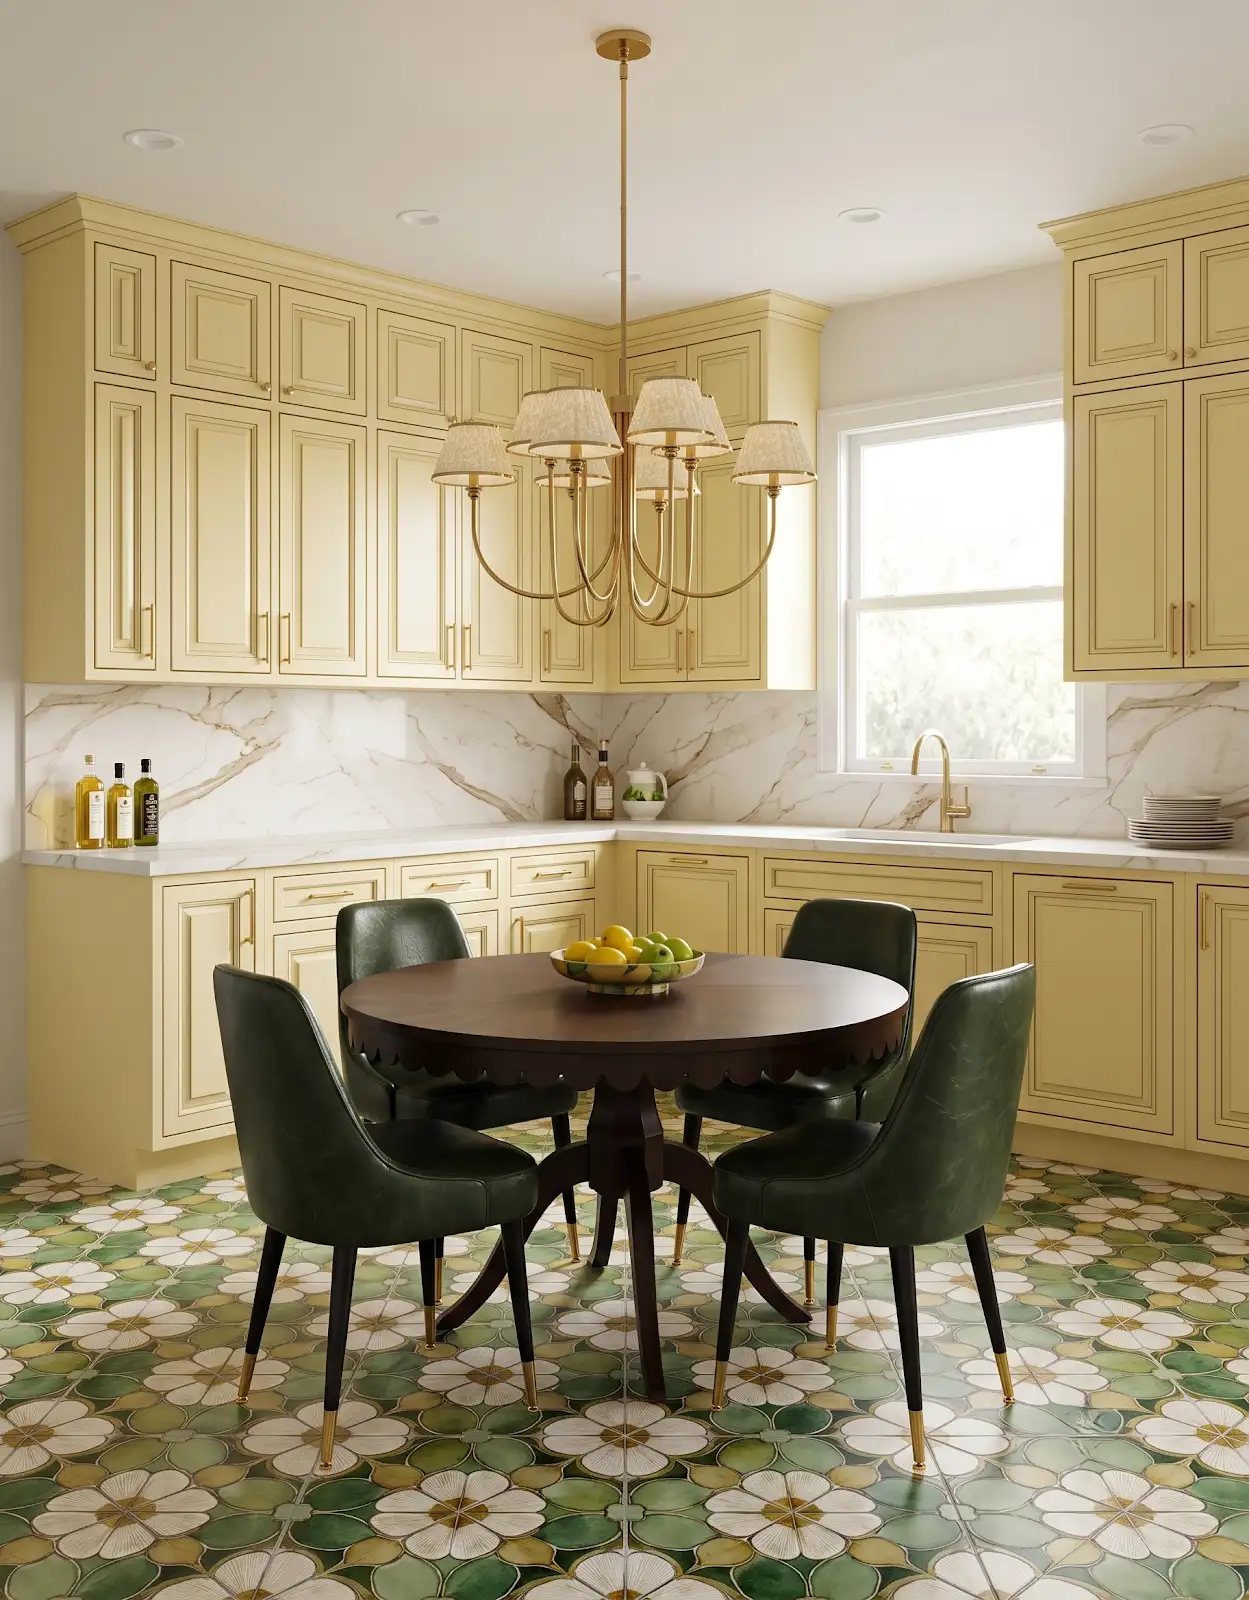
Browse Daltile, Olympia Tile and The Masonry Center for ideas. Save the series name, color, finish and size of two or three favorites. Bring those details, your countertop selection and a cabinet sample to The Design Center in Orofino. We can help compare the palette and confirm the product options for your project.
Compare the options with The Design Center
Browse the relevant guides and official catalogs, then bring your room photos and exact product details to the showroom. We can help coordinate selections and confirm availability, pricing and timing for your project.
Tile for Floors, Walls & Backsplashes Daltile Olympia Tile The Masonry Center Search Daltile tile Browse Olympia residential tile Mosaics and accents All design ideasTHE DESIGN CENTER / OROFINO, IDAHO
Come in with an idea. Leave with a direction.
A favorite color. A cabinet sample. A room that needs a little love. Bring it to the showroom and let’s find the finishes that feel like you.
Step inside the showroomFind us on Johnson Ave.
124 Johnson Ave, Orofino, ID 83544
Monday–Friday · 8am–5pm
Call or text 208-786-0361
Directions & contact details