
Choosing a Countertop That Works With Your Cabinets
Compare countertop color, pattern and edge details alongside your cabinet finish, and prepare the right questions before final measurements and ordering.
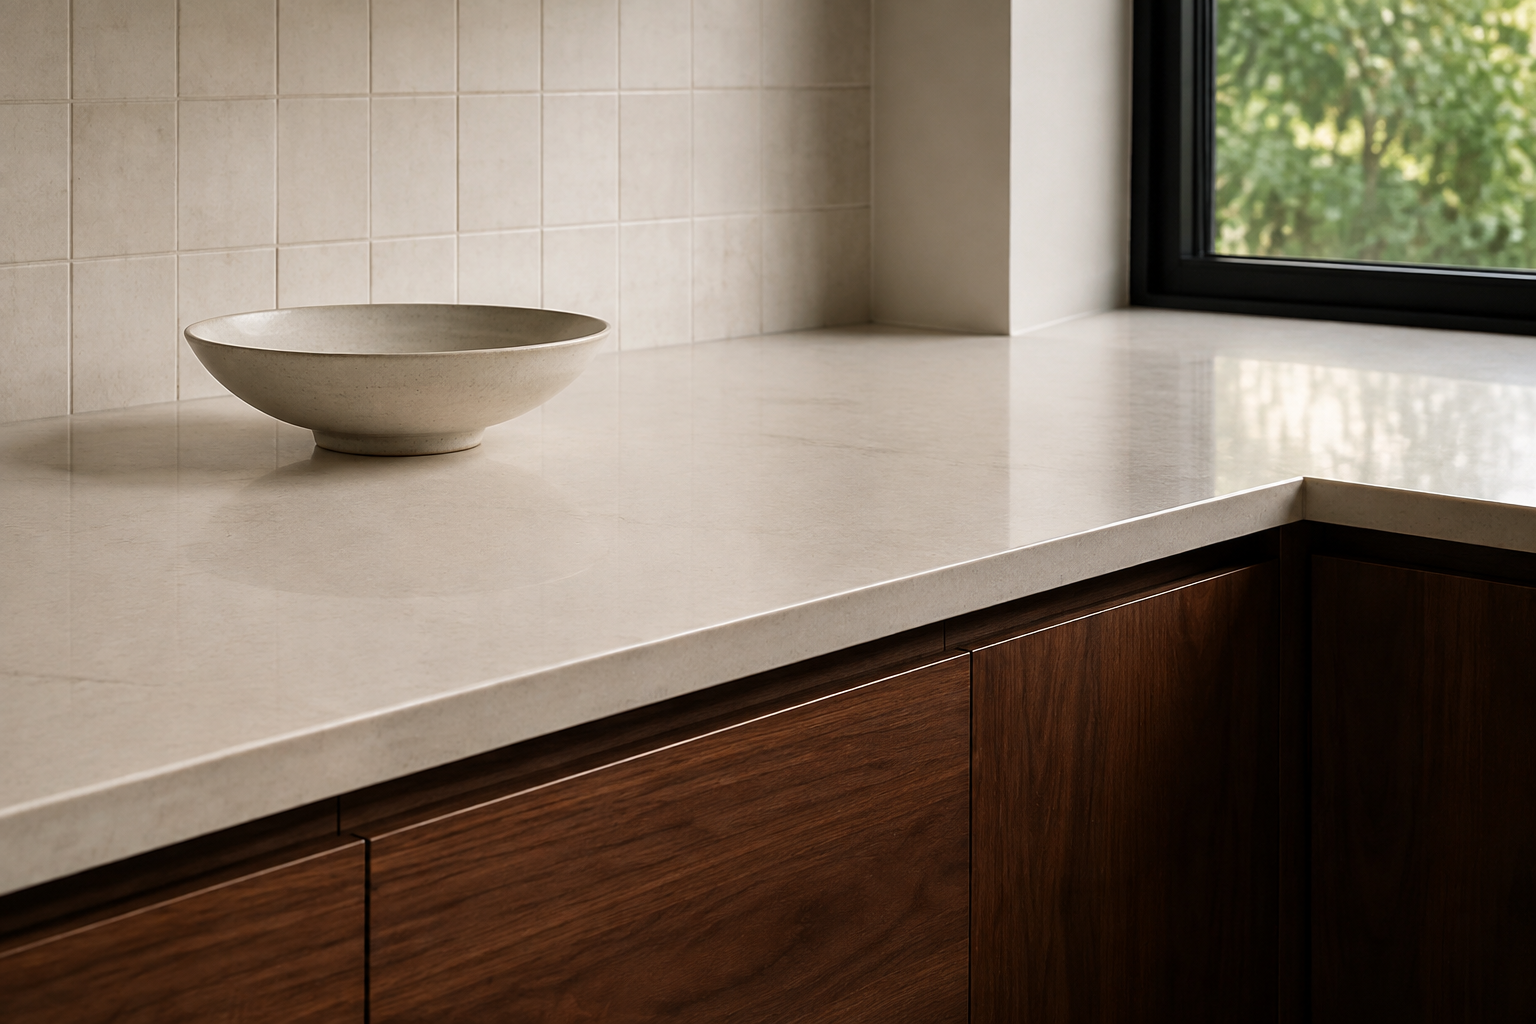
AI-generated design concepts from Anna’s approved inspiration library and additional images created for this website. Images illustrate color, proportion and finish relationships; they are not completed customer projects or exact manufacturer products.
1. Bring cabinets and counters together
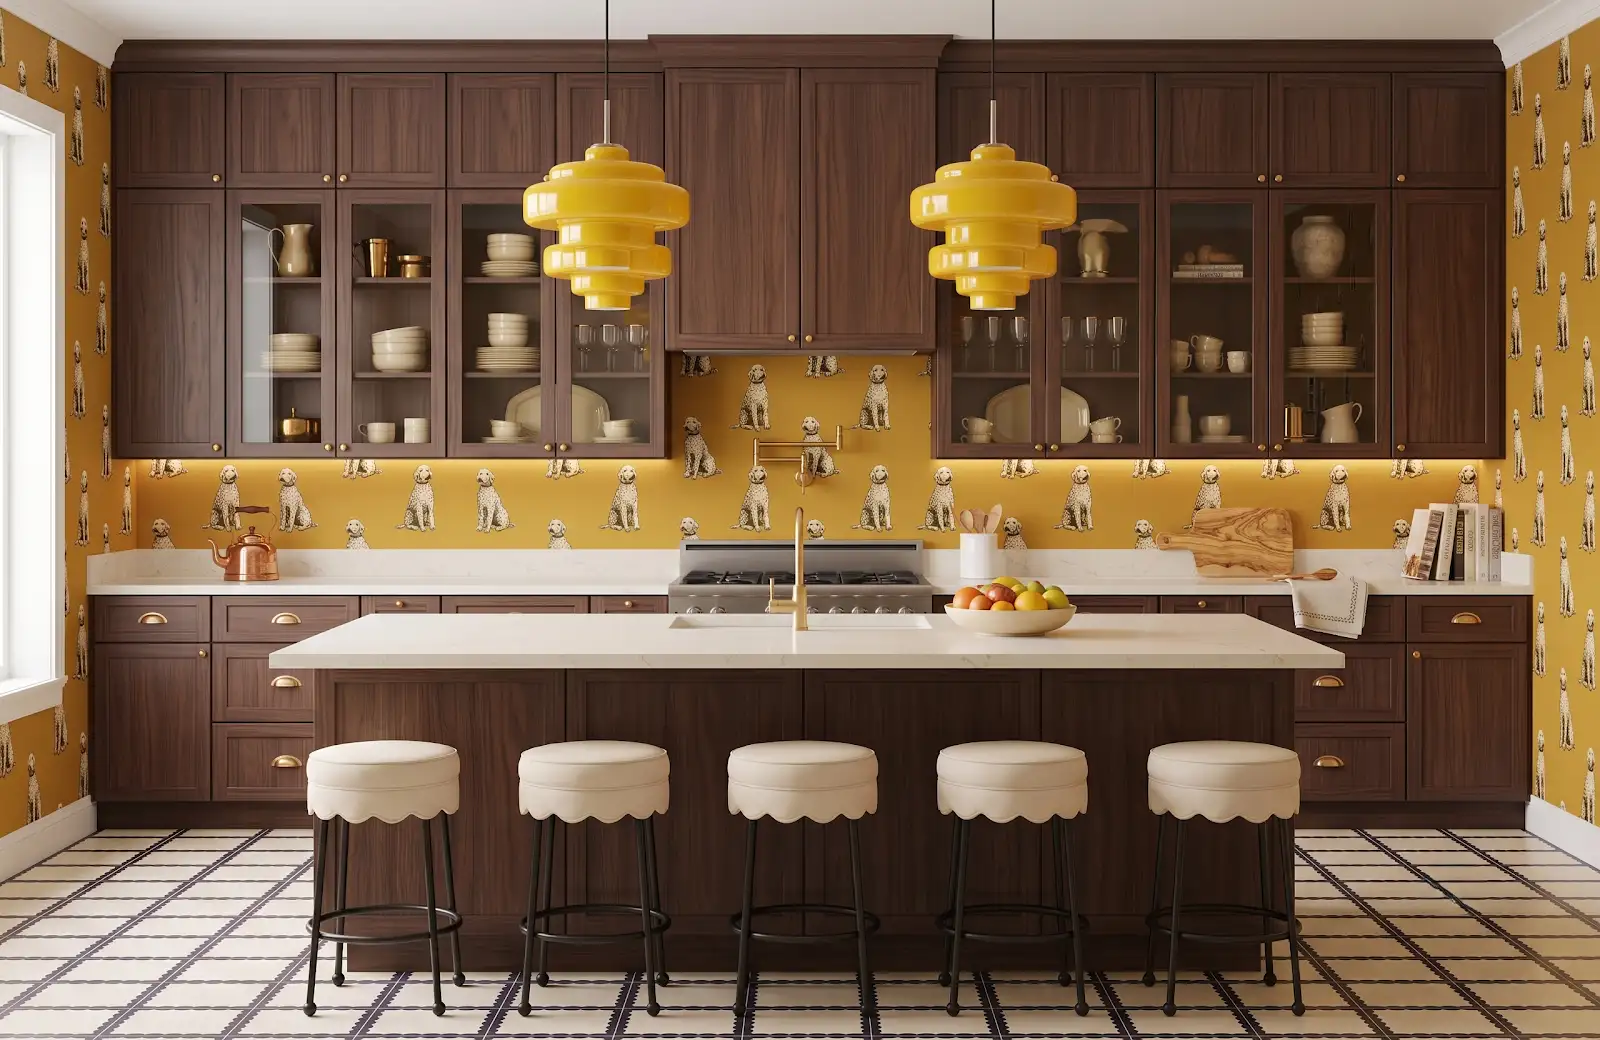
A countertop occupies a different plane from the cabinetry below it, but you see the two together every day. Choosing them separately can leave you trying to reconcile undertones or competing patterns late in the project. Bring the decisions together early, even if you are replacing only one surface.
2. Include the finishes that stay
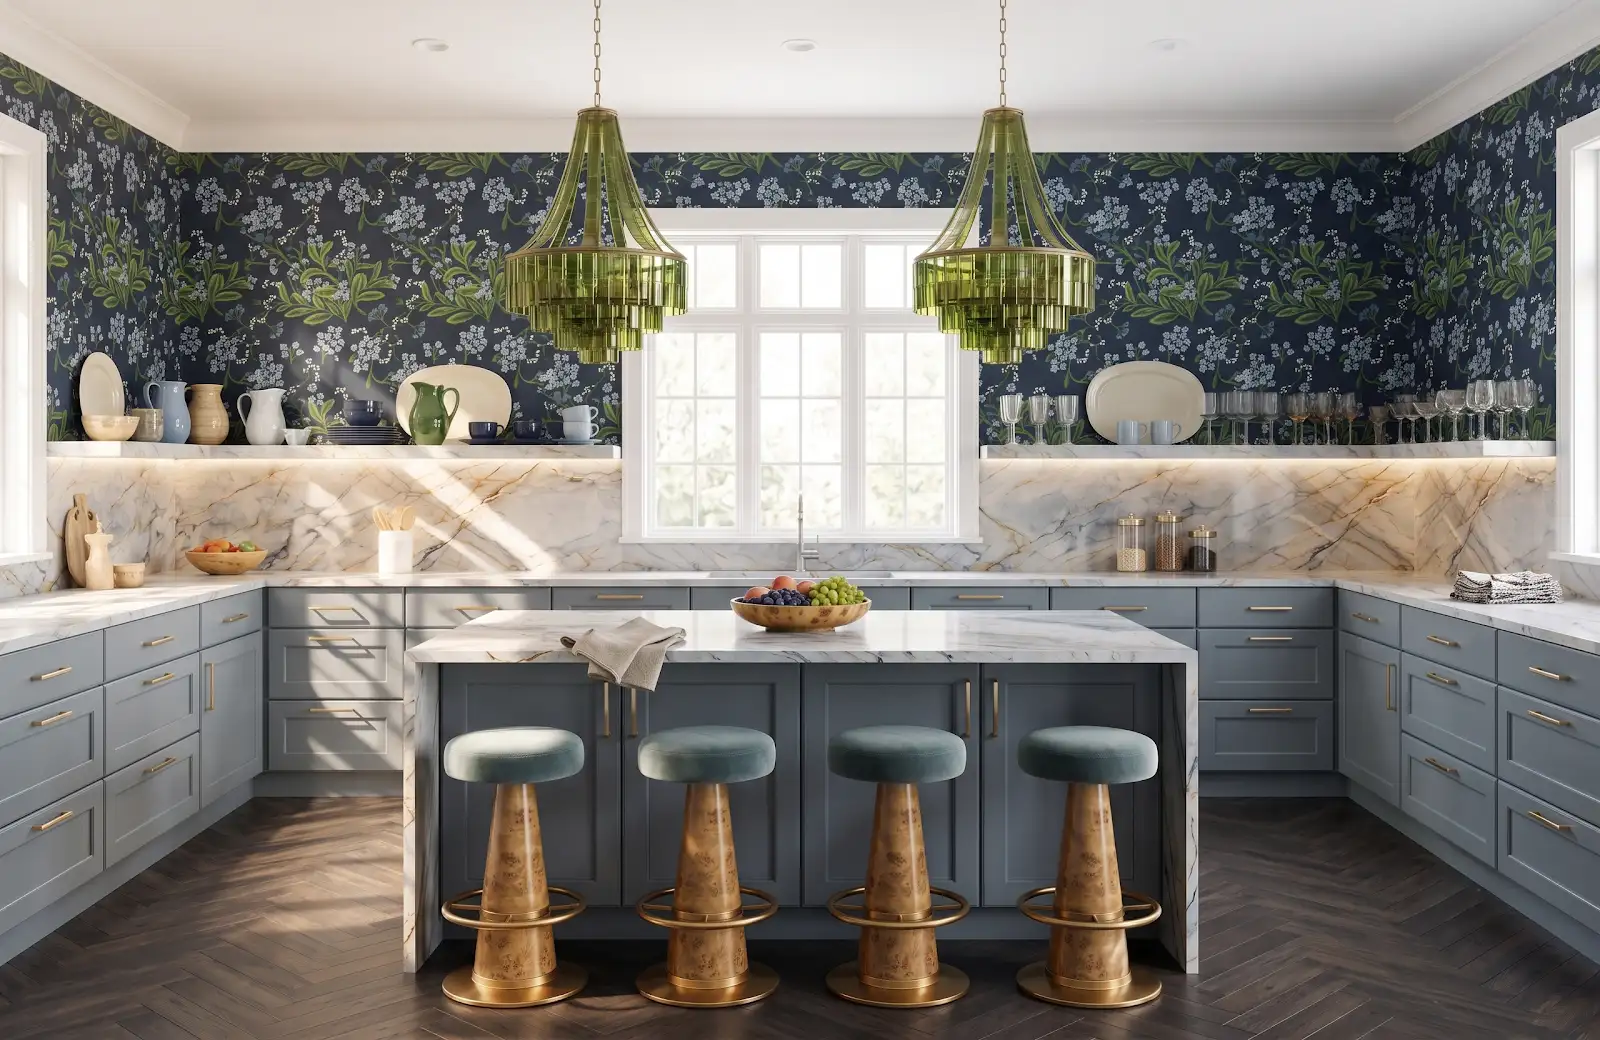
If the cabinets remain, bring a removable door or an accurate finish sample when practical. Include photos of the entire room so the floor, backsplash and nearby trim are part of the conversation. A countertop that works with the cabinet alone may look different beside the other fixed materials.
3. Choose the leading surface
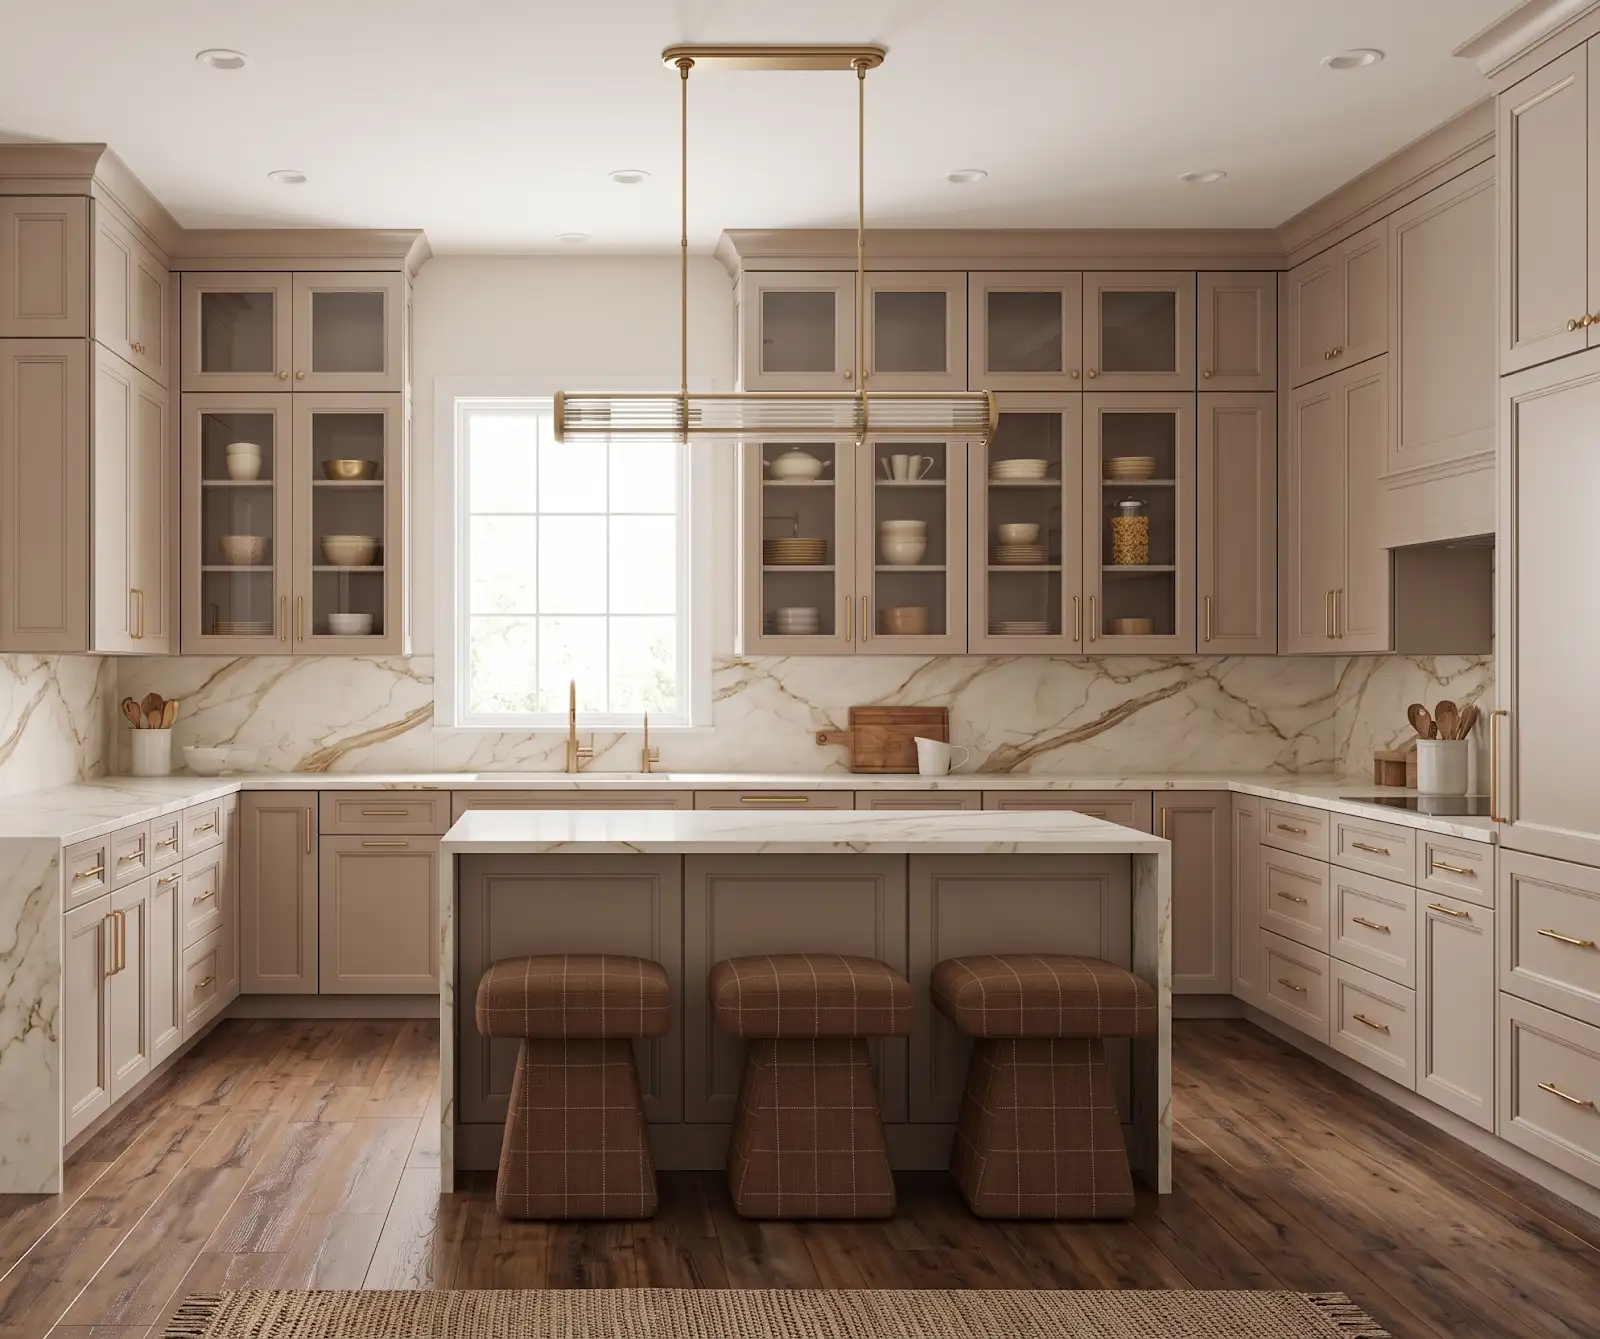
Identify the finish you want to lead. A strongly grained cabinet might pair with a quieter surface; a simple painted door might leave room for more movement in the counter. These are directions to compare, rather than rules that determine the answer before you see the samples.
4. Ask what the sample represents
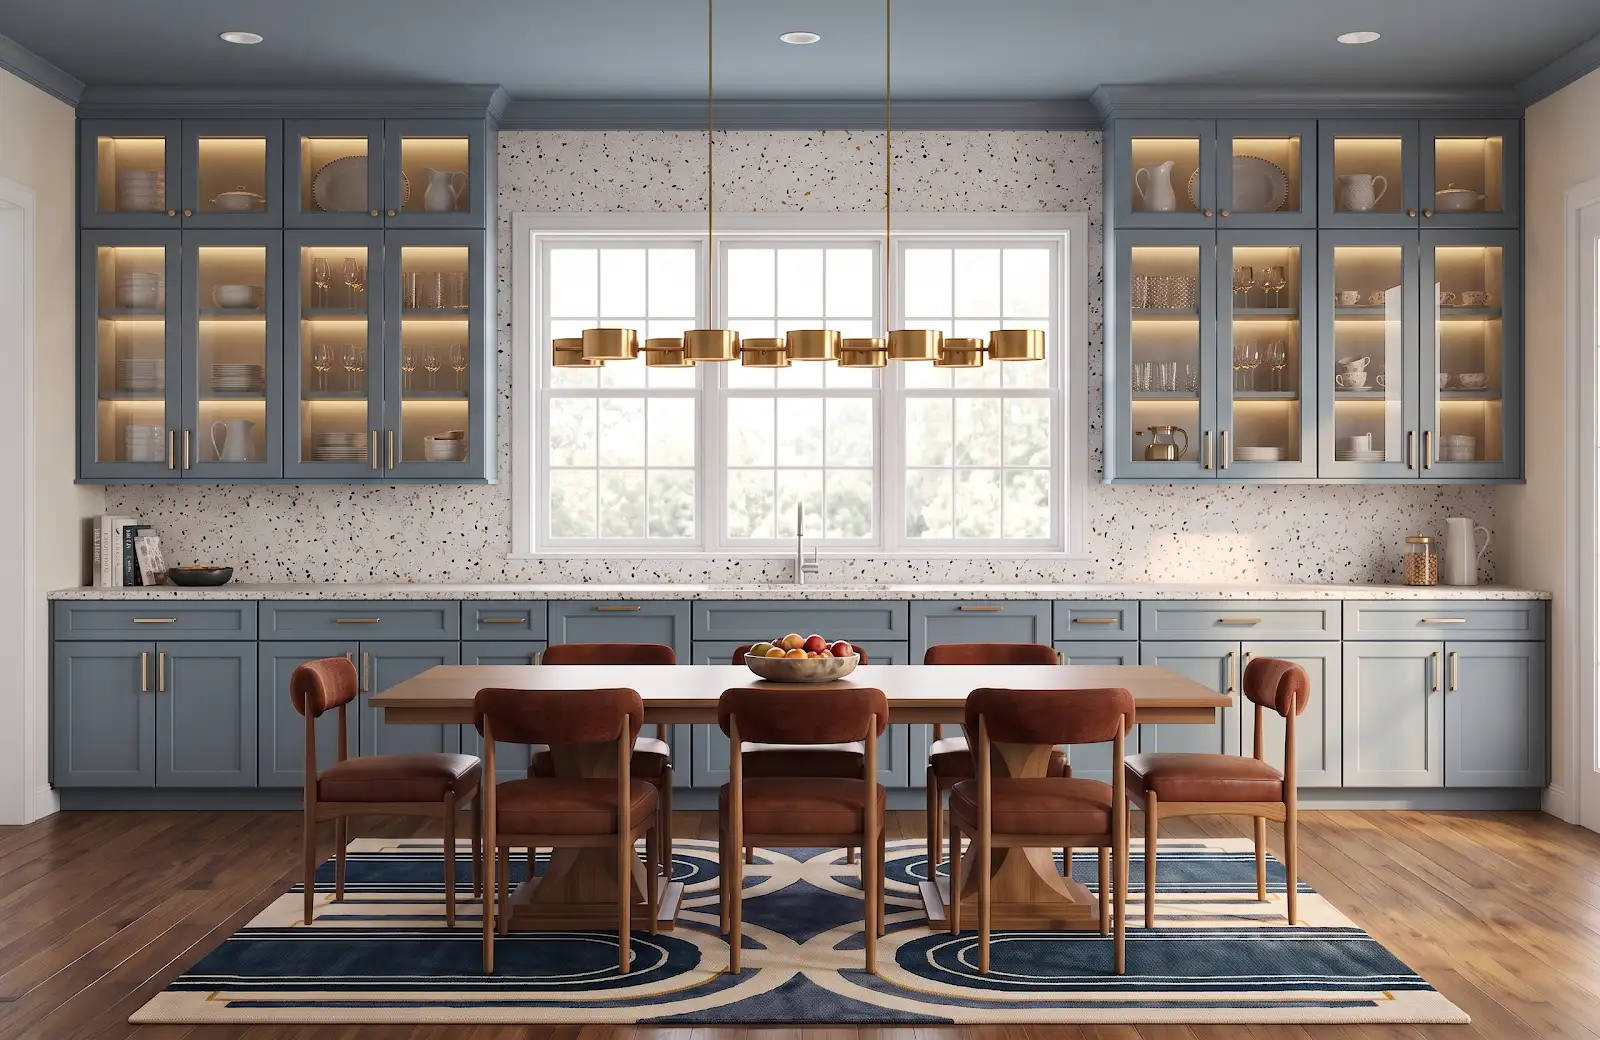
A small sample is useful for comparing color and texture. It may not describe the full movement, variation or pattern of the material you receive. Ask what larger imagery or material viewing is available for the specific selection, and what part of the appearance can be confirmed before ordering.
5. View samples in position
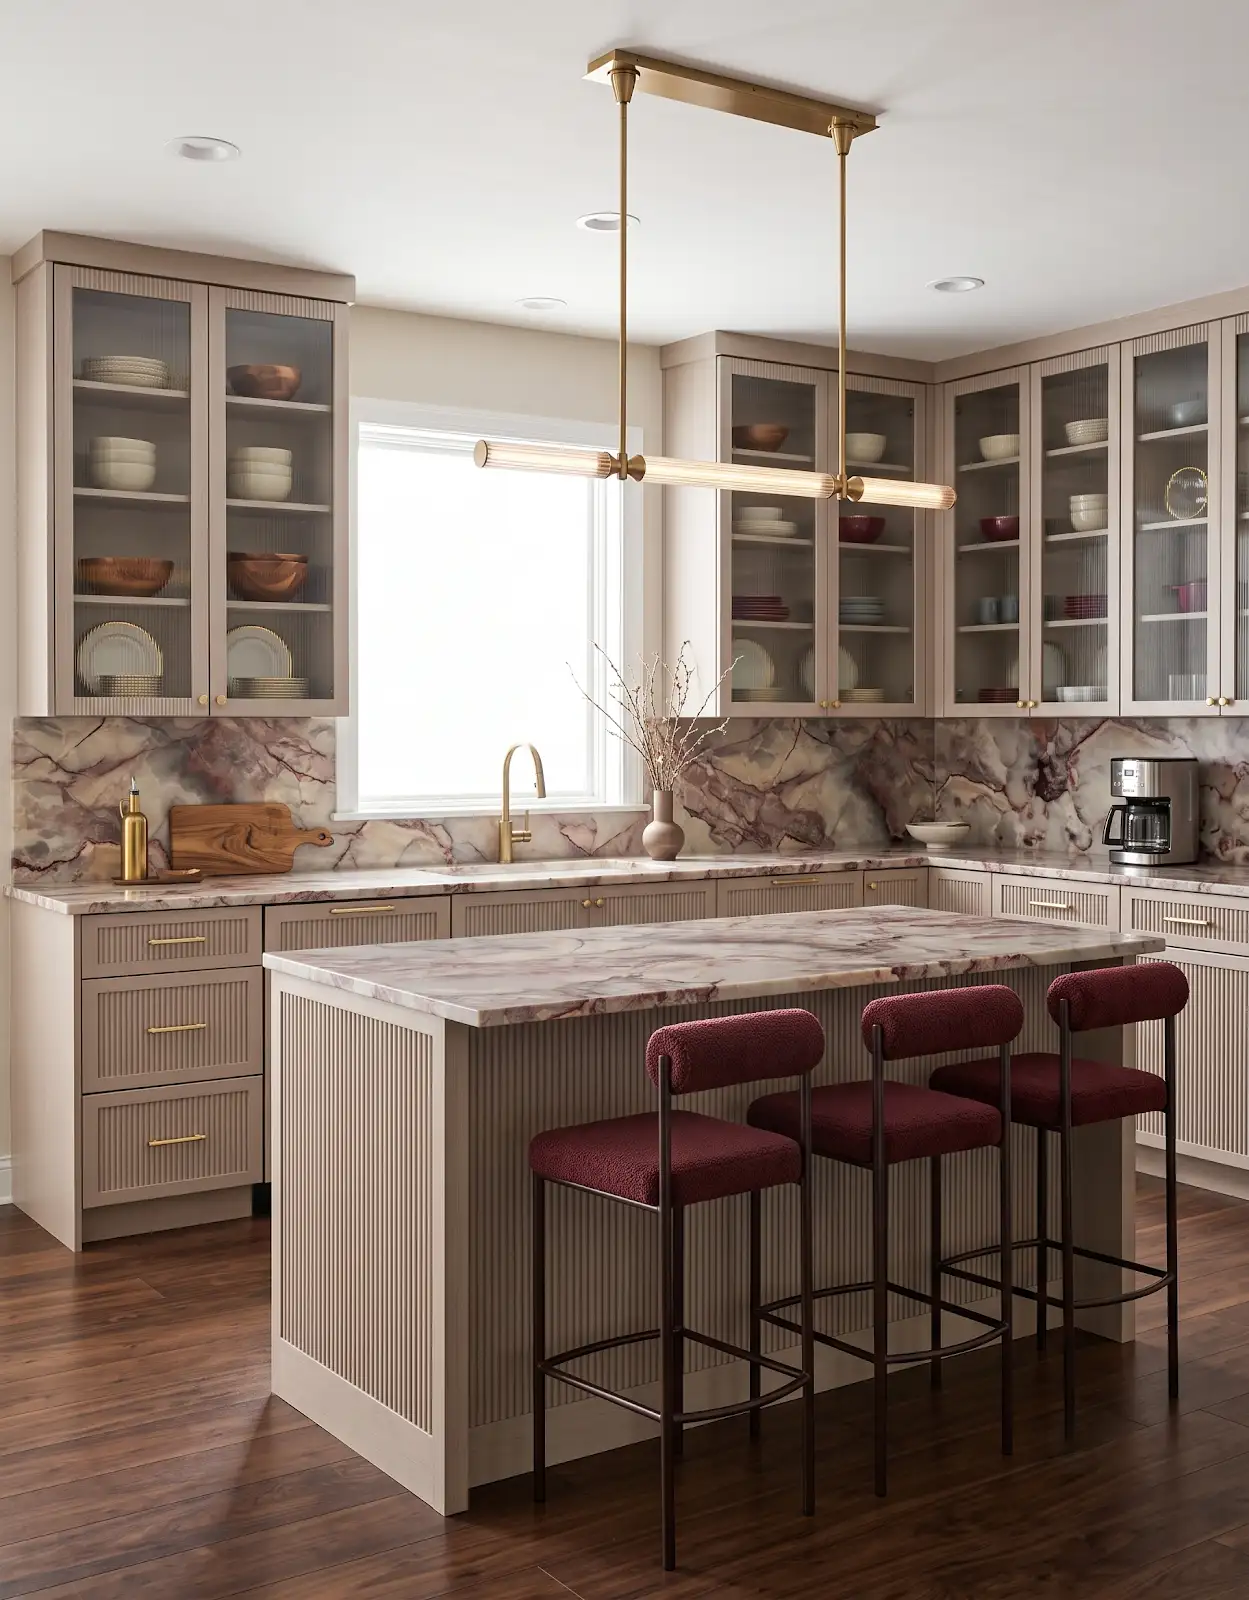
Compare the samples under the lighting used in the room. Keep the cabinet sample upright and the countertop horizontal. Look at them both close up and from the doorway, where the overall contrast matters more than a small detail.
6. Review the counter edge
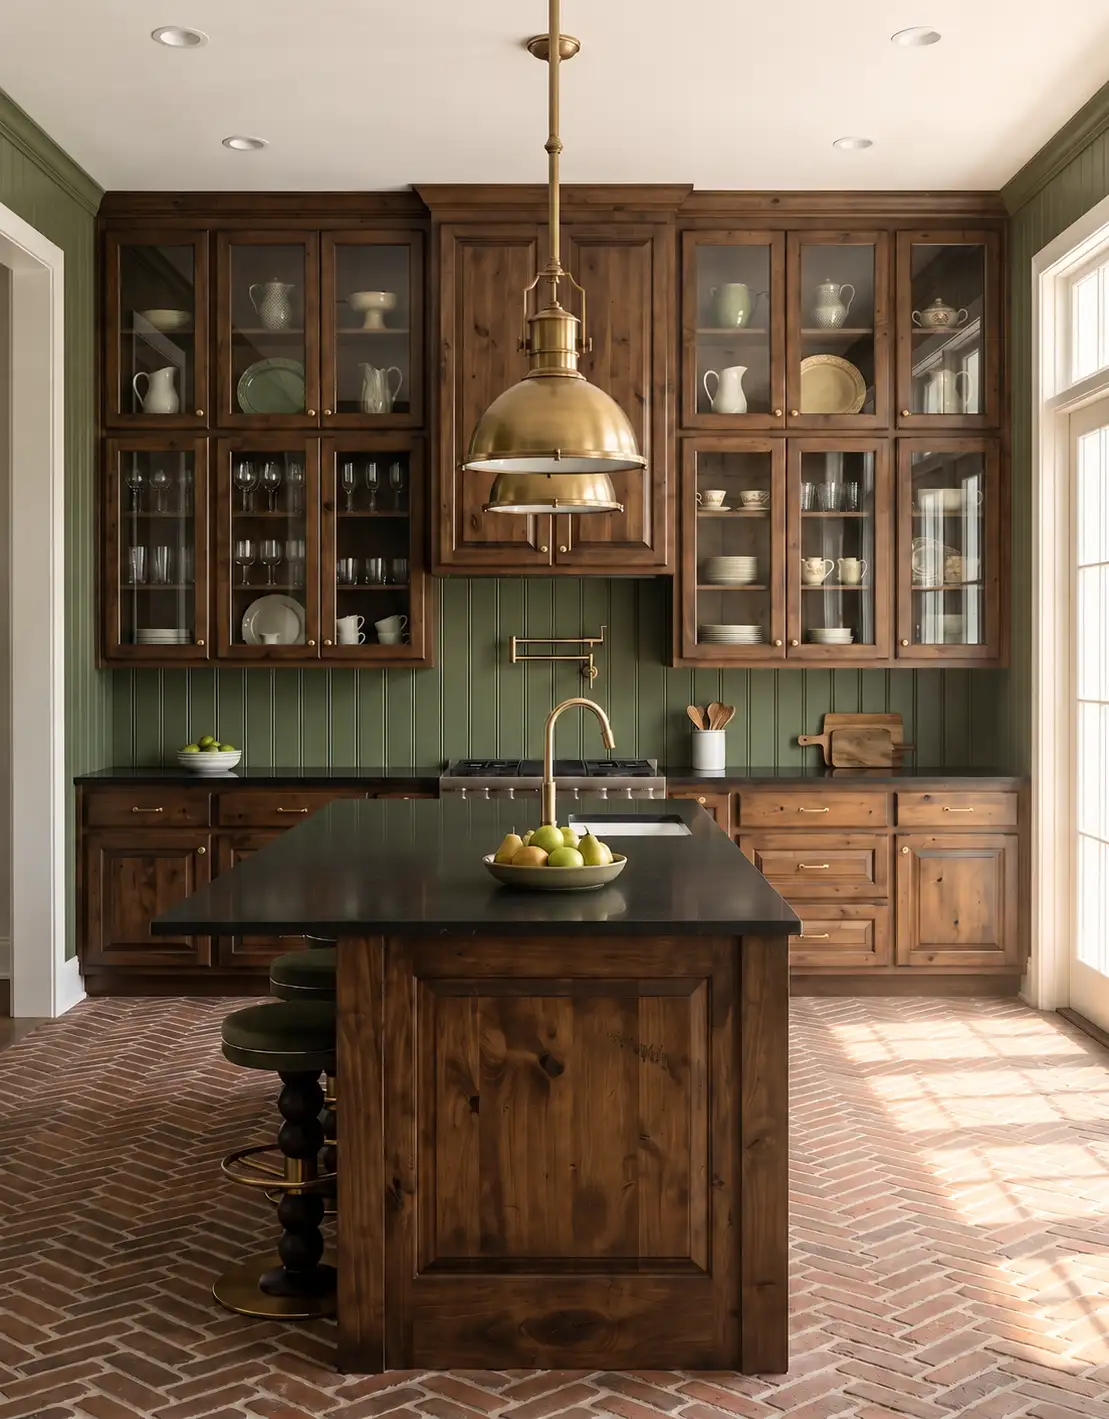
The counter edge changes how the surface meets the cabinetry visually. Review the available profiles for the selected material and discuss corners, exposed ends and any seating area with the responsible fabricator or installer. Confirm practical requirements with them before finalizing those details.
7. Coordinate the backsplash
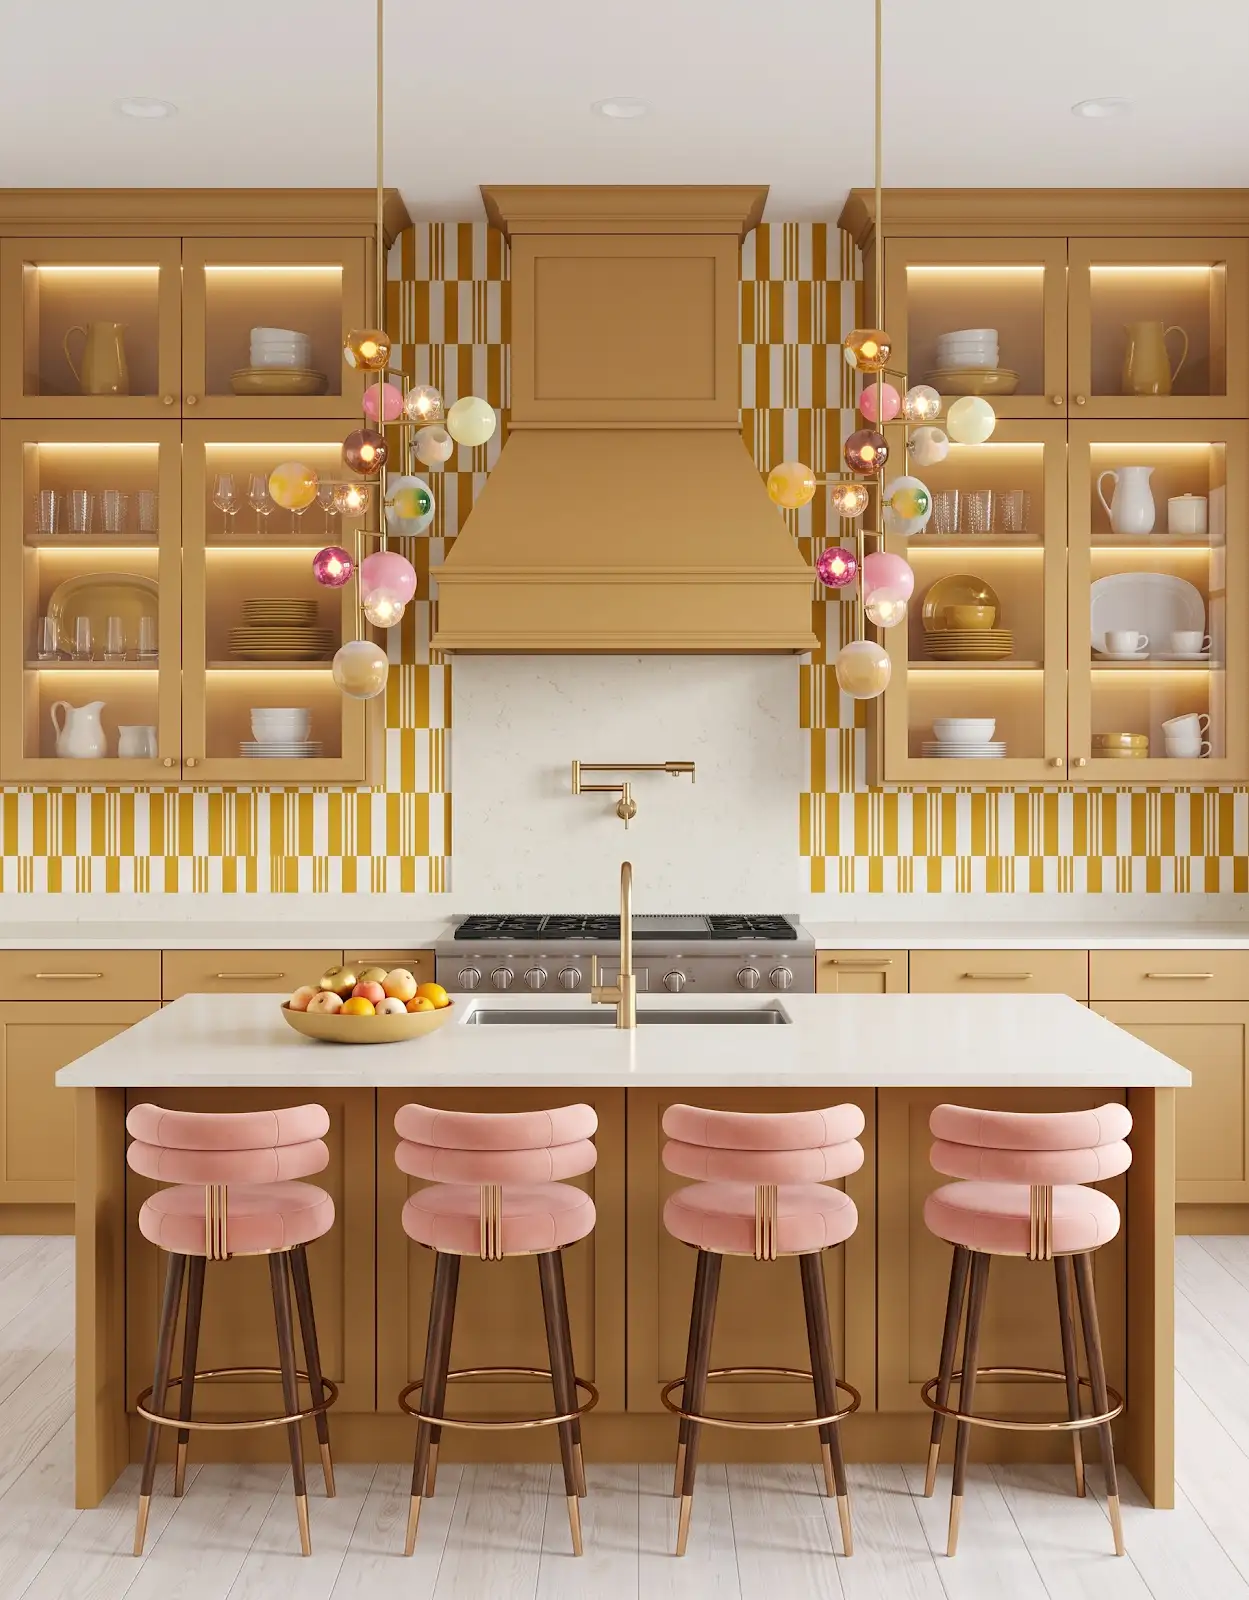
Bring the backsplash into the same comparison. Decide whether it should continue the counter’s quiet background or add a separate pattern. Record the proposed grout and trim along with the tile so those finishing choices do not get lost.
8. Record fixtures and appliances
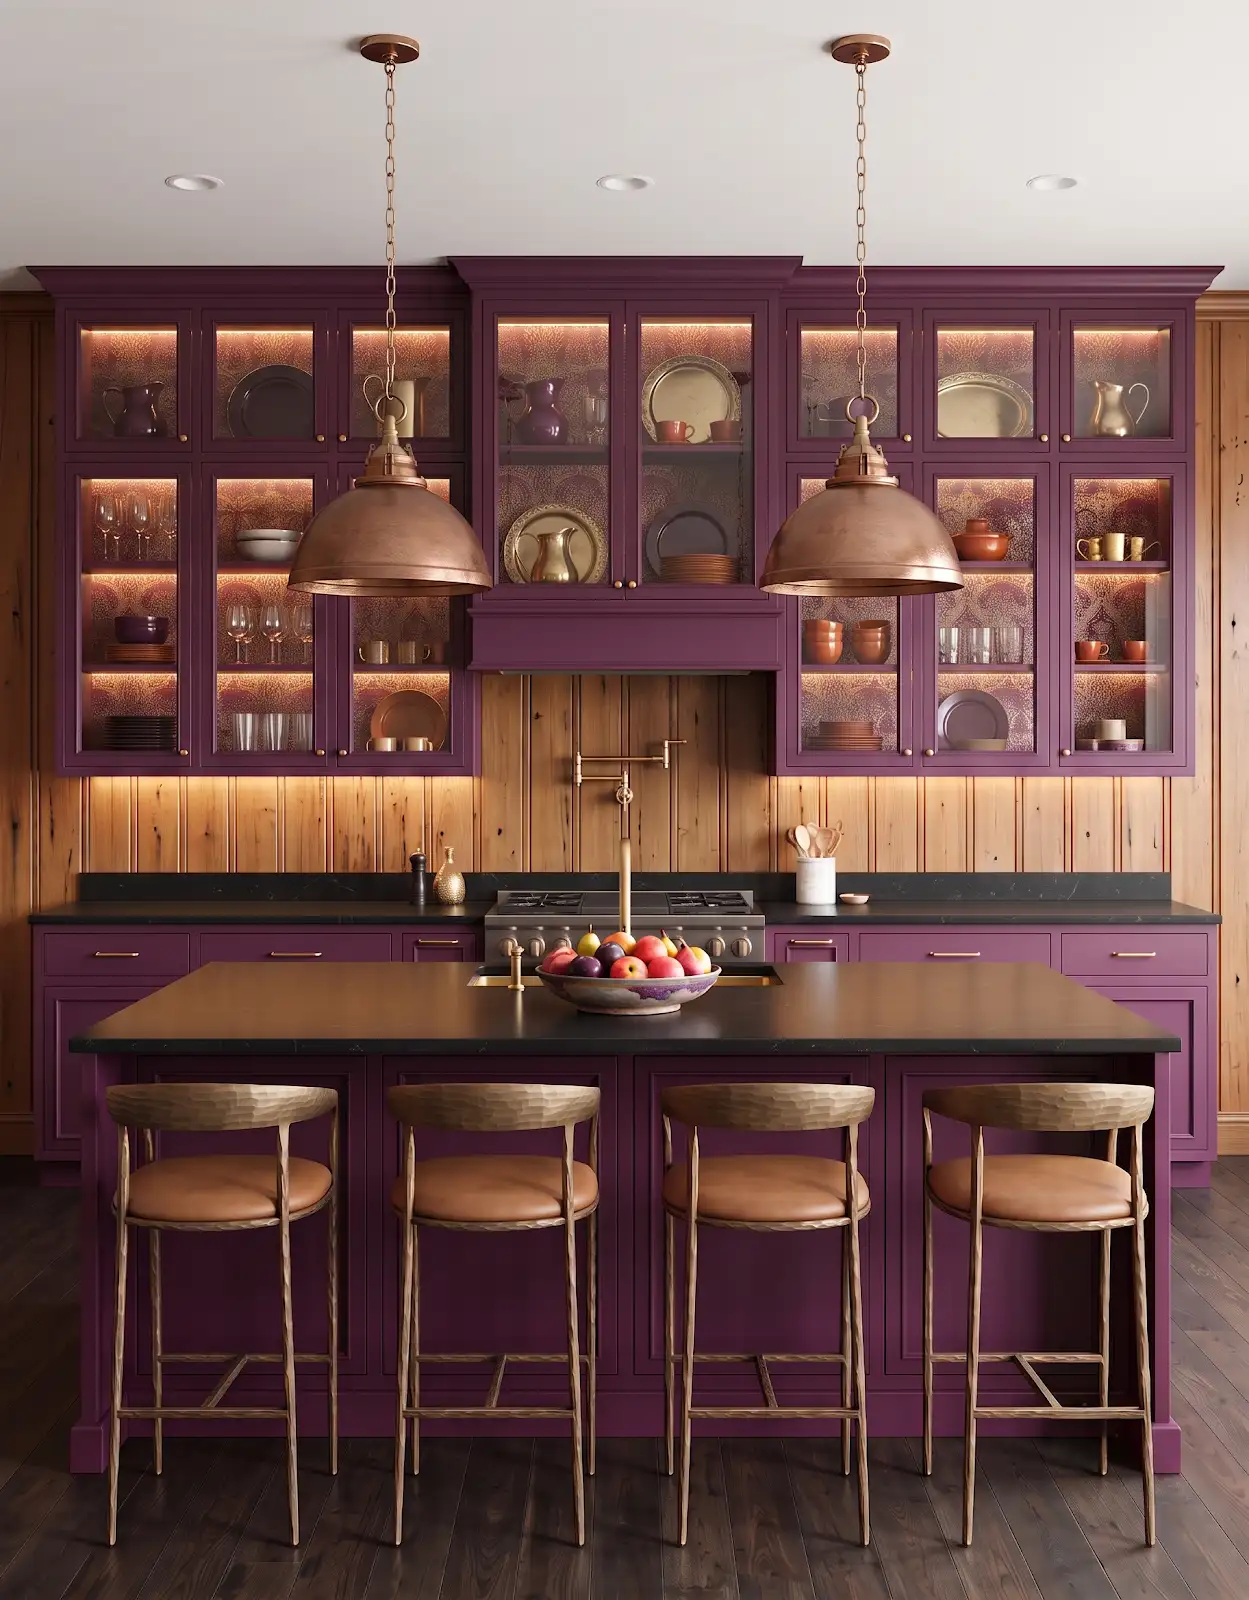
Make a list of the sink, faucet and appliances involved. Note which items are staying and which are changing. Preliminary room measurements help a selection discussion, but they do not replace the final measuring and installation process agreed with the responsible professional.
9. Compare the complete palette
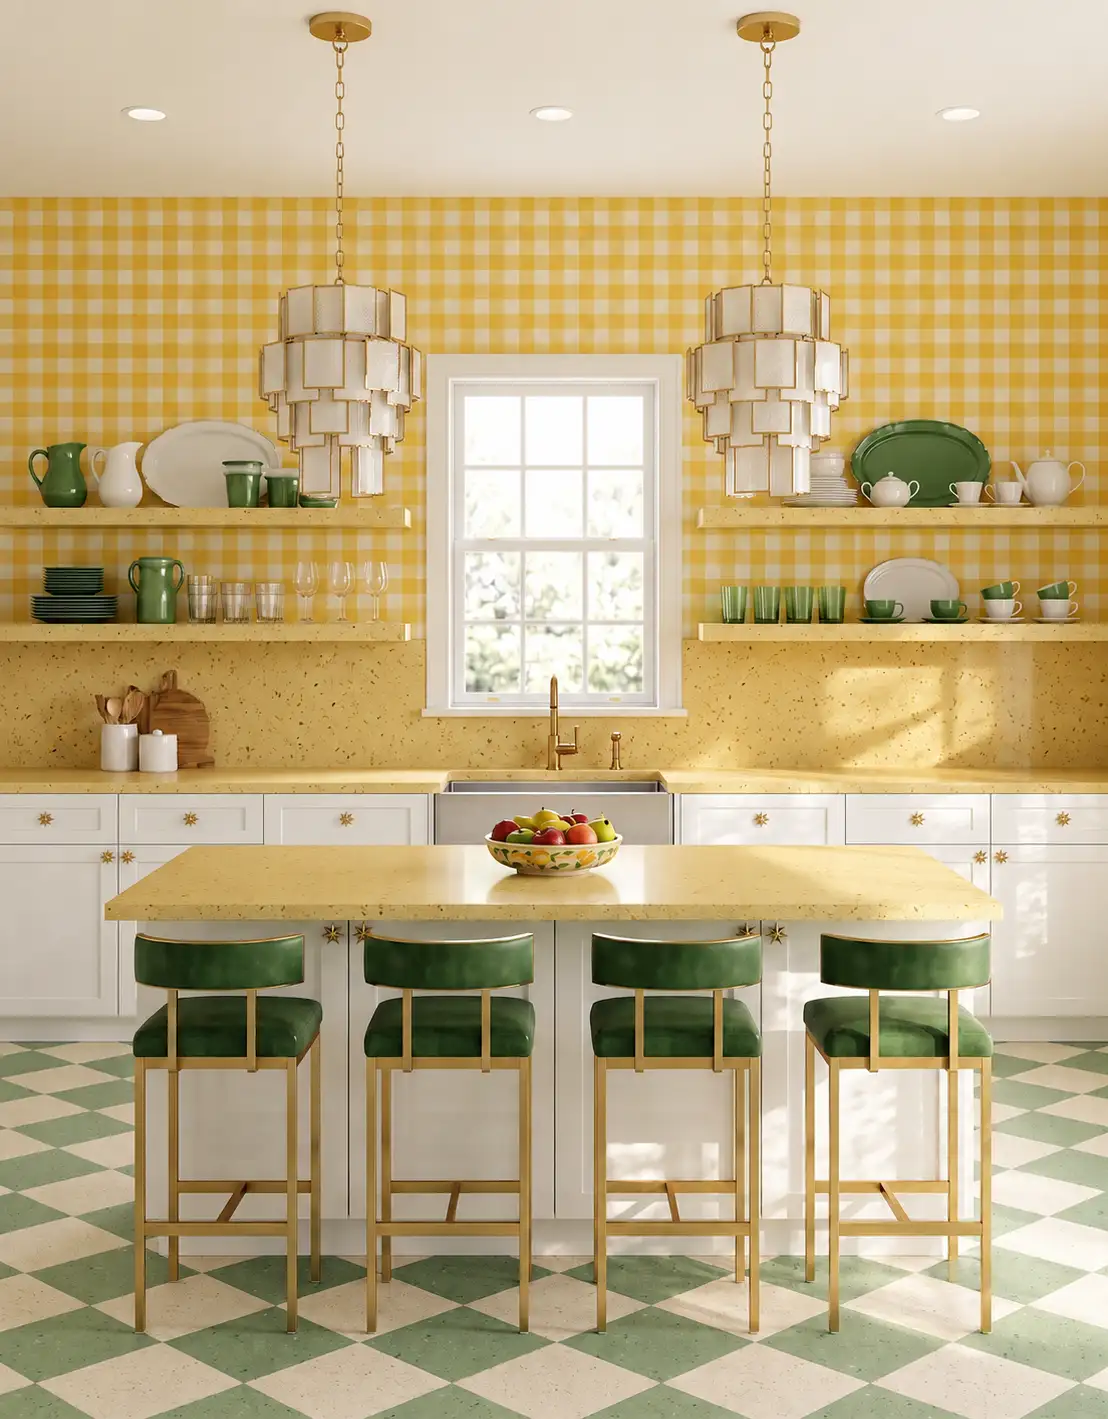
At The Design Center in Orofino, bring your cabinet finish, room photos and two or three countertop directions. We can help compare the palette and discuss current product options. Keep the product selection and installation scope clear so everyone is working from the same final choices.
Compare the options with The Design Center
Browse the relevant guides and official catalogs, then bring your room photos and exact product details to the showroom. We can help coordinate selections and confirm availability, pricing and timing for your project.
Countertops & Surface Selection Kitchen & Bathroom Cabinets Explore Honest Cabinets All design ideasTHE DESIGN CENTER / OROFINO, IDAHO
Come in with an idea. Leave with a direction.
A favorite color. A cabinet sample. A room that needs a little love. Bring it to the showroom and let’s find the finishes that feel like you.
Step inside the showroomFind us on Johnson Ave.
124 Johnson Ave, Orofino, ID 83544
Monday–Friday · 8am–5pm
Call or text 208-786-0361
Directions & contact details