
Choosing Hardwood by Grain, Color and Plank Width
Look beyond a small flooring sample to compare wood variation, plank dimensions and the way your new floor will meet the finishes already in your home.
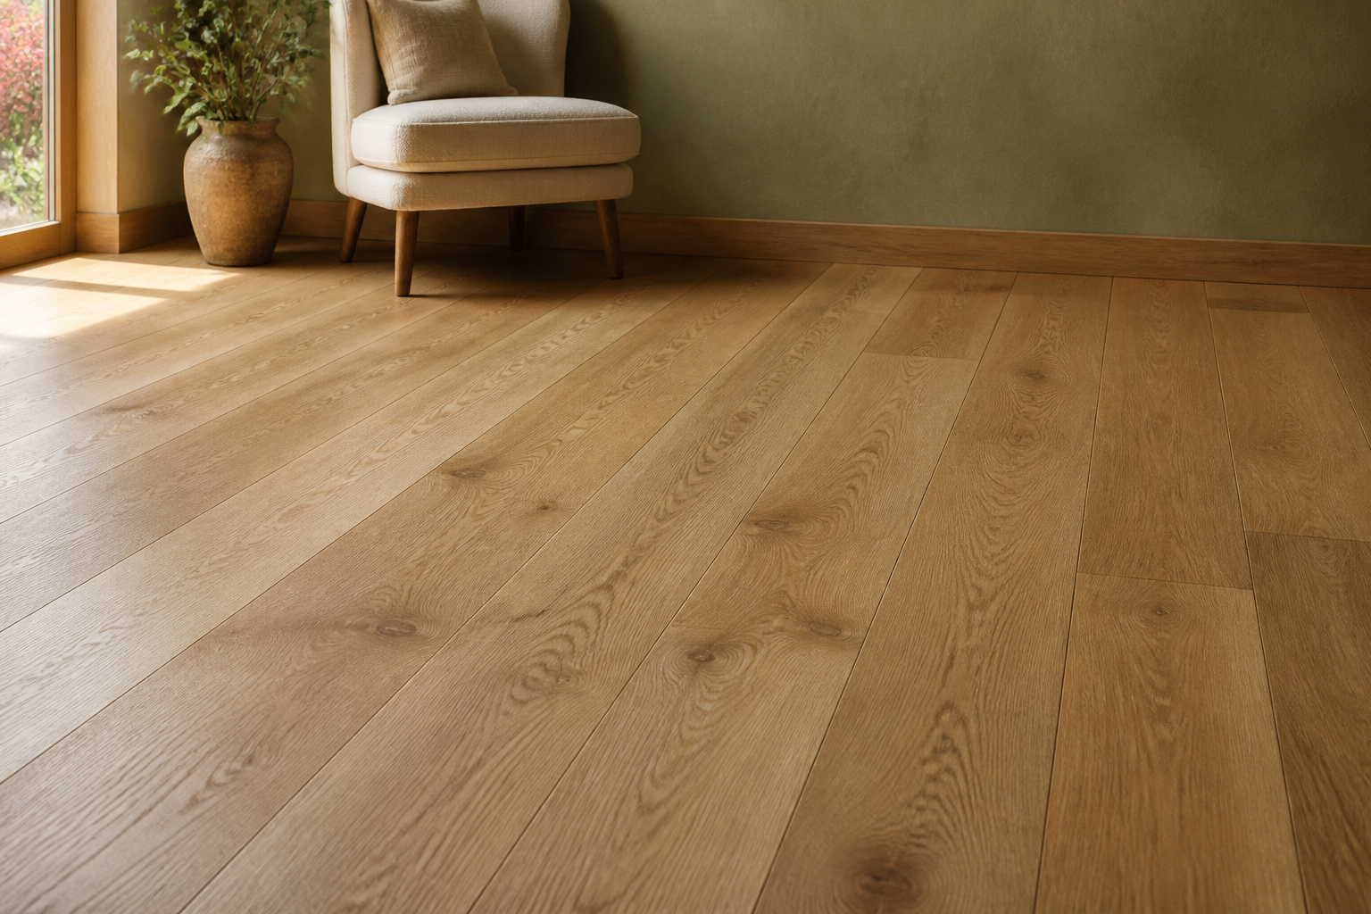
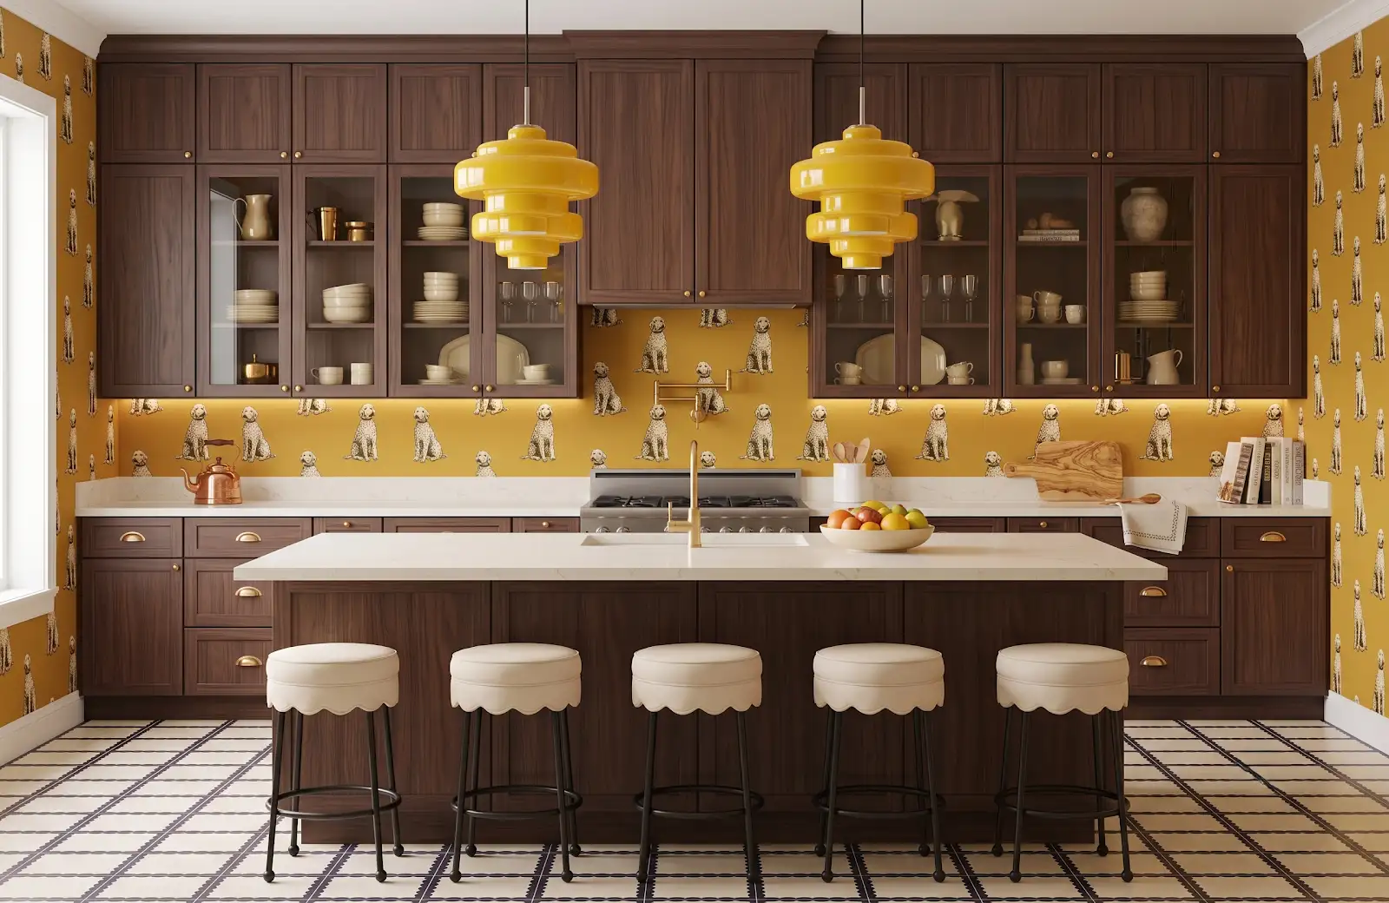
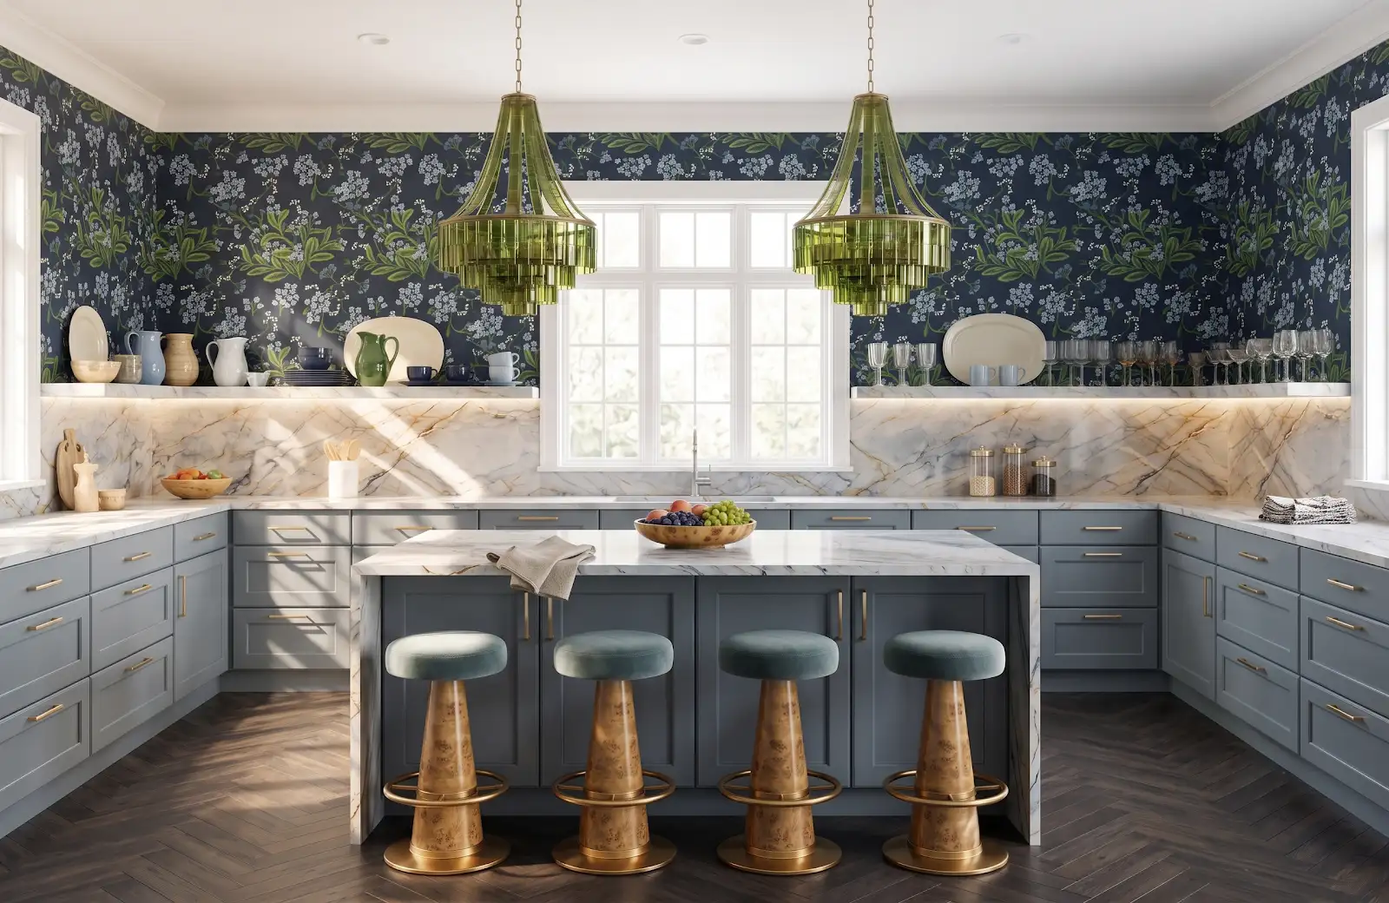
AI-generated design concepts from Anna’s approved inspiration library and additional images created for this website. Images illustrate color, proportion and finish relationships; they are not completed customer projects or exact manufacturer products.
1. Look beyond the color
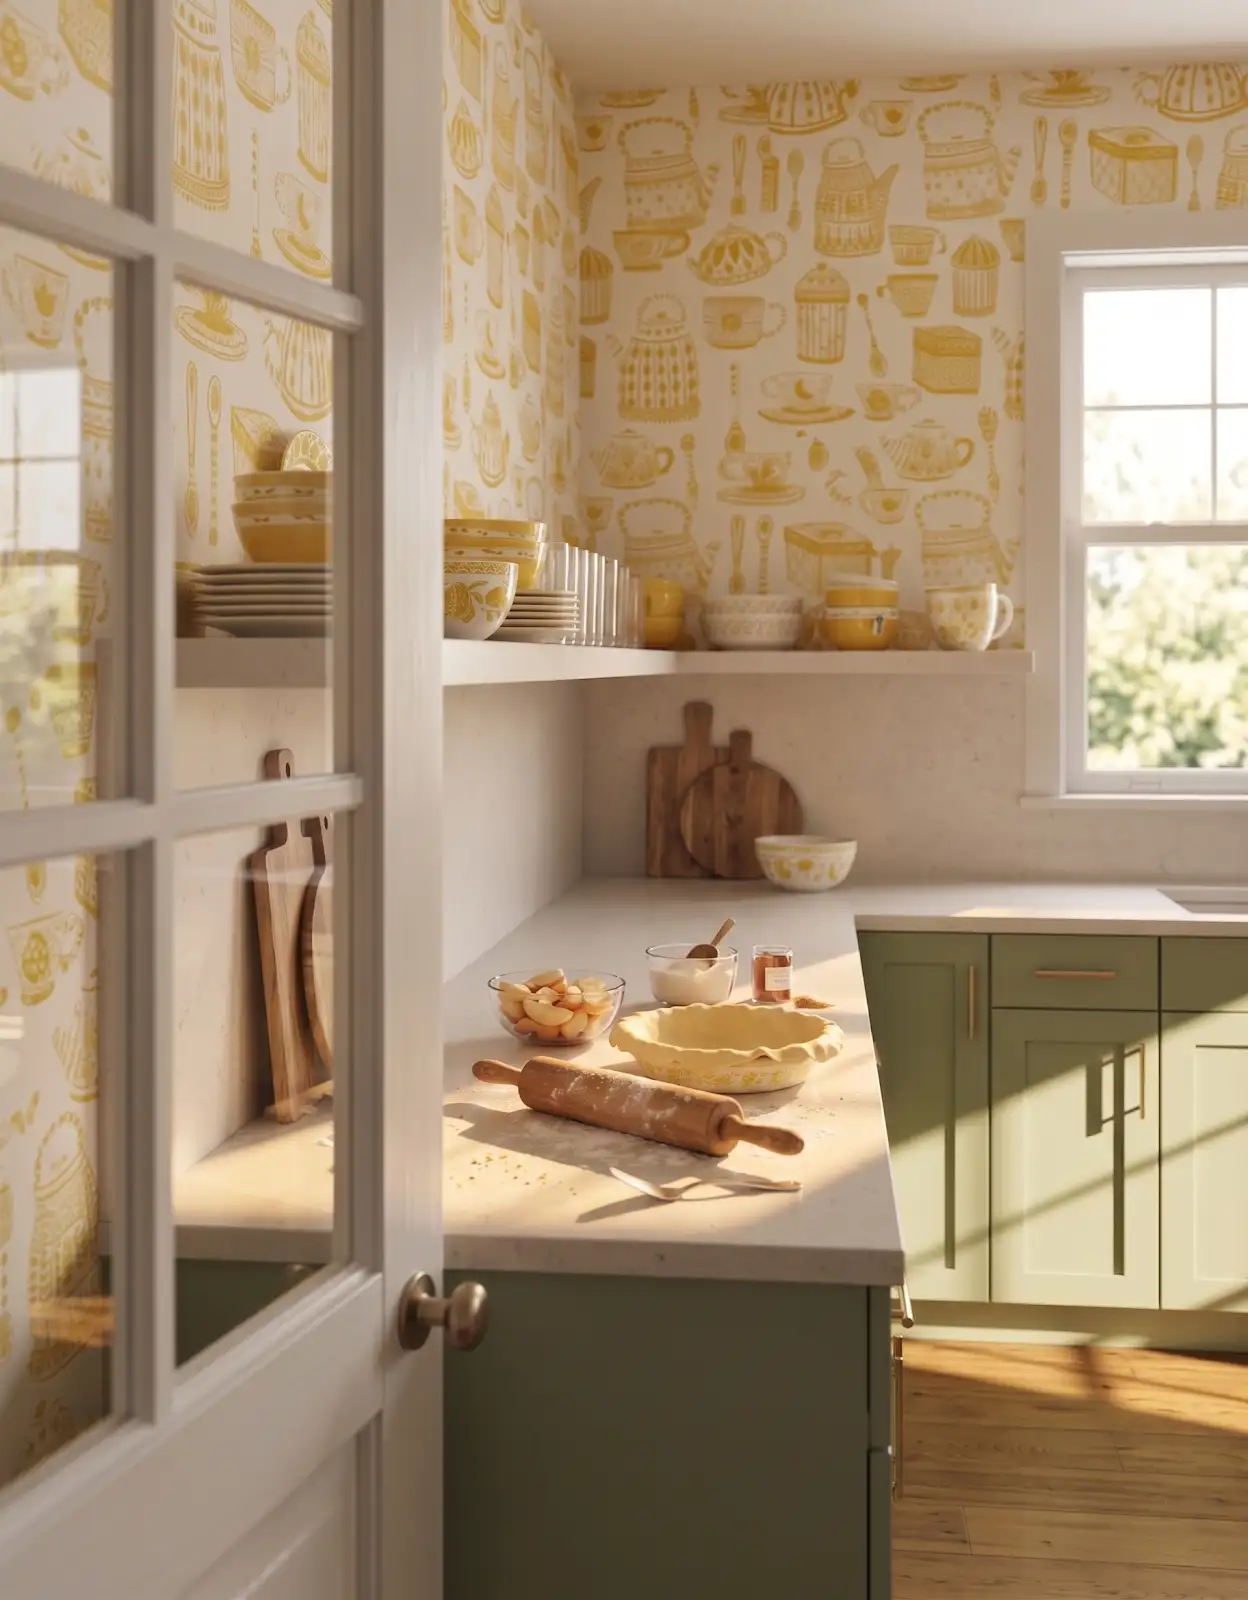
Two wood floors can share a similar color and still create very different rooms. Grain, knots, variation, plank dimensions and surface texture all contribute to the finished look. A useful shortlist considers those features together instead of choosing only the color of one small sample.
2. Compare the range of variation
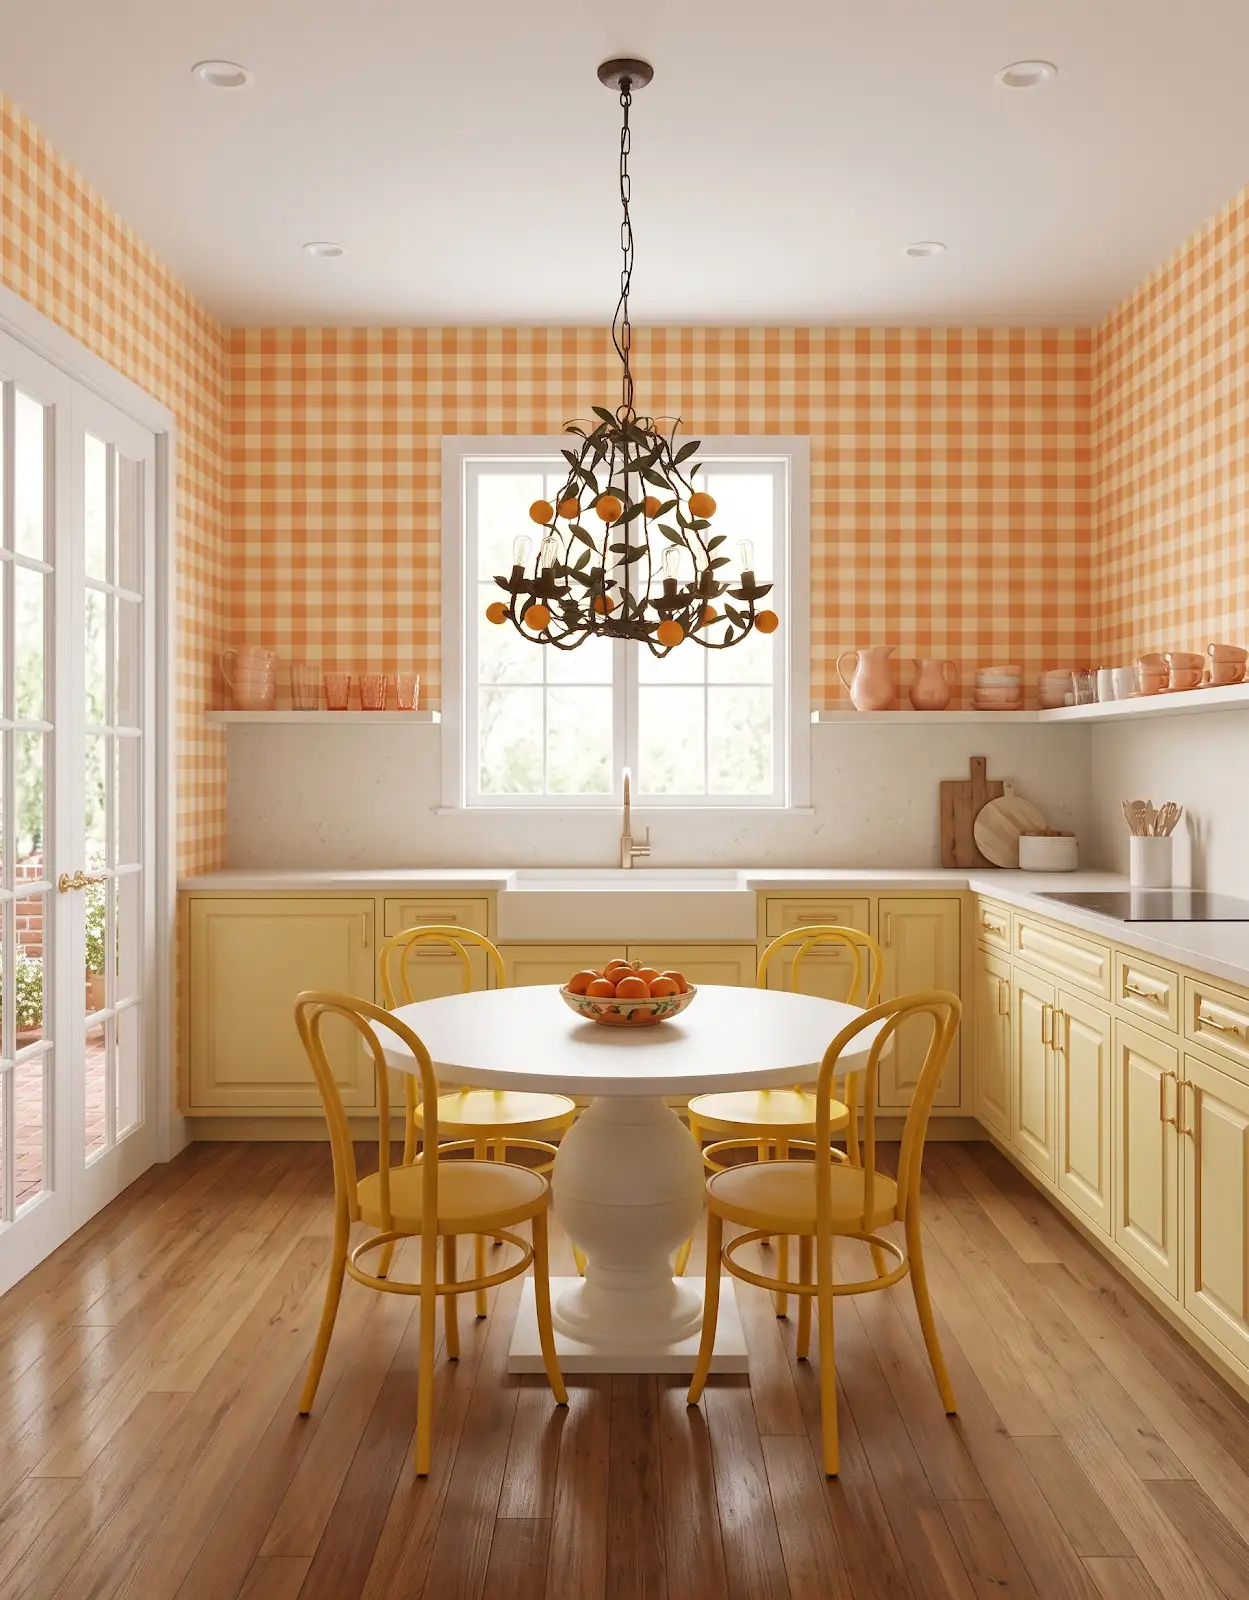
Some floors have a quieter, more consistent appearance; others show a wider range of grain and color. Look at several representative boards or a larger installed-product image. One sample may show only a small part of the variation described for the collection.
3. Balance other room patterns
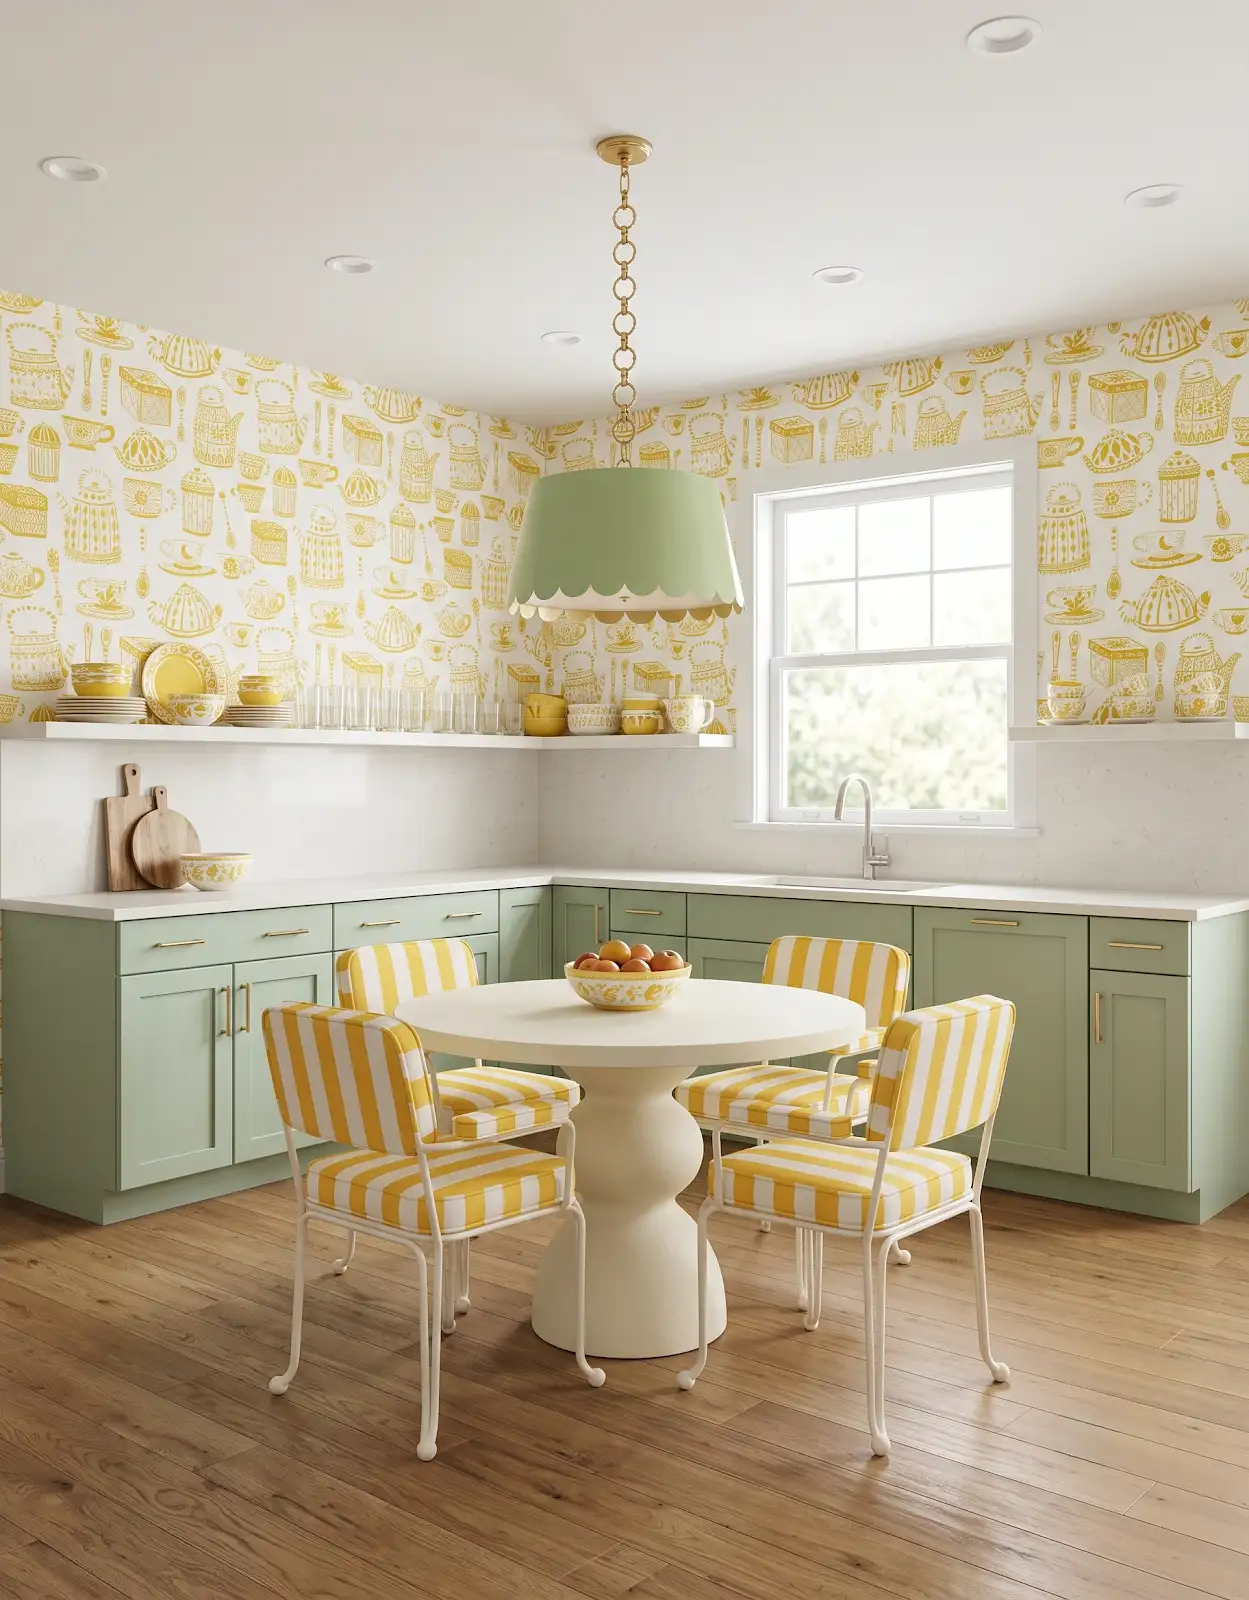
Think about the other patterns in the room. Wood cabinetry, a veined countertop and patterned tile already contribute visual movement. You may want the floor to add character, or you may prefer it to provide a more restrained background.
4. Include existing wood tones
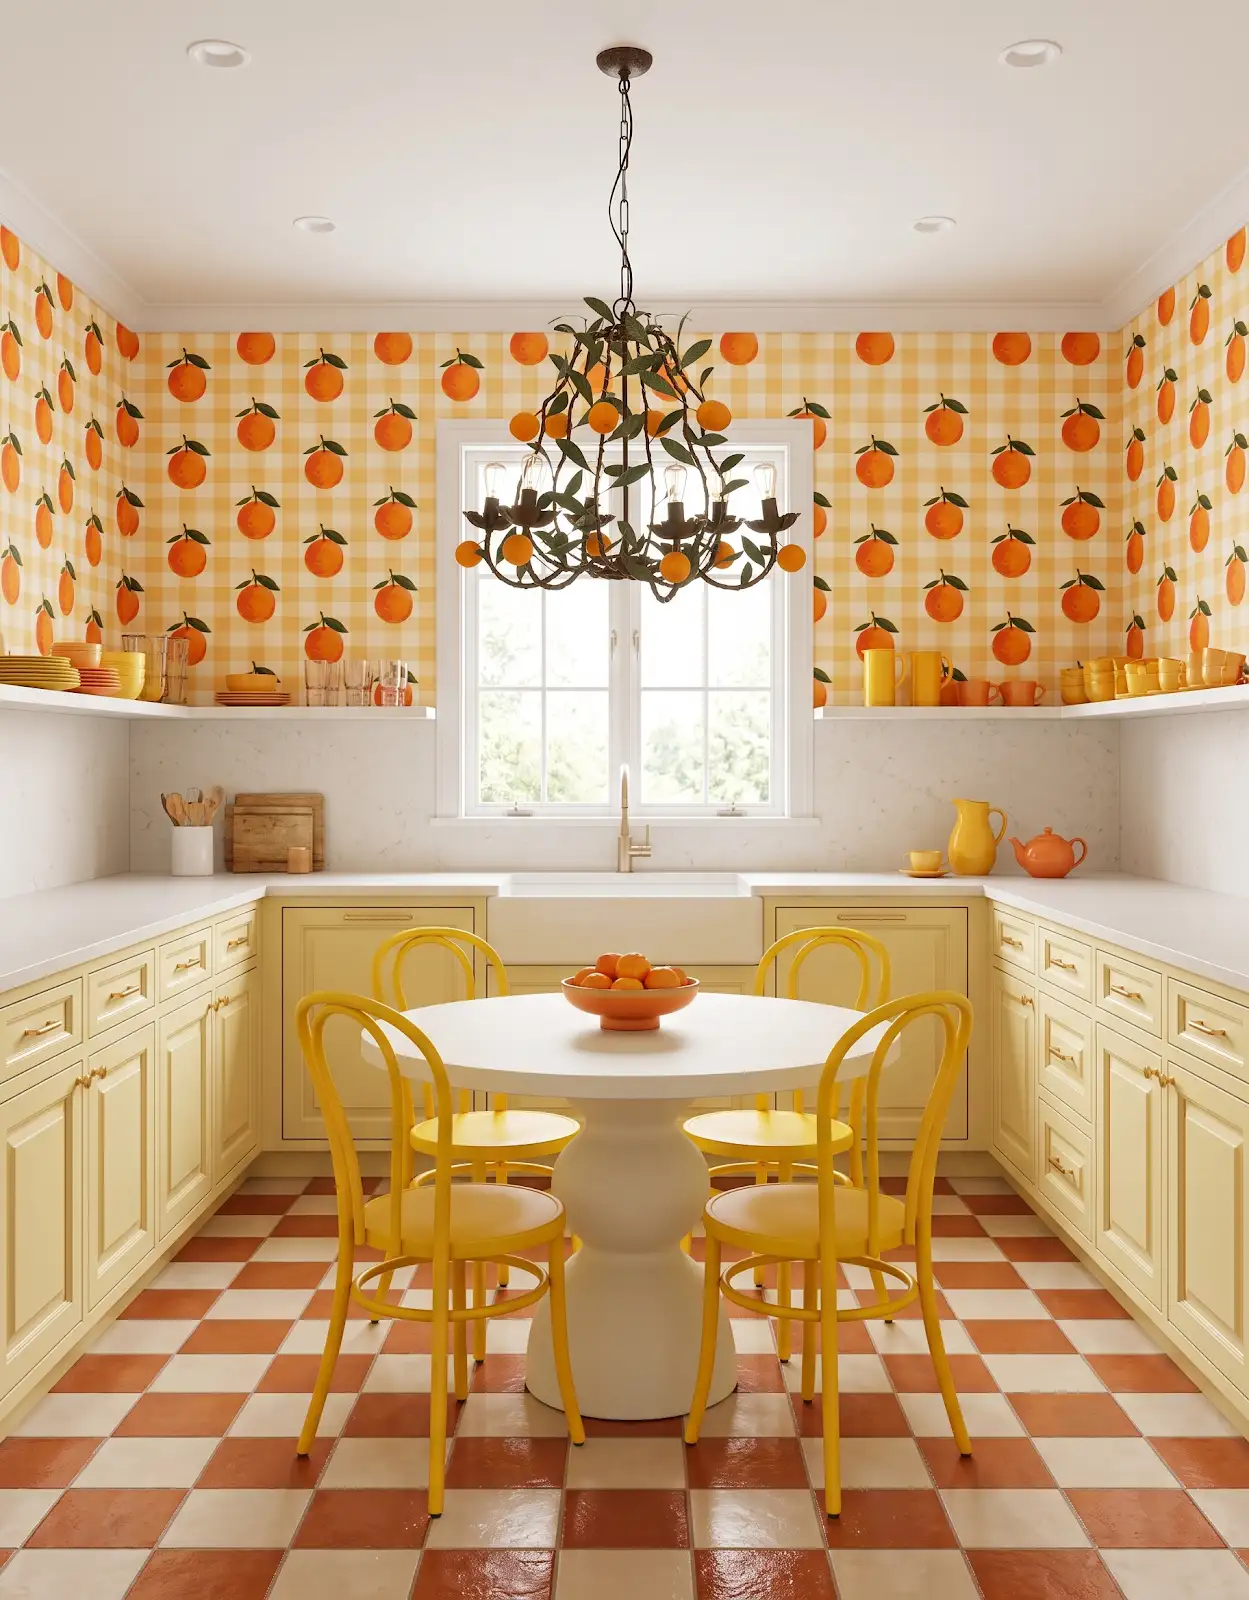
Bring a cabinet sample, paint color and photographs of wood trim or adjoining floors that will remain. Compare them in the same light. Similar-looking wood tones can lean warmer, cooler or more muted when placed side by side.
5. Choose an intentional relationship
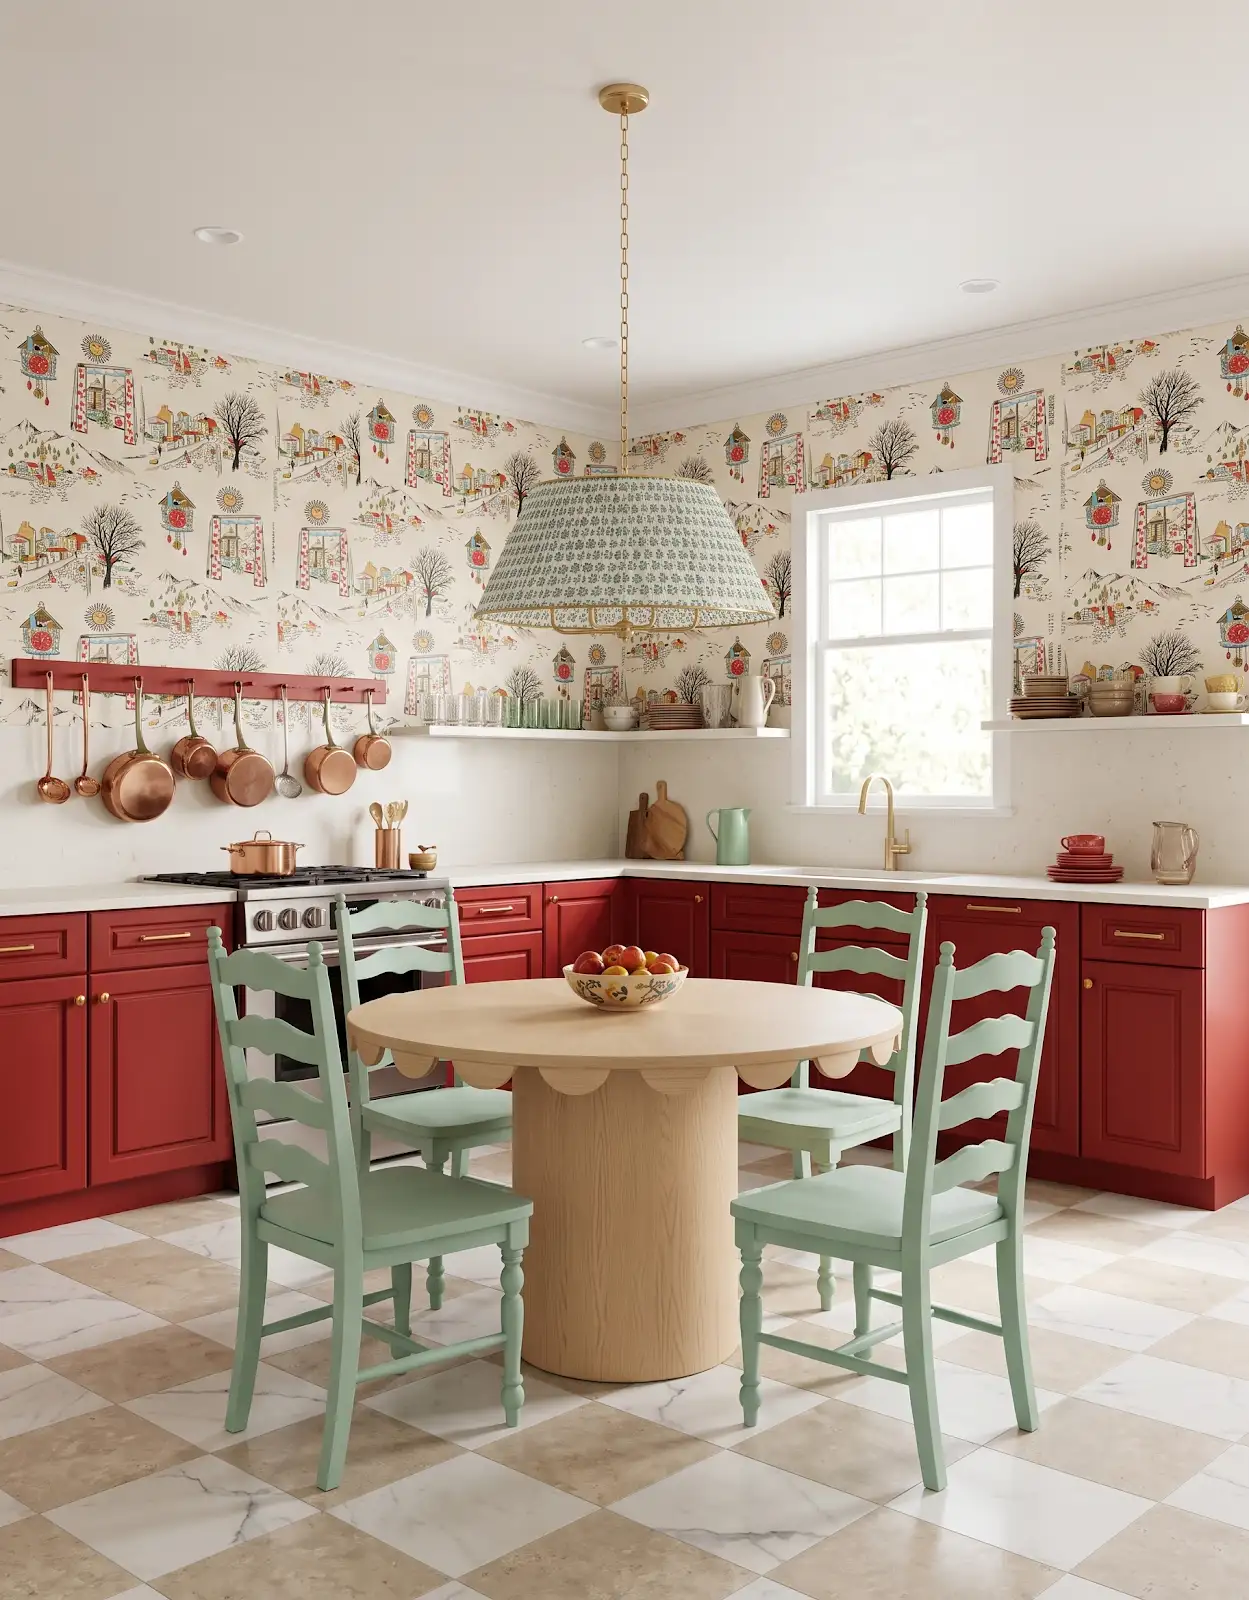
You do not need every wood finish to match. A useful goal is an intentional relationship: a clear contrast or a combination that feels comfortable together. Avoid making the choice from separate photographs taken under different lighting conditions.
6. Look at whole planks
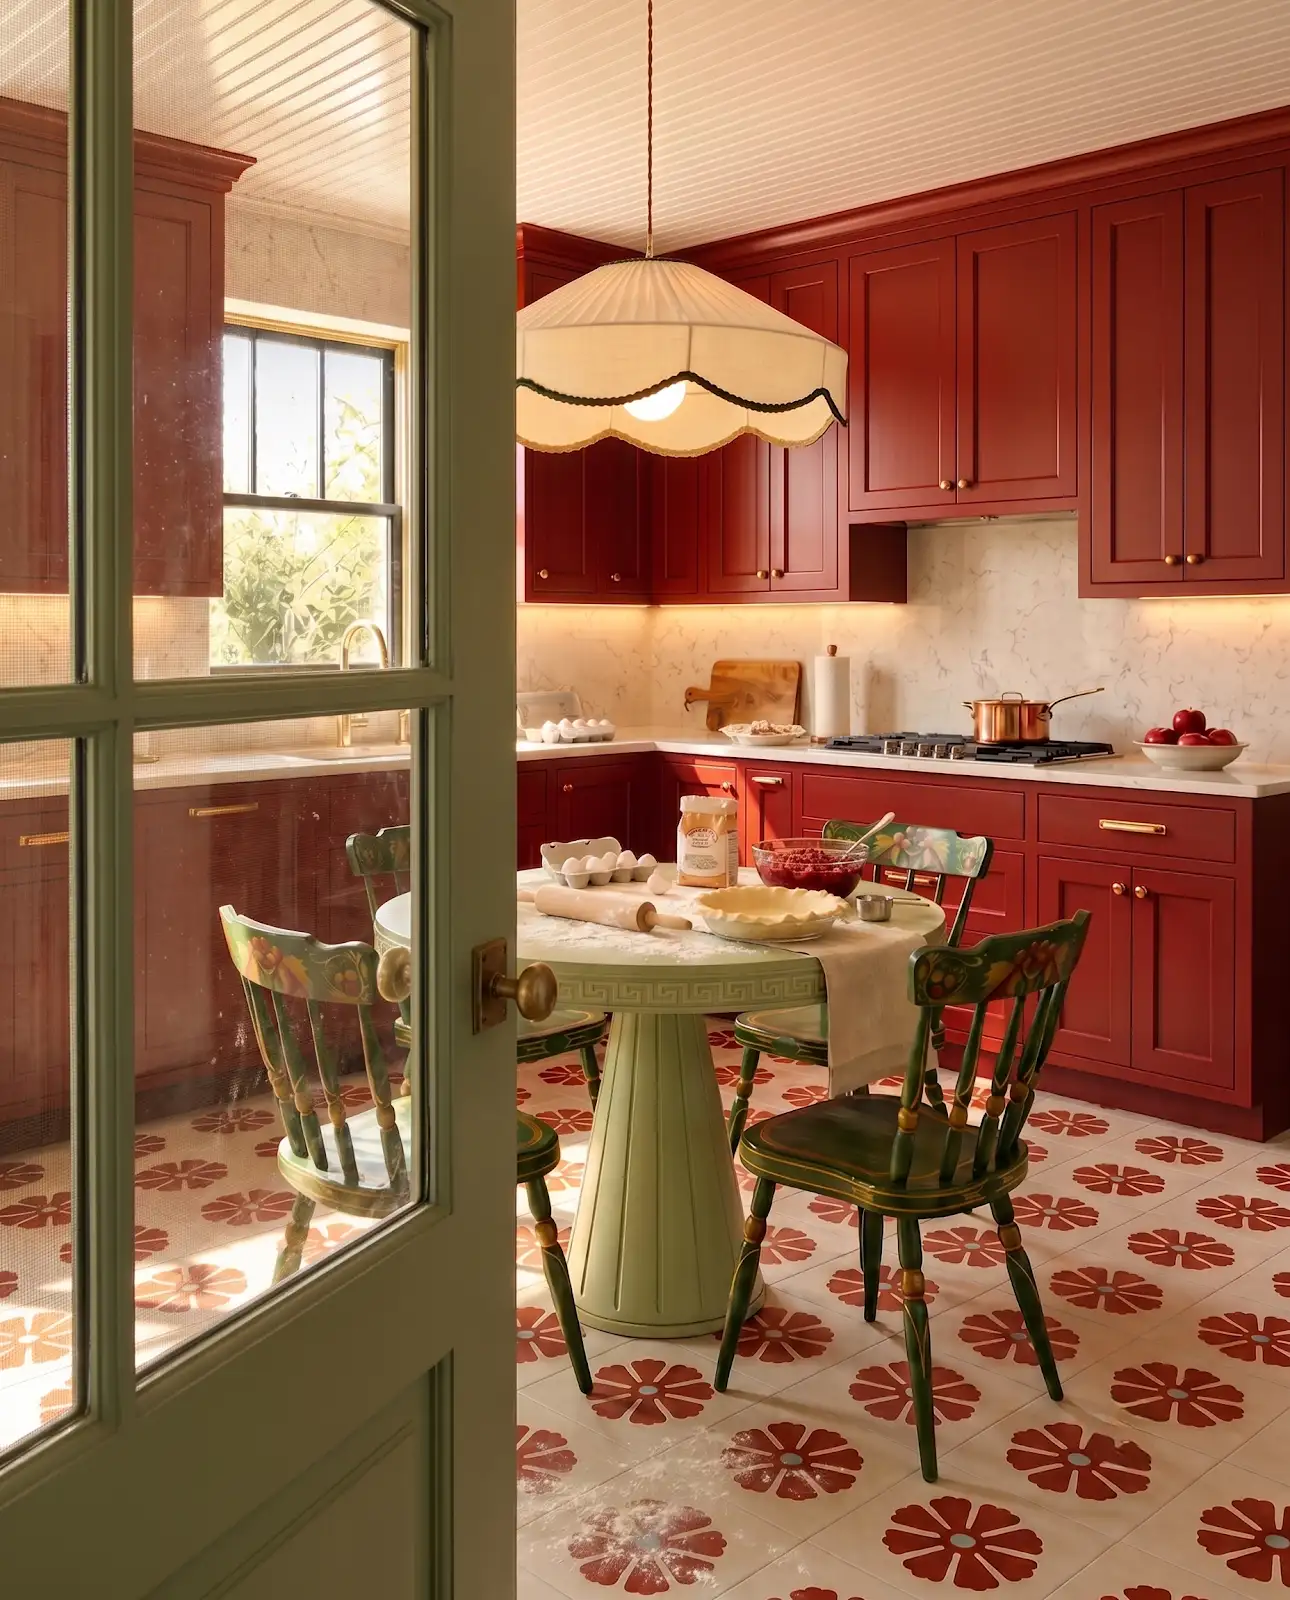
Ask to see the width and length information for the collection. Larger room imagery helps explain how those dimensions and the board pattern may read across a floor. Consider the room's shape, openings and transitions when discussing the layout with your installer.
7. Compare scale with the room
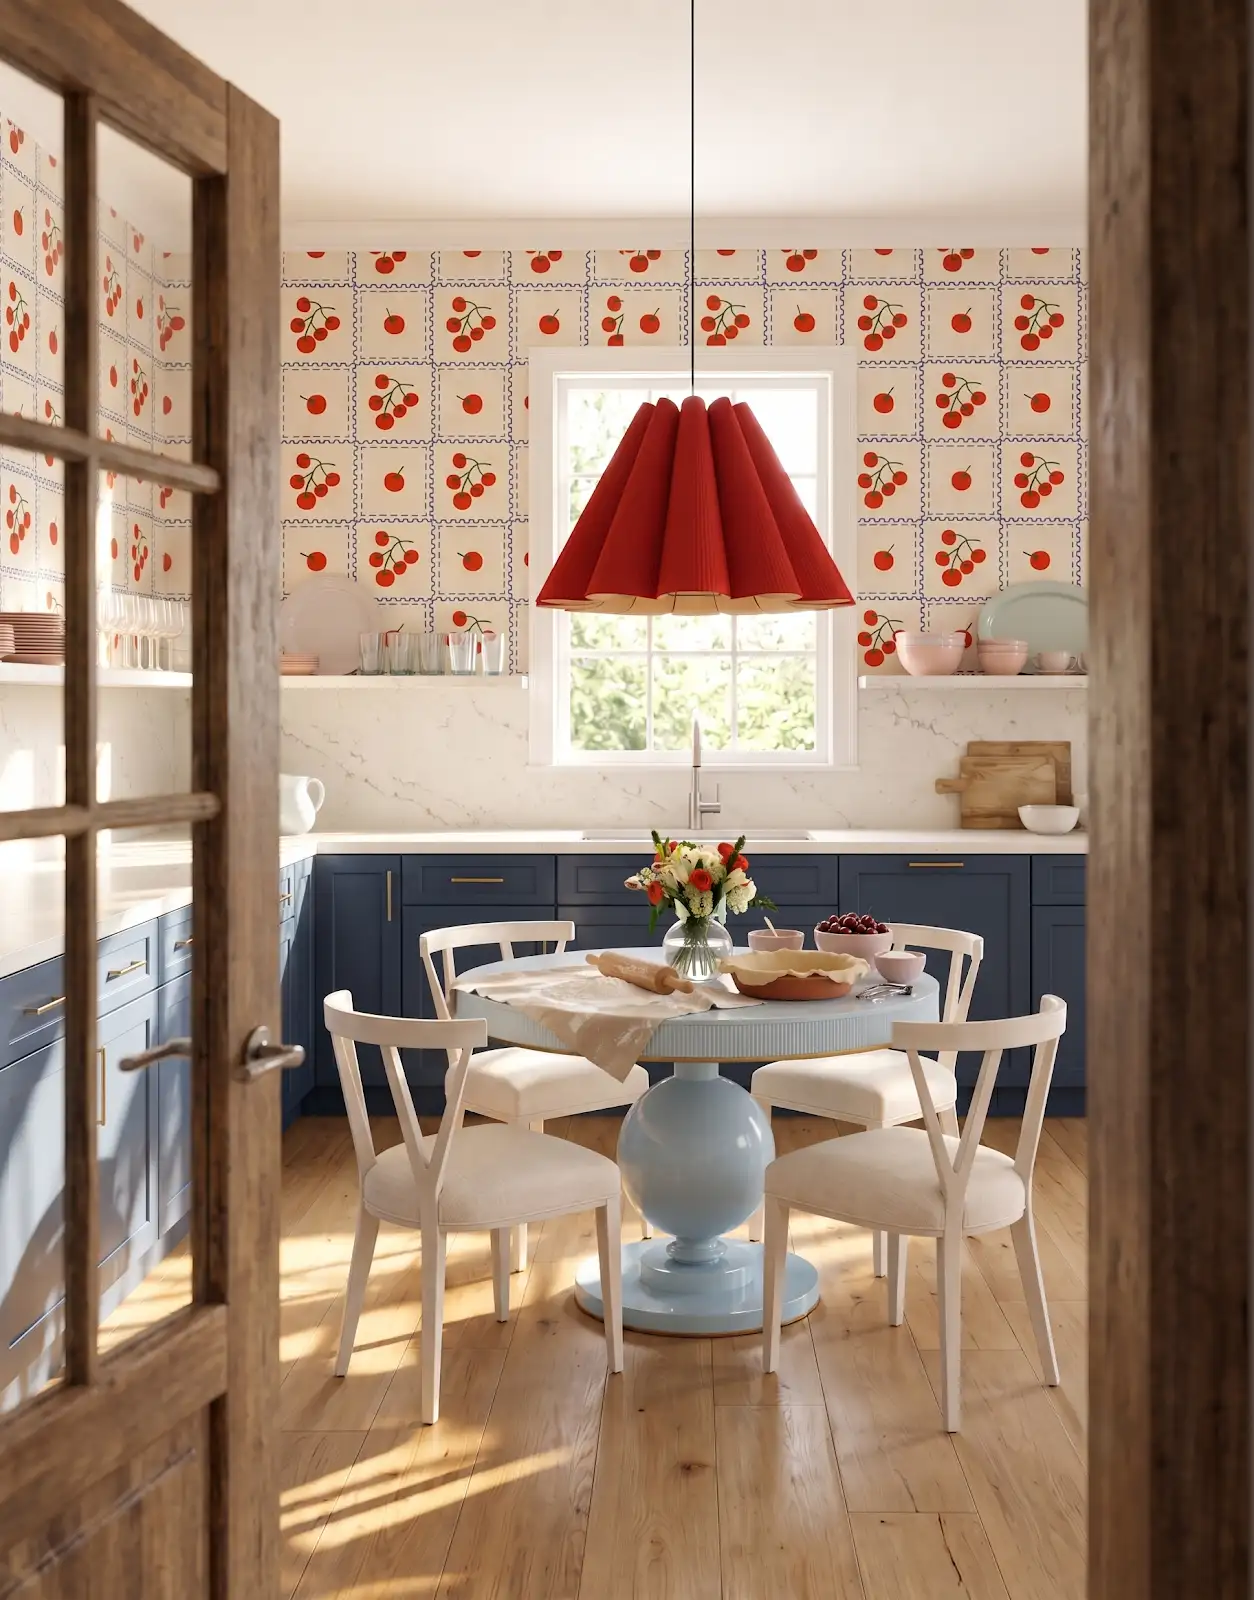
A wide plank is a visual choice, not a shortcut to making every room feel larger. Compare the actual product and the room rather than relying on a single styling rule. Confirm that the selected construction and installation method suit the project conditions.
8. Review construction and care
For engineered hardwood, review the wear layer, construction and product-specific care guidance. Do not assume every engineered floor can be refinished in the same way. Ask about the manufacturer's instructions for the exact product you are considering.
9. Confirm preparation and the shortlist
Discuss room conditions and preparation with the installer before the order is finalized. The sample shows the appearance; the product documentation and installation plan address a different set of decisions. Explore GalleherDuffy and TAS Flooring hardwood catalogs, then save the collection, color and dimensions of your favorites. At The Design Center in Orofino, we can help compare those choices with your cabinetry and other surfaces and confirm the options available for your project.
Compare the options with The Design Center
Browse the relevant guides and official catalogs, then bring your room photos and exact product details to the showroom. We can help coordinate selections and confirm availability, pricing and timing for your project.
Flooring in Orofino, Idaho Mohawk TAS Flooring / T&A Supply Galleher Hardwoods Browse Mohawk flooring TAS luxury vinyl Browse prefinished hardwood All design ideasTHE DESIGN CENTER / OROFINO, IDAHO
Come in with an idea. Leave with a direction.
A favorite color. A cabinet sample. A room that needs a little love. Bring it to the showroom and let’s find the finishes that feel like you.
Step inside the showroomFind us on Johnson Ave.
124 Johnson Ave, Orofino, ID 83544
Monday–Friday · 8am–5pm
Call or text 208-786-0361
Directions & contact details