
Connecting Finishes Between Rooms Without Making Them Identical
A connected home does not require the same finishes in every room. It needs a few relationships you can recognize as you move through it. Begin at the doorways and compare the surfaces that are actually visible together, then decide what to repeat.
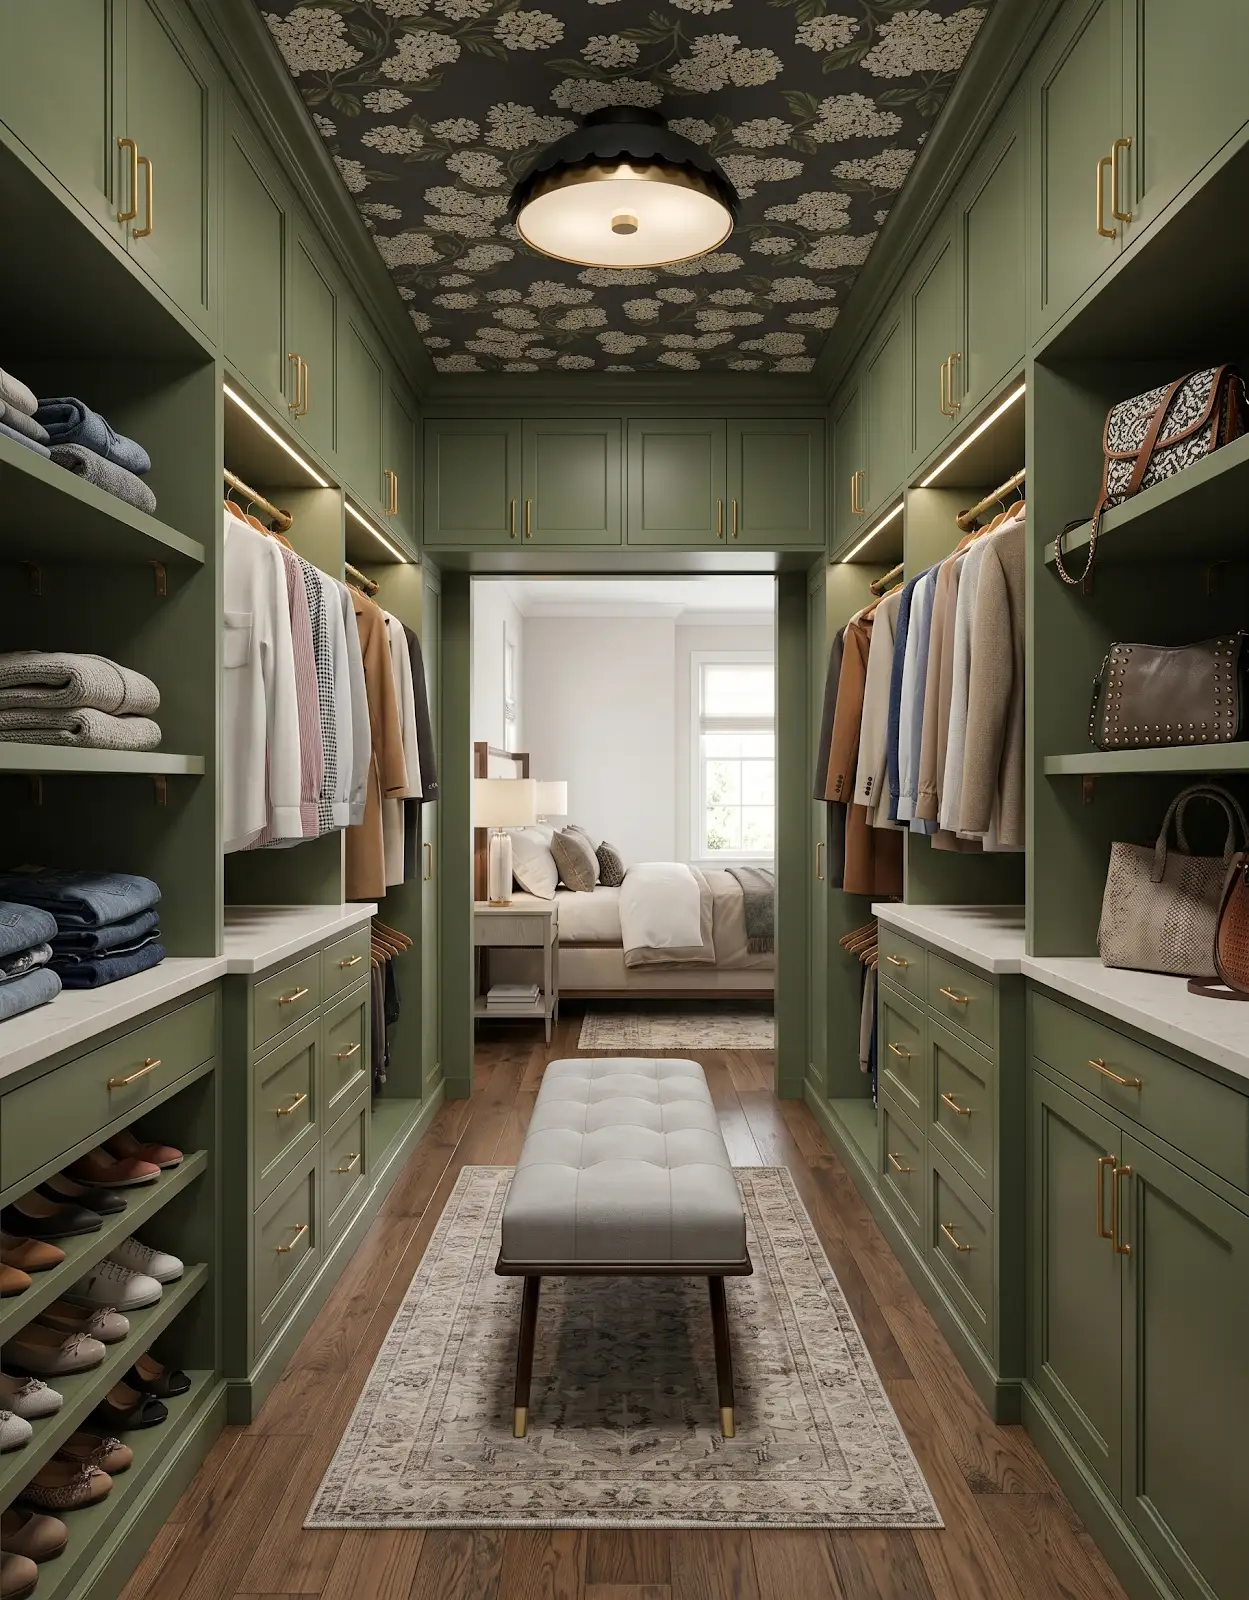
AI-generated design concepts from Anna’s approved inspiration library. Images illustrate color, proportion and finish relationships; they are not completed customer projects or exact manufacturer products.
1. Walk the everyday route
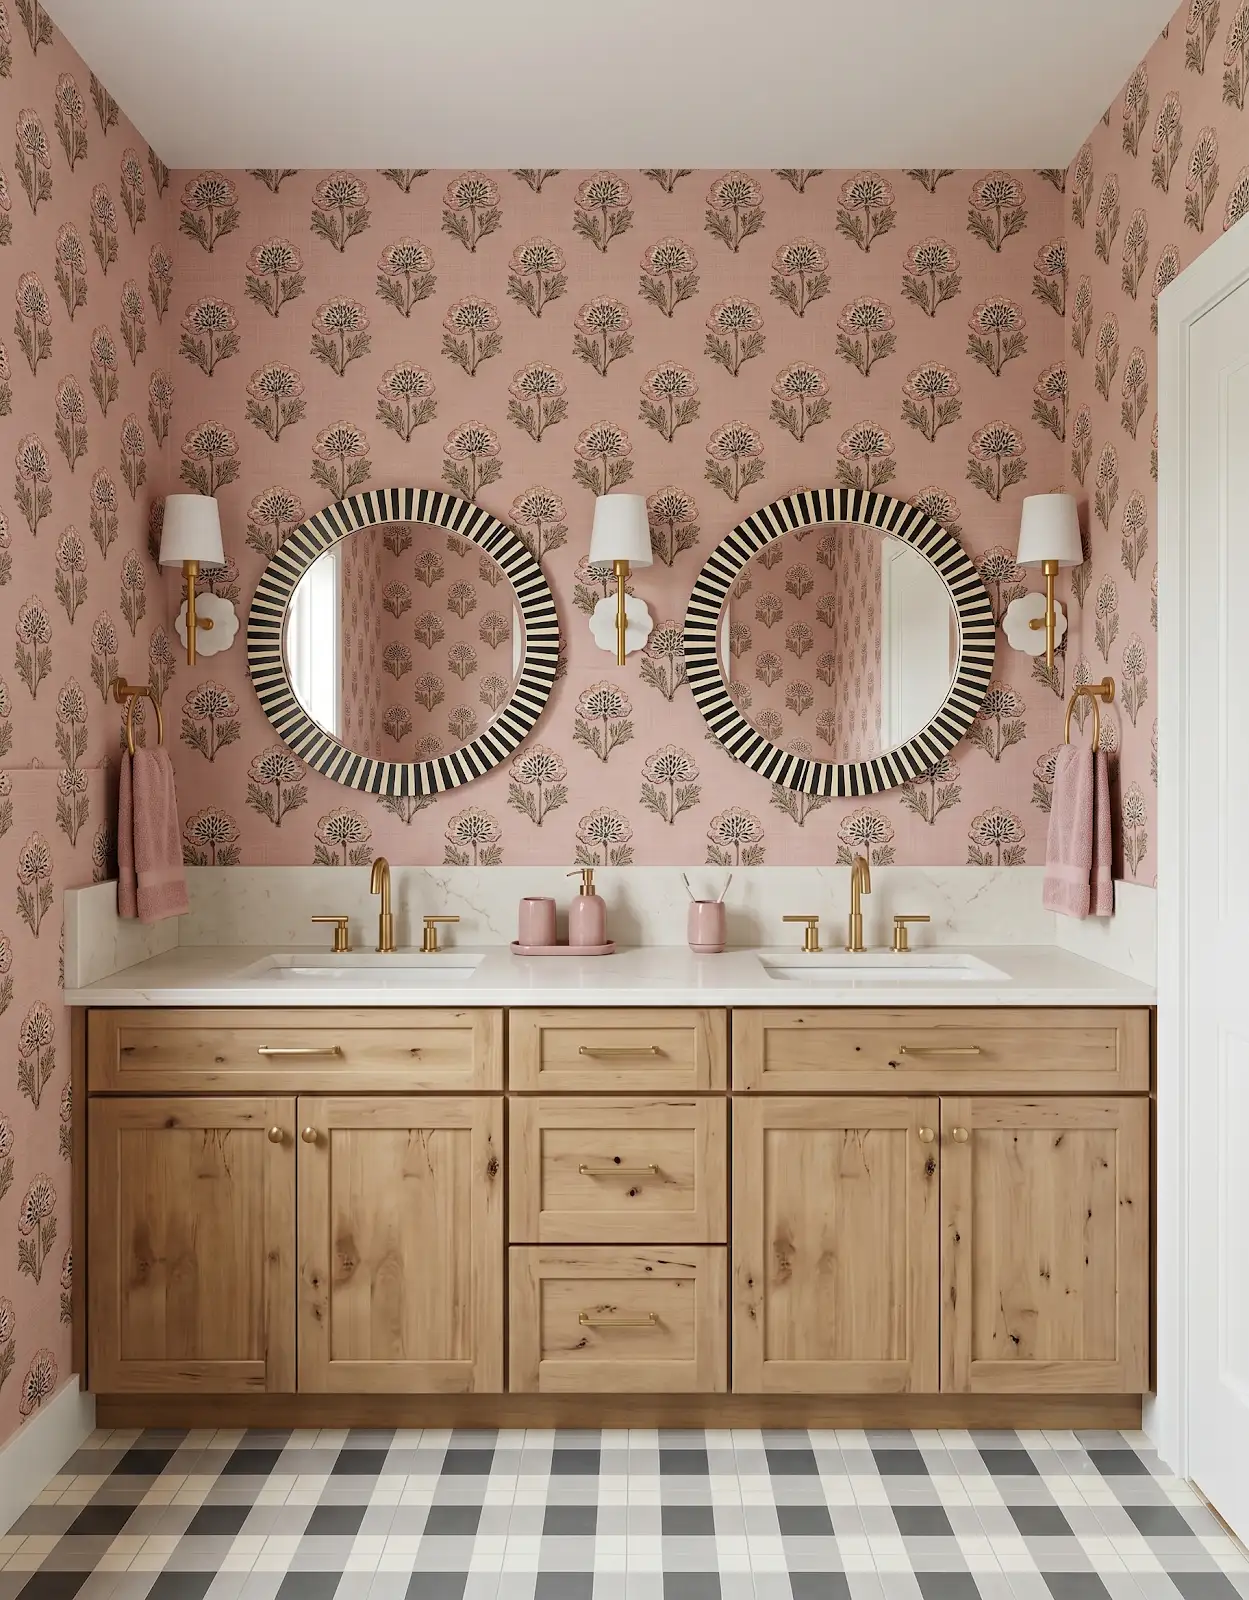
Move from the entry through the spaces you use most. Note which floors, cabinets and wall colors appear in the same view. Those sightlines reveal where coordination matters most and where a separate room can comfortably have more independence.
2. Identify the strongest fixed element
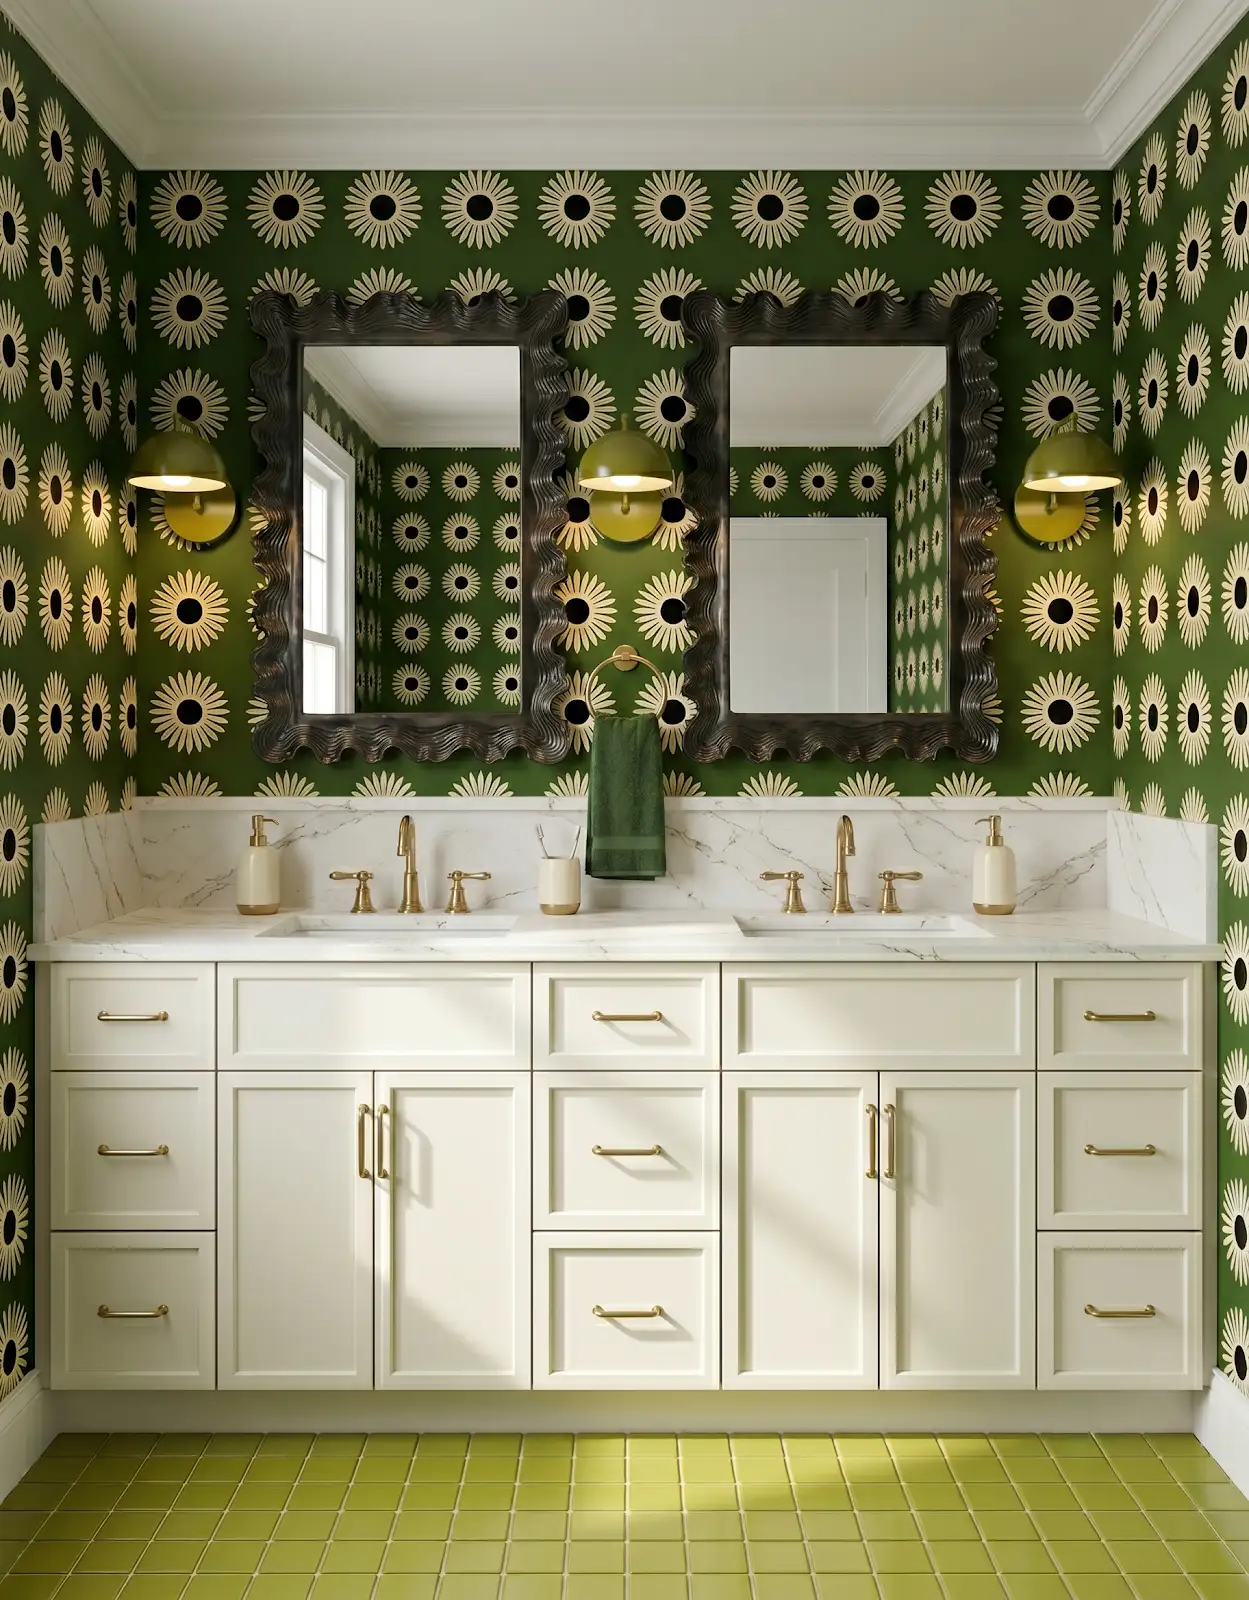
An existing wood floor, ceiling or cabinet finish may set the starting point for several rooms. Include it in the sample comparison. Working with that visible feature can be more productive than developing isolated palettes and trying to connect them afterward.
3. Repeat a color family
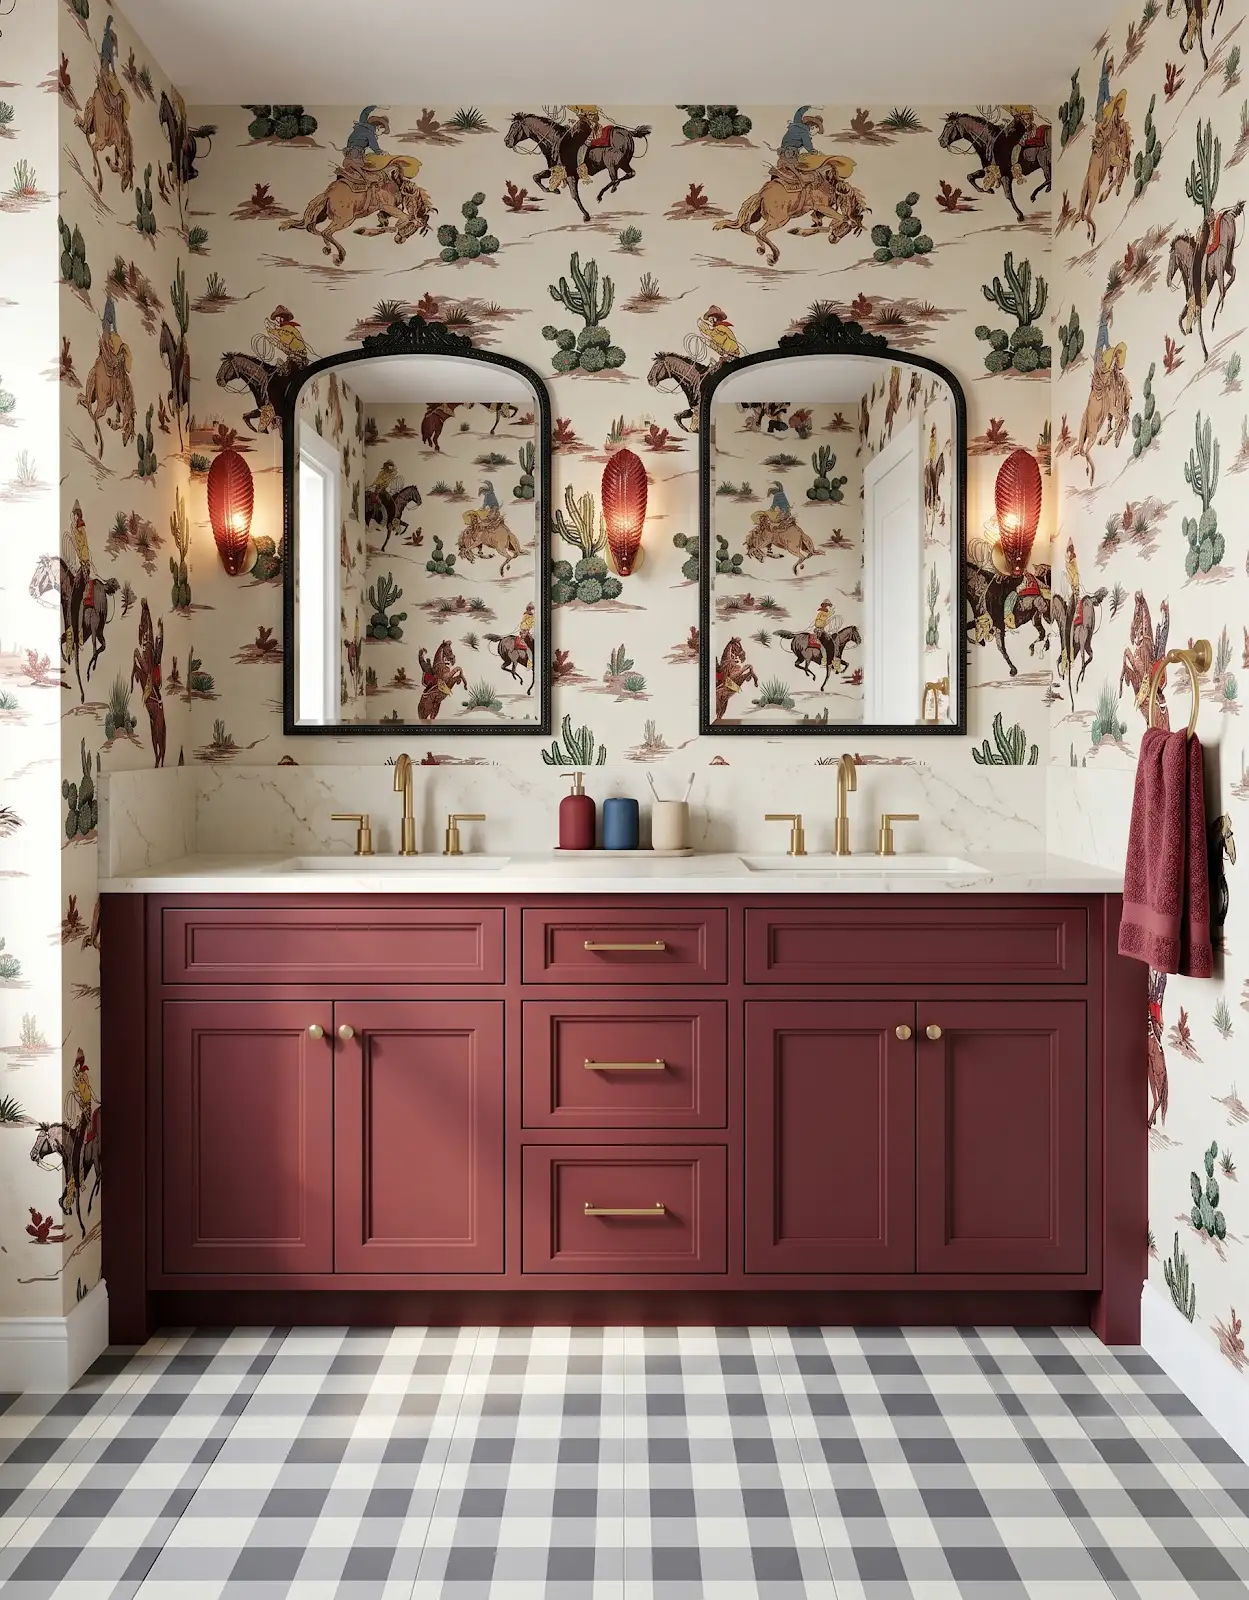
Consider using related colors at different strengths. A deeper cabinet finish in one room can connect to a quieter version elsewhere. View the actual samples together; similar color labels can conceal undertone differences that become obvious across a doorway.
4. Carry a material relationship
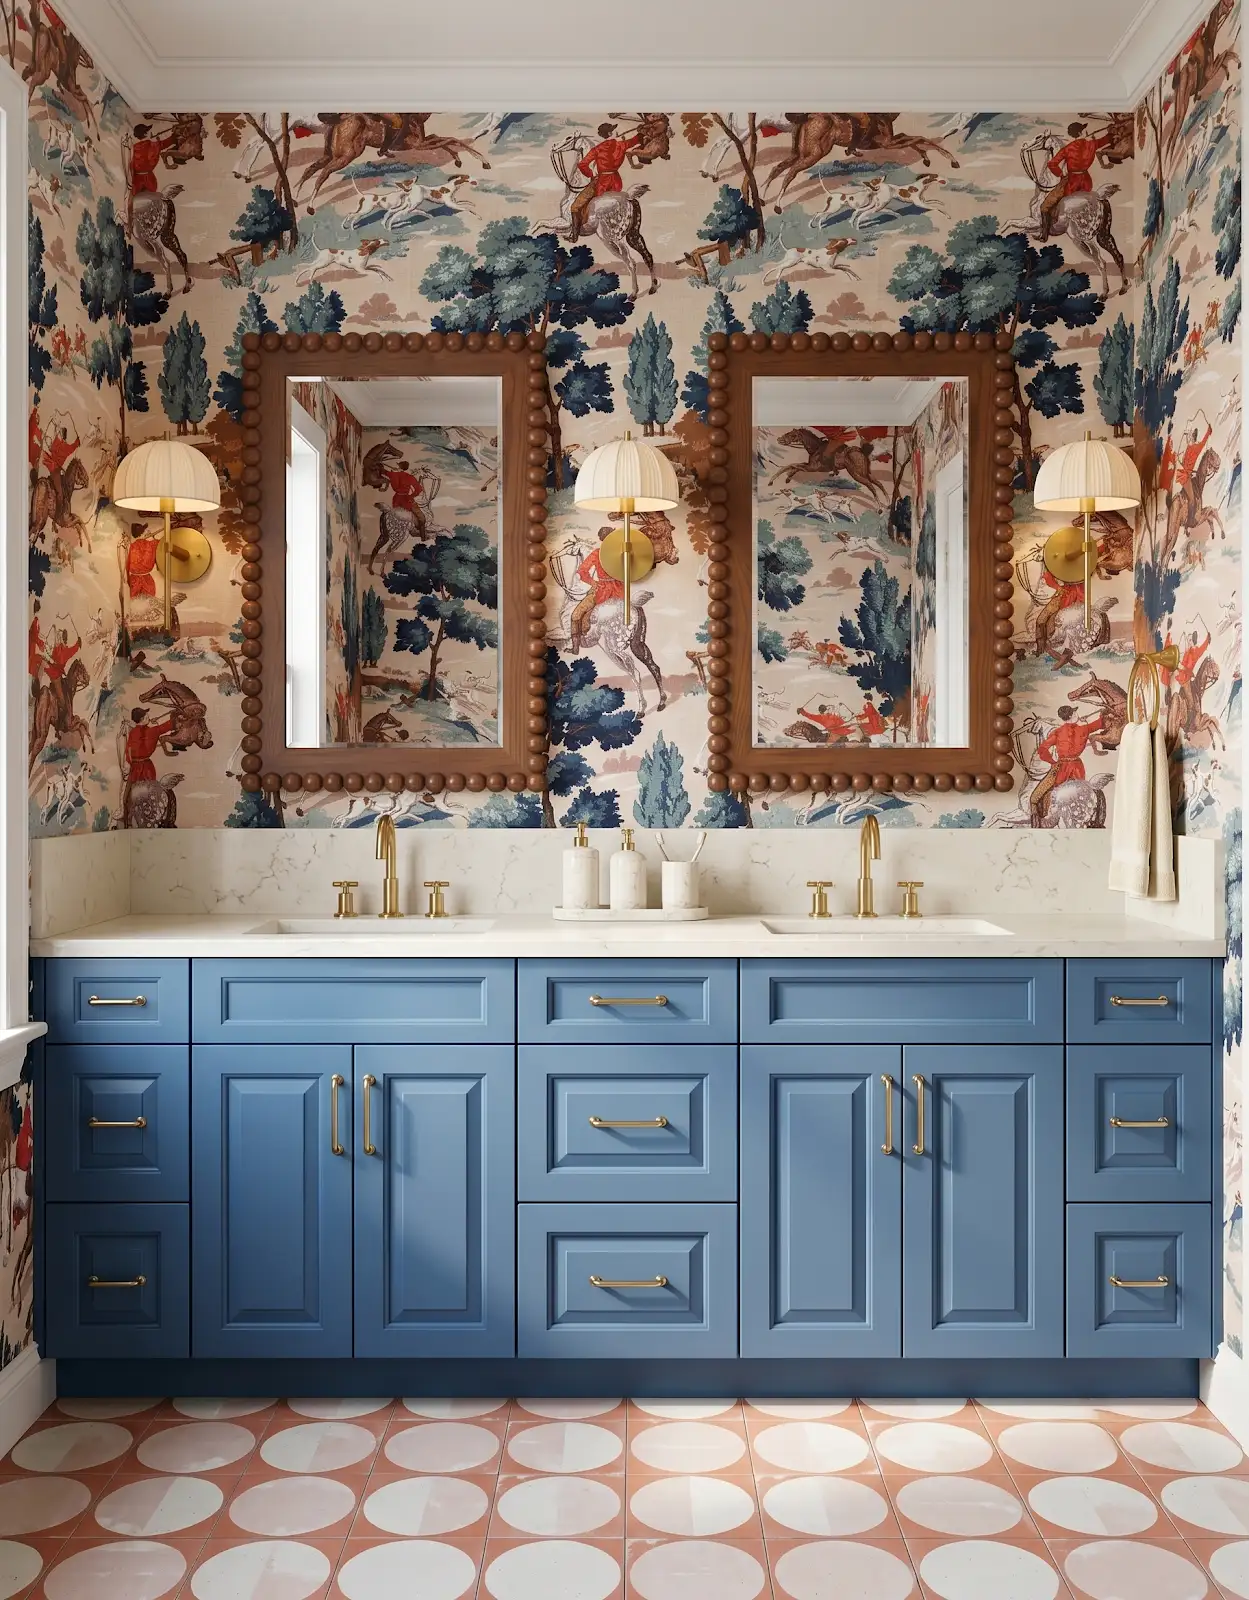
Warm wood with pale counters can provide continuity even when the cabinet colors differ. Choose the relationship you want to repeat, rather than copying every item. This gives the rooms a shared direction while allowing their functions and personalities to differ.
5. Plan floor transitions deliberately
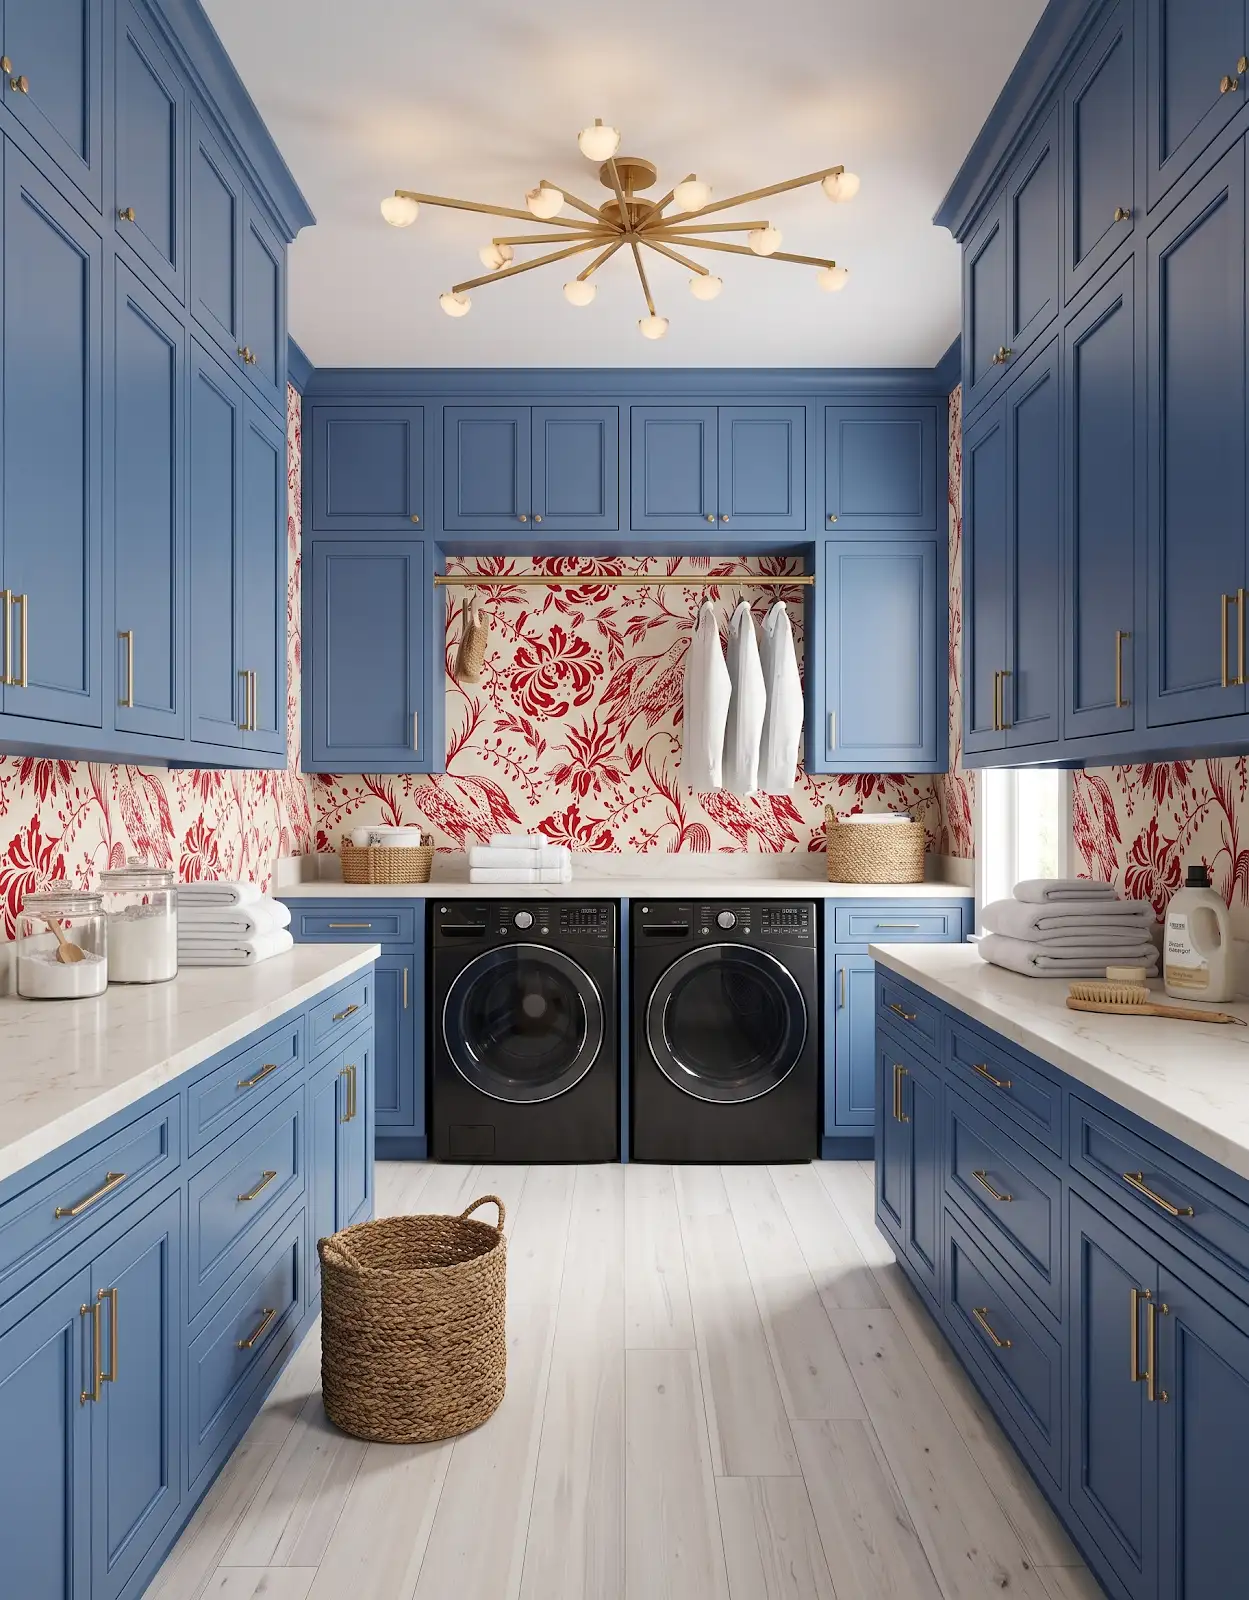
Where materials change, compare their colors and discuss the physical junction with the installer. Keep photographs and samples of the existing surfaces. An intentional contrast may read more clearly than a near-match that cannot reproduce the original floor.
6. Use hardware as a small connection
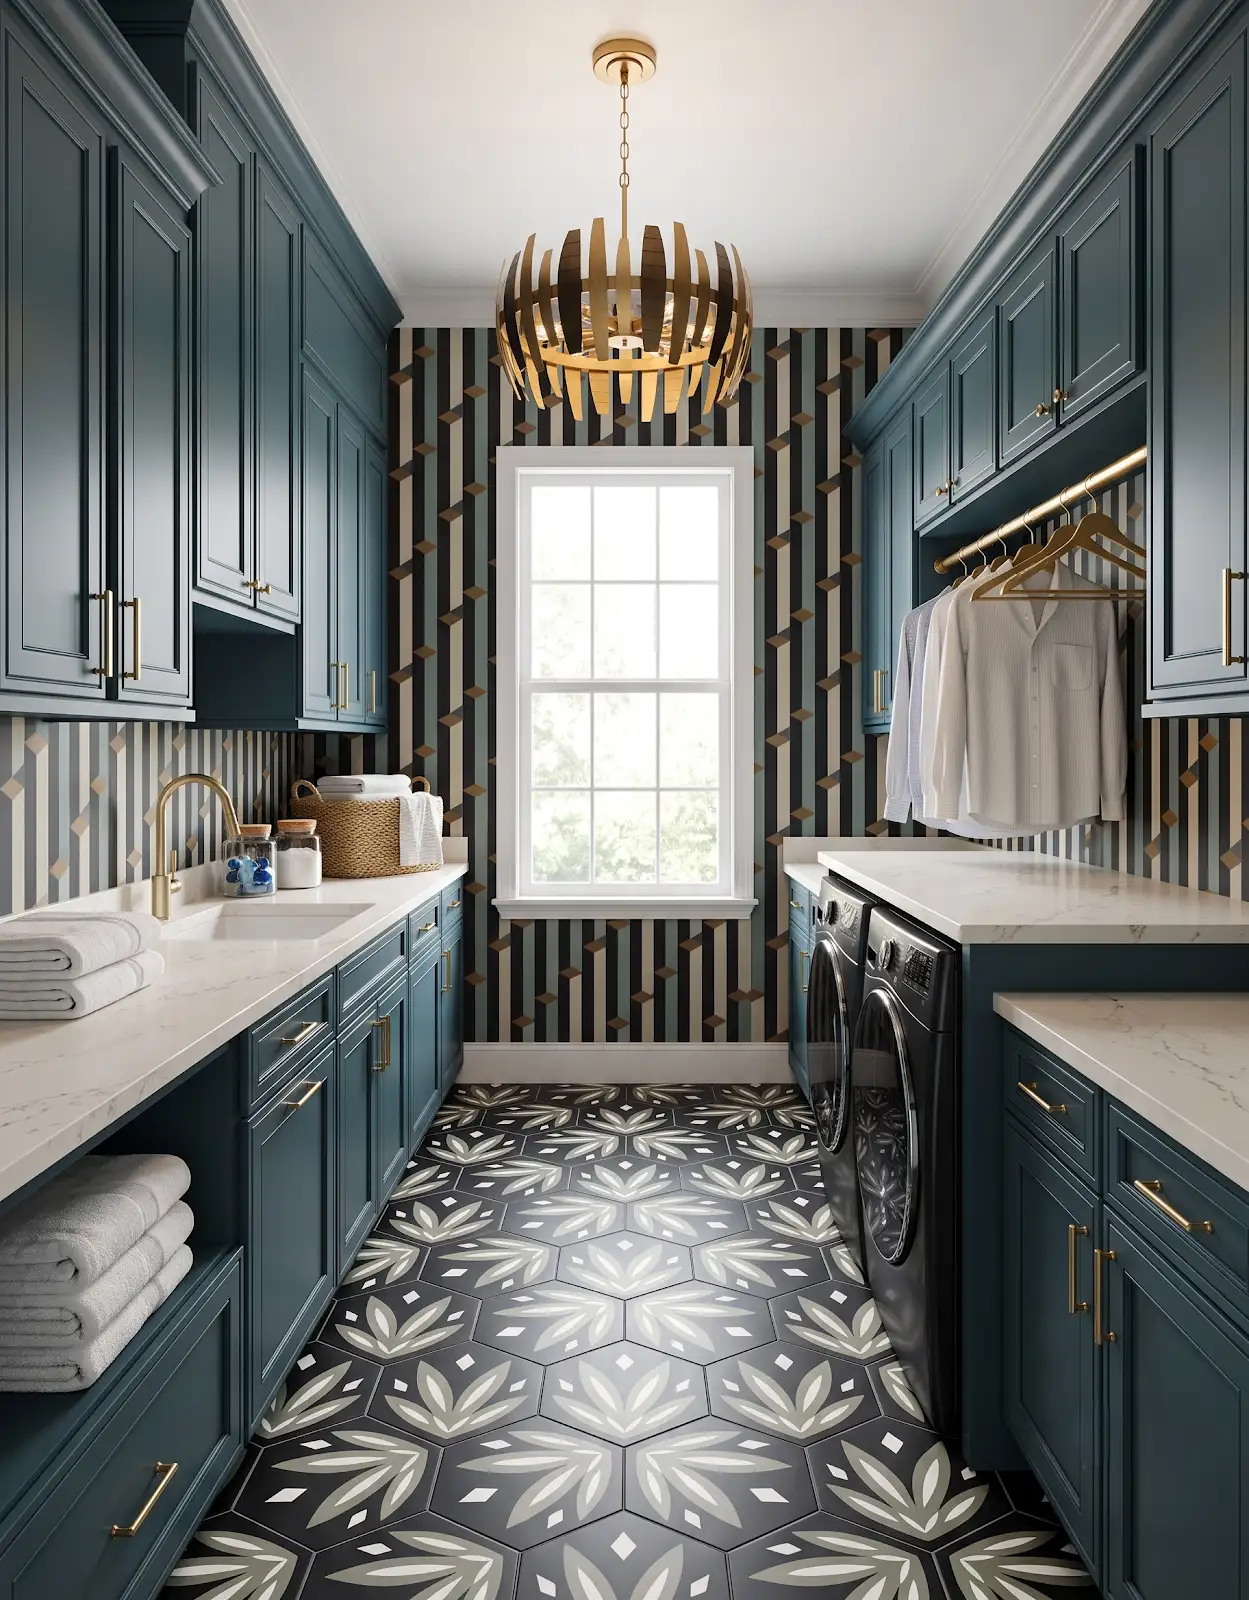
A repeated hardware family or metal finish can link cabinets in different rooms. Adjust size and function for each application. Compare the pieces against every selected door, because the same metal can read differently on pale paint and darker wood.
7. Leave room for private spaces
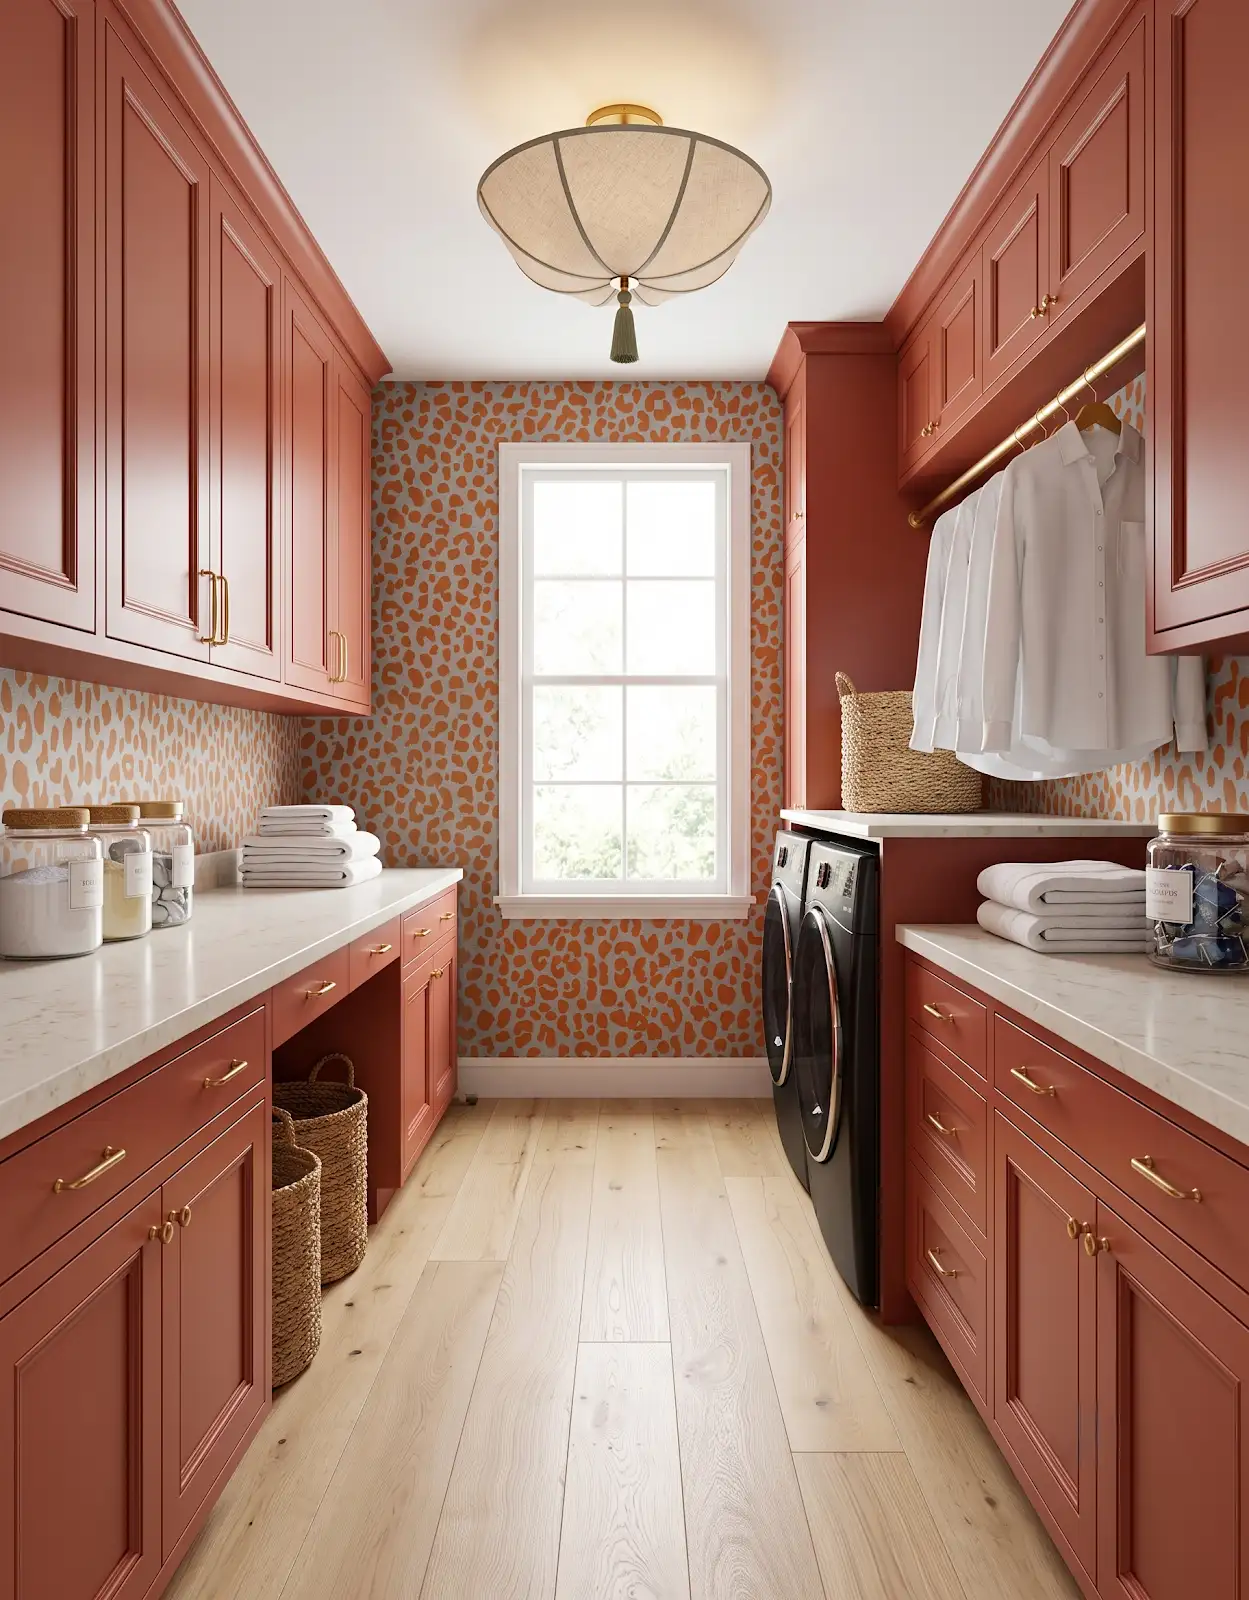
A bedroom, closet or pantry can introduce another color while still sharing a detail with the adjacent room. Decide which view connects the spaces. A doorway may need more coordination than a room that is usually closed off from the main living area.
8. Build one whole-home sample group
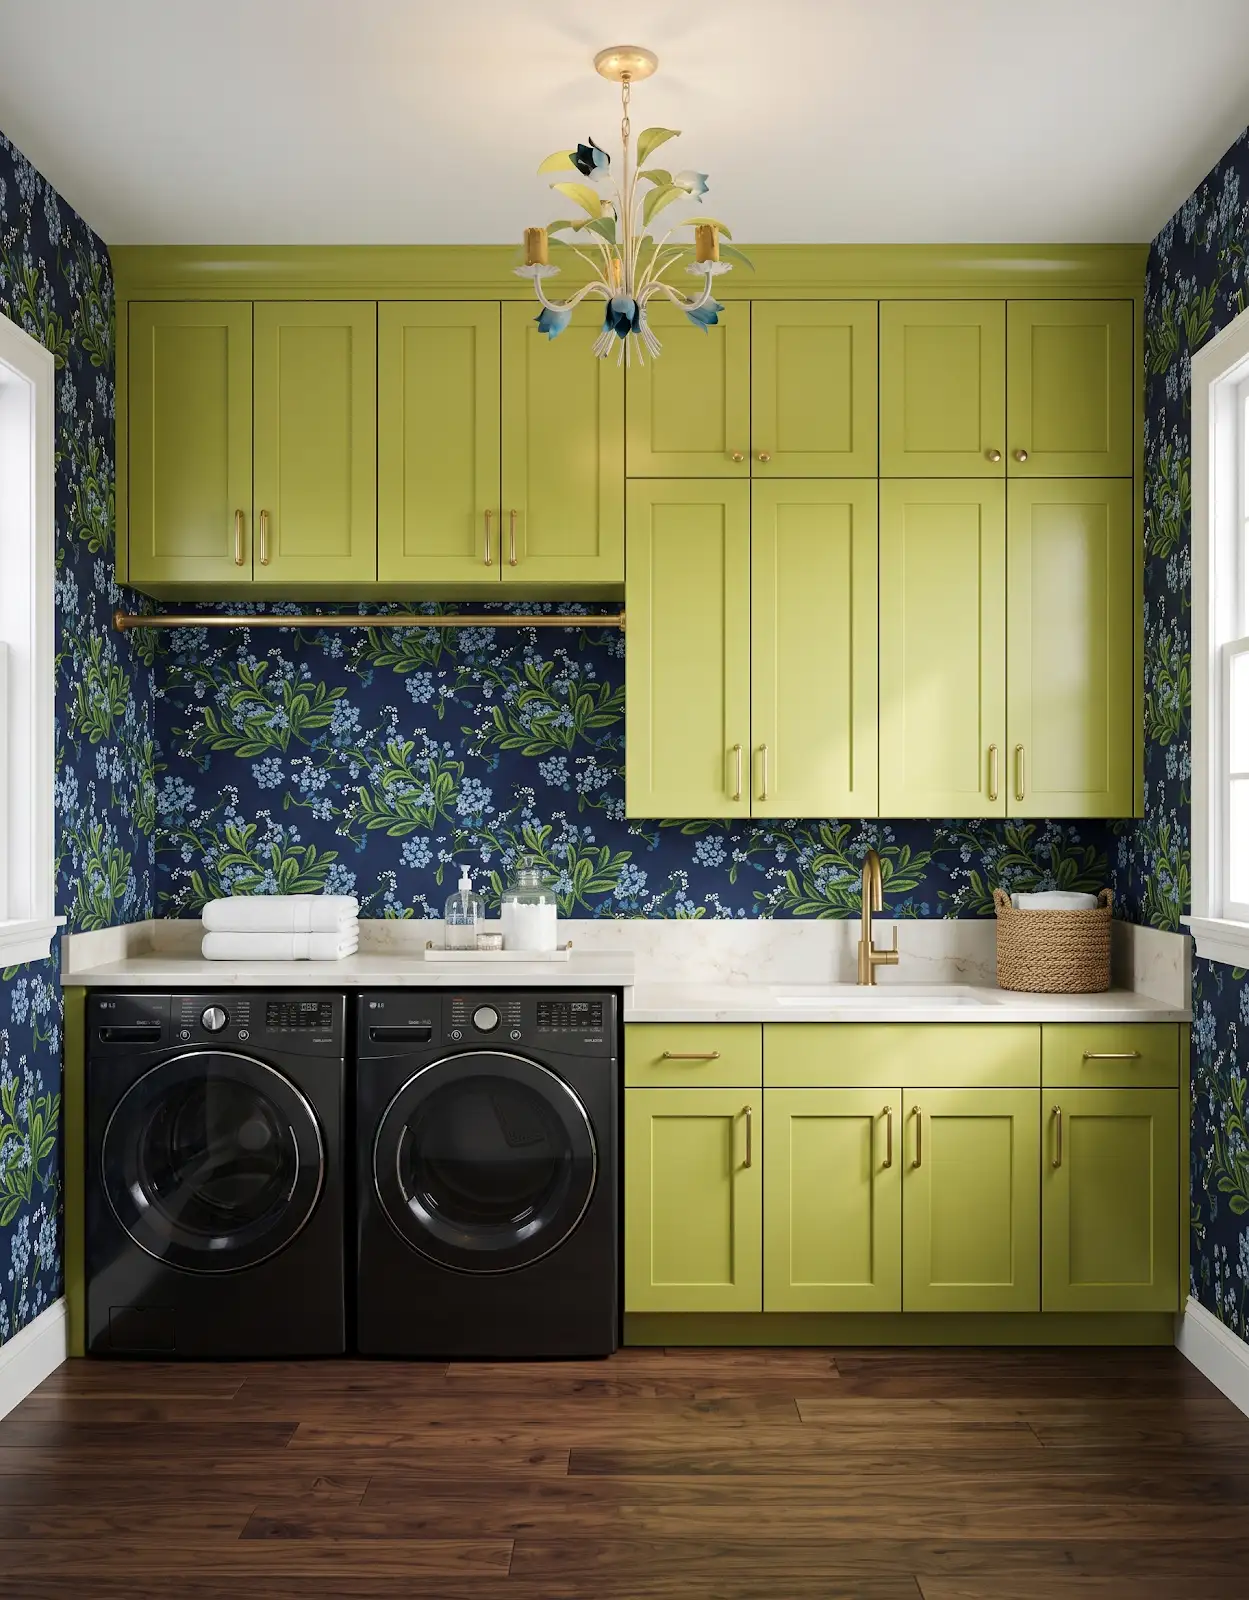
Lay out the shortlisted materials by room and look across the full set. Remove samples that are no longer candidates so they do not confuse the comparison. Label what repeats, what changes and which finishes already exist in the house.
9. Bring the transitions to the showroom
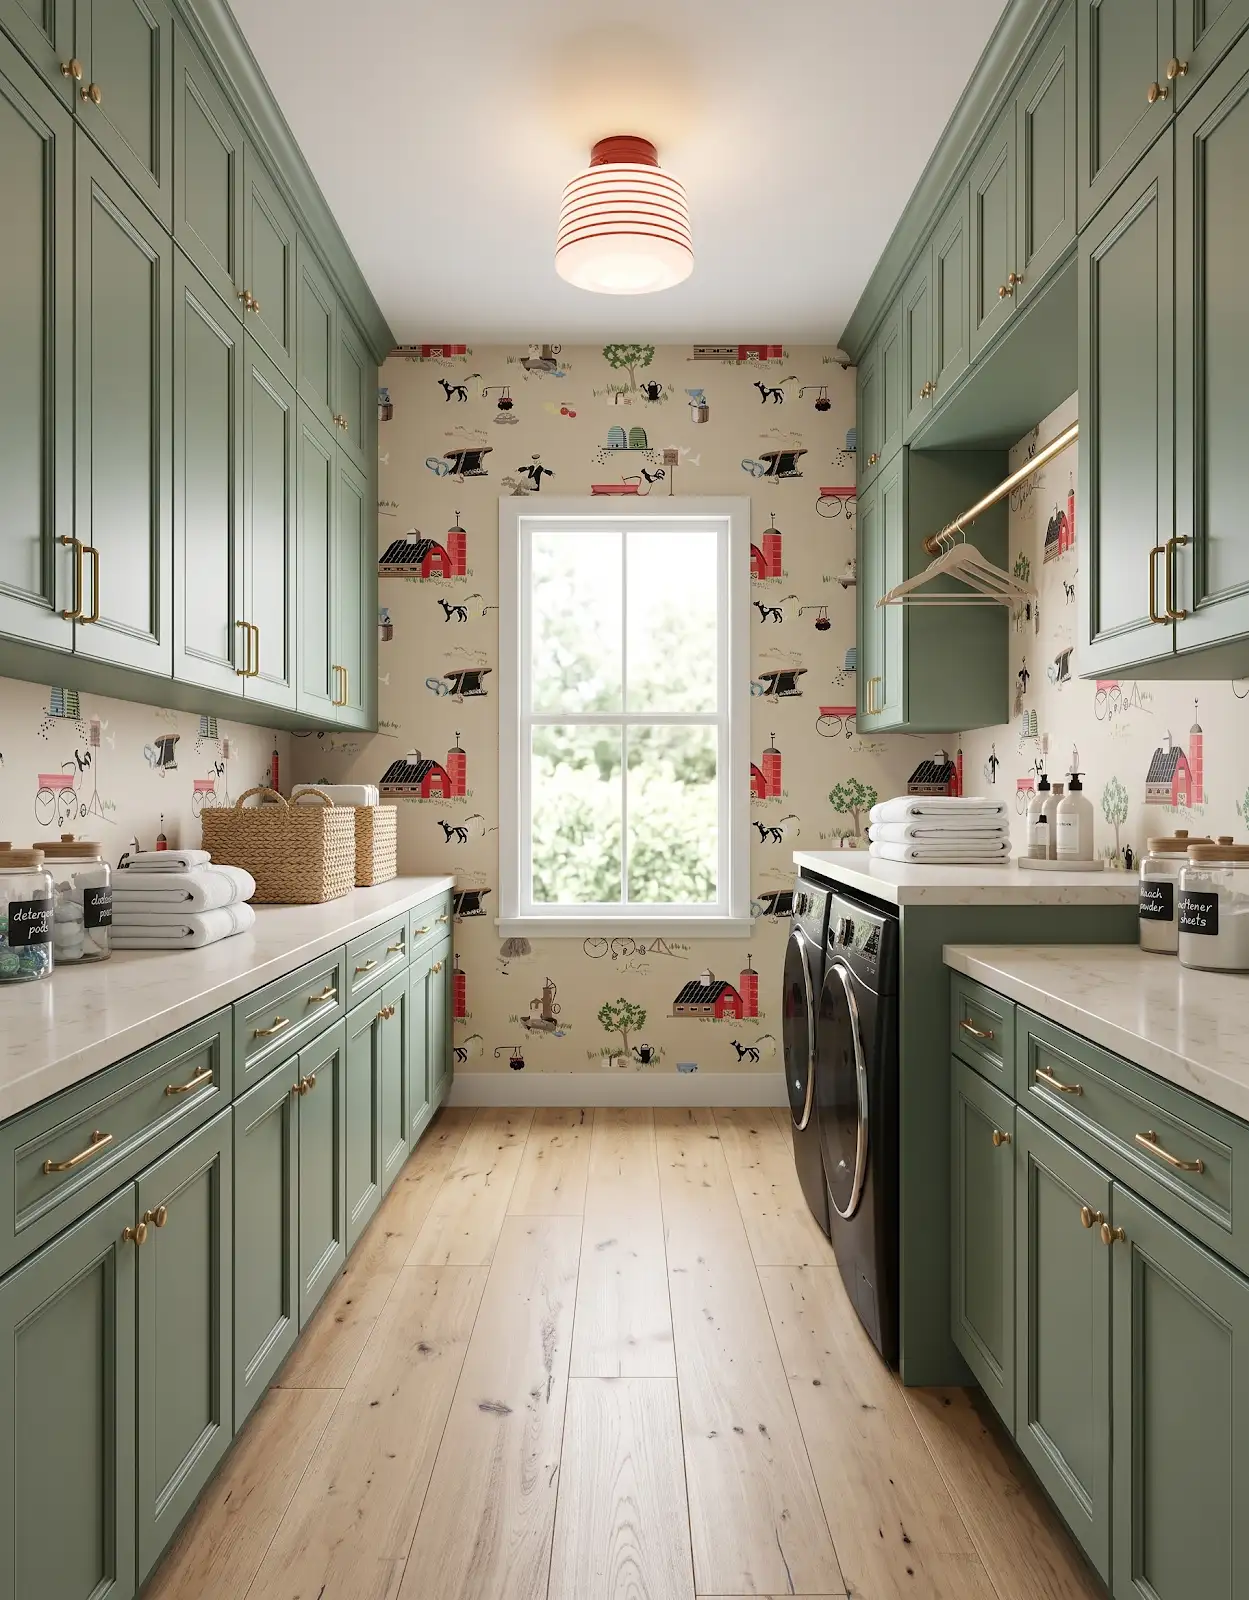
The Design Center can help compare cabinetry, flooring, tile and hardware across a project. Bring doorway photos and the room-by-room sample list. We can help narrow the combinations and confirm product details while your installer addresses the physical transitions.
Compare the options with The Design Center
Browse the relevant guides and official catalogs, then bring your room photos and exact product details to the showroom. We can help coordinate selections and confirm availability, pricing and timing for your project.
Products for Your Home Kitchen & Bathroom Cabinets Flooring in Orofino, Idaho Explore Honest Cabinets All design ideasTHE DESIGN CENTER / OROFINO, IDAHO
Come in with an idea. Leave with a direction.
A favorite color. A cabinet sample. A room that needs a little love. Bring it to the showroom and let’s find the finishes that feel like you.
Step inside the showroomFind us on Johnson Ave.
124 Johnson Ave, Orofino, ID 83544
Monday–Friday · 8am–5pm
Call or text 208-786-0361
Directions & contact details