
How Do I Make a Small Space Look Bigger?
Use color, mirrors, storage, furniture and lighting to help a small room feel more open and connected.
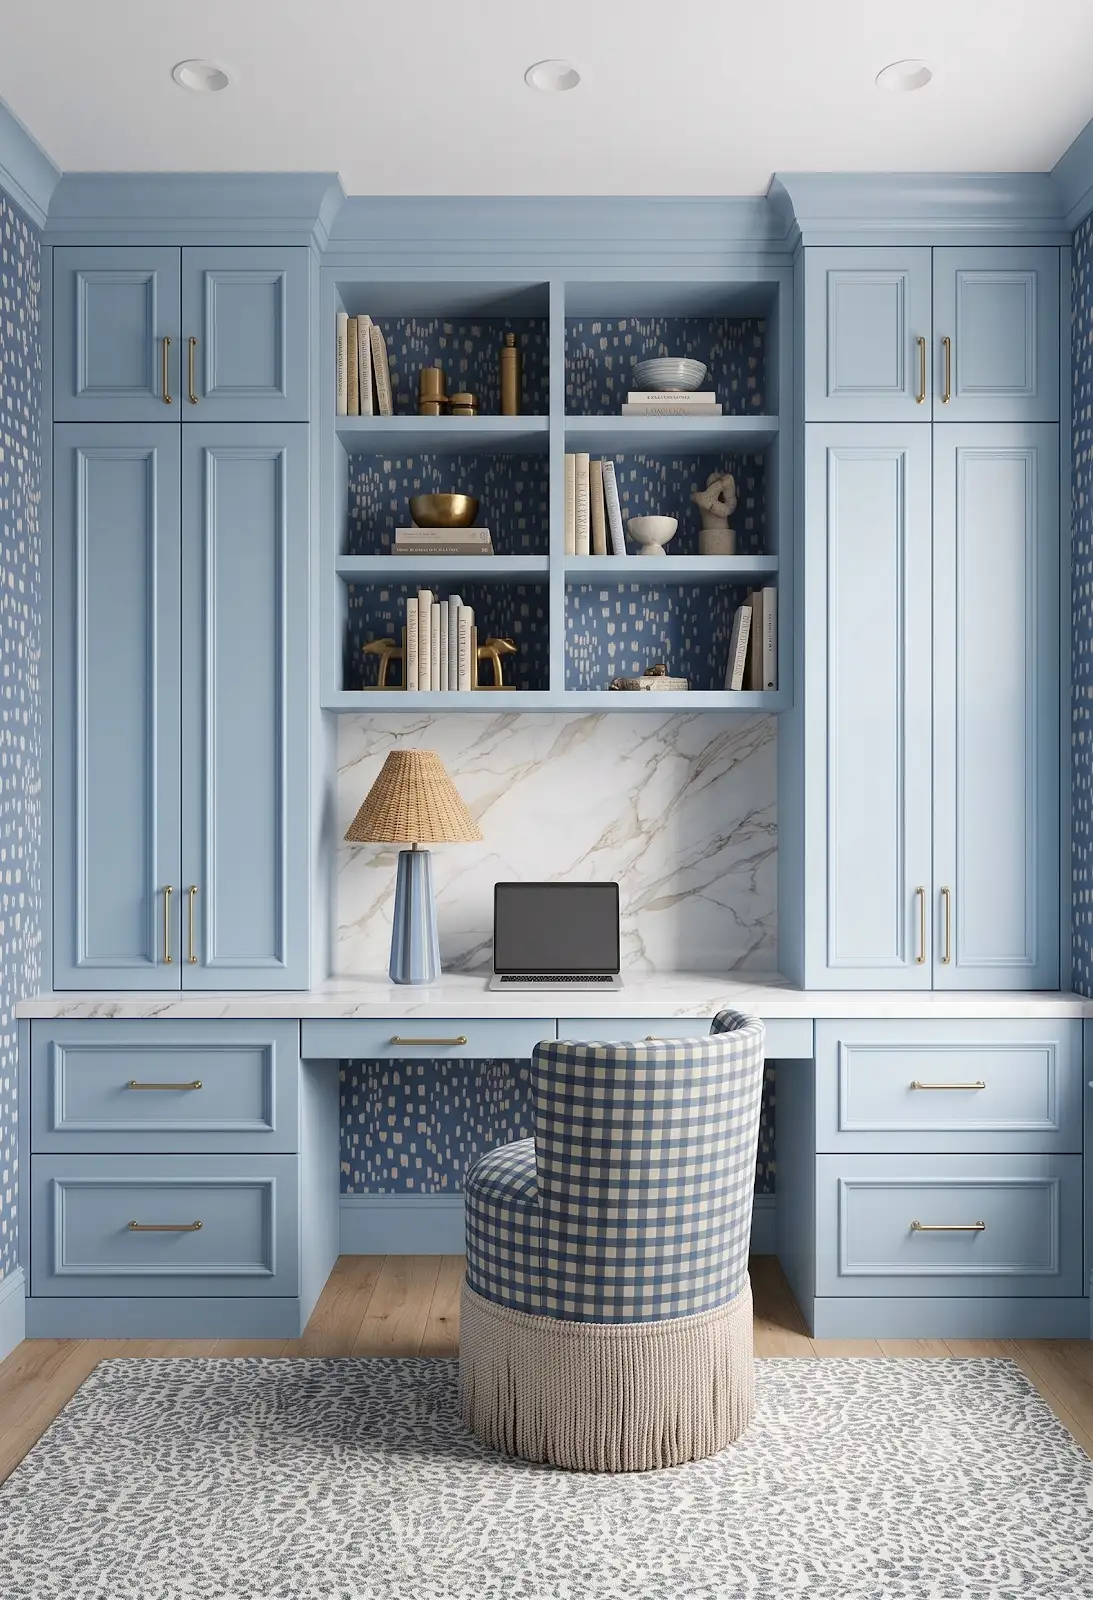
AI-generated design concepts from Anna’s approved inspiration library. Images illustrate color, proportion and finish relationships; they are not completed customer projects or exact manufacturer products.
1. Reduce competing color boundaries
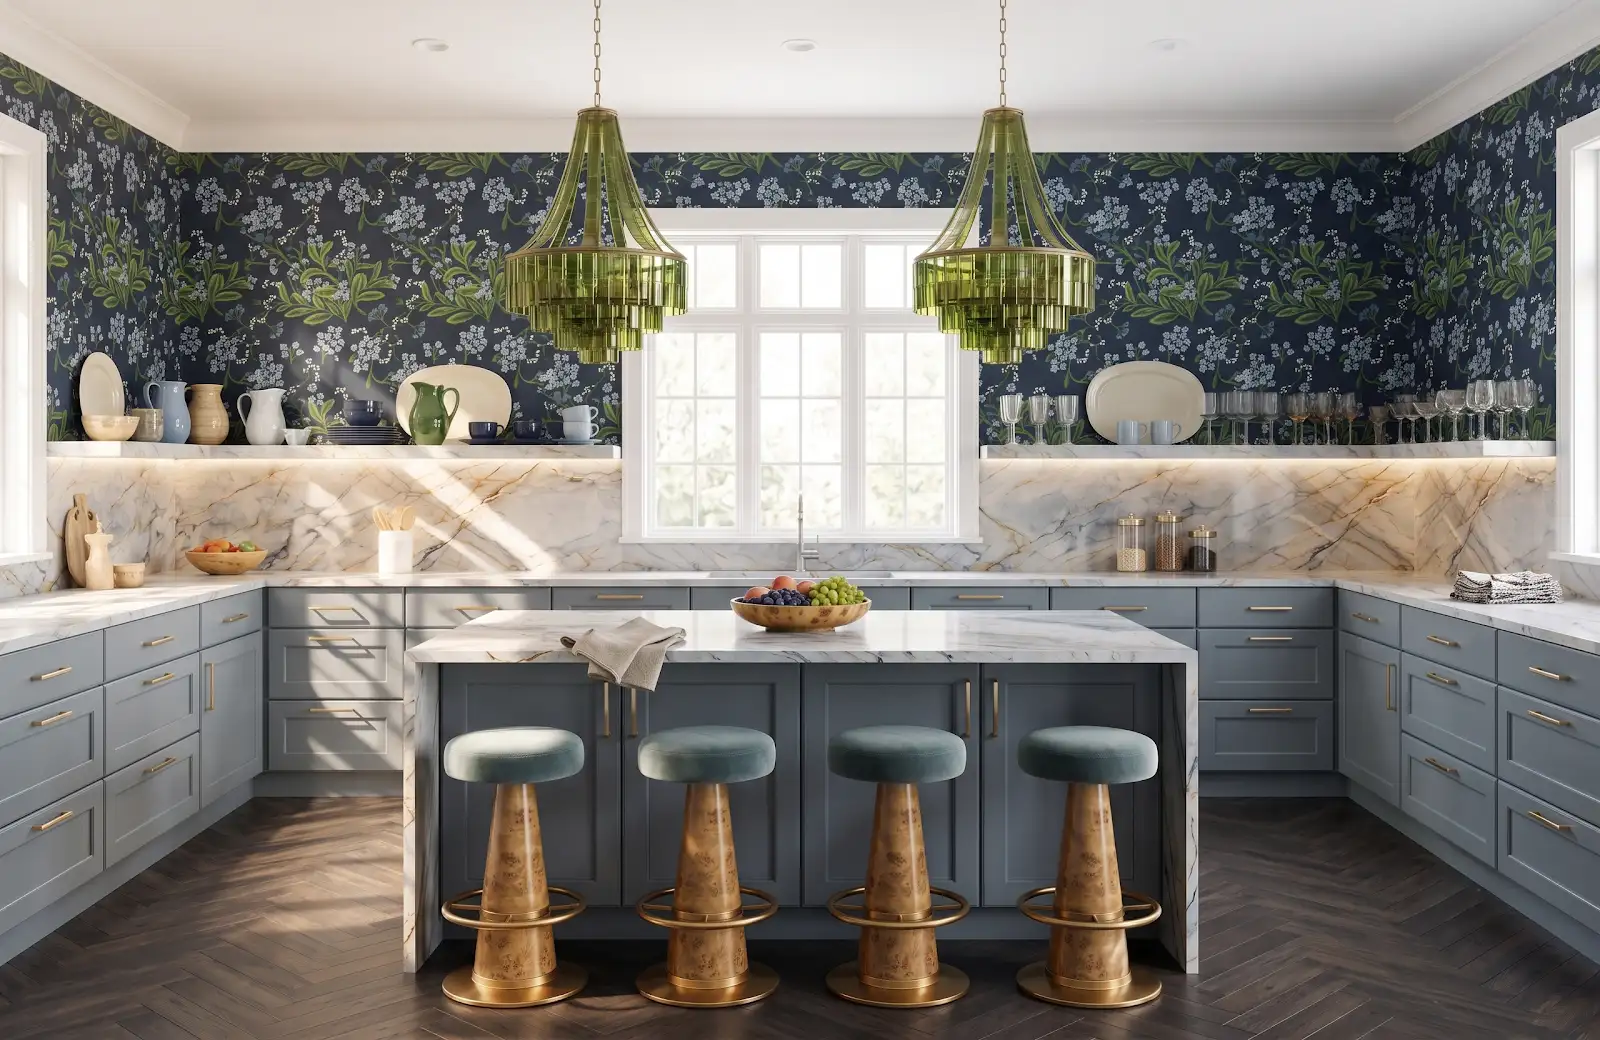
Compare a limited palette across walls, cabinets and large furnishings. Similar tones can make the room feel calmer, while a few contrasts can define useful features. The aim is visual clarity, not a promise that one paint color will change the room's dimensions.
2. Use mirrors with a purpose
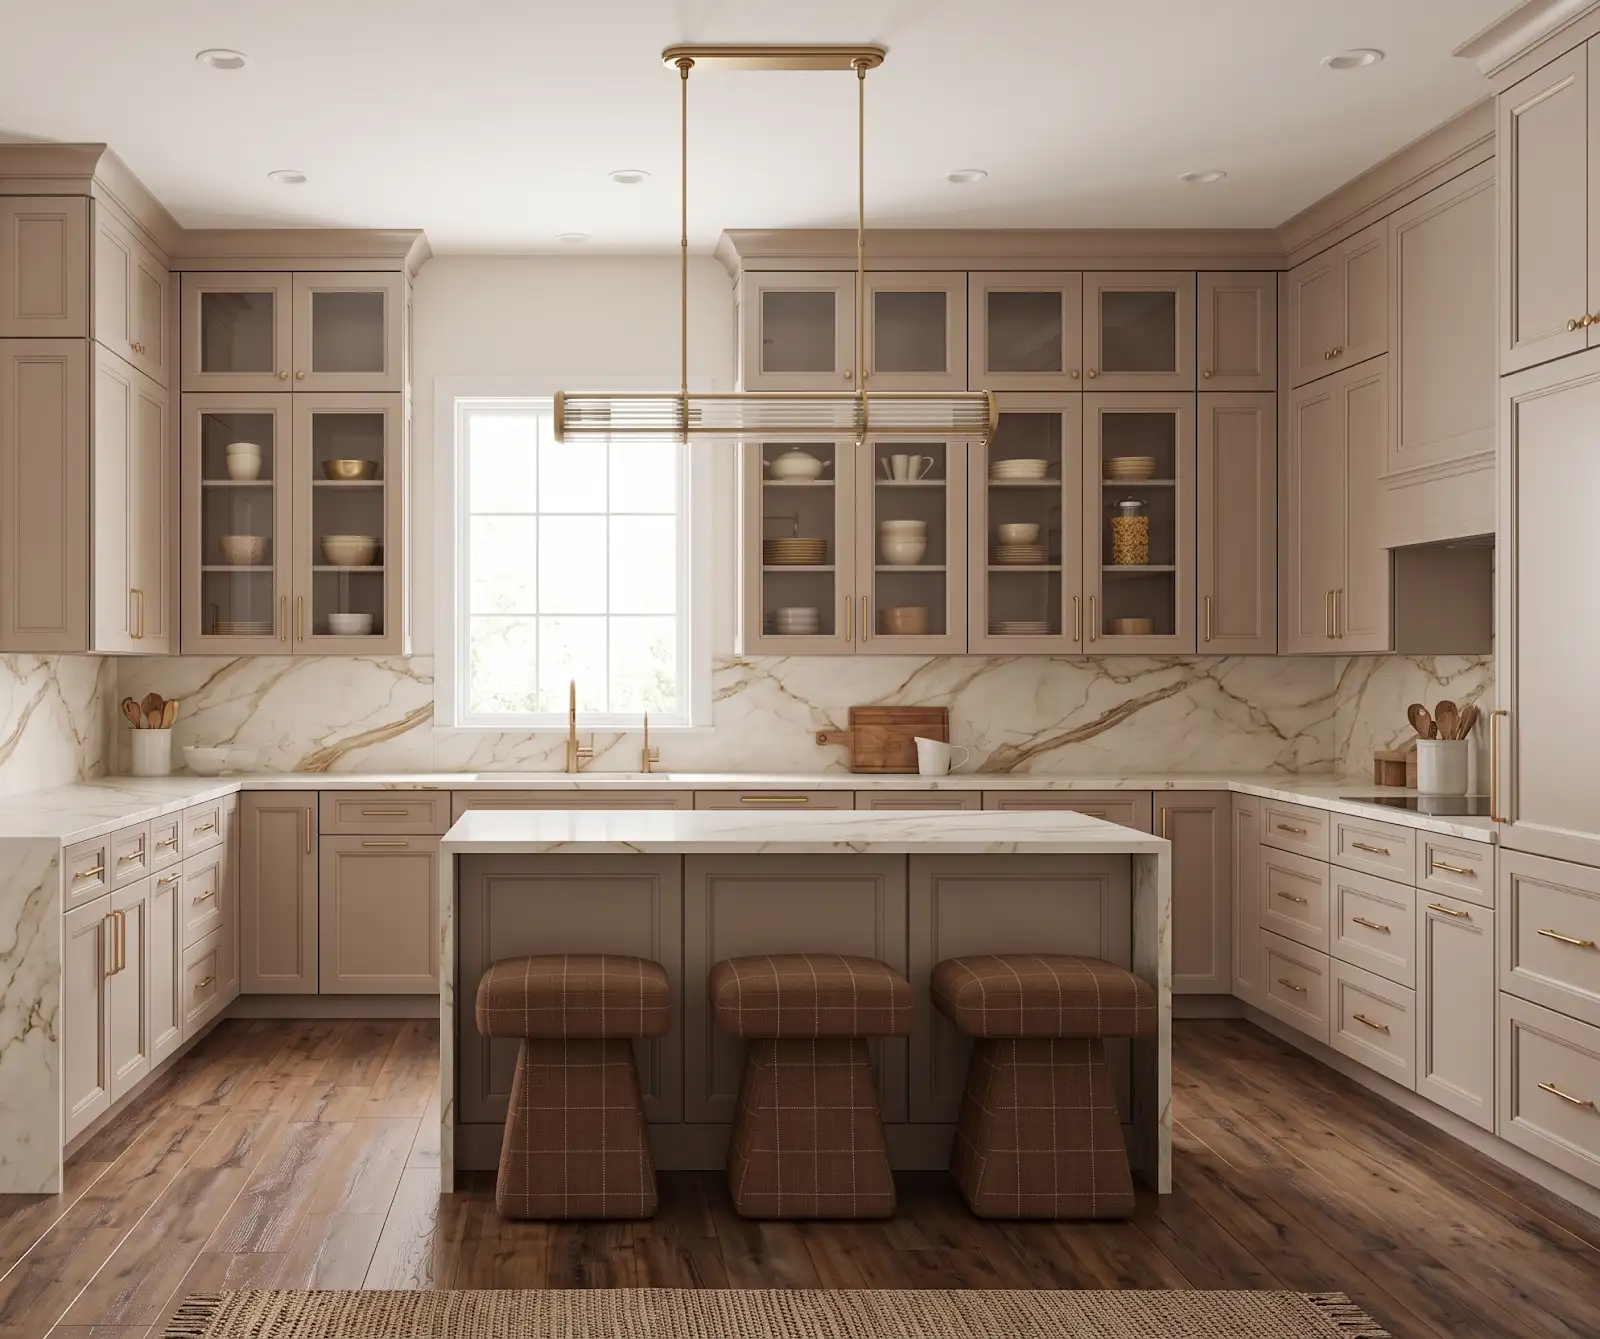
Look at what a mirror would reflect before choosing its position. A useful reflection can bring another part of the room into view, while an awkward one may emphasize clutter. Compare the frame and scale with the furniture and wall around it.
3. Plan vertical storage around access
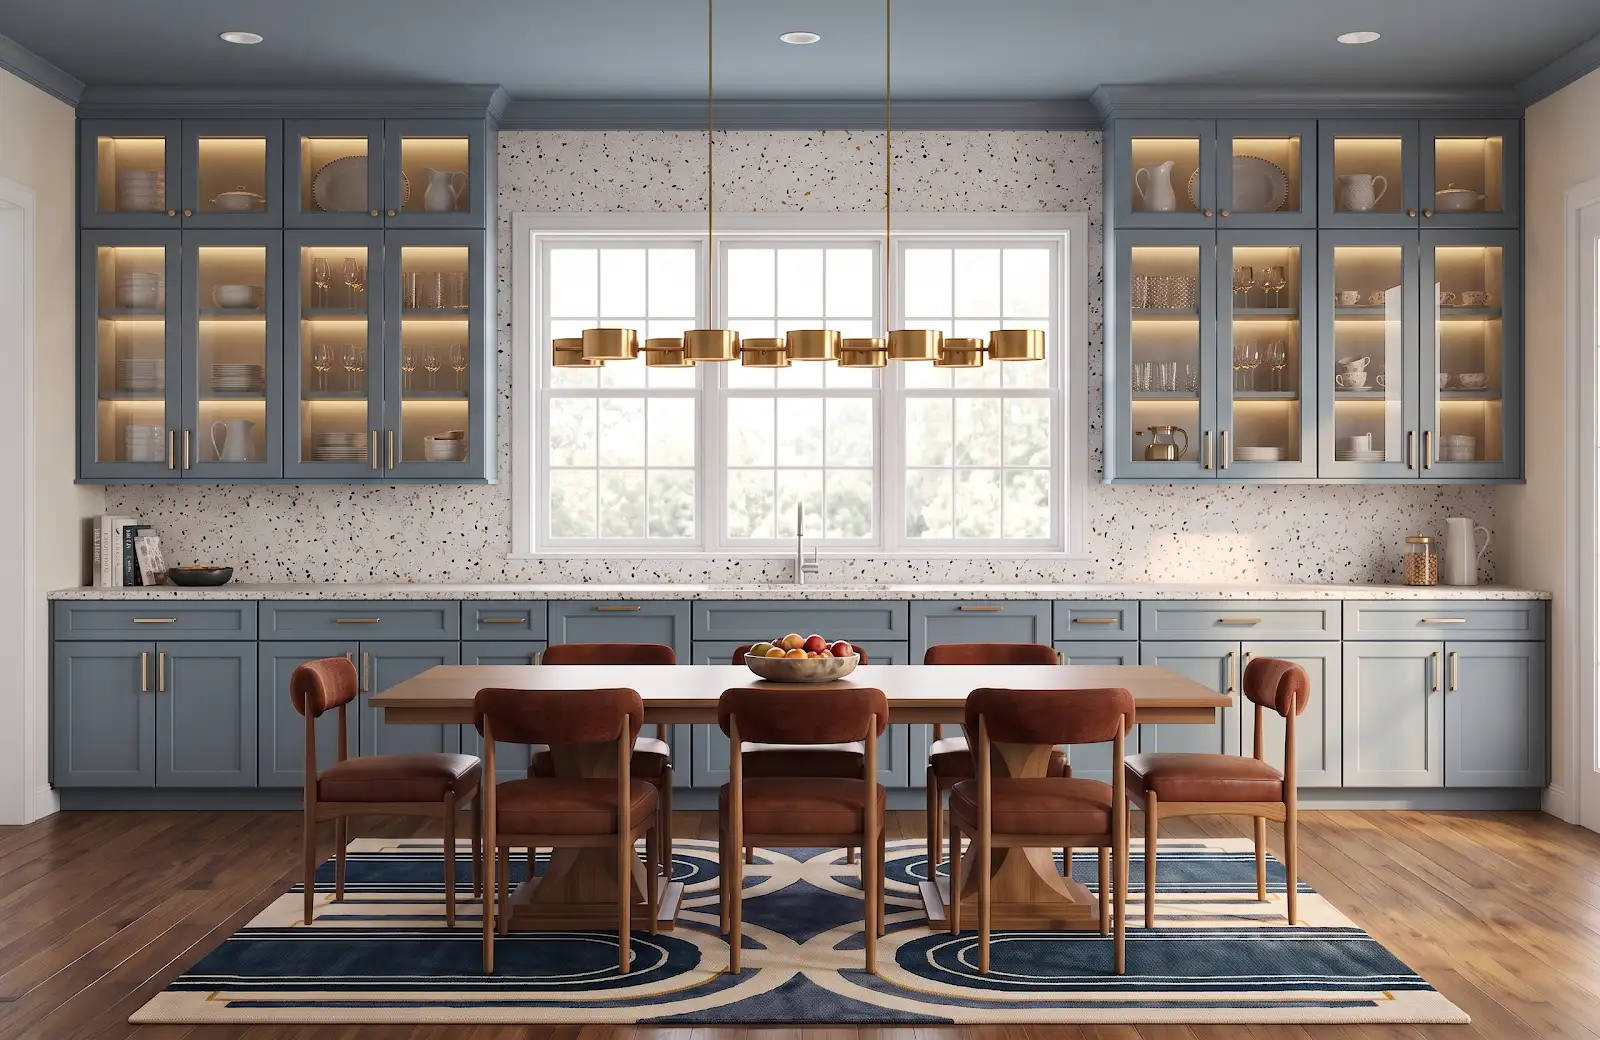
Tall storage can use wall space, but decide what belongs at each height. Keep everyday items convenient and occasional objects separate. Discuss the actual cabinet options and installation requirements rather than assuming every shelf arrangement in a room concept is available.
4. Choose furniture for the route through the room
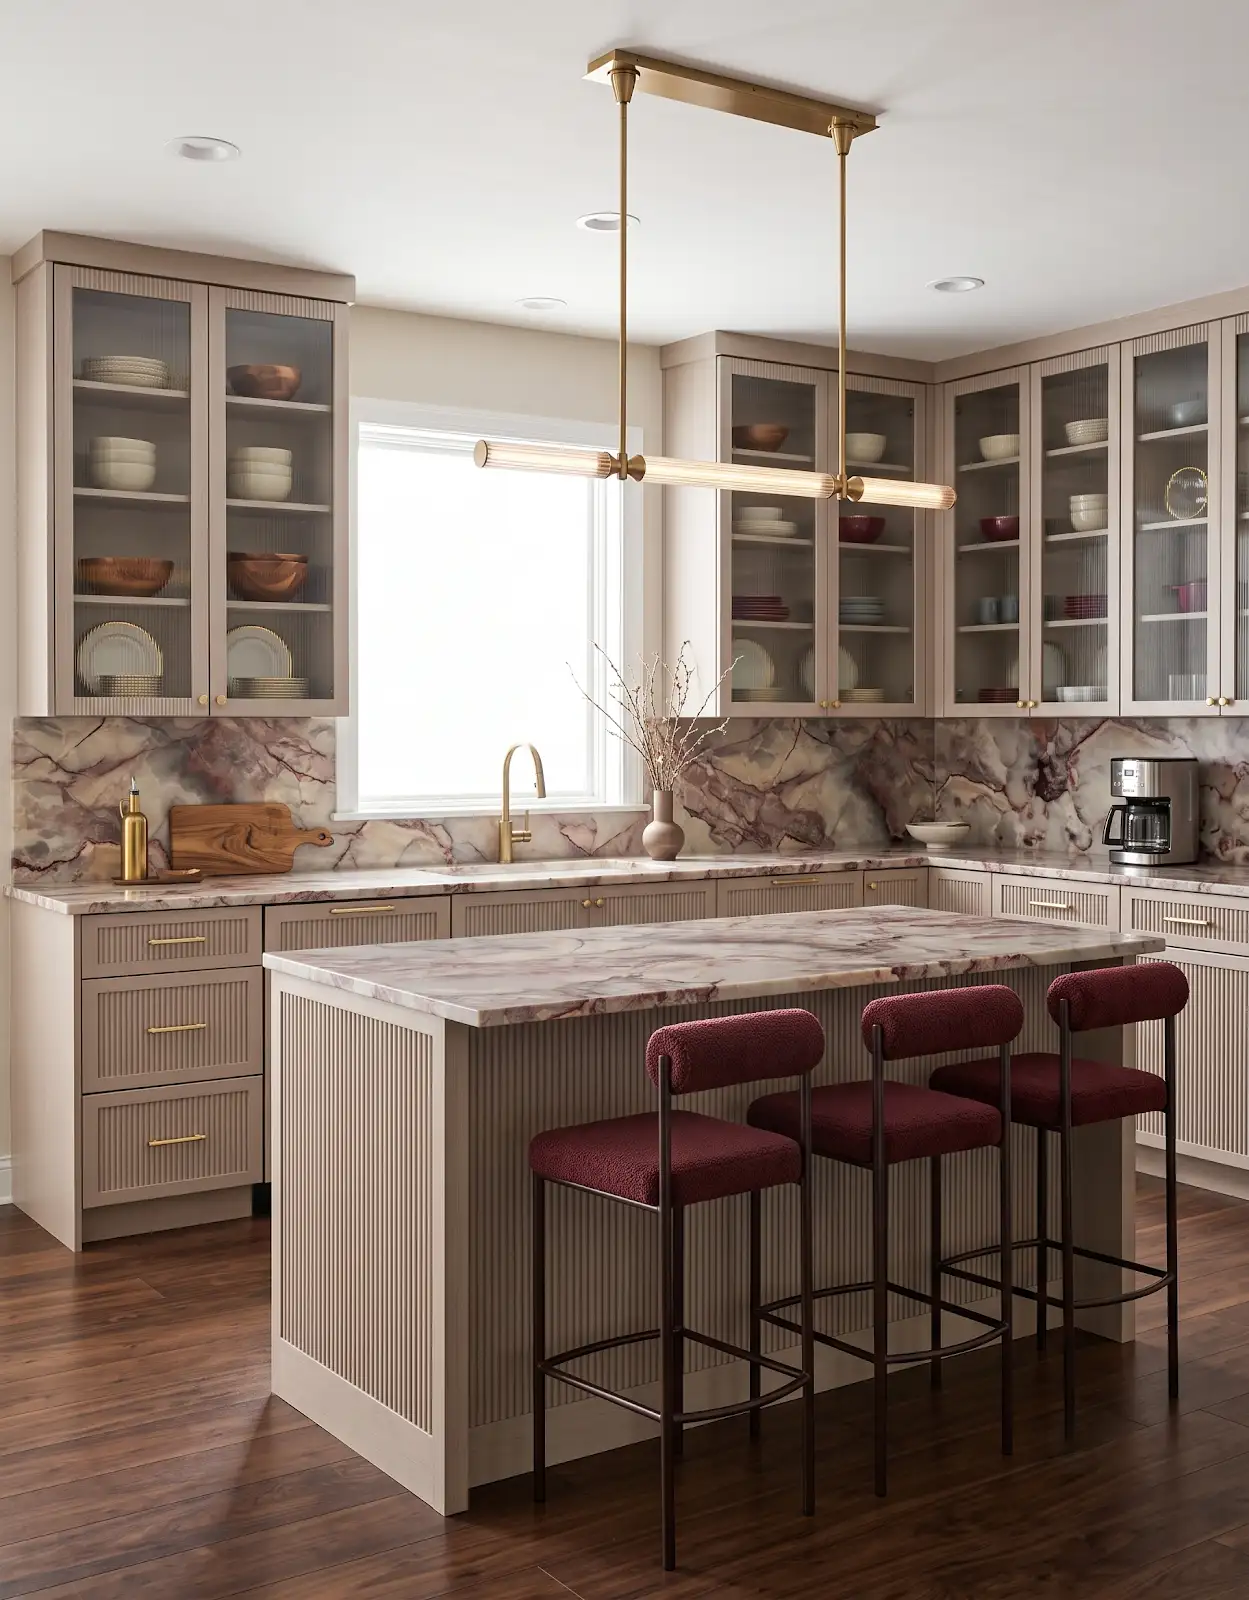
Sketch where people walk and where doors open. Compare furniture proportions with those routes before adding another piece. A visually light chair can still obstruct a passage if its footprint is wrong for the space, so include actual dimensions in the decision.
5. Keep useful surfaces clear
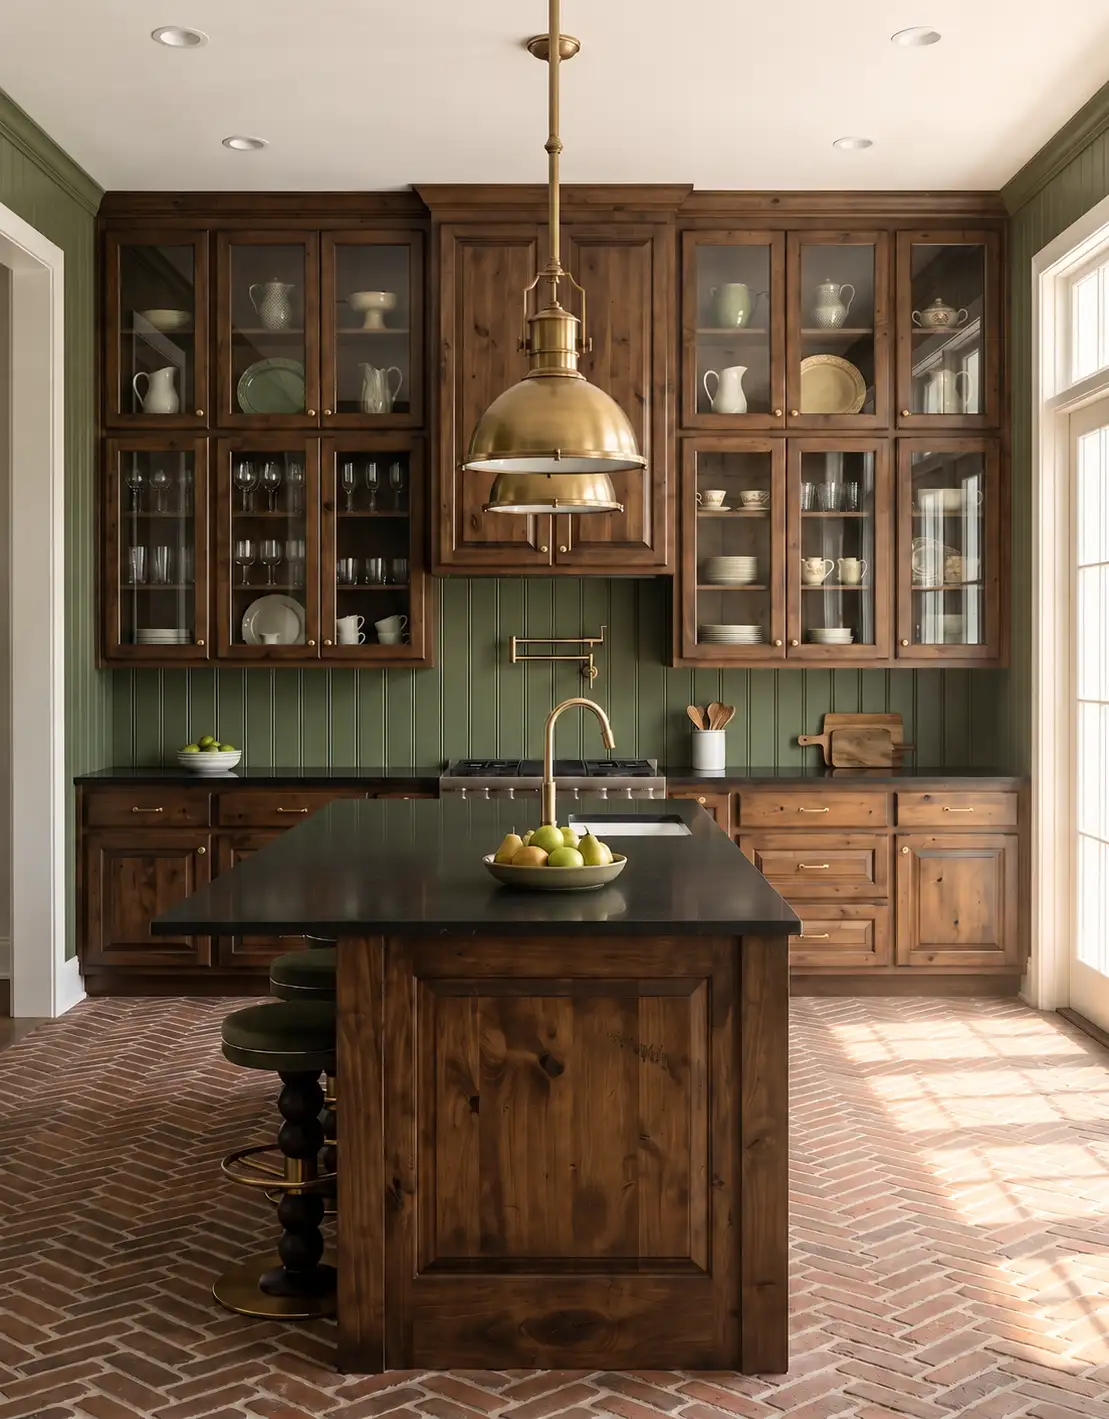
Identify the items that repeatedly collect on counters and tables. Give them storage before choosing decorative accessories. A smaller amount of usable open surface may make the room feel more settled than a larger surface that becomes the landing place for everything.
6. Balance open and closed storage
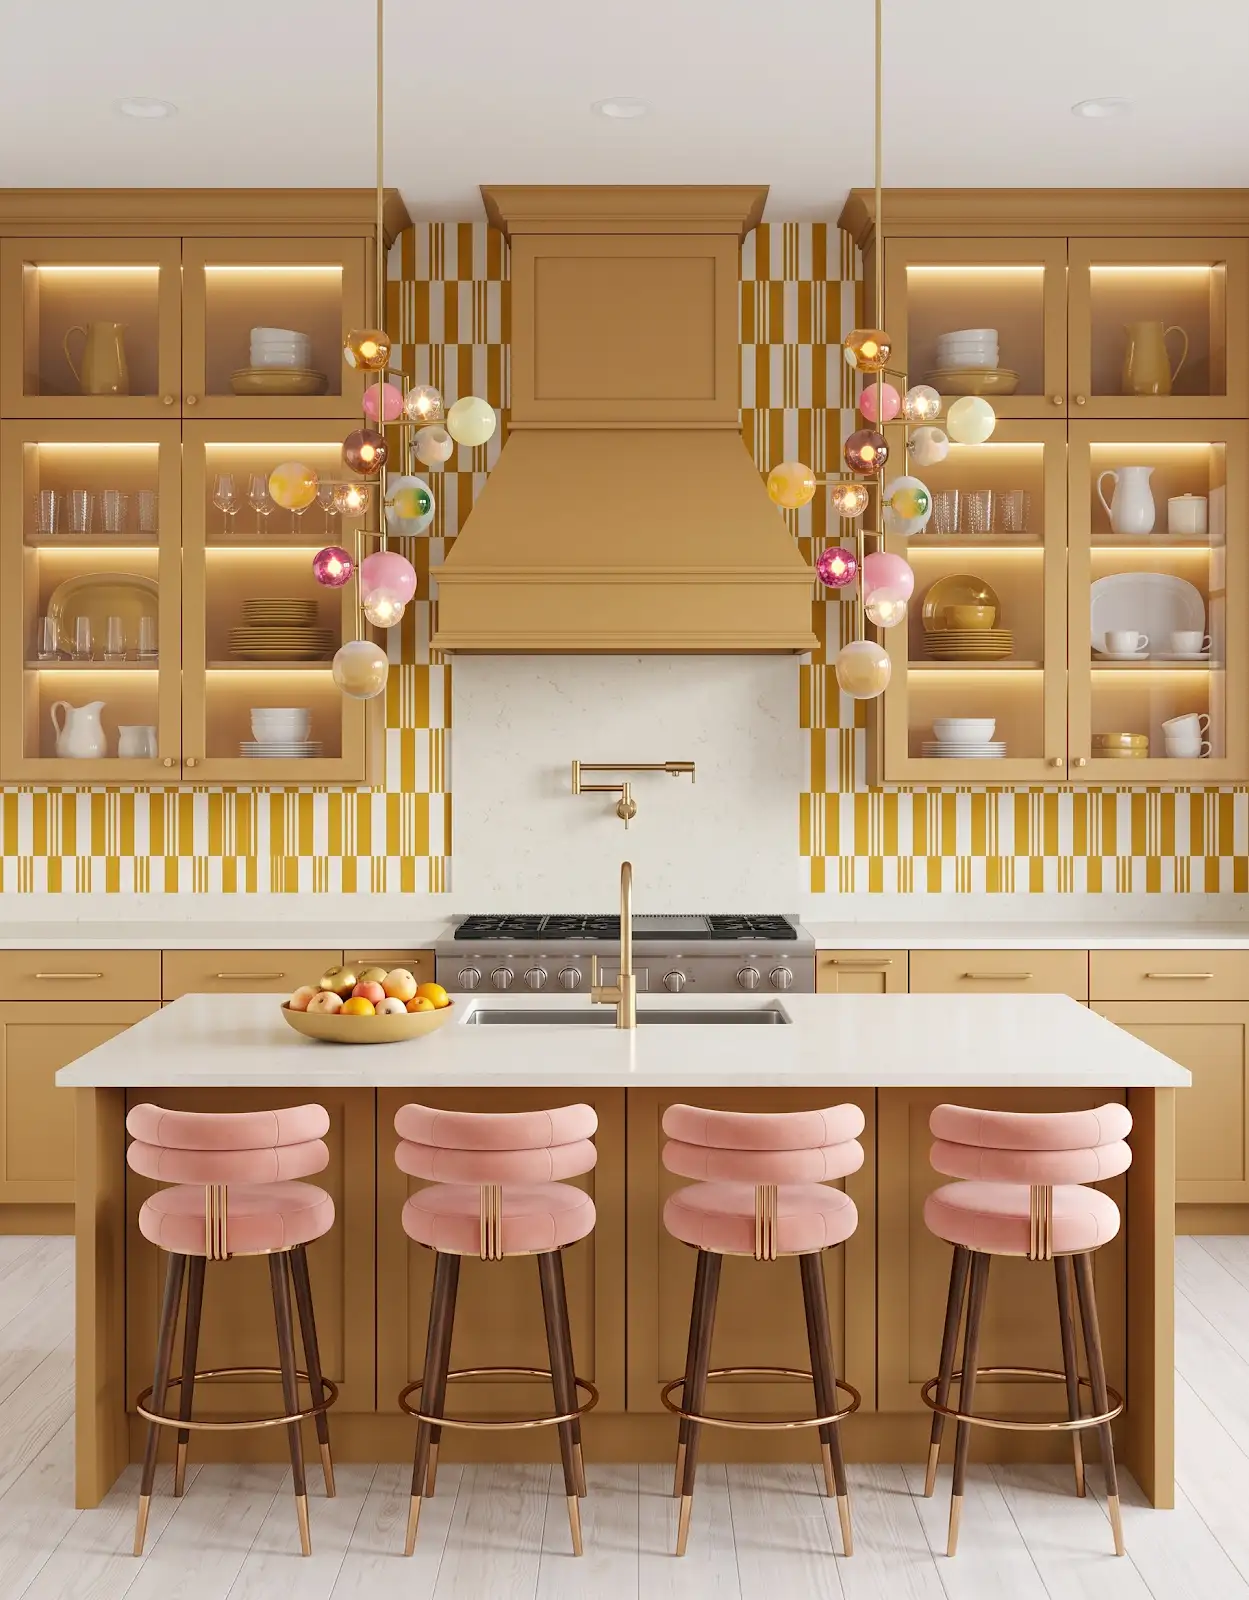
Open shelves can display favorite objects, while doors can contain less orderly everyday supplies. Choose the balance around your habits. A room concept uses an edited collection; your storage plan should still work with the real belongings that will fill the space.
7. Include the floor and rug together
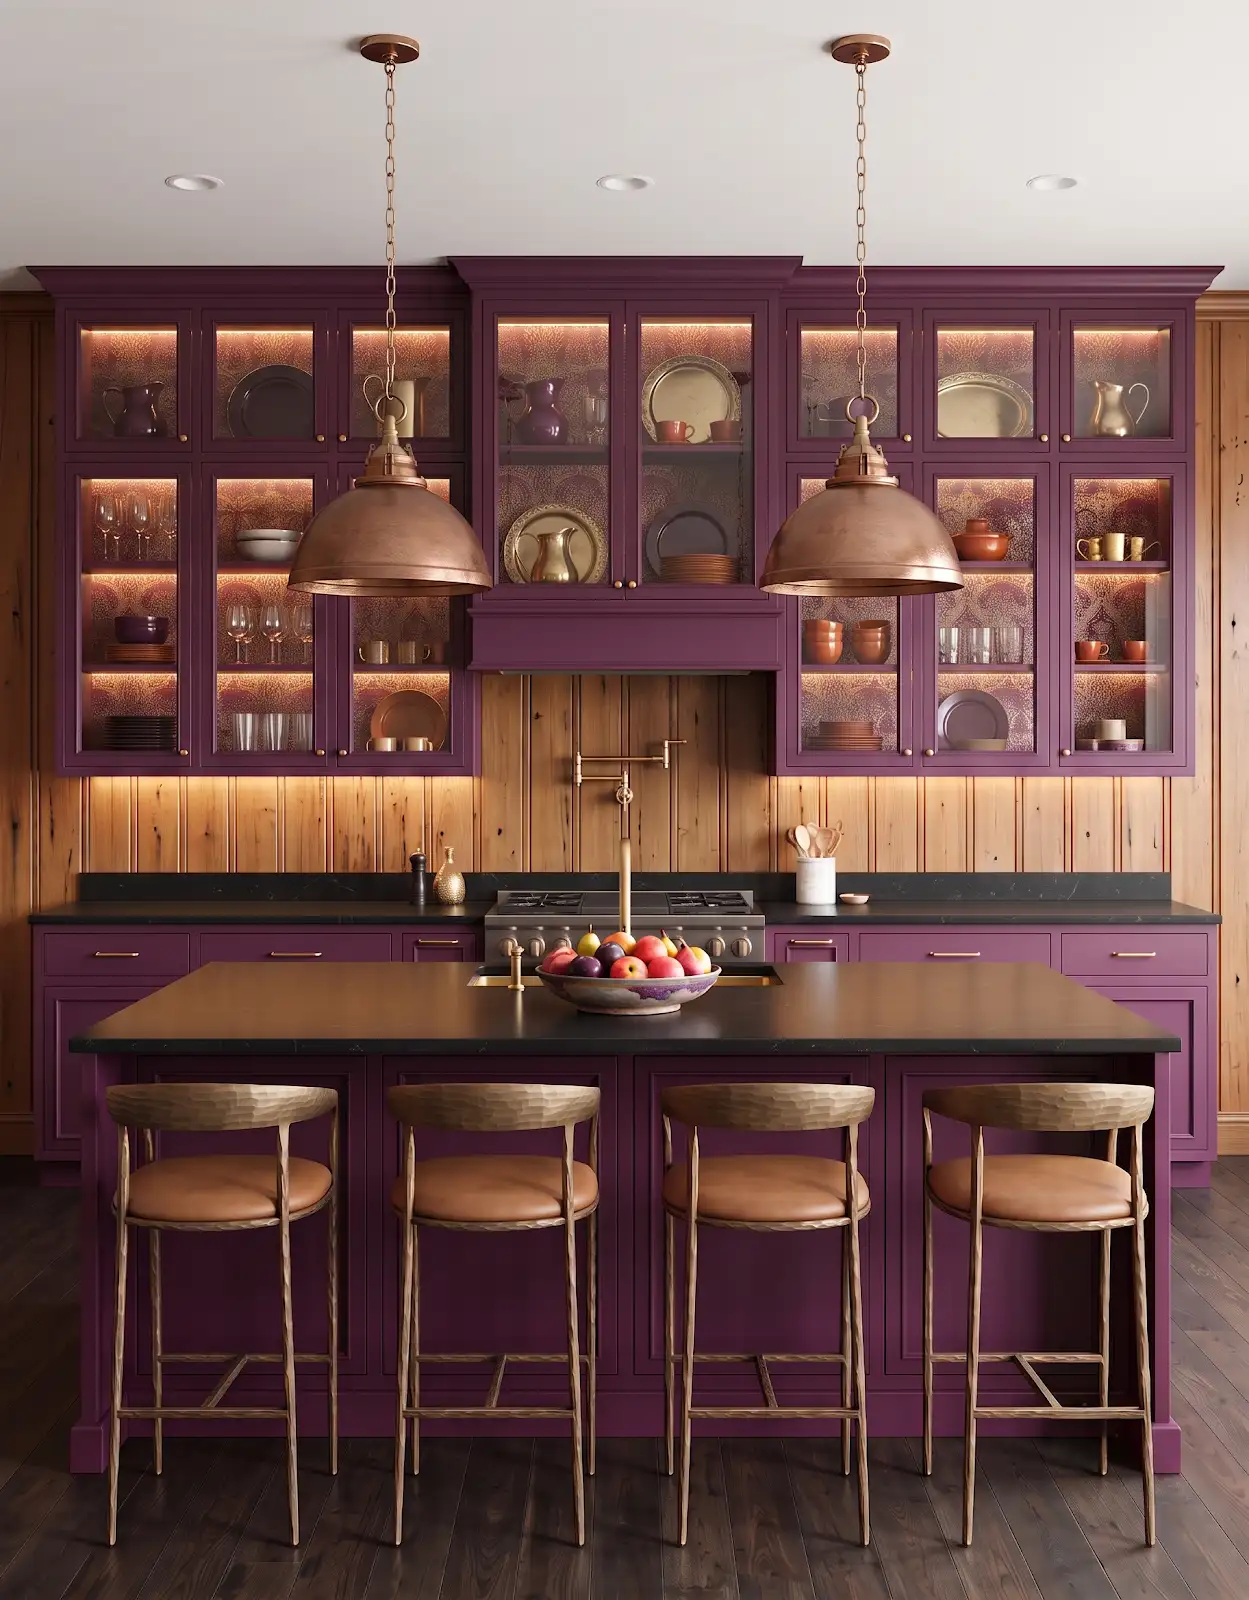
Compare the exposed floor with the rug and the main furniture arrangement. A rug should define the intended area without obstructing movement or doors. Use outlines and measurements before buying so the room's proportions guide the choice rather than the smallest available size.
8. Consider the window view
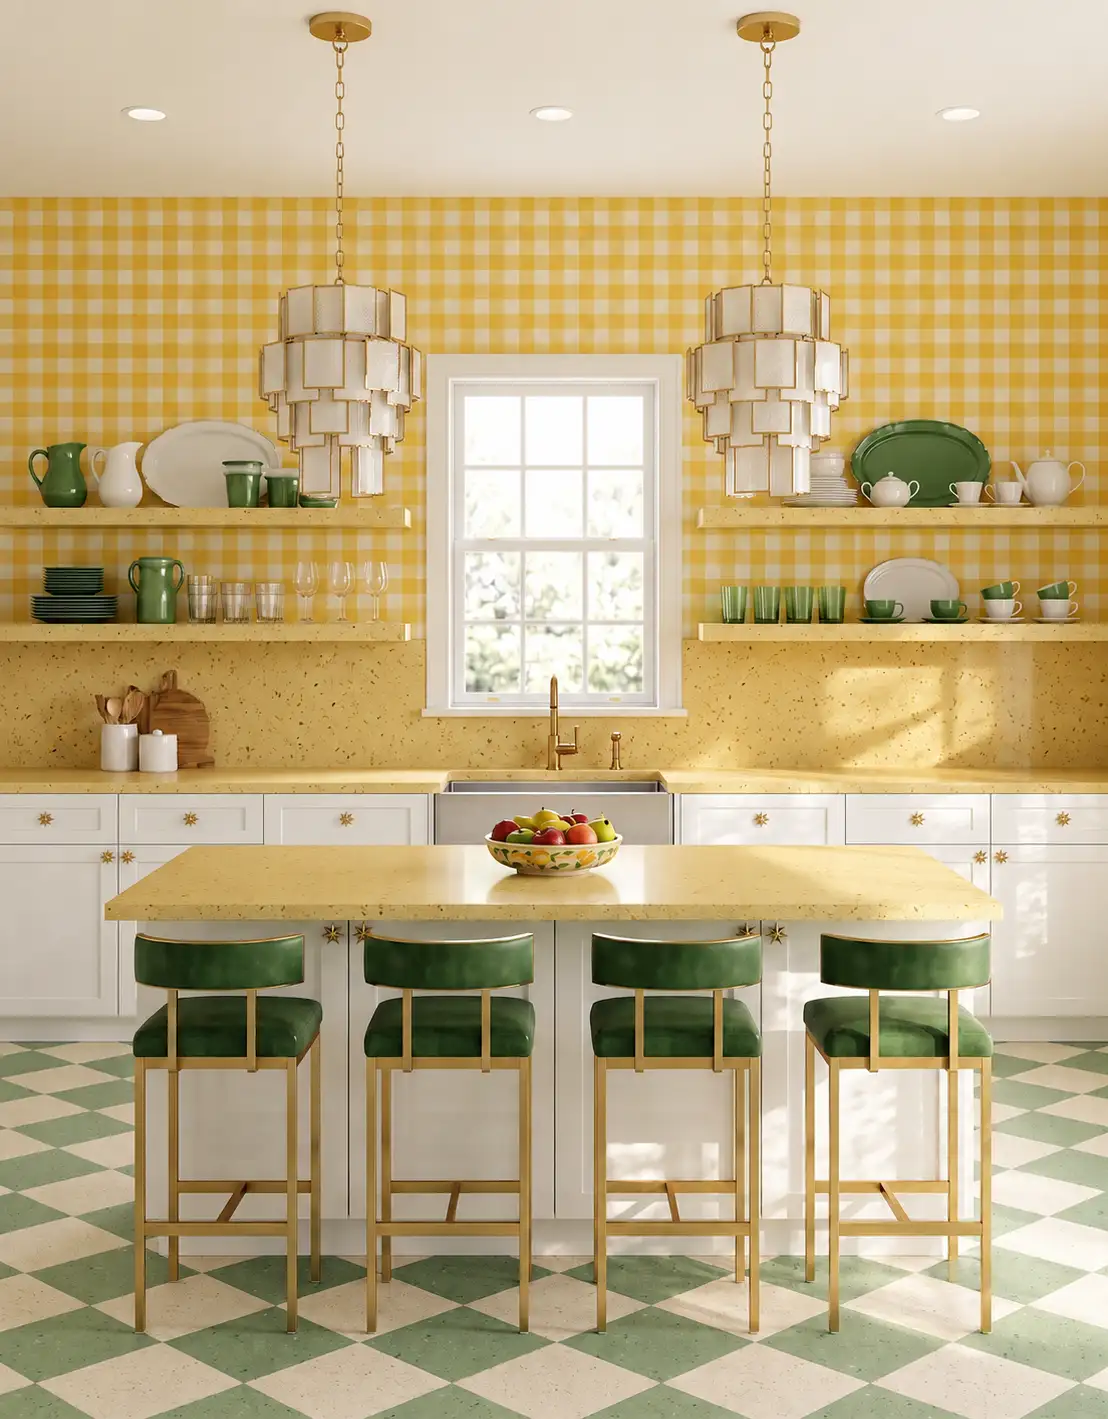
Look at privacy, daylight and nearby furniture together. A window covering should serve the room's needs as well as its palette. Photograph the opening and surrounding trim so the conversation accounts for clearances, operation and the view you want to preserve.
9. Bring the small-room priorities
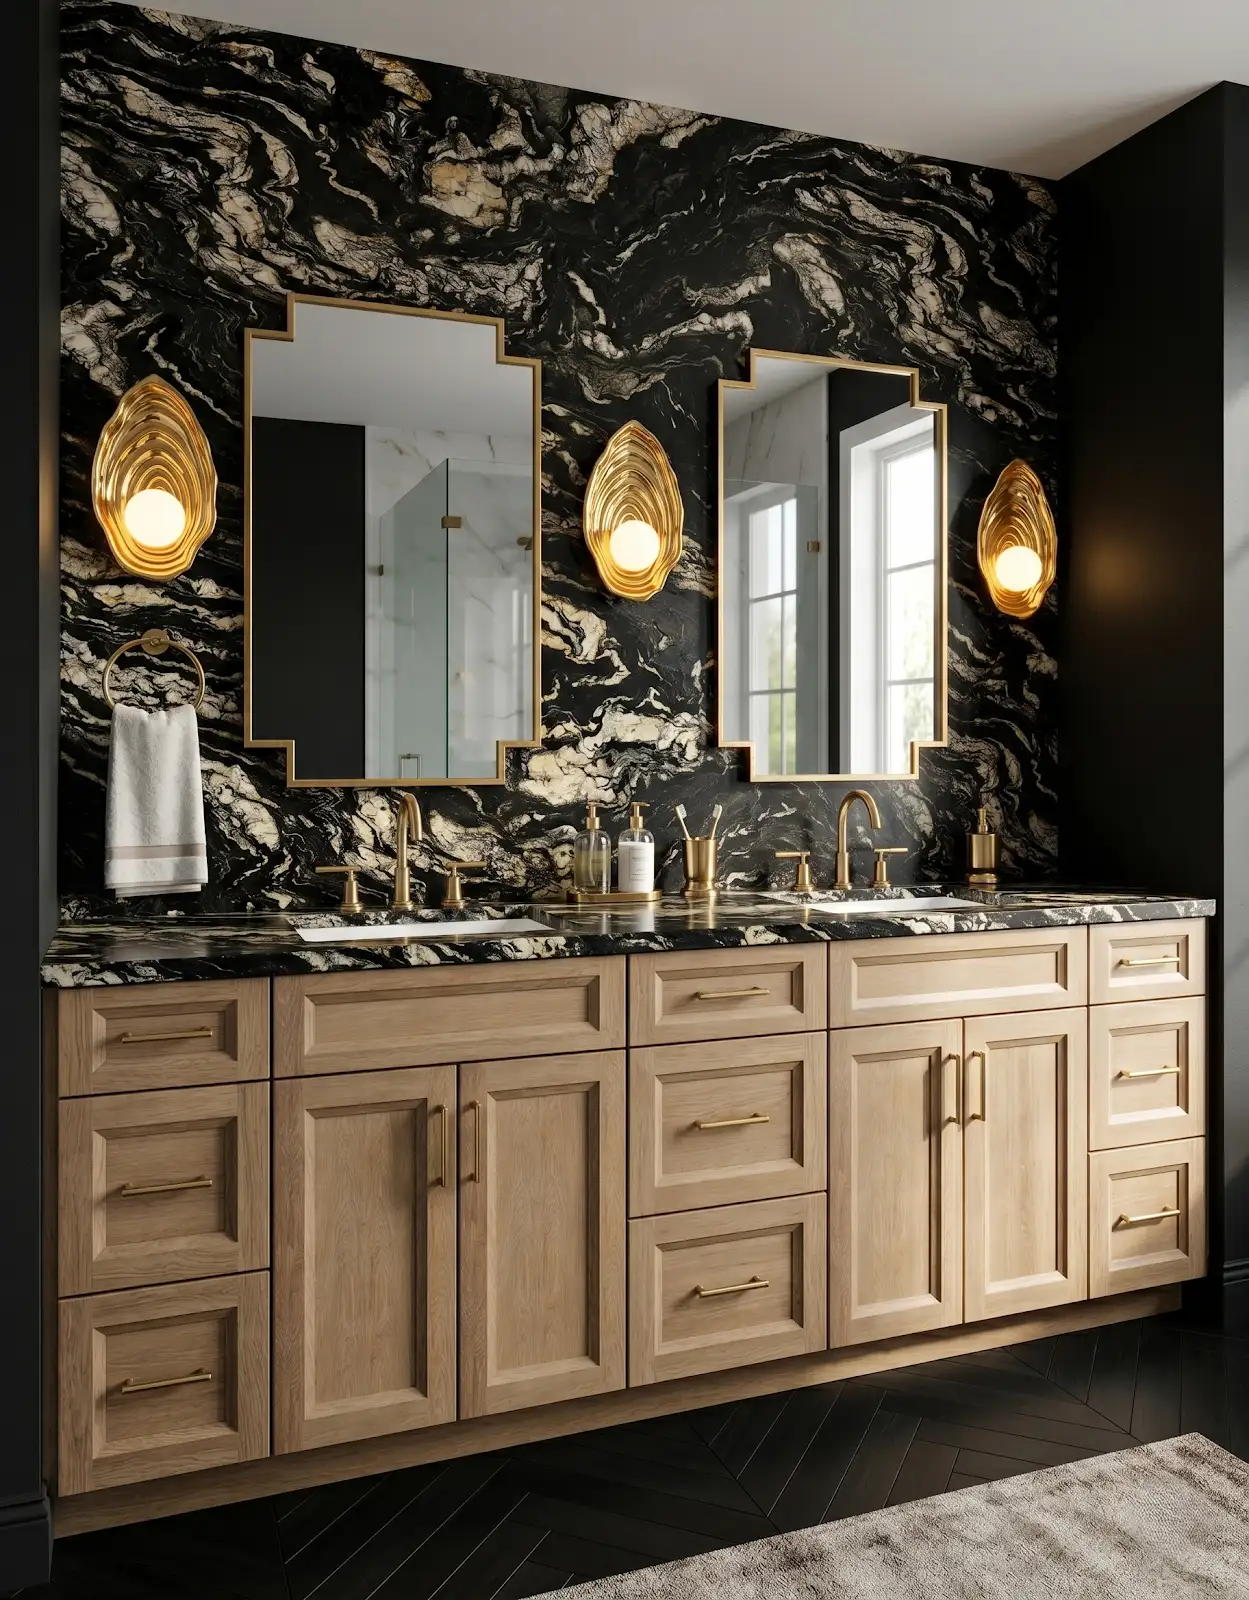
Tell The Design Center what feels crowded and which finishes will remain. Bring doorway photos and preliminary measurements. We can help compare cabinetry and materials with those needs in mind, while final dimensions and installation details are confirmed for the actual project.
Compare the options with The Design Center
Browse the relevant guides and official catalogs, then bring your room photos and exact product details to the showroom. We can help coordinate selections and confirm availability, pricing and timing for your project.
Products for Your Home Kitchen & Bathroom Cabinets Flooring in Orofino, Idaho Explore Honest Cabinets All design ideasTHE DESIGN CENTER / OROFINO, IDAHO
Come in with an idea. Leave with a direction.
A favorite color. A cabinet sample. A room that needs a little love. Bring it to the showroom and let’s find the finishes that feel like you.
Step inside the showroomFind us on Johnson Ave.
124 Johnson Ave, Orofino, ID 83544
Monday–Friday · 8am–5pm
Call or text 208-786-0361
Directions & contact details