
How to Coordinate Cabinet Colors, Flooring and Hardware
A room can have plenty of personality and still feel settled. In this kitchen concept, the pale green cabinets set the direction, the light wood-look floor adds warmth, and a repeated warm metal tone connects the smaller details. The useful idea is the relationship between finishes—not an exact shopping list.
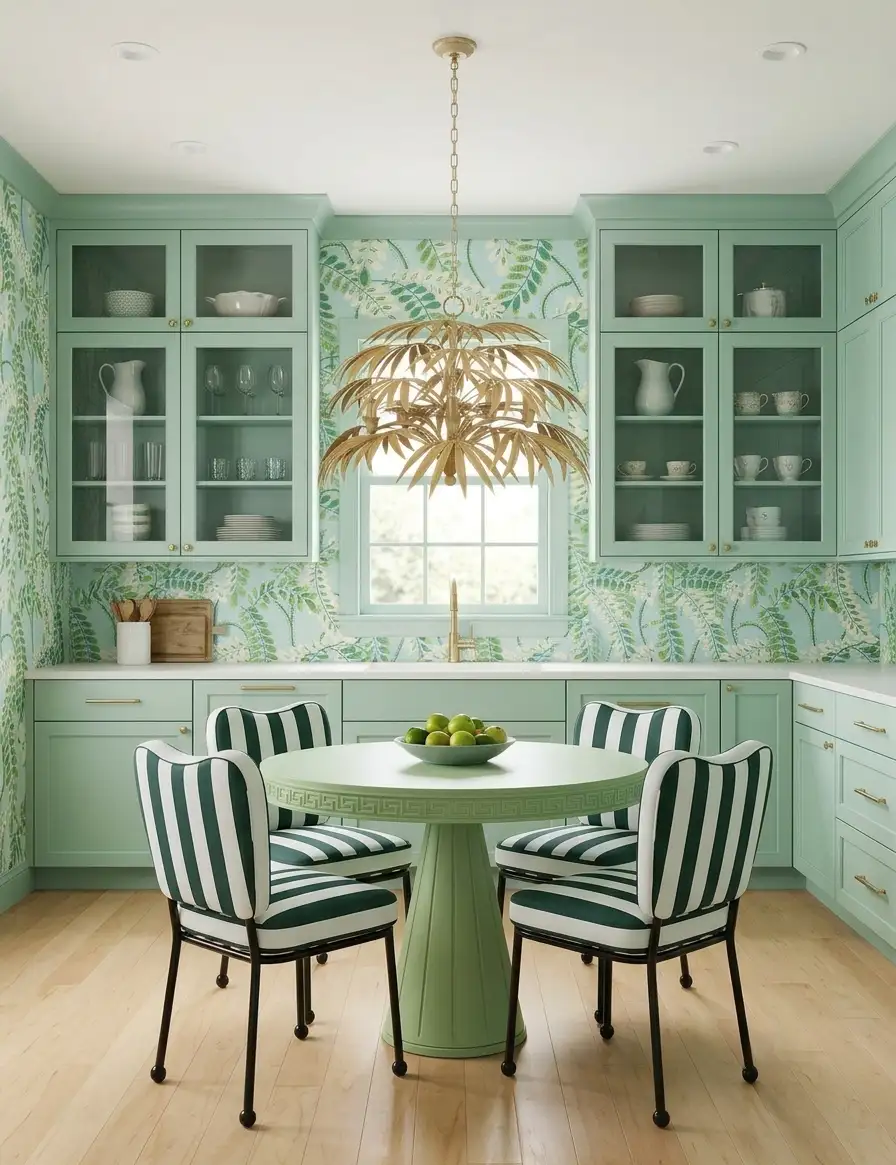
AI-generated design concepts from Anna’s approved inspiration library. Images illustrate color, proportion and finish relationships; they are not completed customer projects or exact manufacturer products.
1. Choose the anchor
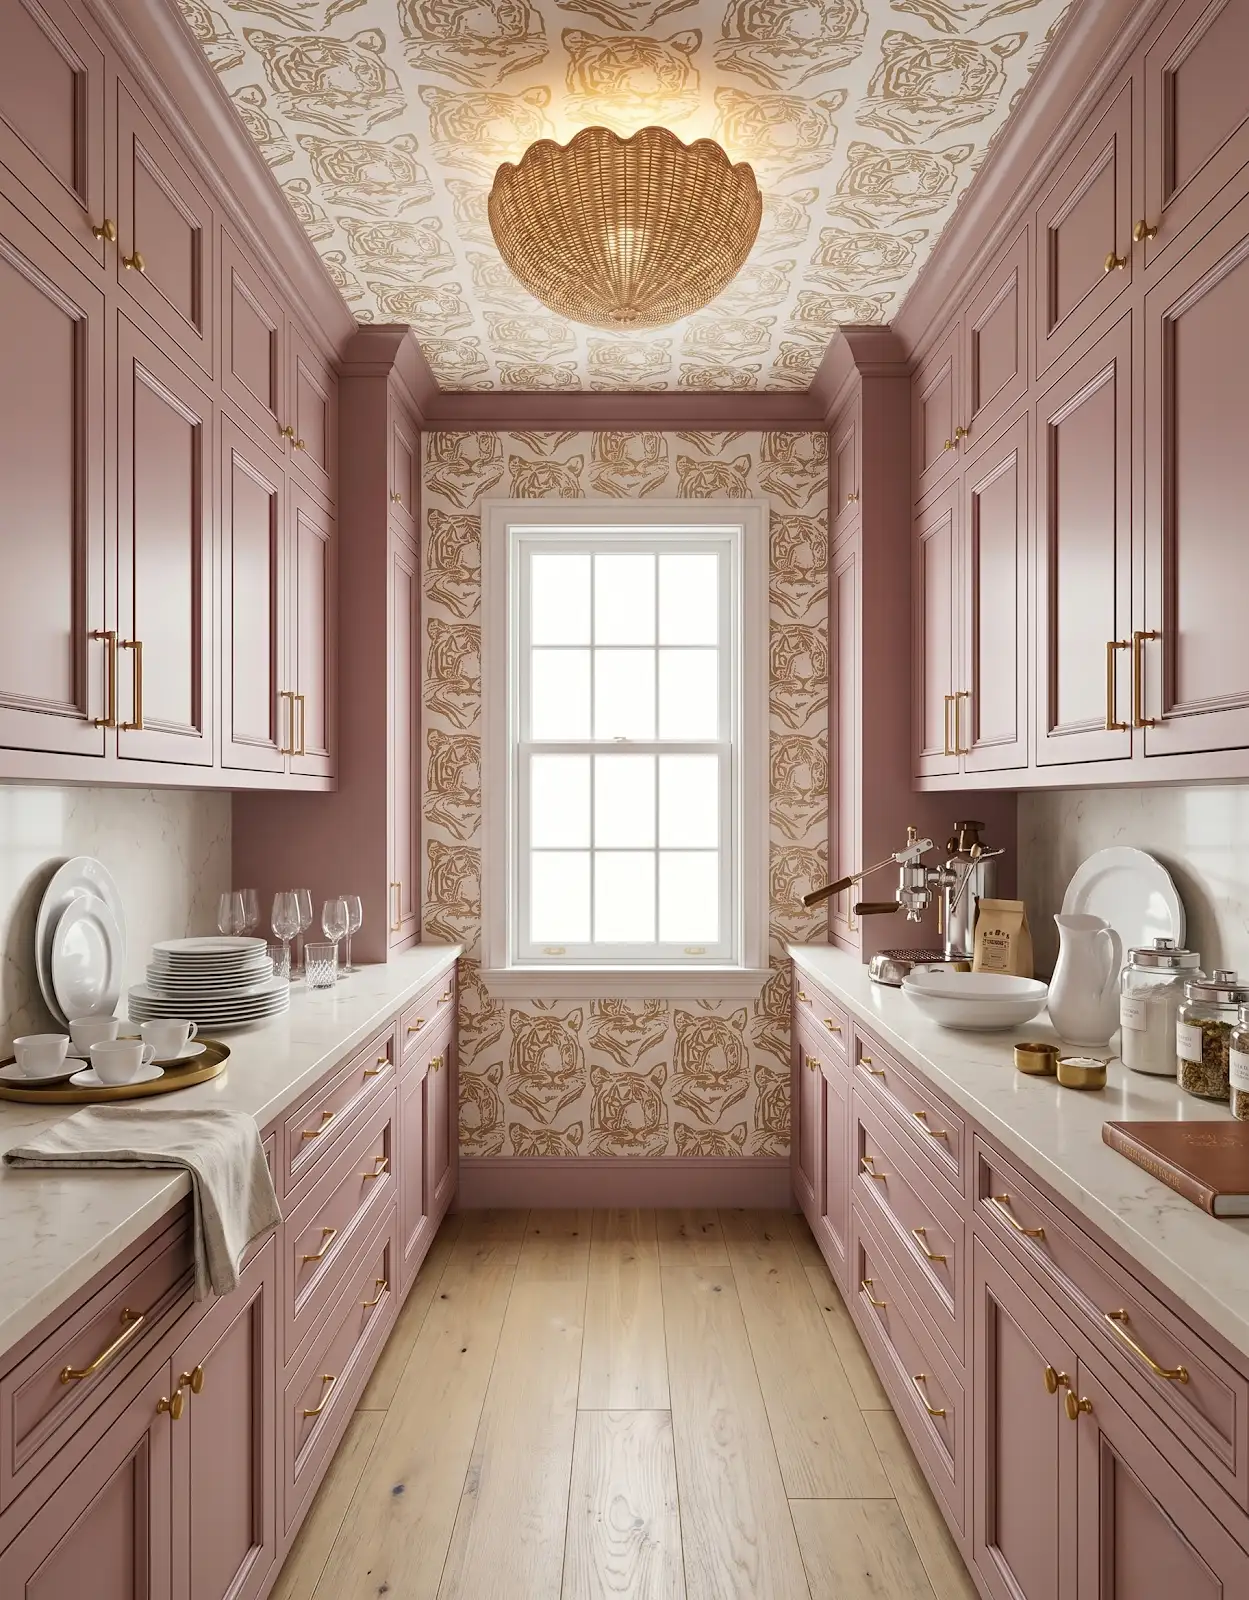
Start with the piece you would miss if it disappeared from the design. It might be a cabinet color, a wood floor or a countertop pattern. Treat that as the anchor and compare the next decisions beside it. Starting with three unrelated favorites can make the final choices harder.
2. Include what stays
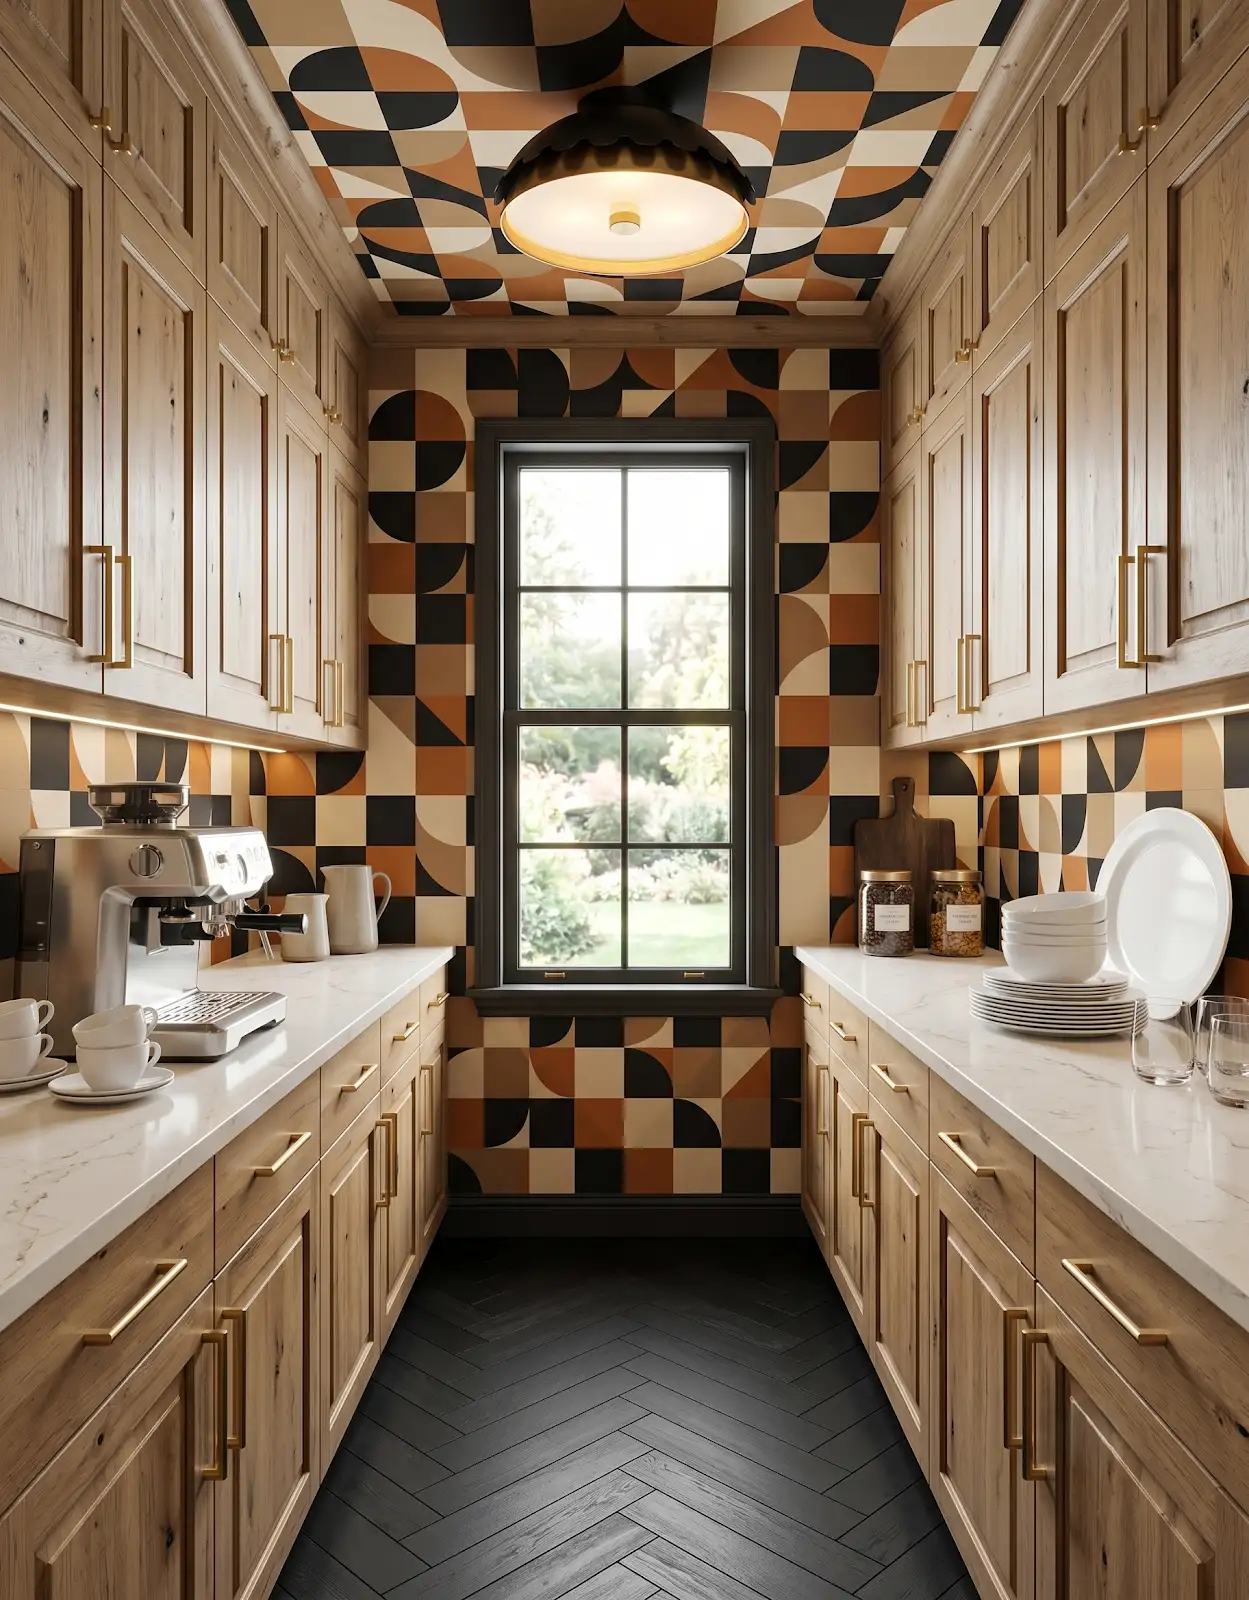
If part of the room is staying, give it the same attention. Existing flooring, wood trim and appliances will still be present when the new cabinets arrive. Bring a sample where possible, or clear photos taken in daylight.
3. Give surfaces different roles
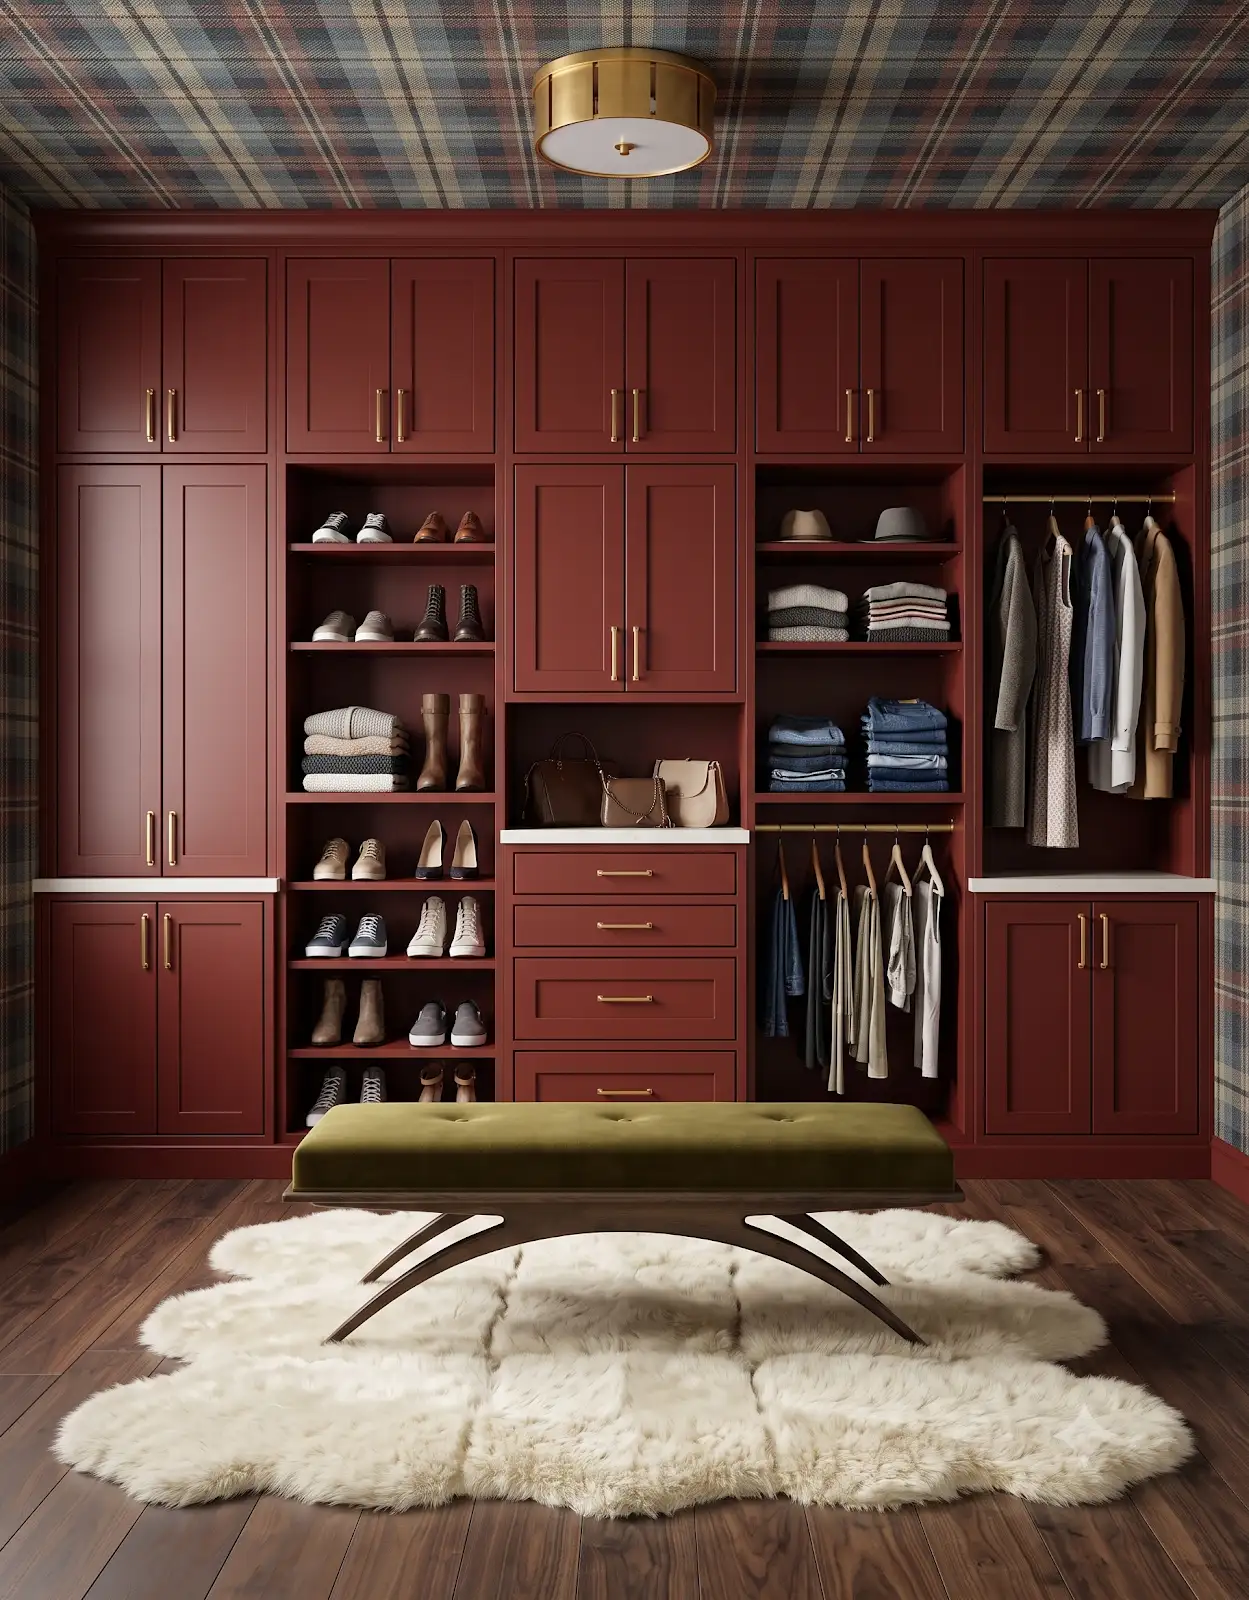
In the lead image, the cabinets provide color while the floor reads as a calmer background. You could reverse that relationship with quiet cabinetry and a more expressive floor. The point is to decide where you want the eye to rest and where you want it to pause.
4. View samples in position
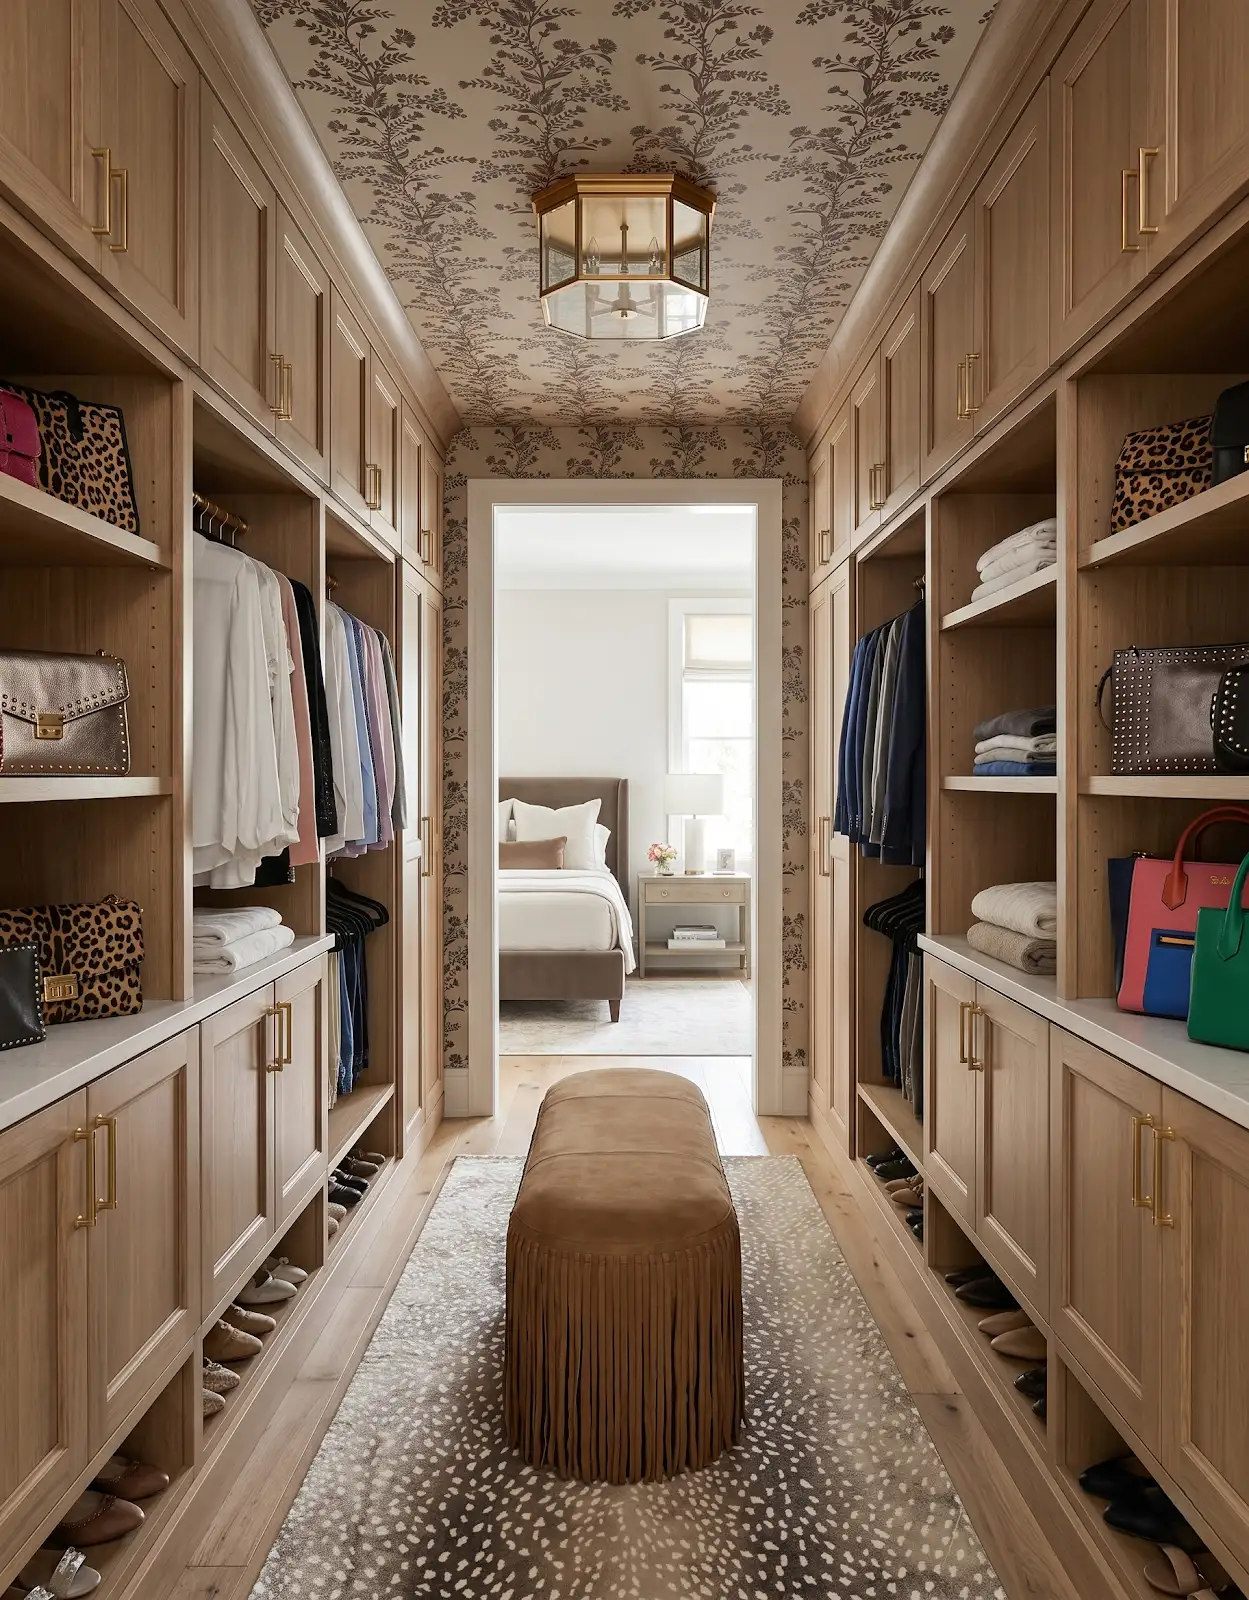
Compare the cabinet and floor samples vertically and horizontally, as they will sit in the room. View them together in more than one light. A small sample helps with tone; a larger product image helps explain grain and pattern variation.
5. Connect the metal accents
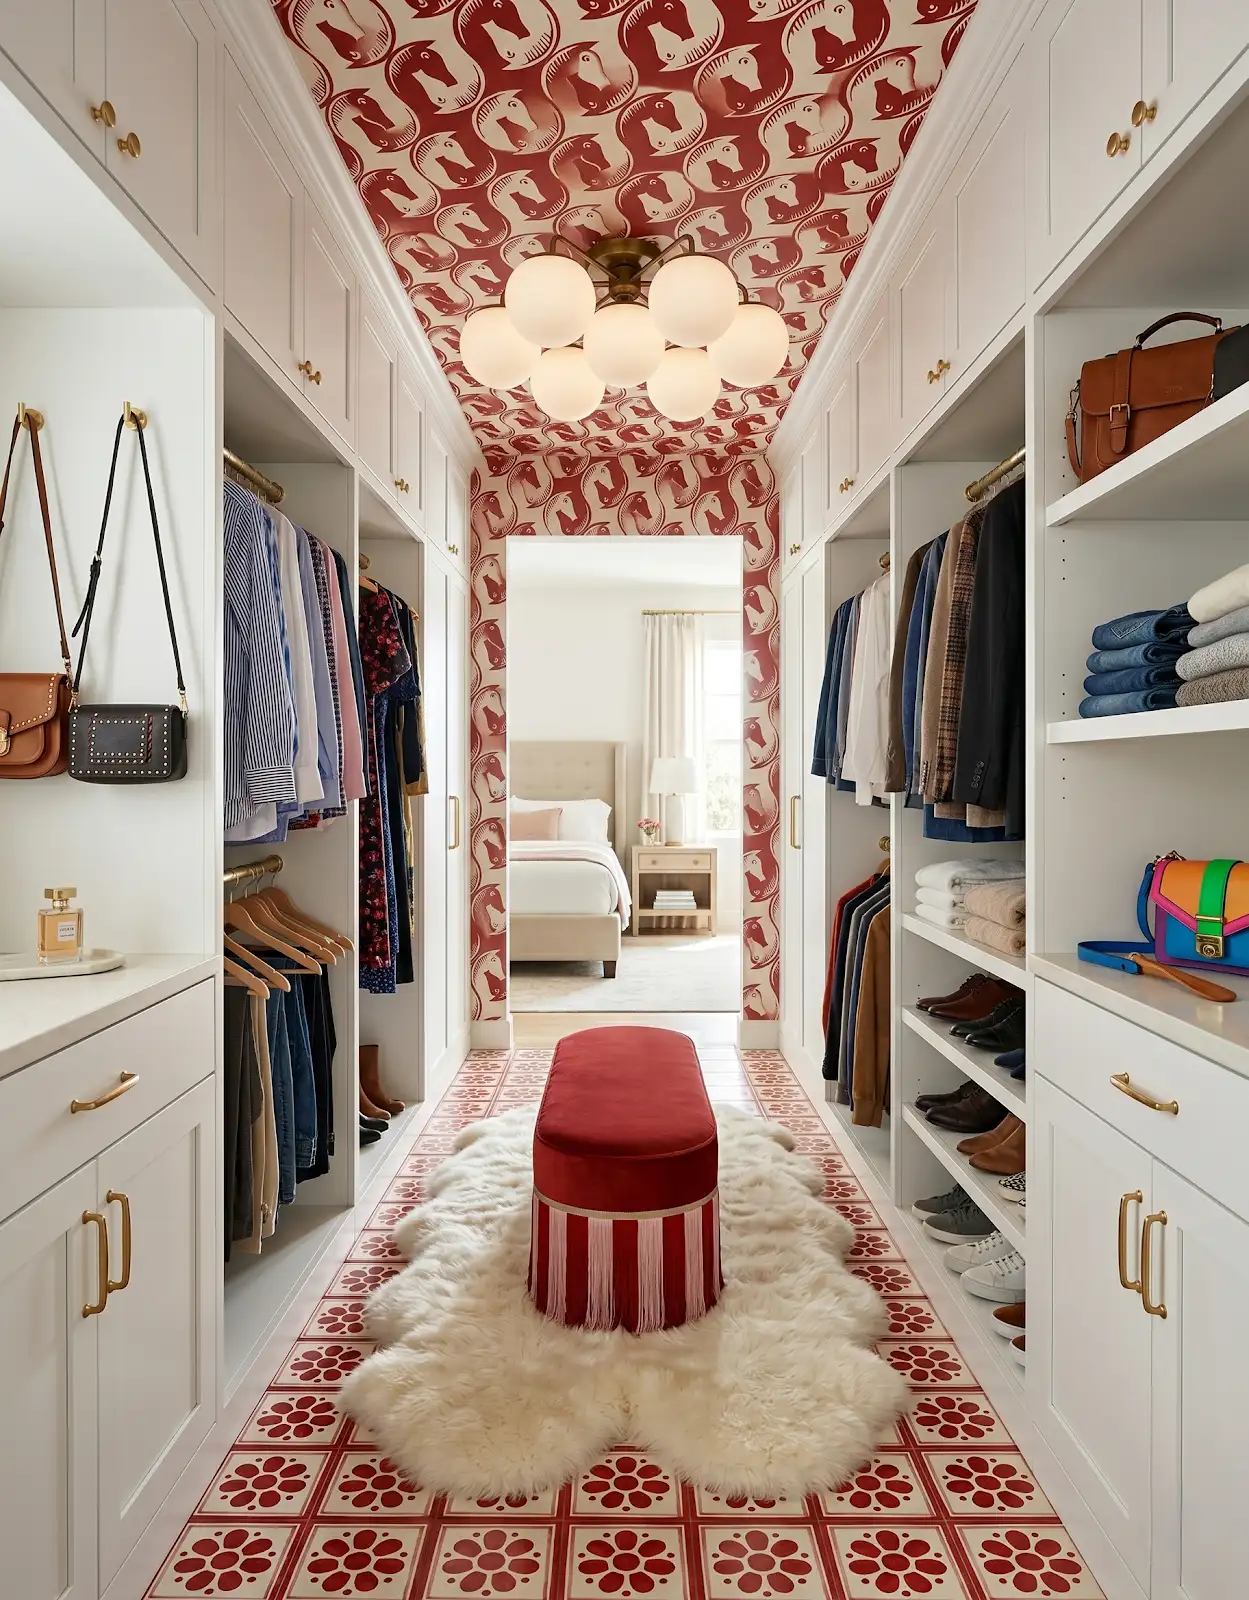
The warm metal accents in the lead concept create a connection between the hardware and other details. Your version might use a dark finish or a softer silver tone. Compare actual samples: two products described as brass or bronze can look different beside one another.
6. Compare hardware proportions
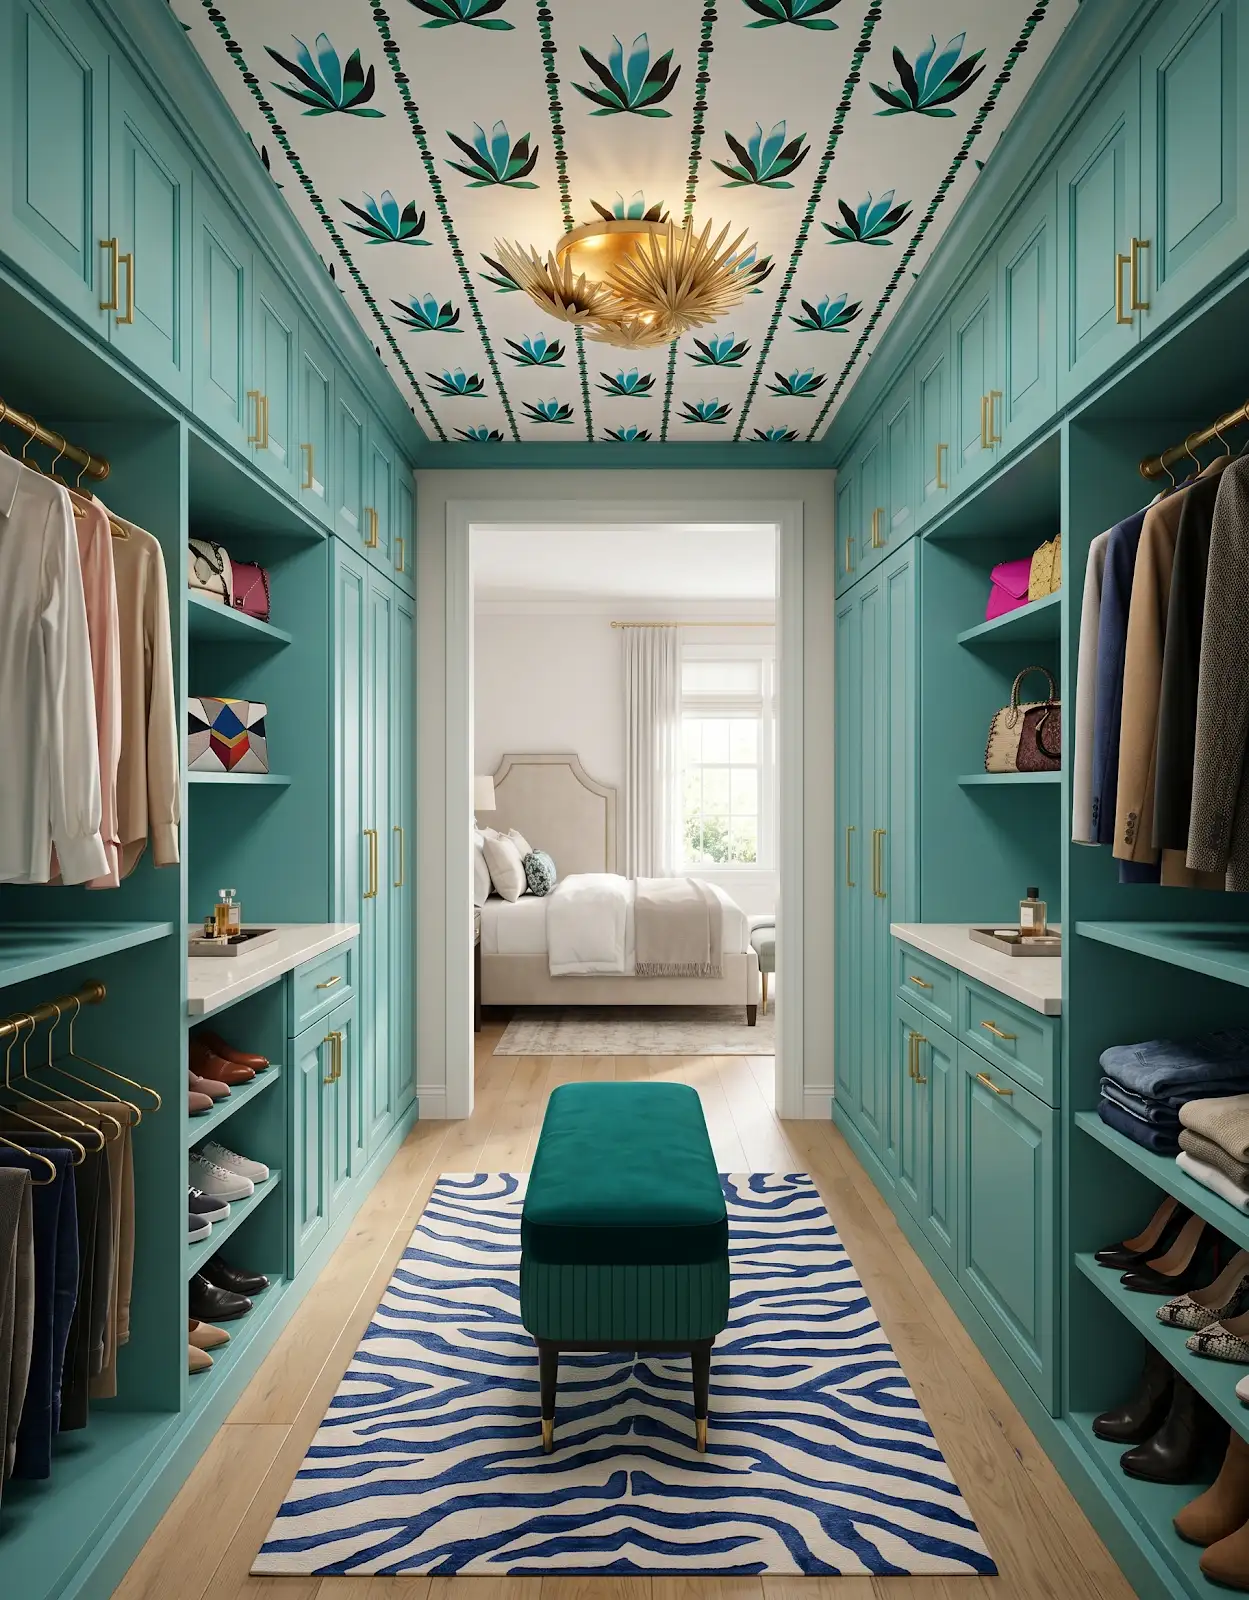
For cabinet hardware, consider the grip and dimensions as well as the finish. A pull that looks balanced on a wide drawer may feel oversized on a small door.
7. Review the palette after sunset
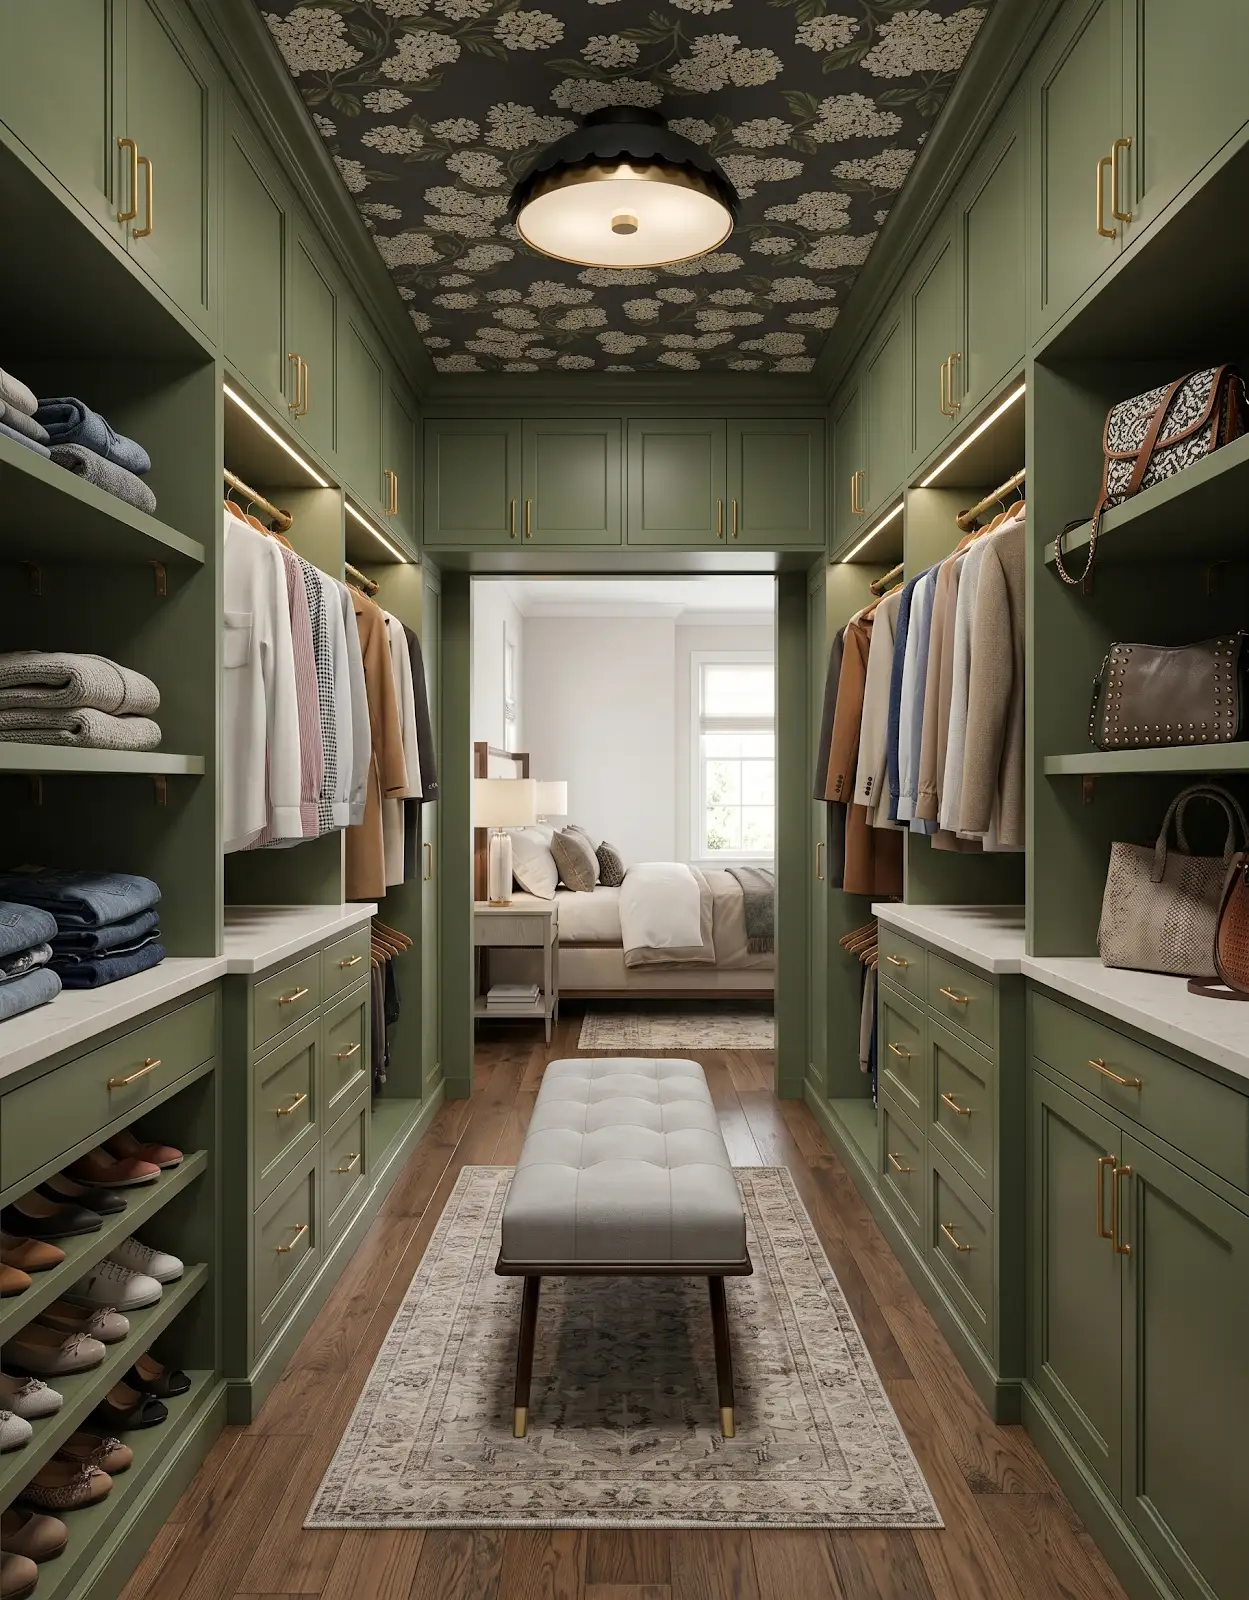
Review the whole sample group under the lighting used in your kitchen after sunset. Keep the door upright and the floor flat. A palette that feels balanced in daylight can read differently during the hours when the room is used most.
8. Record a focused shortlist
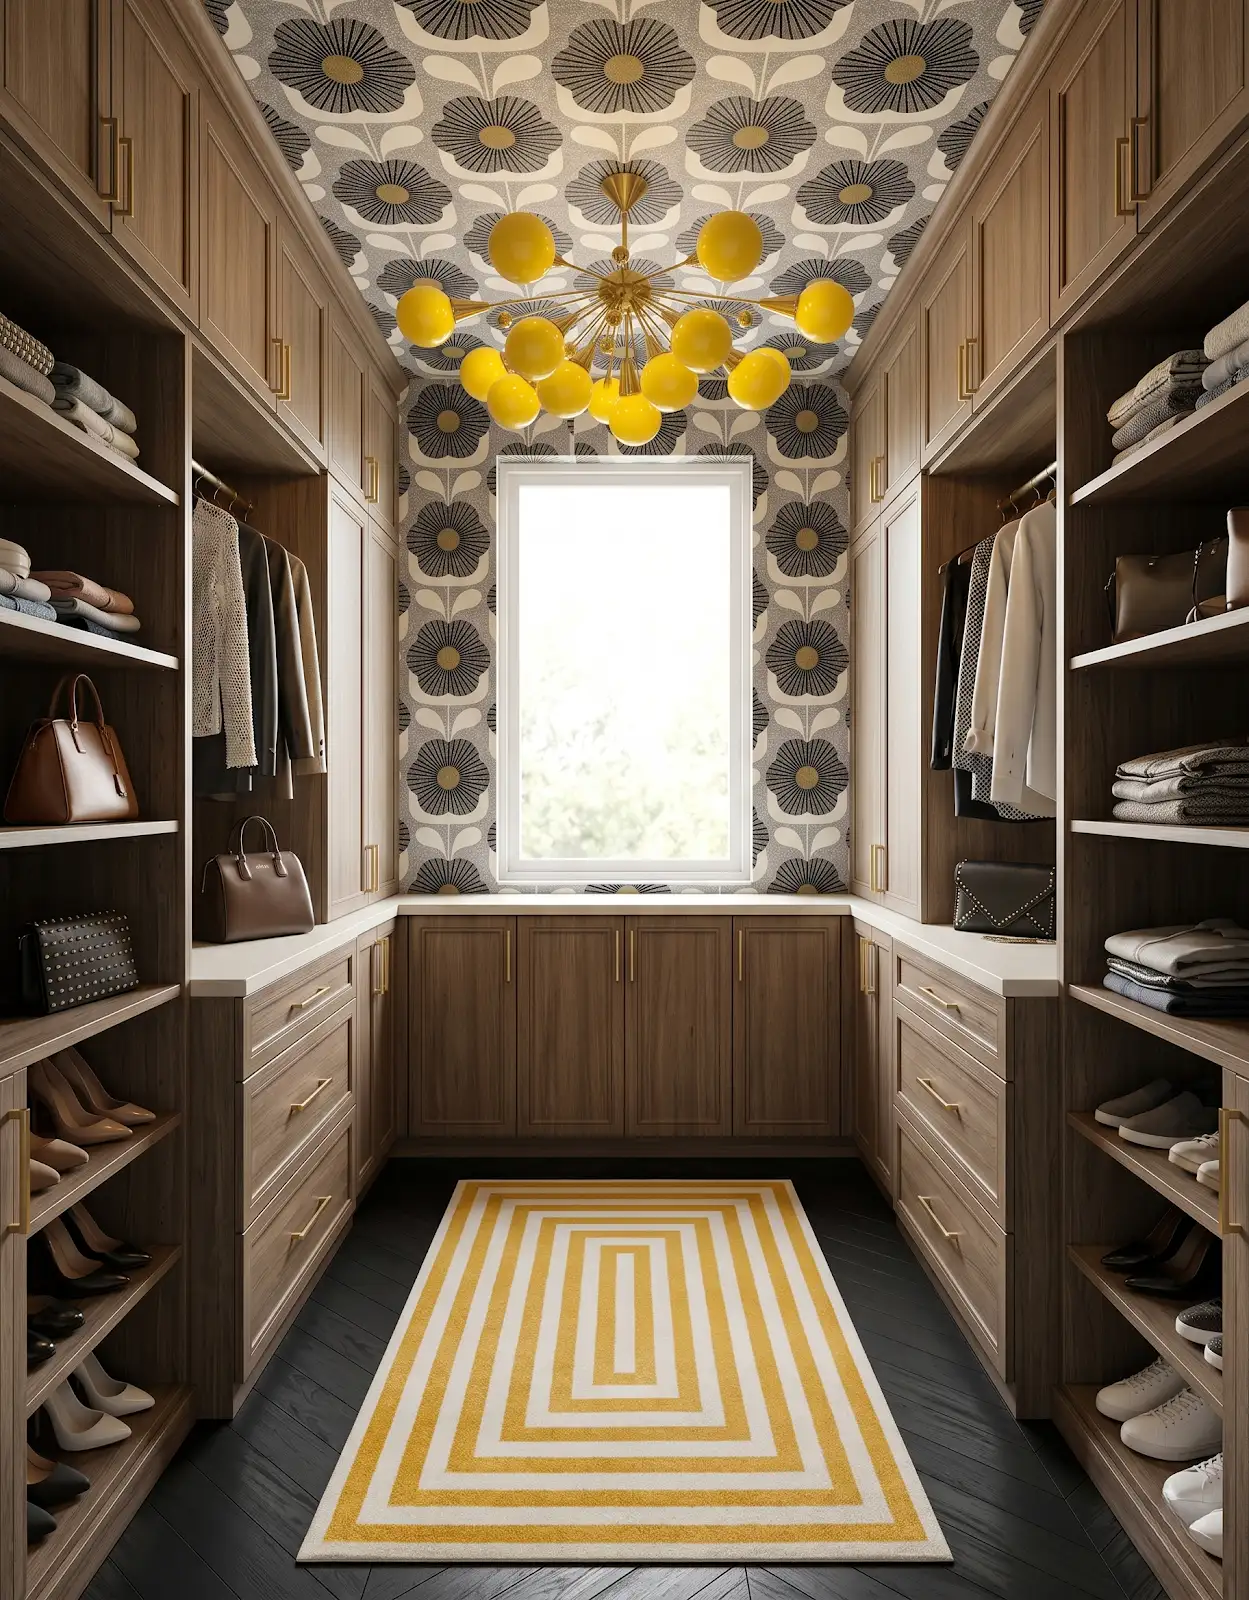
Write down your anchor finish, one flooring direction and one hardware direction. Then browse specific products rather than collecting another dozen unrelated rooms. Save the manufacturer, collection, color, finish and size of each favorite.
9. Compare products locally
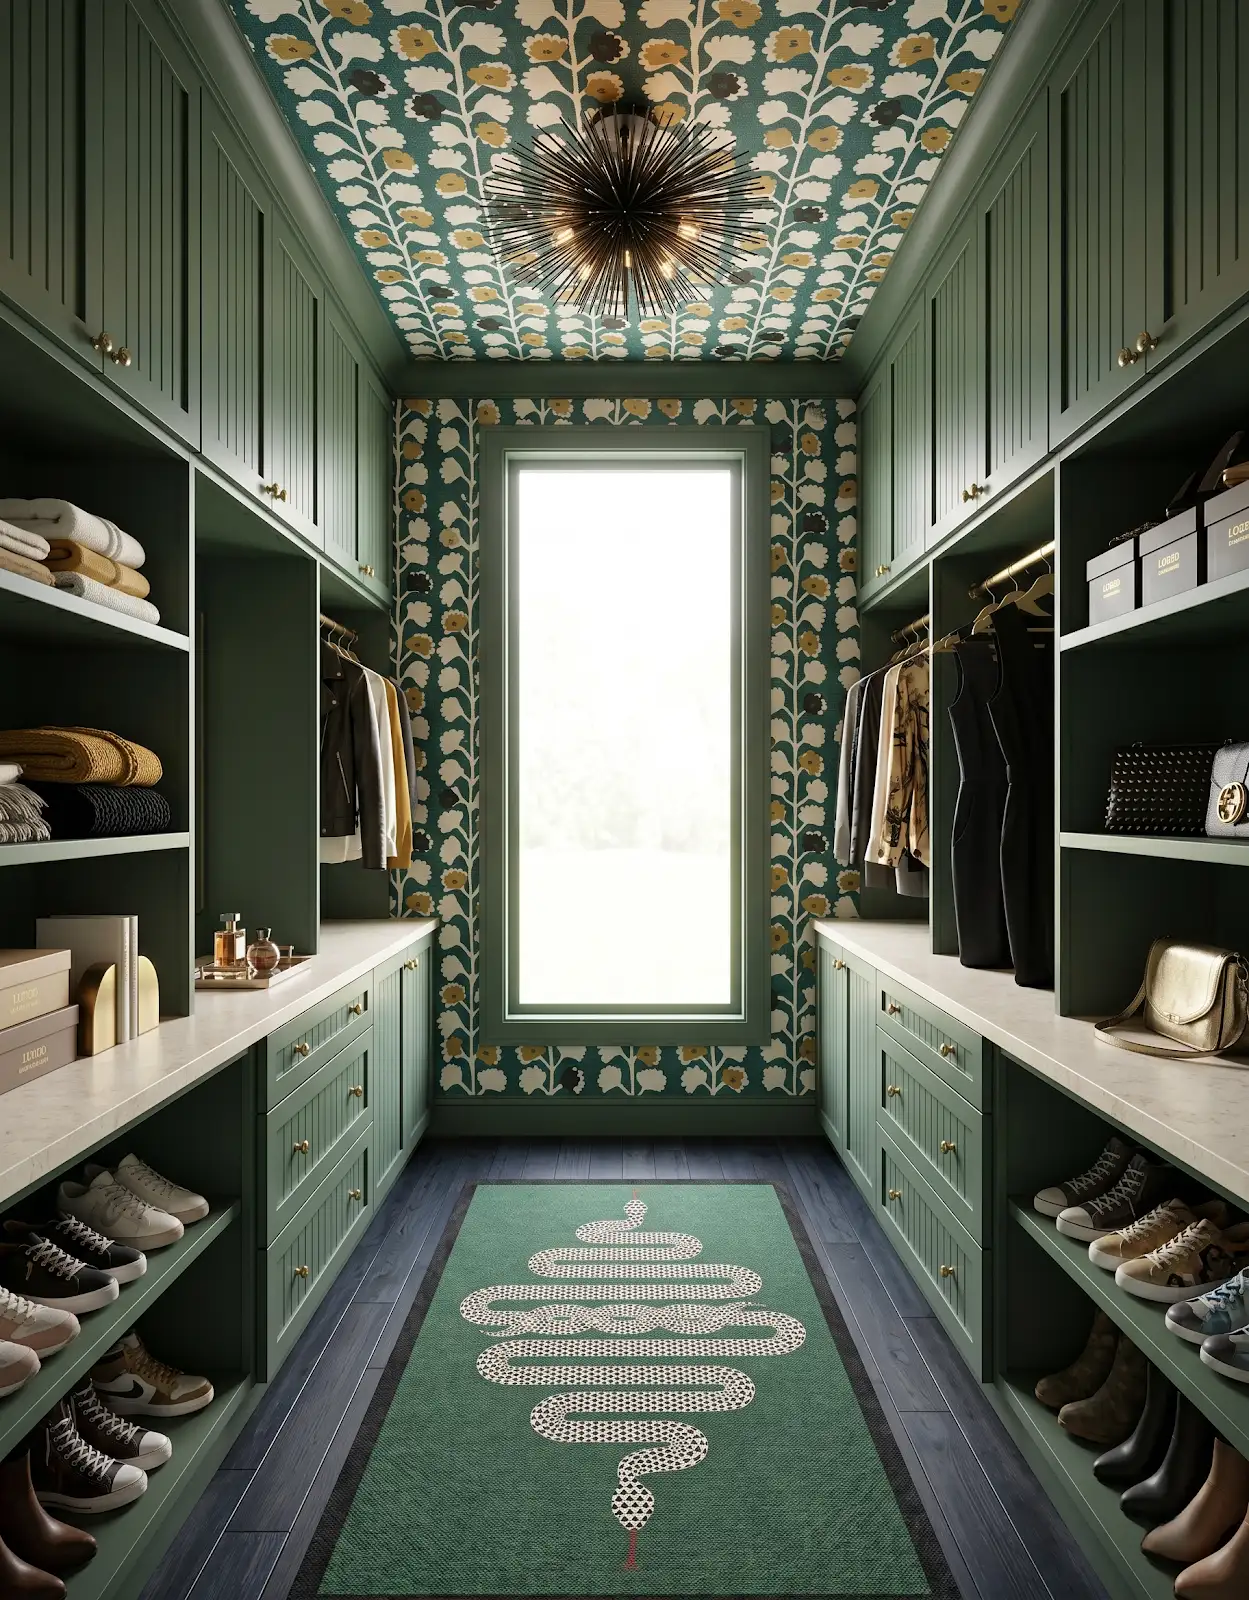
The Design Center in Orofino can help you compare cabinetry through Honest Cabinets with flooring options from Mohawk, TAS Flooring and Galleher, plus Amerock hardware. Bring the shortlist and the finishes you are keeping; we can help work through the combinations and confirm what can be supplied for your project.
Compare the options with The Design Center
Browse the relevant guides and official catalogs, then bring your room photos and exact product details to the showroom. We can help coordinate selections and confirm availability, pricing and timing for your project.
Kitchen & Bathroom Cabinets Amerock Cabinet Hardware Browse Amerock pulls Explore Honest Cabinets All design ideasTHE DESIGN CENTER / OROFINO, IDAHO
Come in with an idea. Leave with a direction.
A favorite color. A cabinet sample. A room that needs a little love. Bring it to the showroom and let’s find the finishes that feel like you.
Step inside the showroomFind us on Johnson Ave.
124 Johnson Ave, Orofino, ID 83544
Monday–Friday · 8am–5pm
Call or text 208-786-0361
Directions & contact details