
Laundry Room Planning: Cabinets, Counters and Flooring
The olive cabinetry and checkered floor in this utility-room concept make an everyday space feel intentional. It is a useful finish study, but it does not show the laundry appliances. A working laundry plan needs both: a look you enjoy and room for the equipment and routines that make it function.
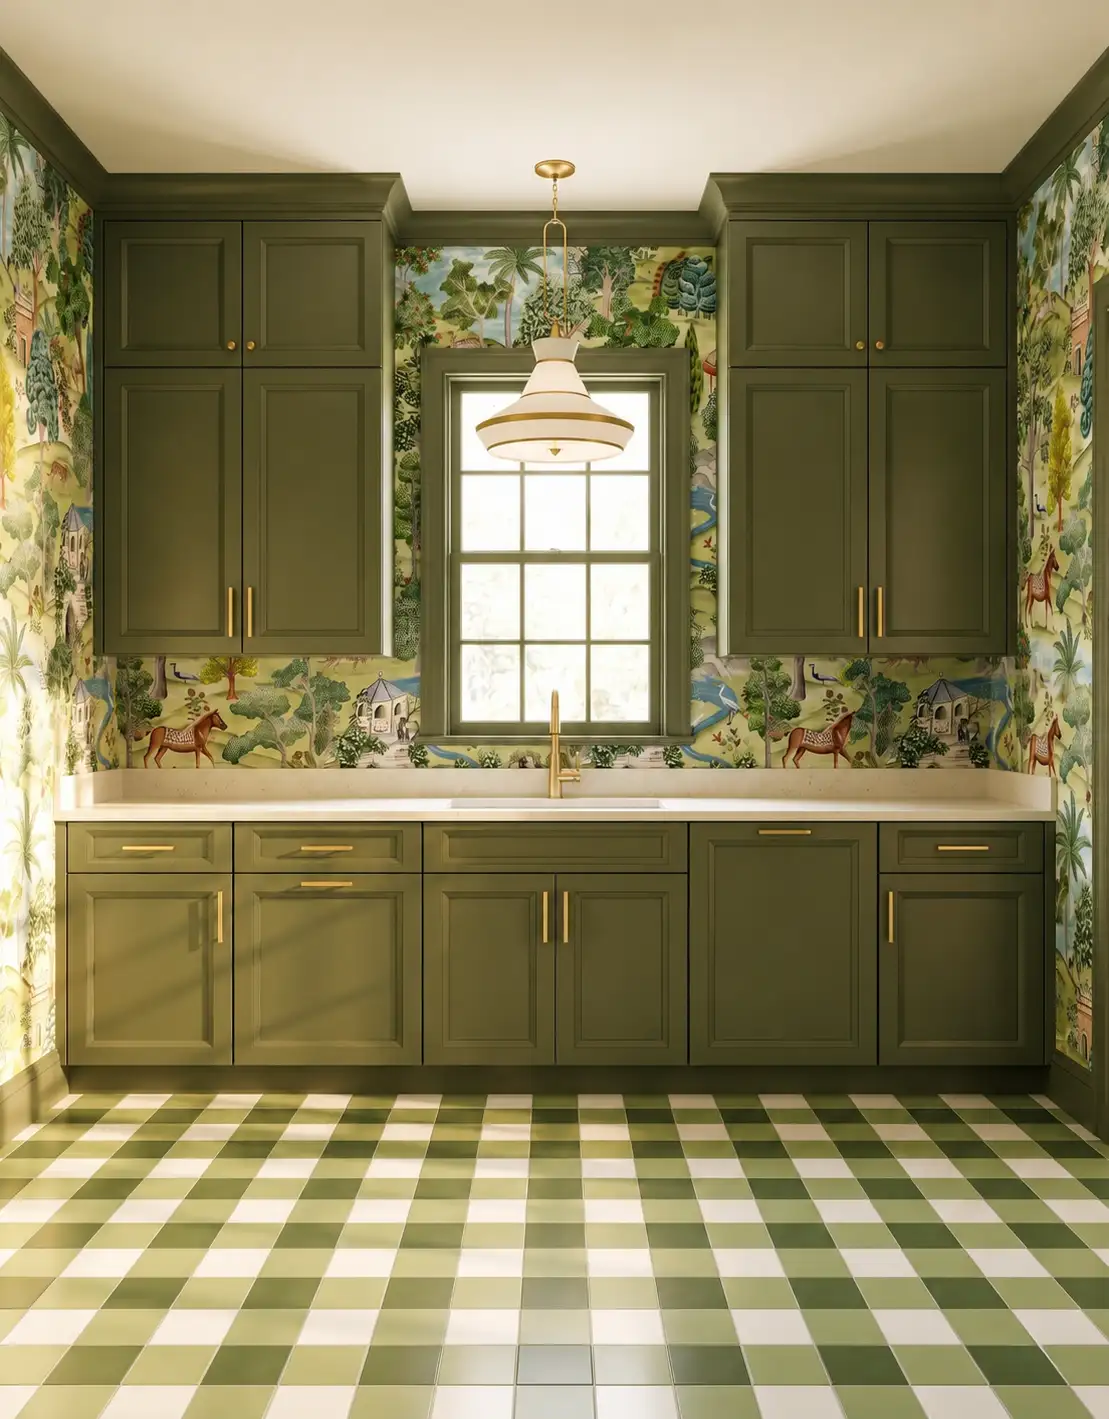
AI-generated design concepts from Anna’s approved inspiration library. Images illustrate color, proportion and finish relationships; they are not completed customer projects or exact manufacturer products.
1. Map the laundry routine
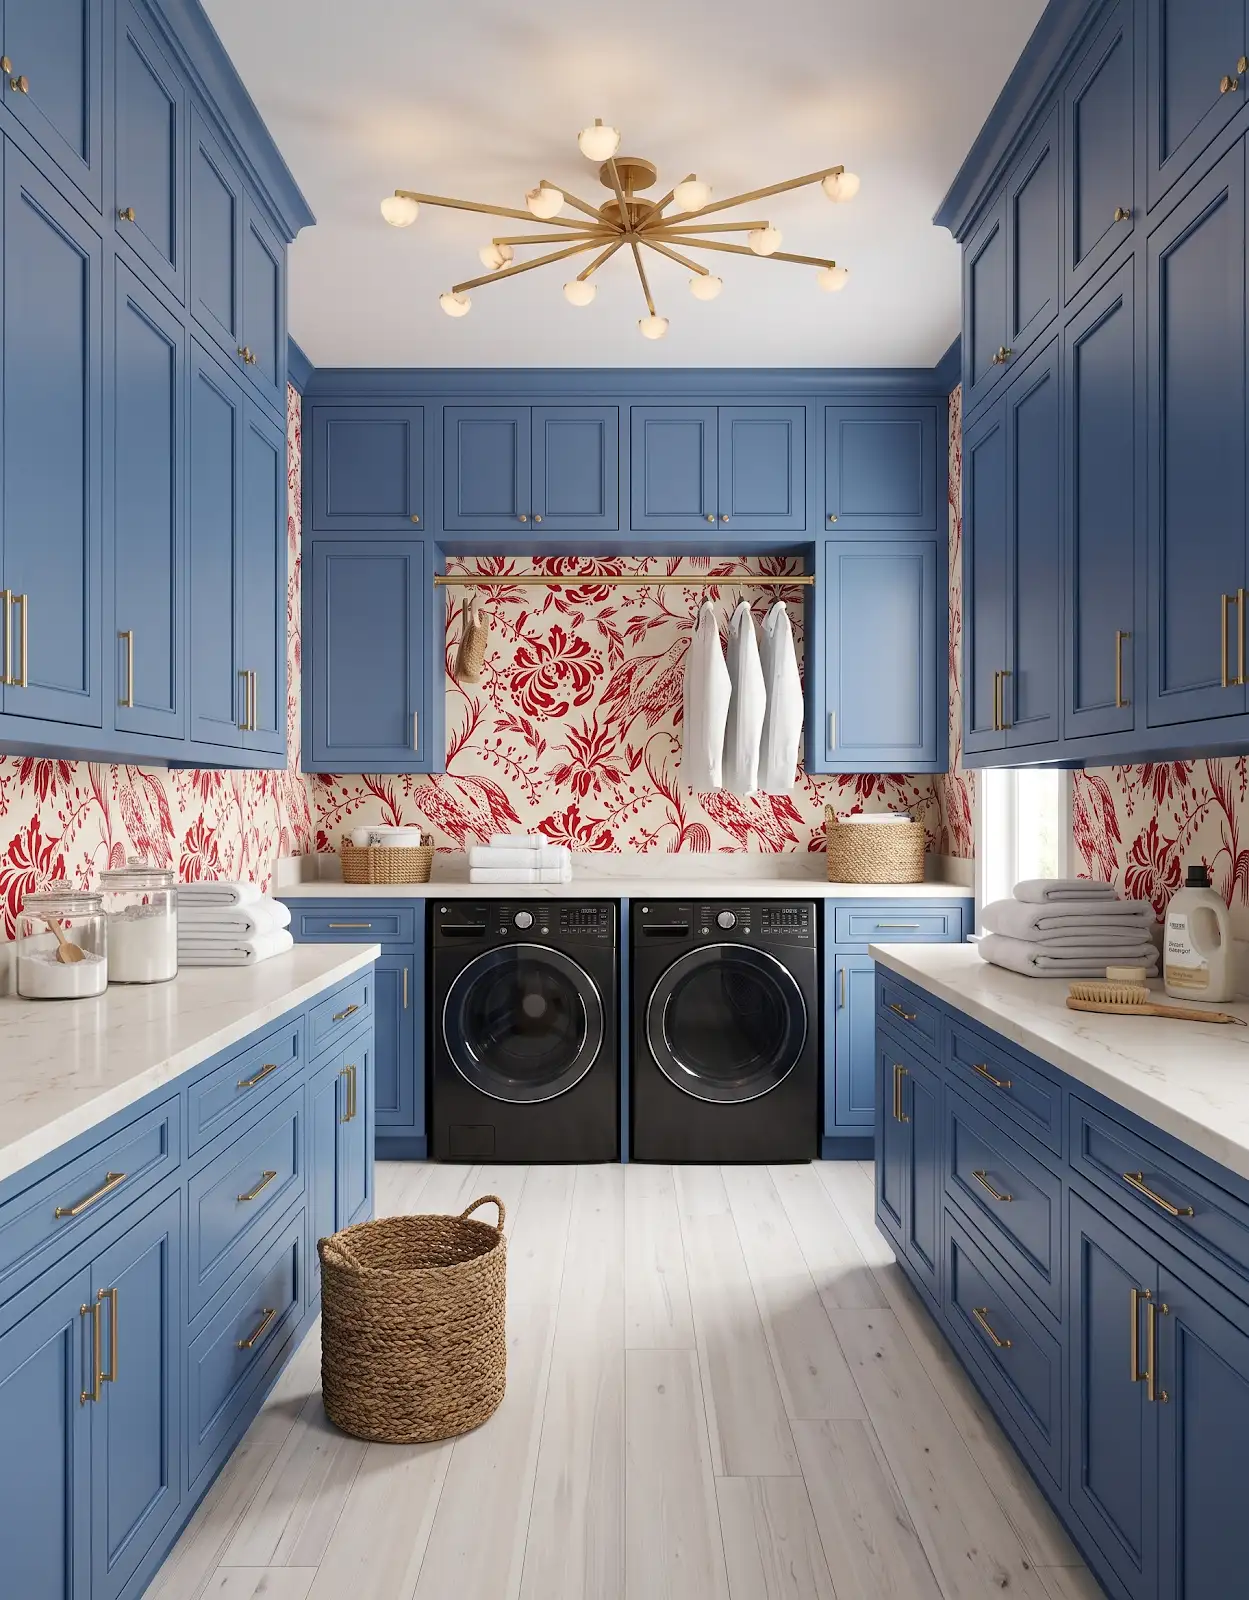
Think through the path from dirty clothes to clean clothes. Where do baskets land? Where do you sort, fold and temporarily hang items? Identify the task that currently takes over the hallway or kitchen, then give that task a place in the plan.
2. Bring the appliance details
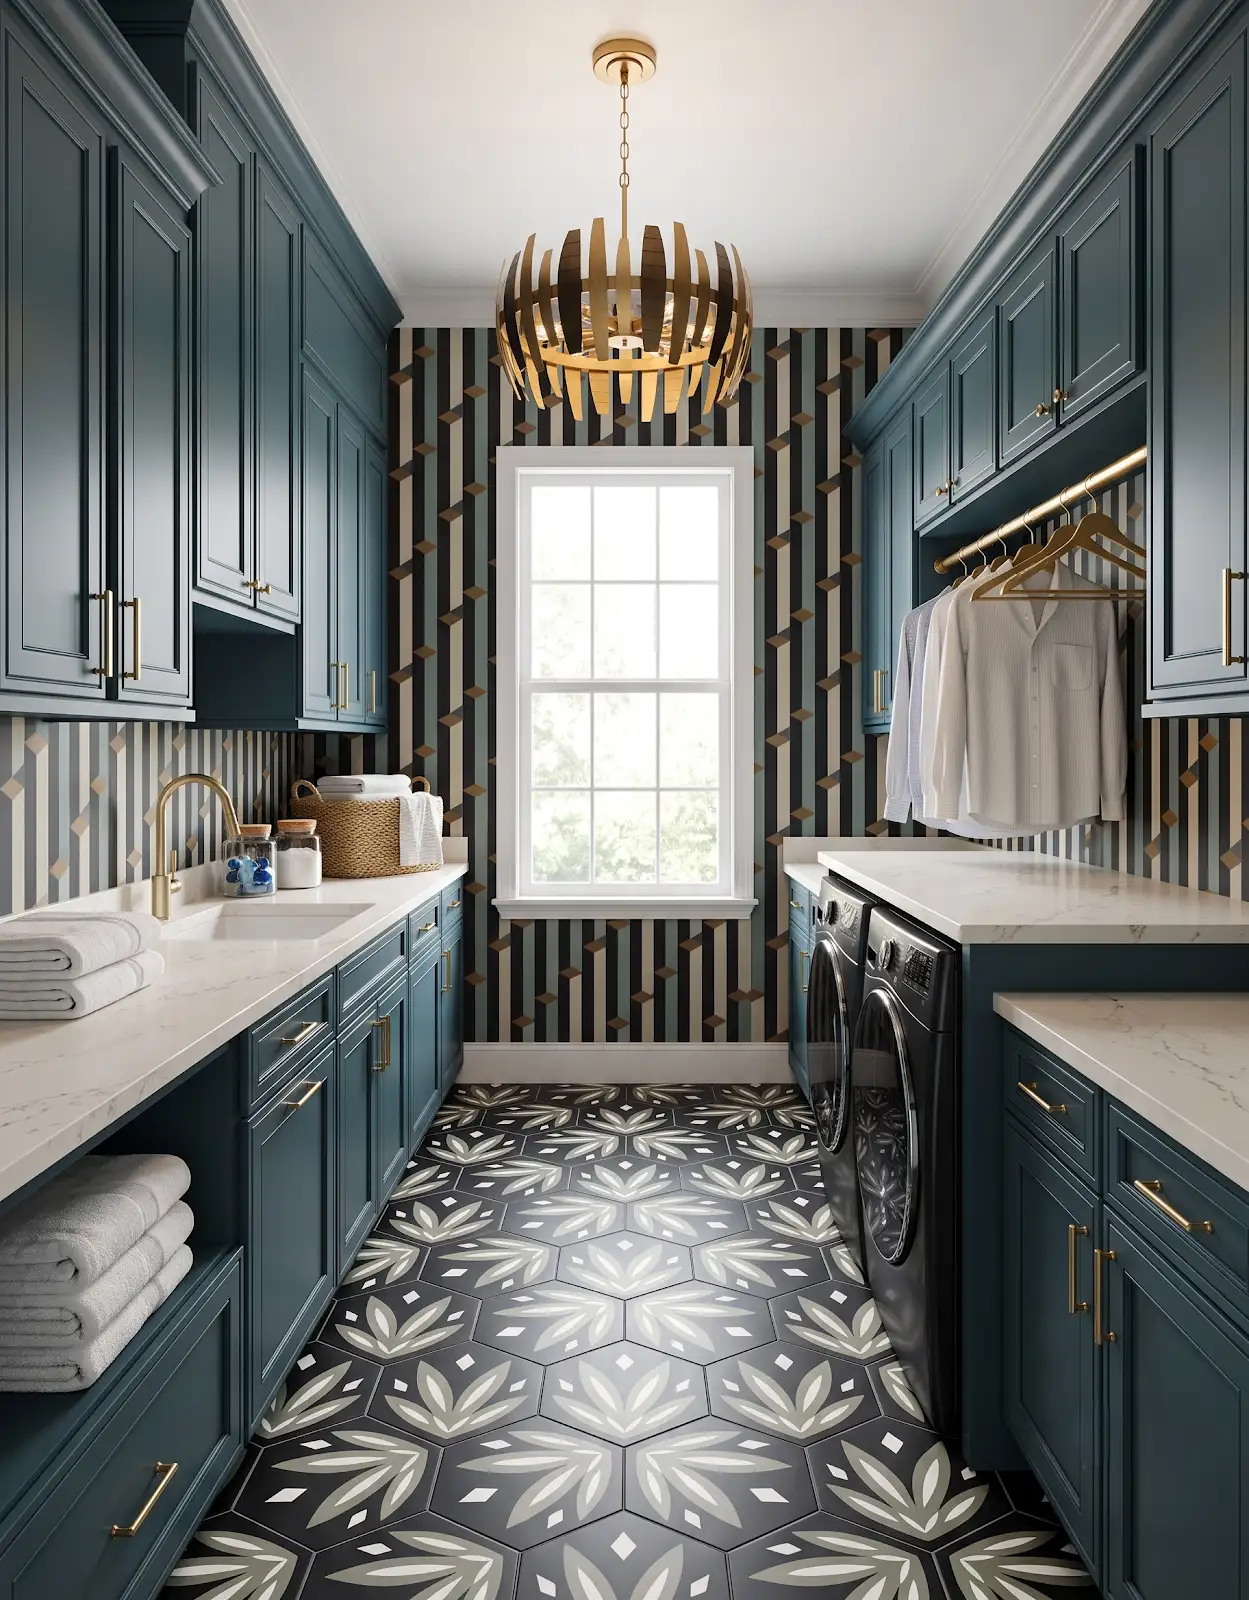
Bring the exact washer and dryer model information. Door movement, connections, service access and clearance requirements affect the arrangement. Have the relevant installer or contractor review those needs rather than relying on the dimensions in a room image.
3. Keep a folding area clear
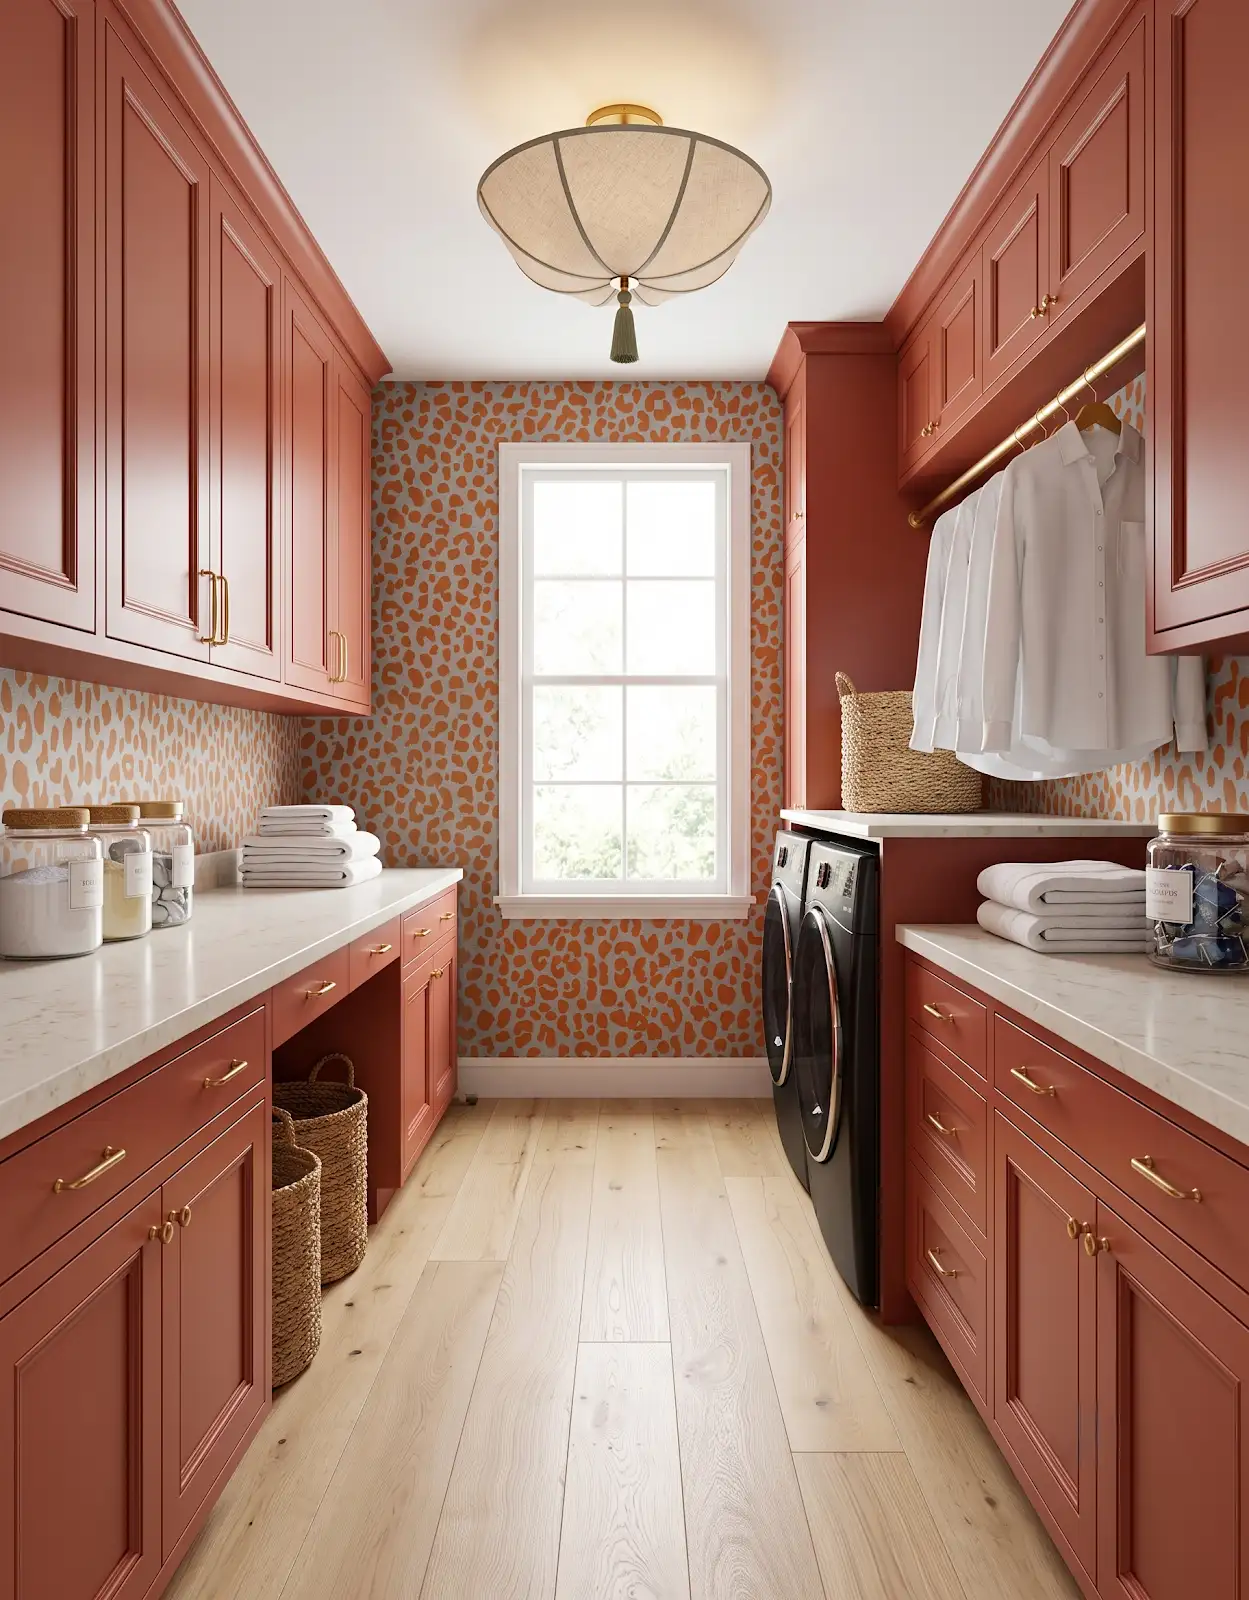
A folding surface needs enough clear area to use, not just a narrow strip left after everything else is placed. Mark baskets, cleaning supplies and any sink on the layout. Consider whether one uninterrupted area would serve you better than several smaller ones.
4. Review counter support
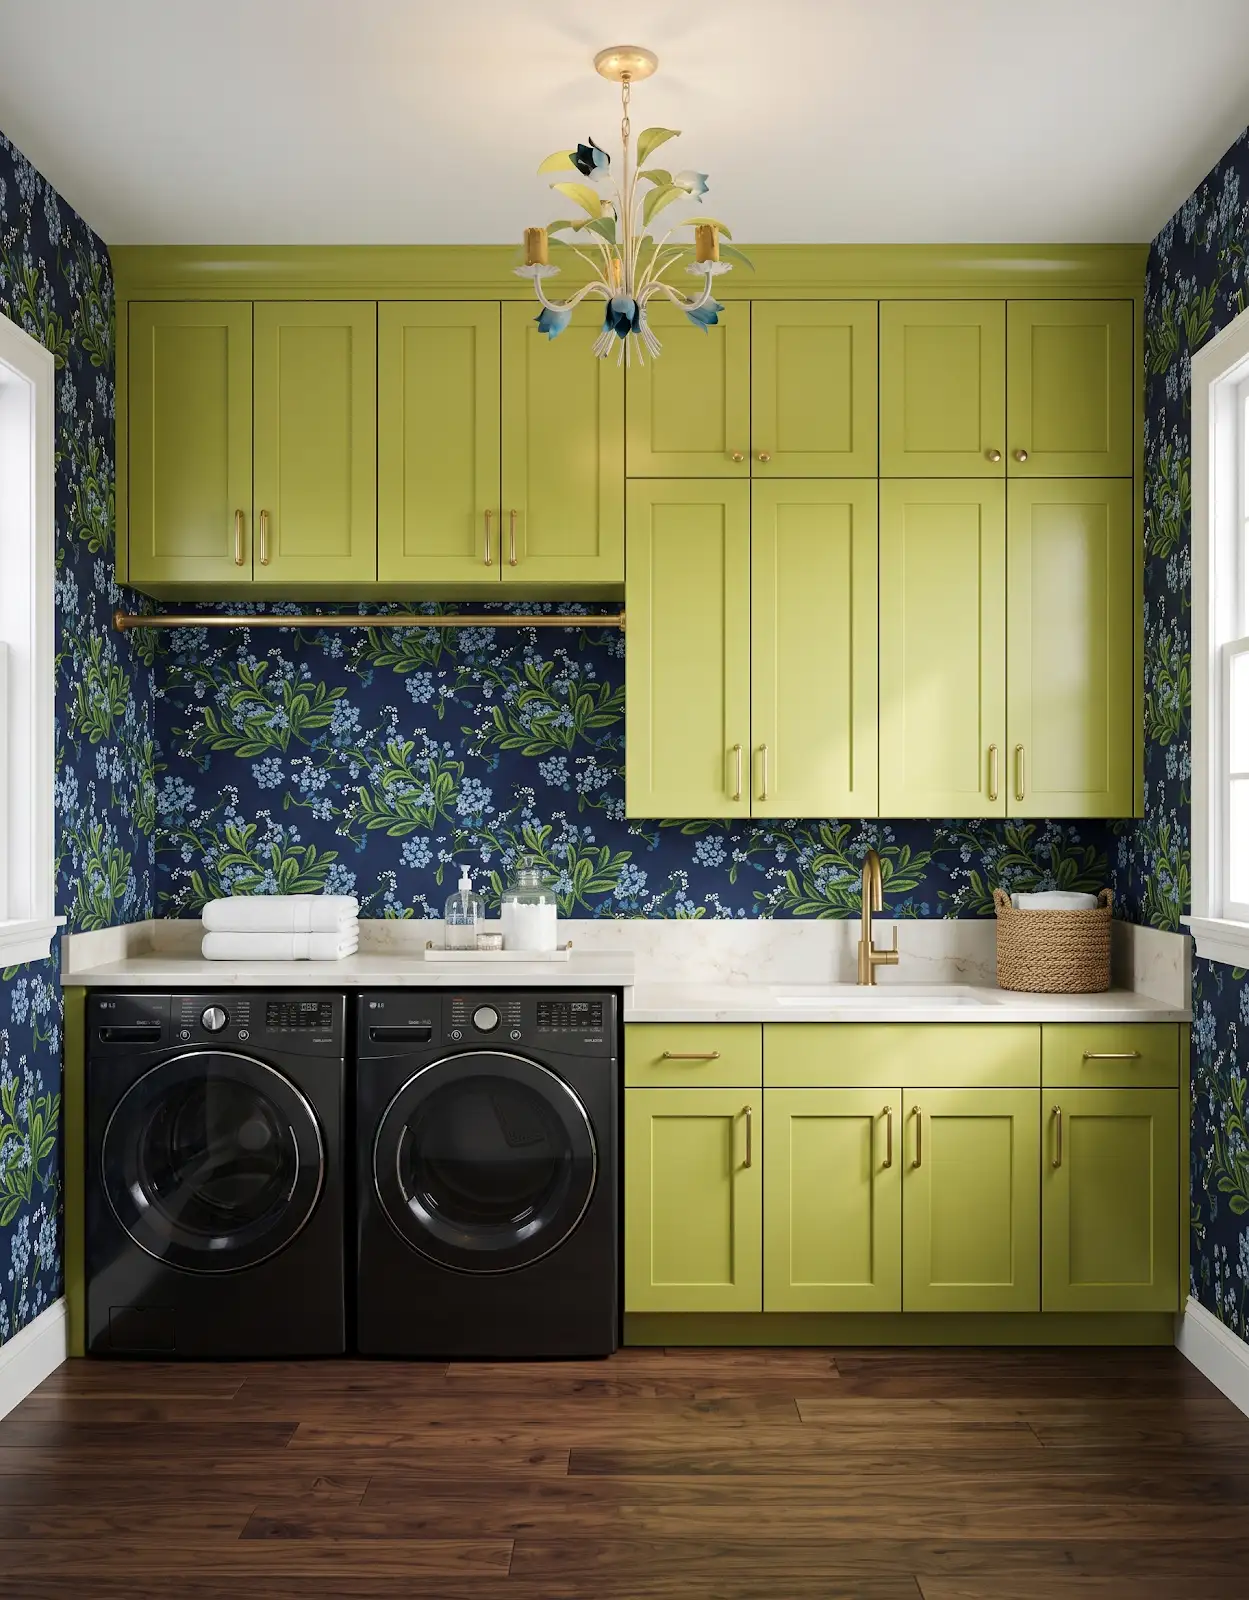
If a counter is planned near or above appliances, coordinate its support and clearances with the people responsible for the installation. Confirm those details before ordering the surface.
5. Plan supply storage
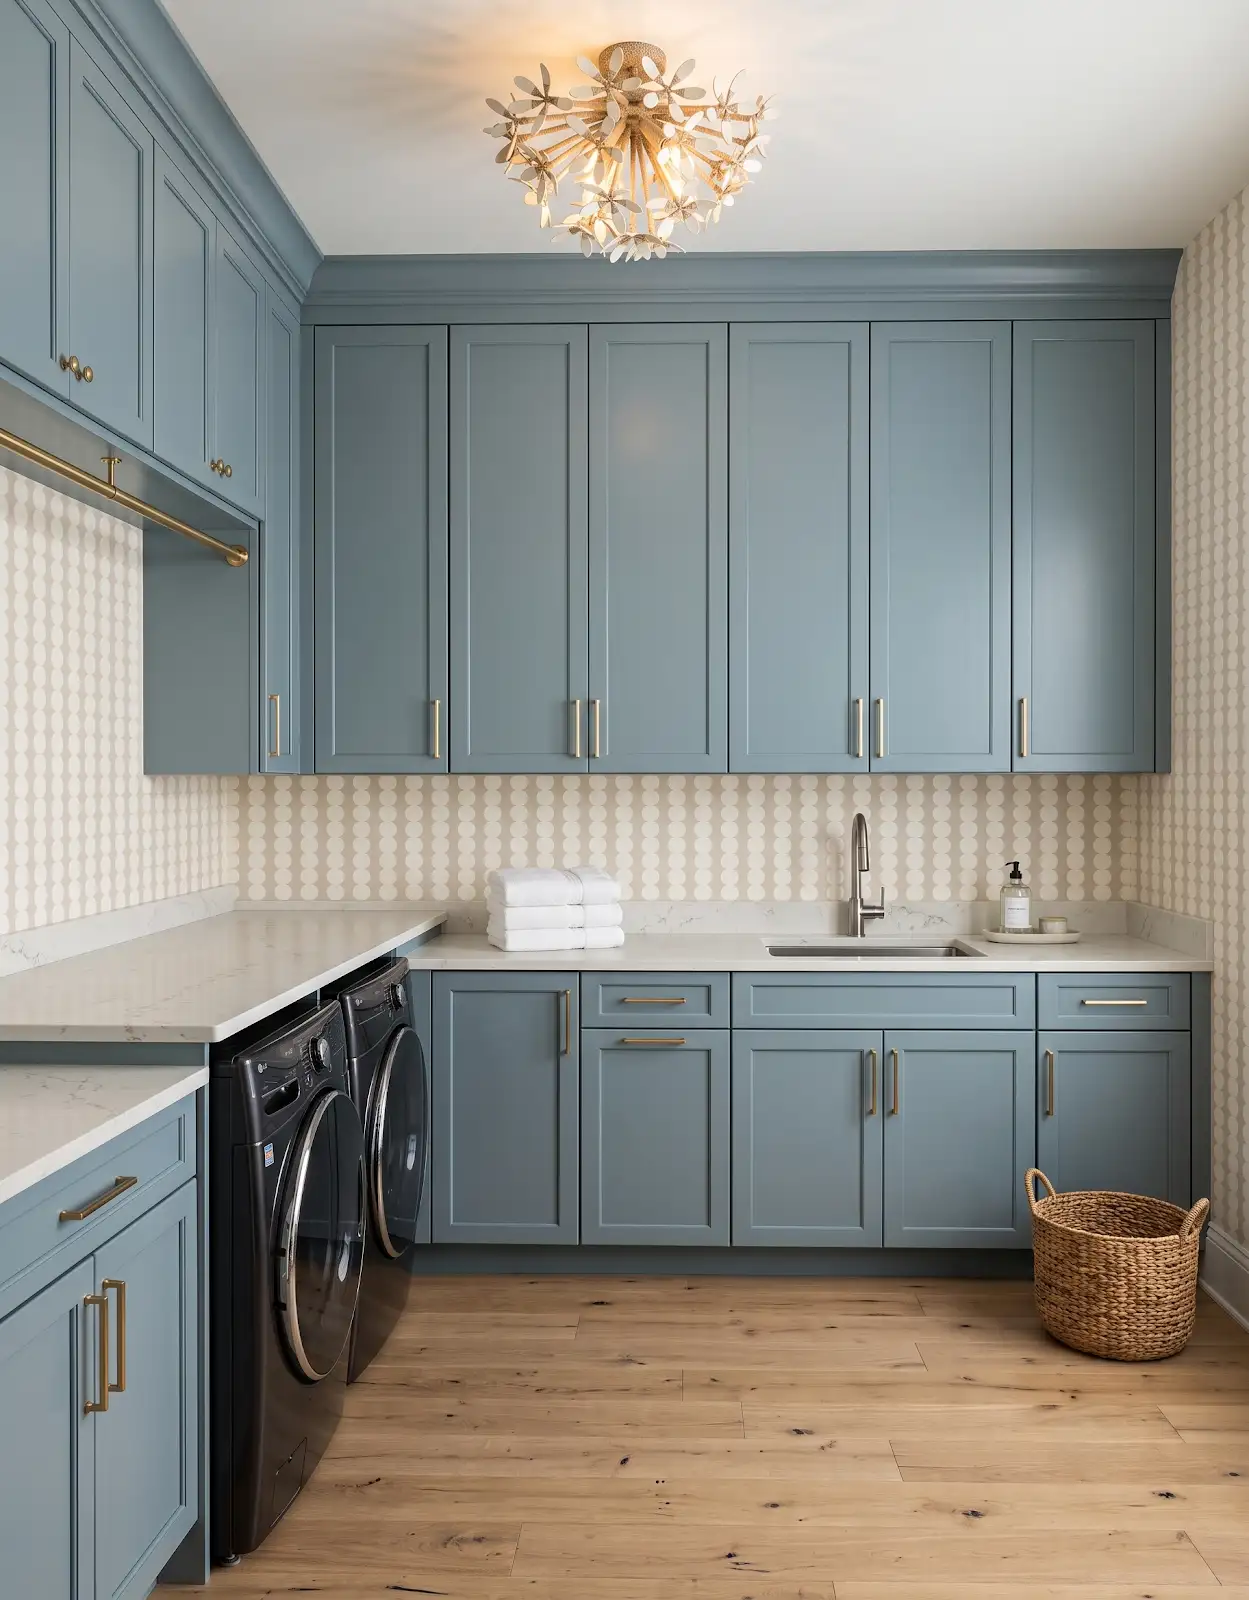
Closed cabinets can keep supplies visually organized, while drawers may help with smaller items. Measure taller bottles and larger baskets before discussing the interior arrangement. Keep product storage instructions and household access needs in mind.
6. Consider everyday reach
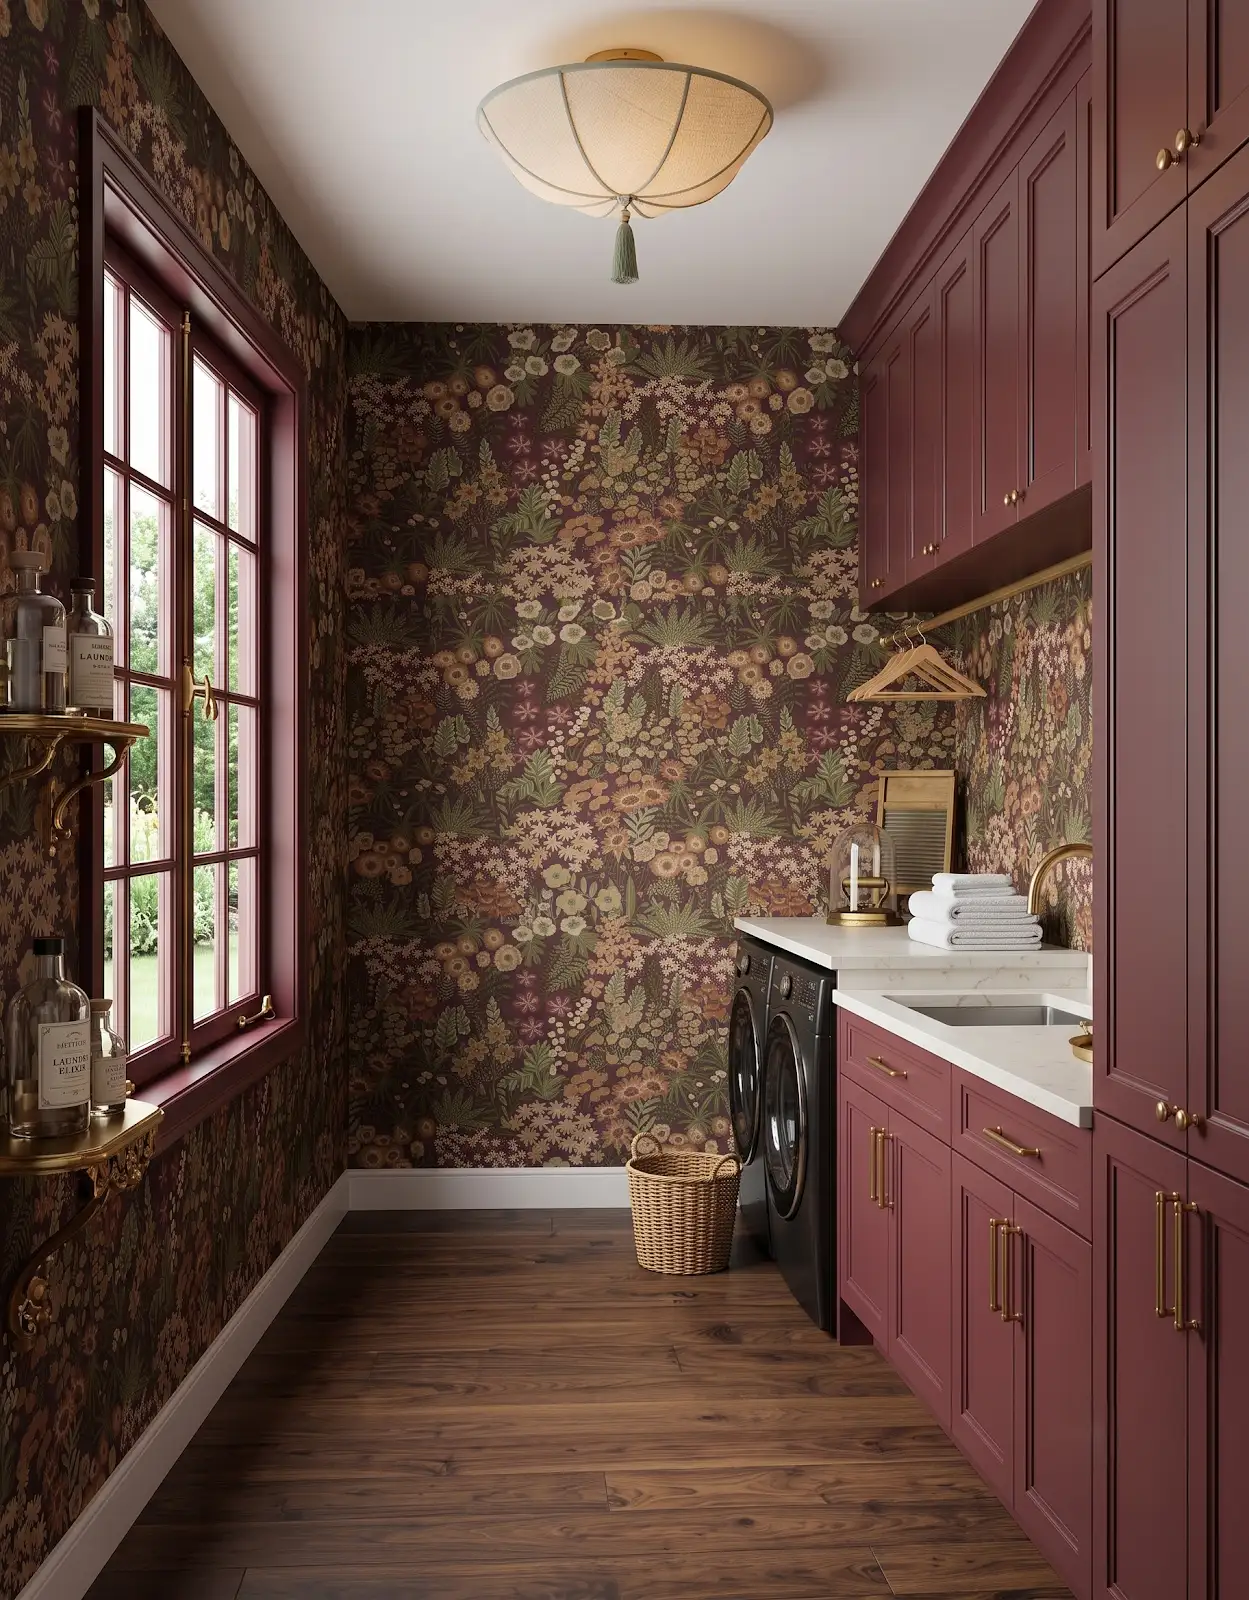
Think about reach as well as capacity. Storage that is difficult to access is unlikely to help with the tasks you do every week.
7. Balance color and pattern
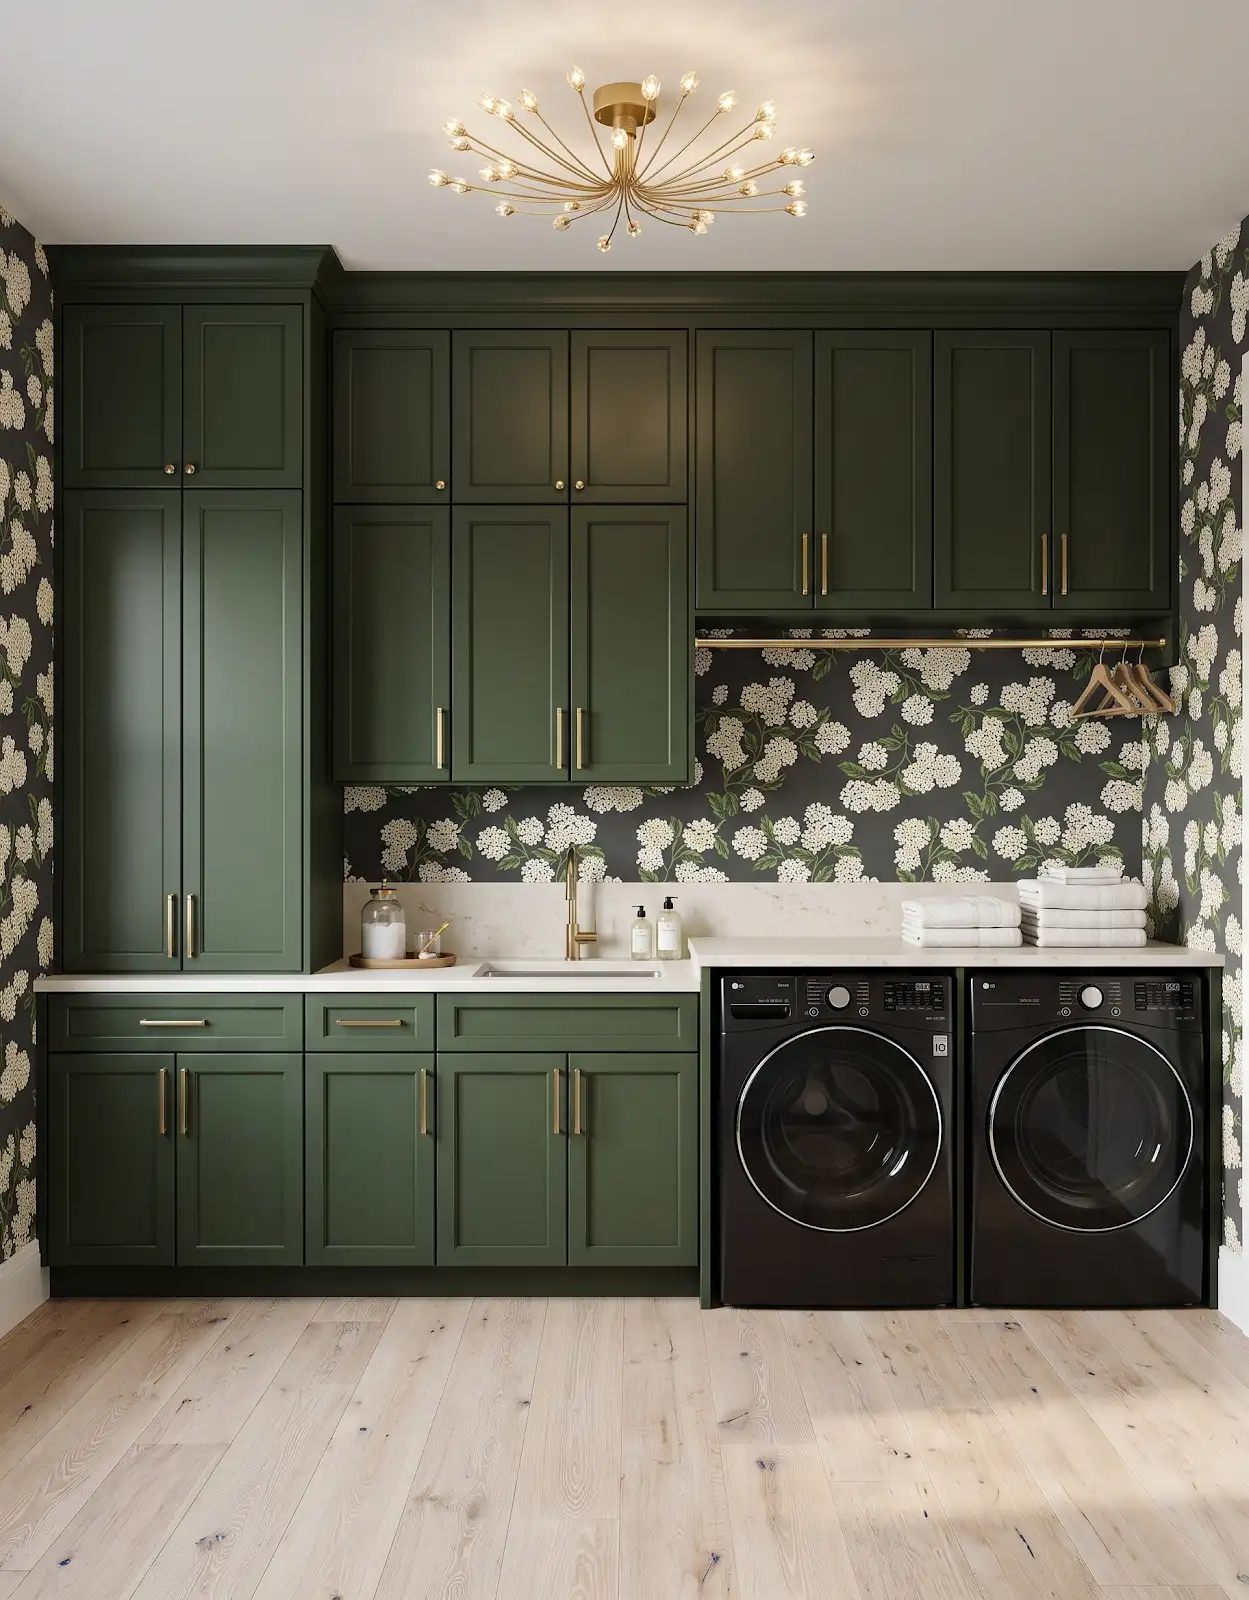
In the lead concept, the green cabinetry repeats the floor’s color while the pale counter gives the eye a break. You could use the same principle with quieter flooring or a different cabinet color. The pattern is inspiration; the image does not establish a particular floor material or brand.
8. Discuss the flooring requirements
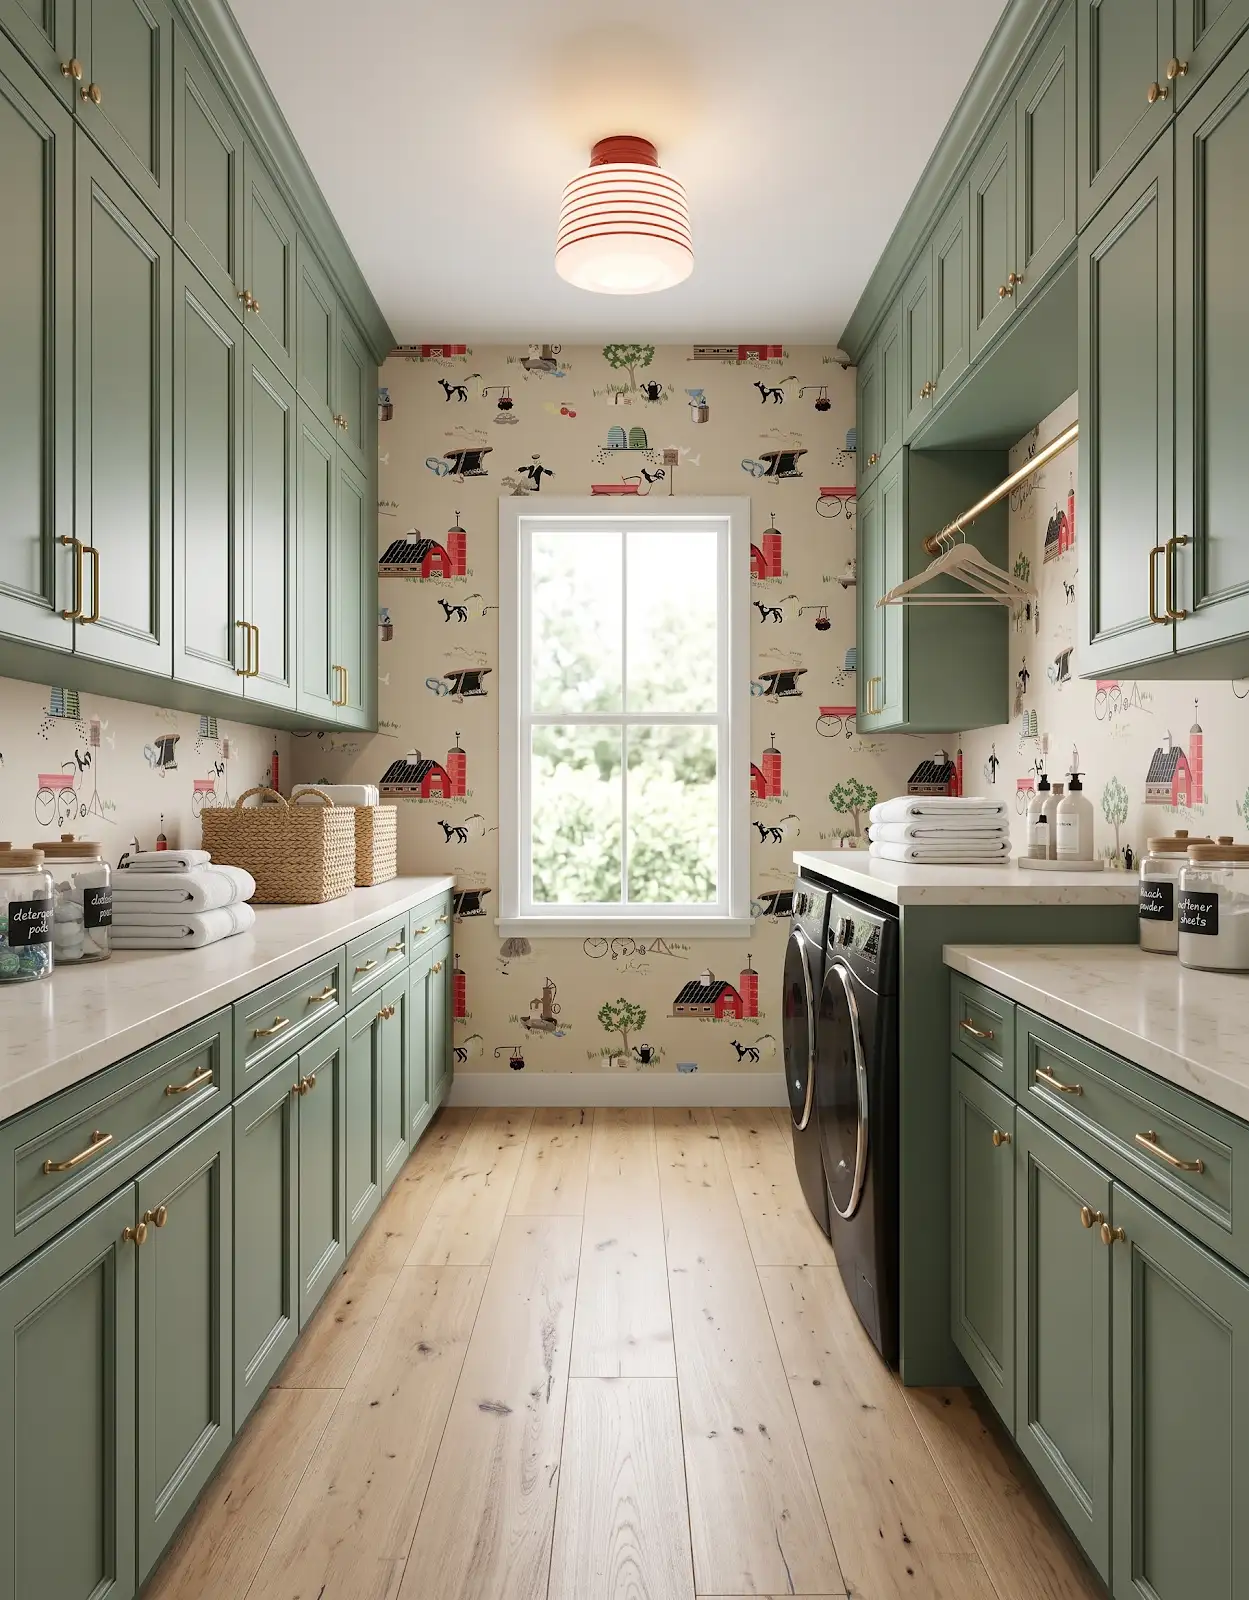
When comparing flooring, discuss water exposure, cleaning and the specific product’s installation requirements. A water-related claim on a product does not replace the need to plan the room and its details properly.
9. Bring the laundry brief
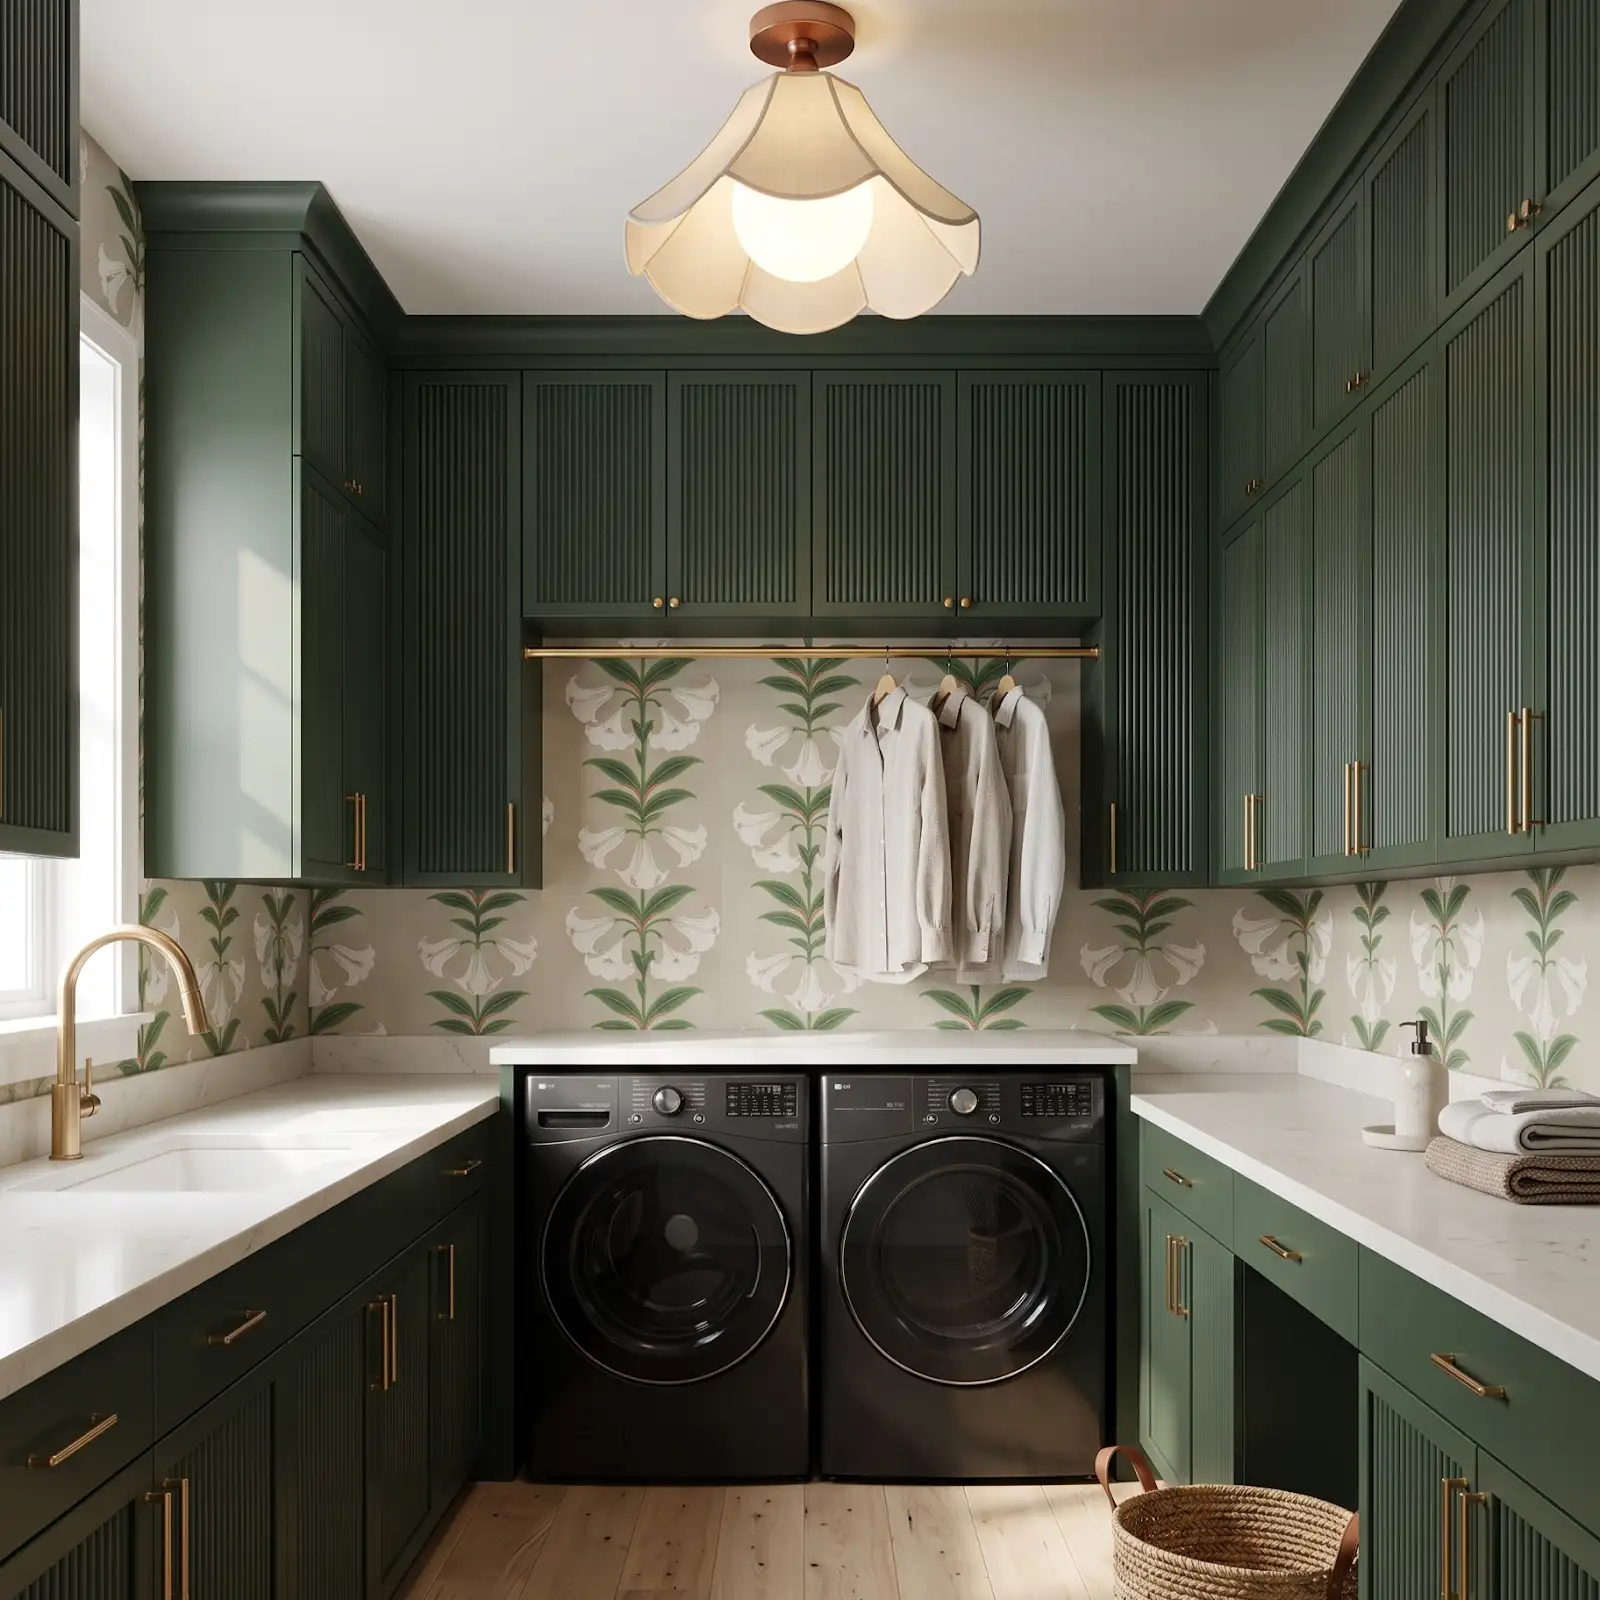
Bring appliance information, room photos, preliminary measurements and your cabinet and flooring ideas to The Design Center in Orofino. We can help compare selections and review the product-ordering steps. Installation is arranged separately, with contractor or installer contact information available when needed.
Compare the options with The Design Center
Browse the relevant guides and official catalogs, then bring your room photos and exact product details to the showroom. We can help coordinate selections and confirm availability, pricing and timing for your project.
Kitchen & Bathroom Cabinets Amerock Cabinet Hardware Browse Amerock pulls Explore Honest Cabinets All design ideasTHE DESIGN CENTER / OROFINO, IDAHO
Come in with an idea. Leave with a direction.
A favorite color. A cabinet sample. A room that needs a little love. Bring it to the showroom and let’s find the finishes that feel like you.
Step inside the showroomFind us on Johnson Ave.
124 Johnson Ave, Orofino, ID 83544
Monday–Friday · 8am–5pm
Call or text 208-786-0361
Directions & contact details