
Laundry Room Color and Storage for a Calmer Routine
A laundry room can have personality and still make daily tasks easier. The most useful choices connect color with storage, working surfaces and the actual equipment. Start with what makes laundry awkward now, then give each part of the room a job.
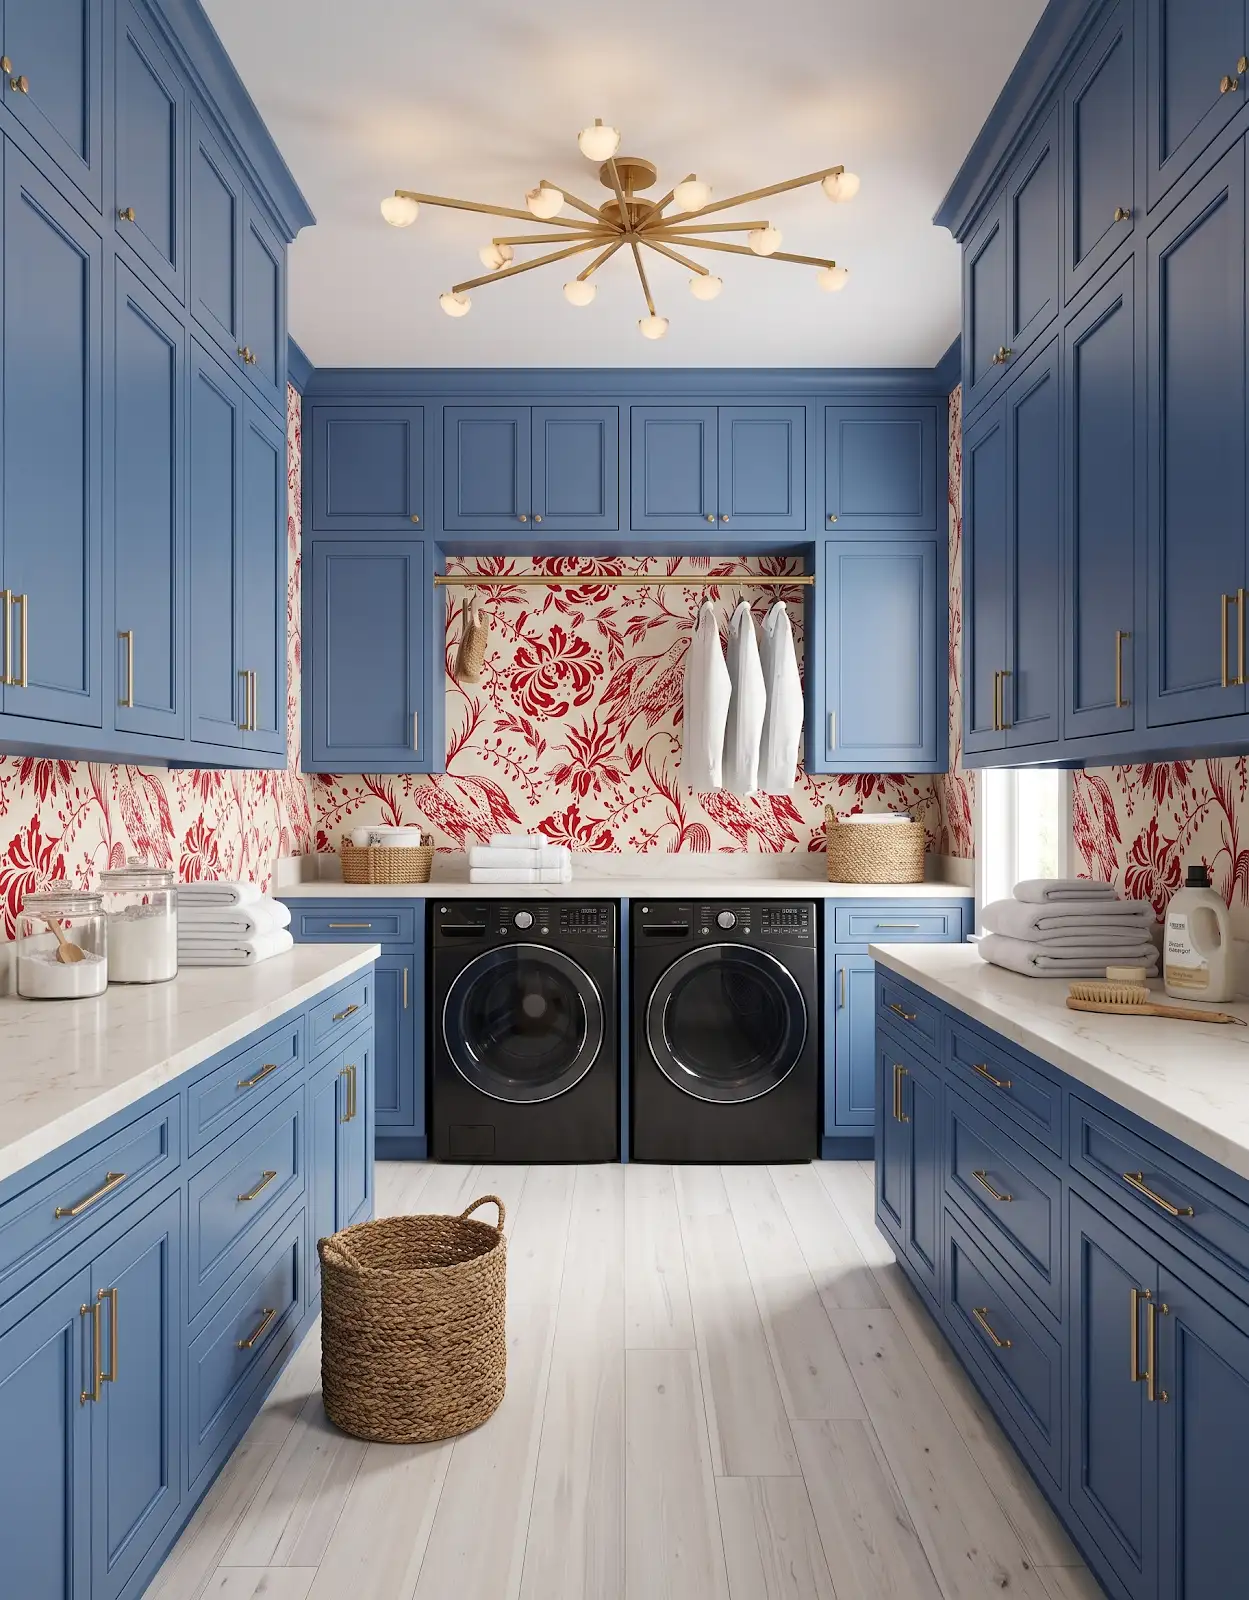
AI-generated design concepts from Anna’s approved inspiration library. Images illustrate color, proportion and finish relationships; they are not completed customer projects or exact manufacturer products.
1. Follow the baskets
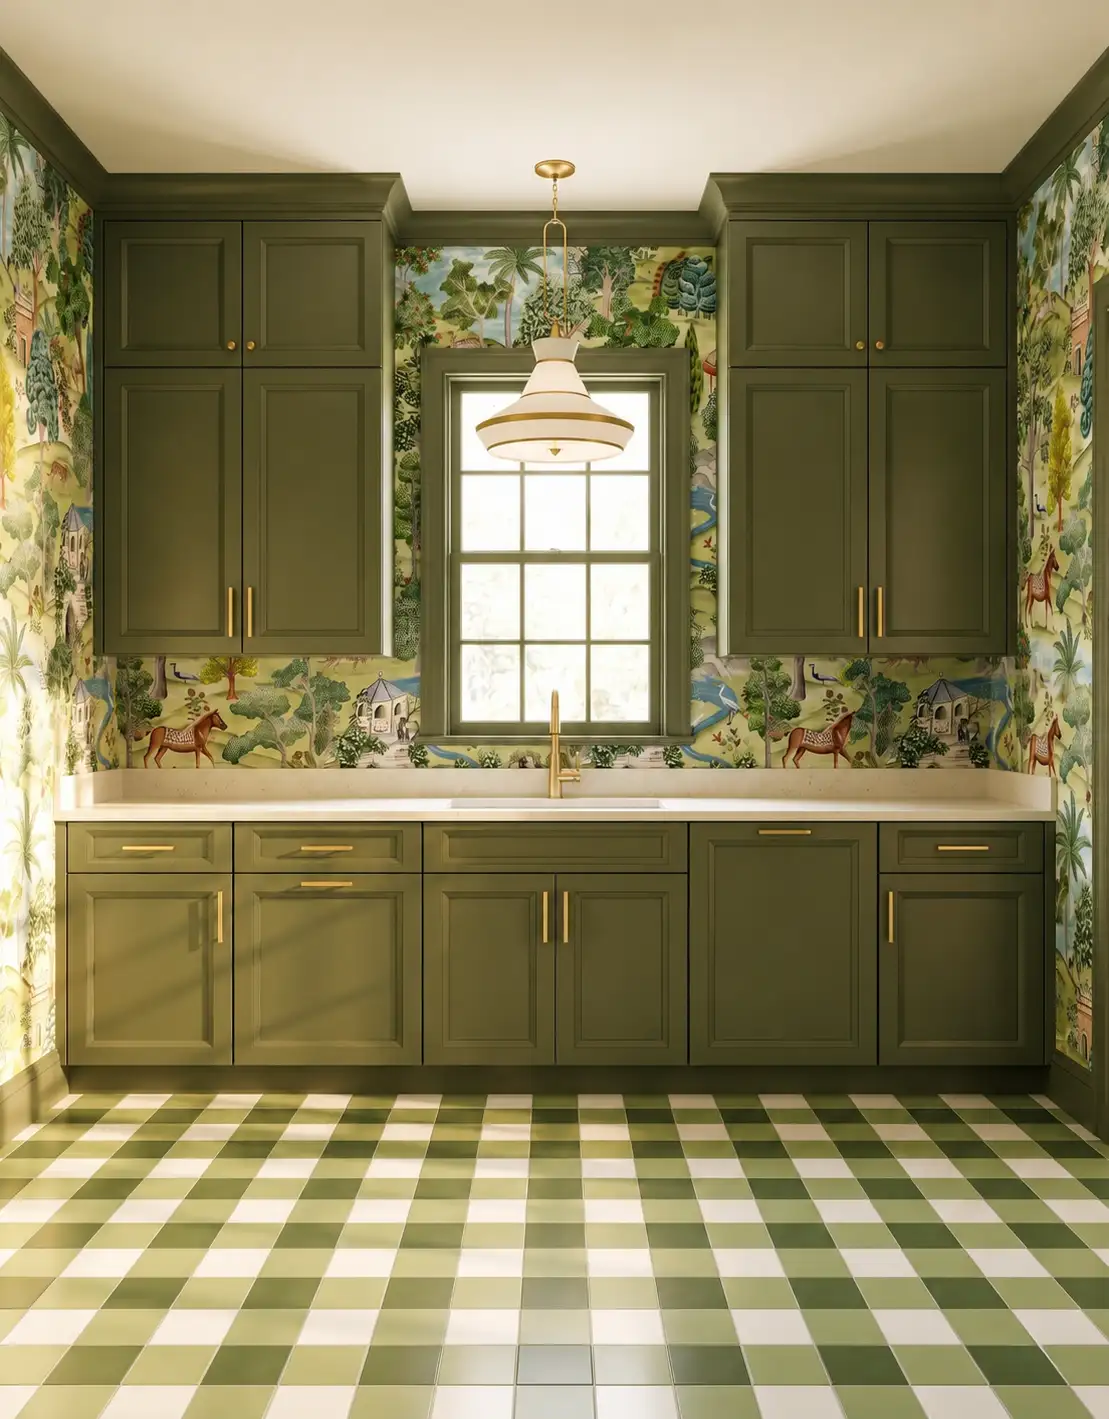
Notice where clothes arrive, wait and leave the room. Include full baskets in the planning conversation. A cabinet arrangement that looks tidy with empty counters may not work when two loads are waiting to be sorted and another needs folding.
2. Keep appliance details nearby
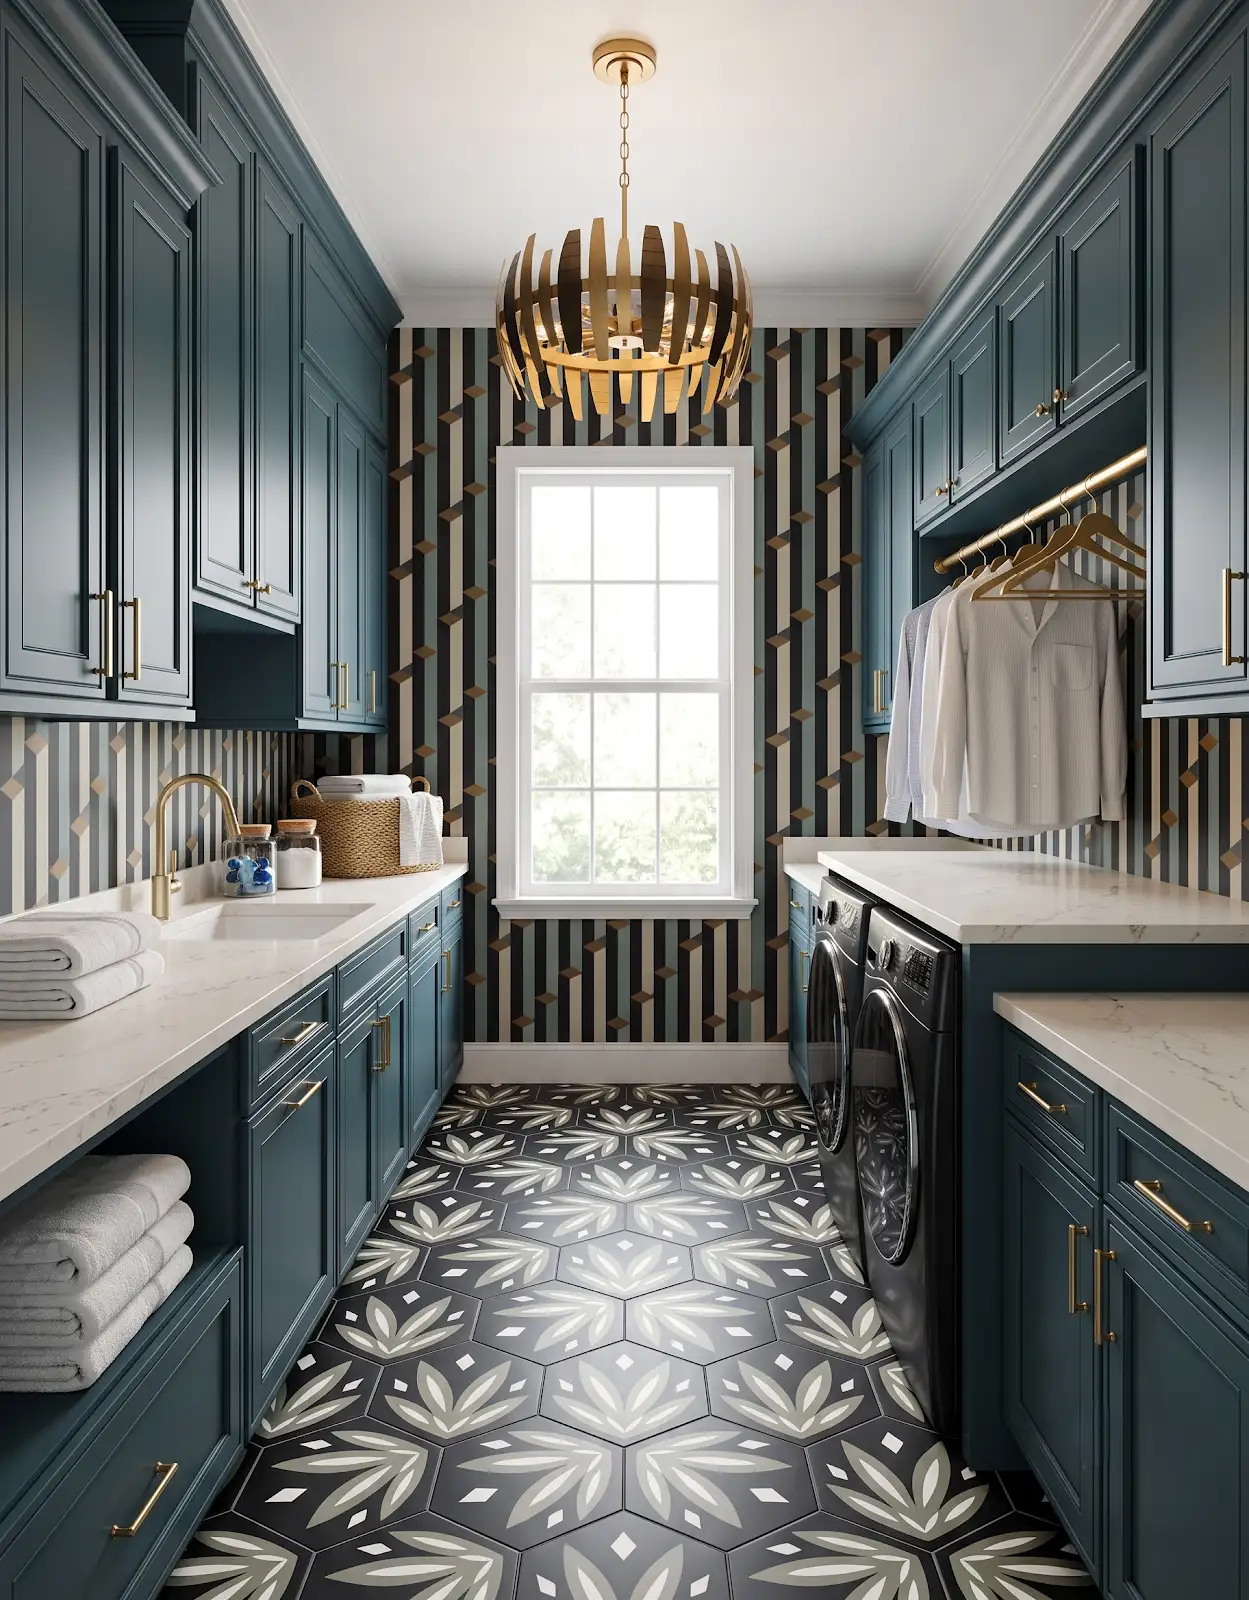
Bring exact washer and dryer information rather than approximate dimensions. Open doors, connections and service access affect the plan. Have the relevant installer review those requirements before counters or cabinetry are approved around the appliances shown in an inspiration image.
3. Reserve one clear work surface
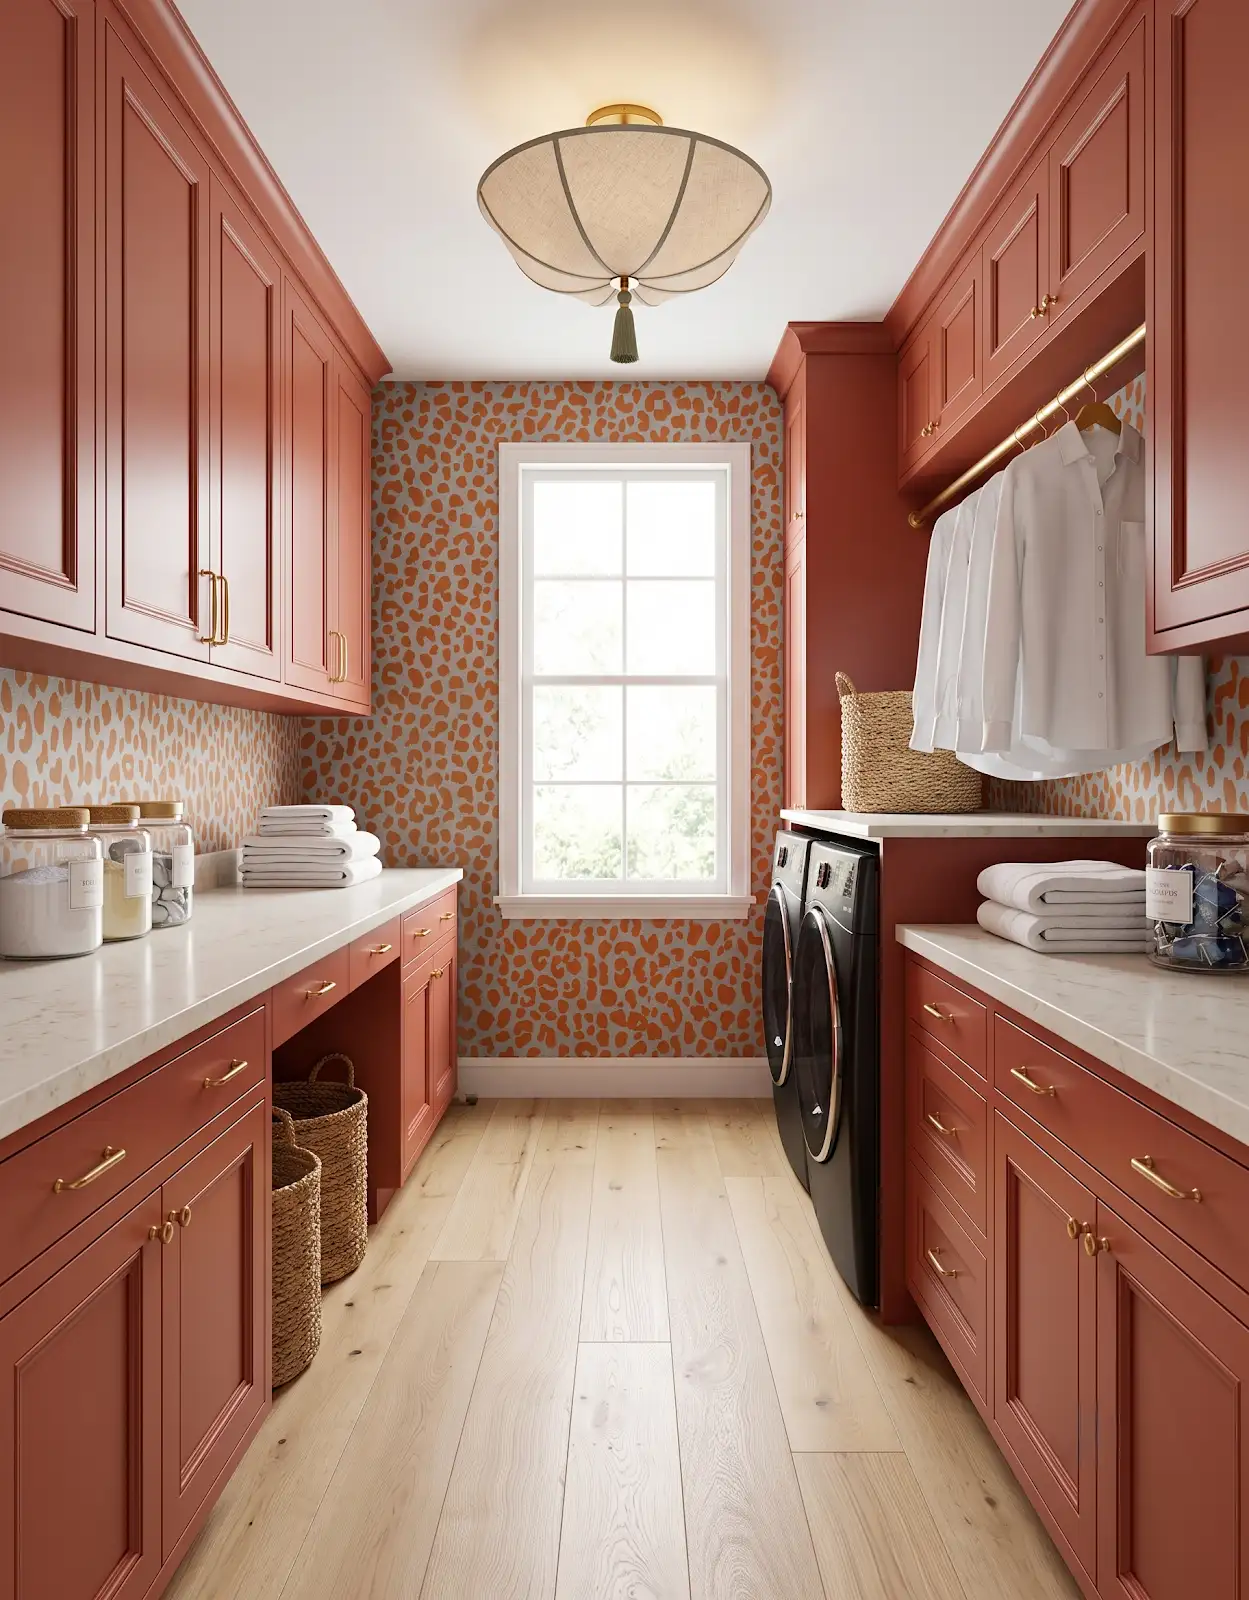
Decide which counter area is for folding and keep that purpose visible on the drawing. Supplies and baskets can quickly consume fragmented surfaces. Compare the storage layout with the actual clear space left for the task that matters most to you.
4. Sort storage by frequency
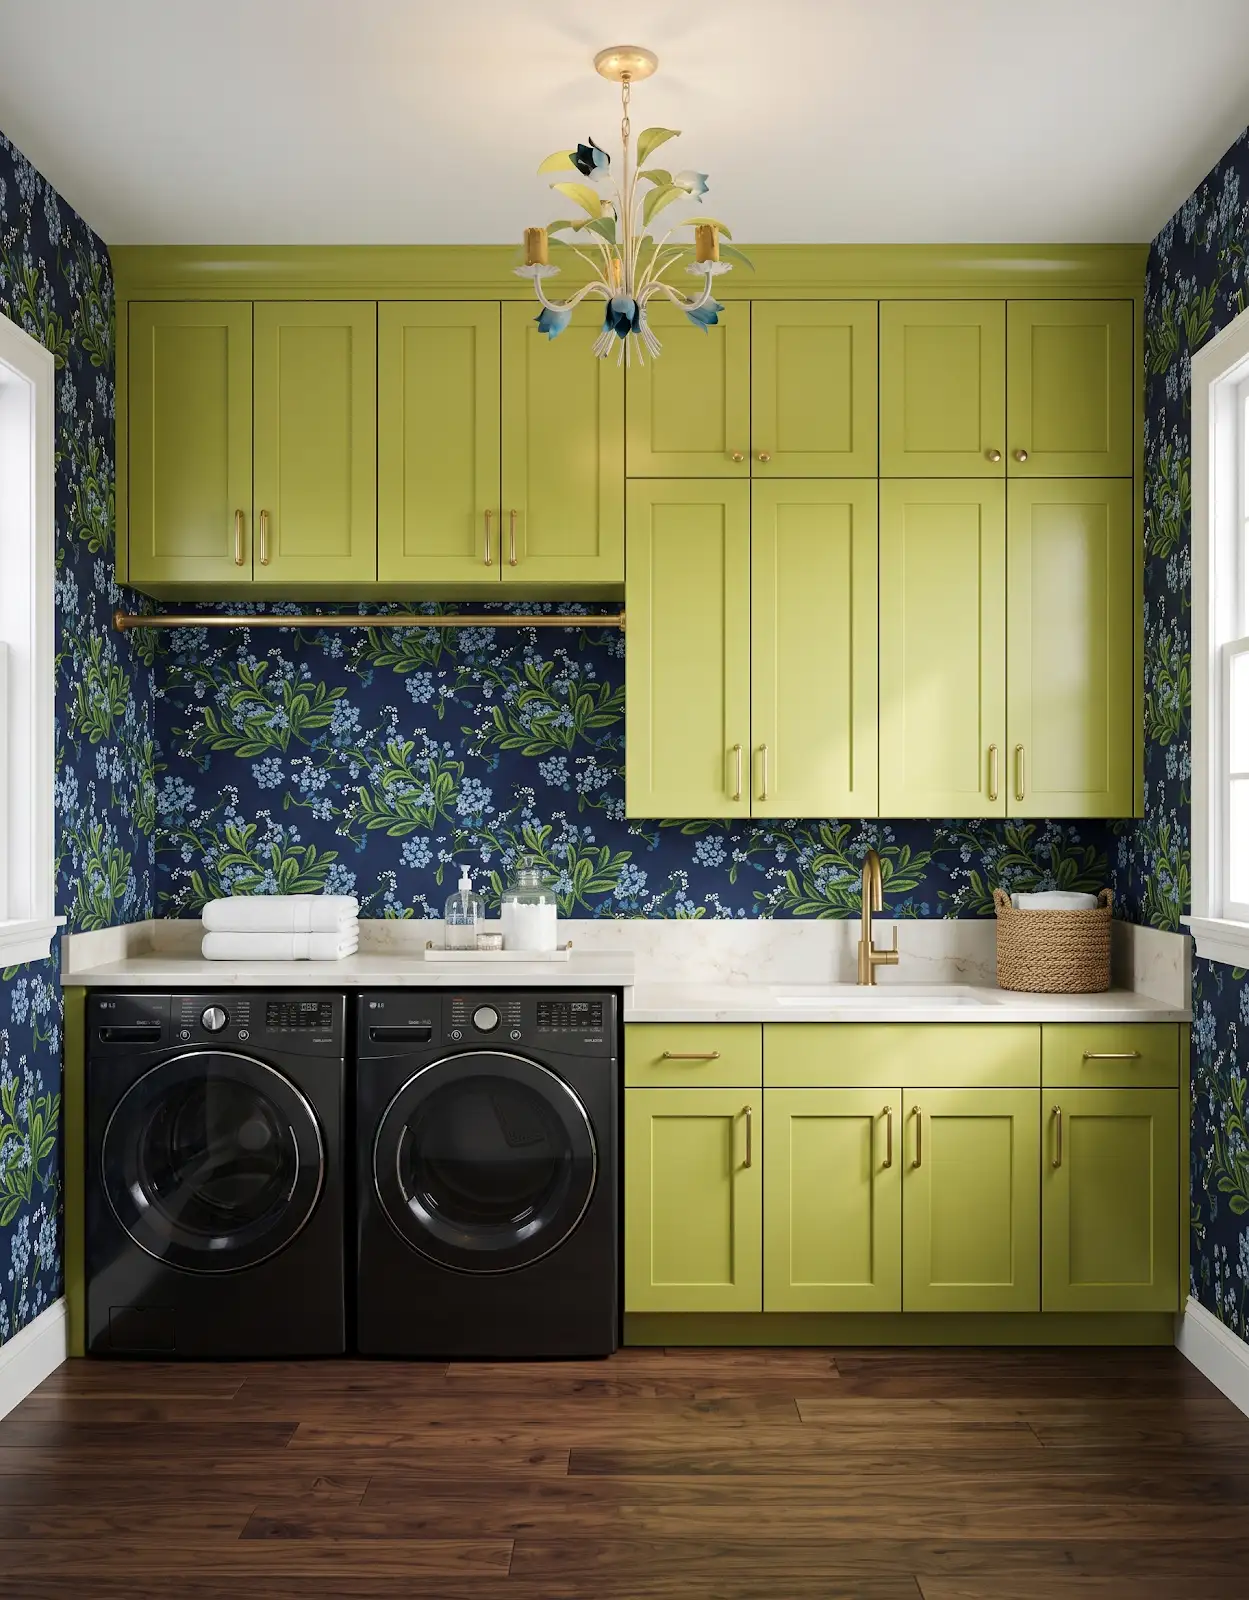
Keep daily supplies and occasional extras in separate groups. Consider the reach of the people using the room and appropriate storage for household products. Cabinet interiors should respond to those needs instead of being chosen solely by the exterior door arrangement.
5. Let cabinets carry the color
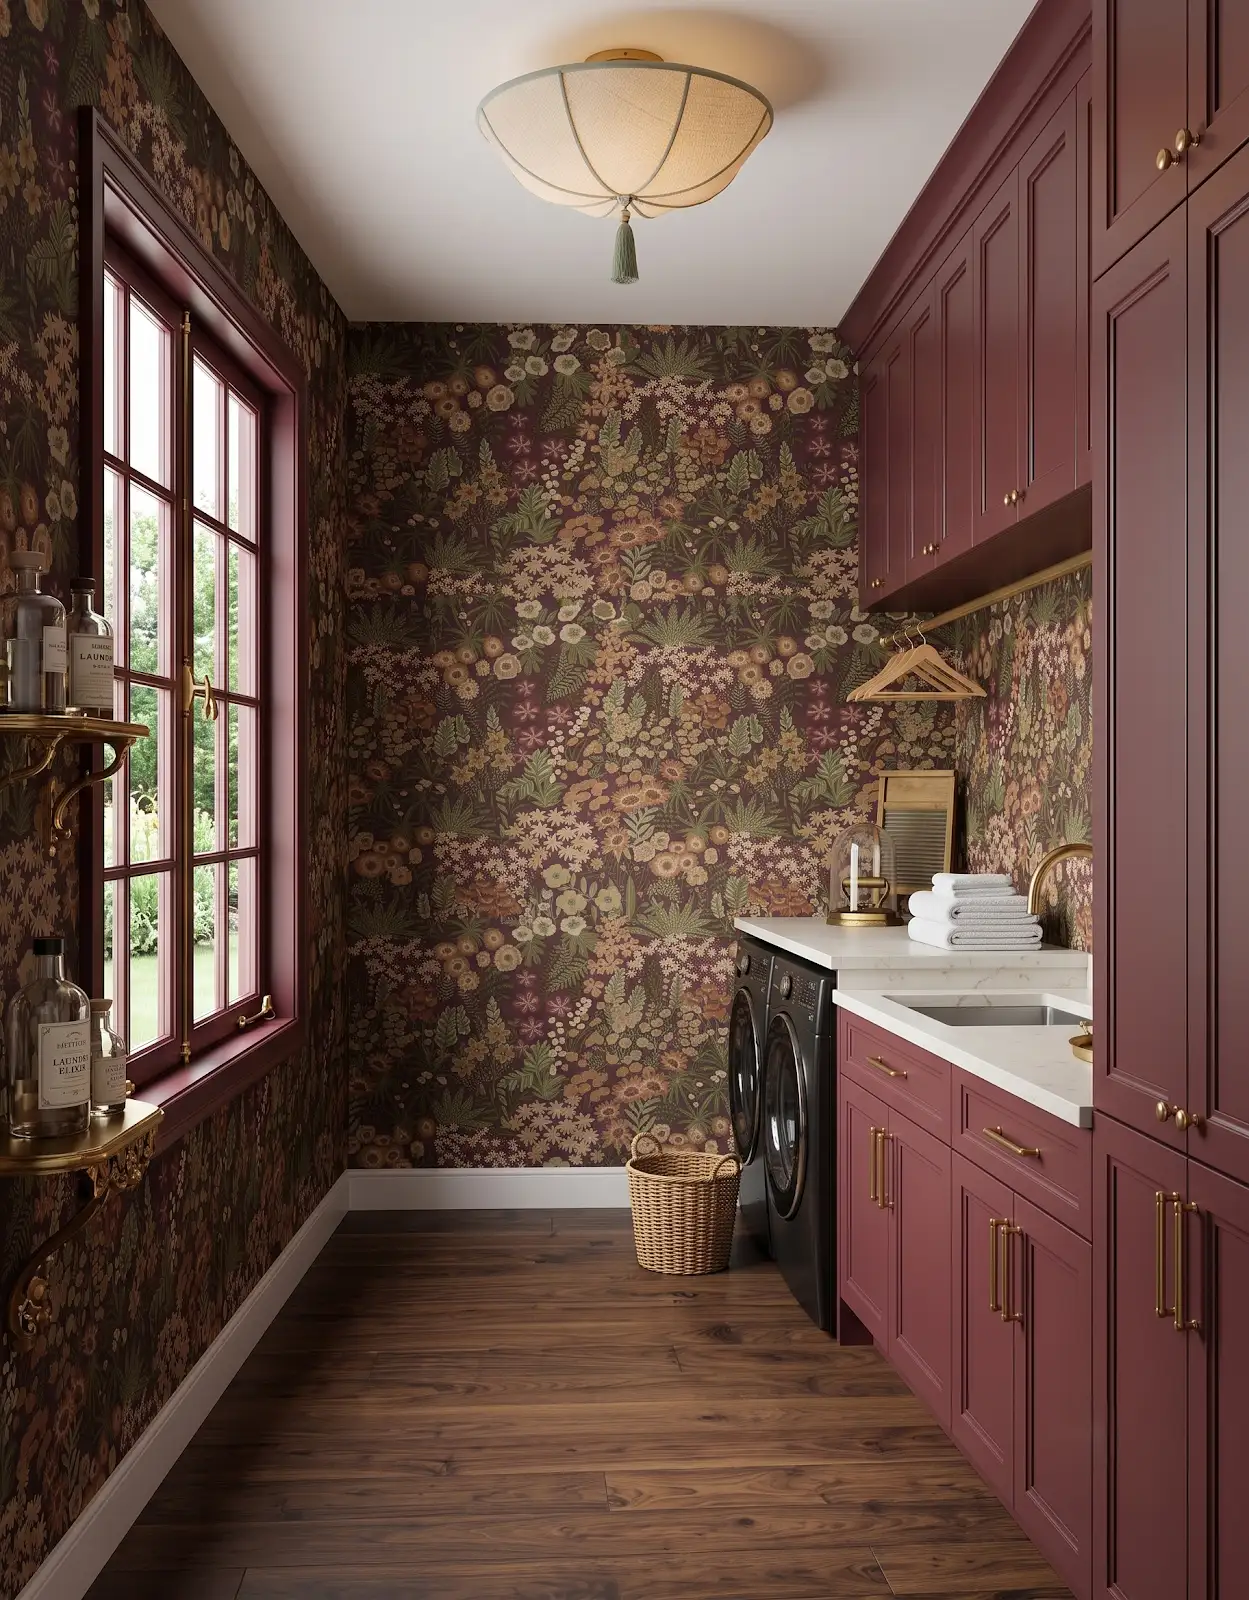
A colored cabinet finish can give the room character even with a quieter floor and counter. Try the sample under the room's lighting. Where appliances create a large dark or light block, include them in the palette rather than treating them as invisible.
6. Compare floor choices for the room
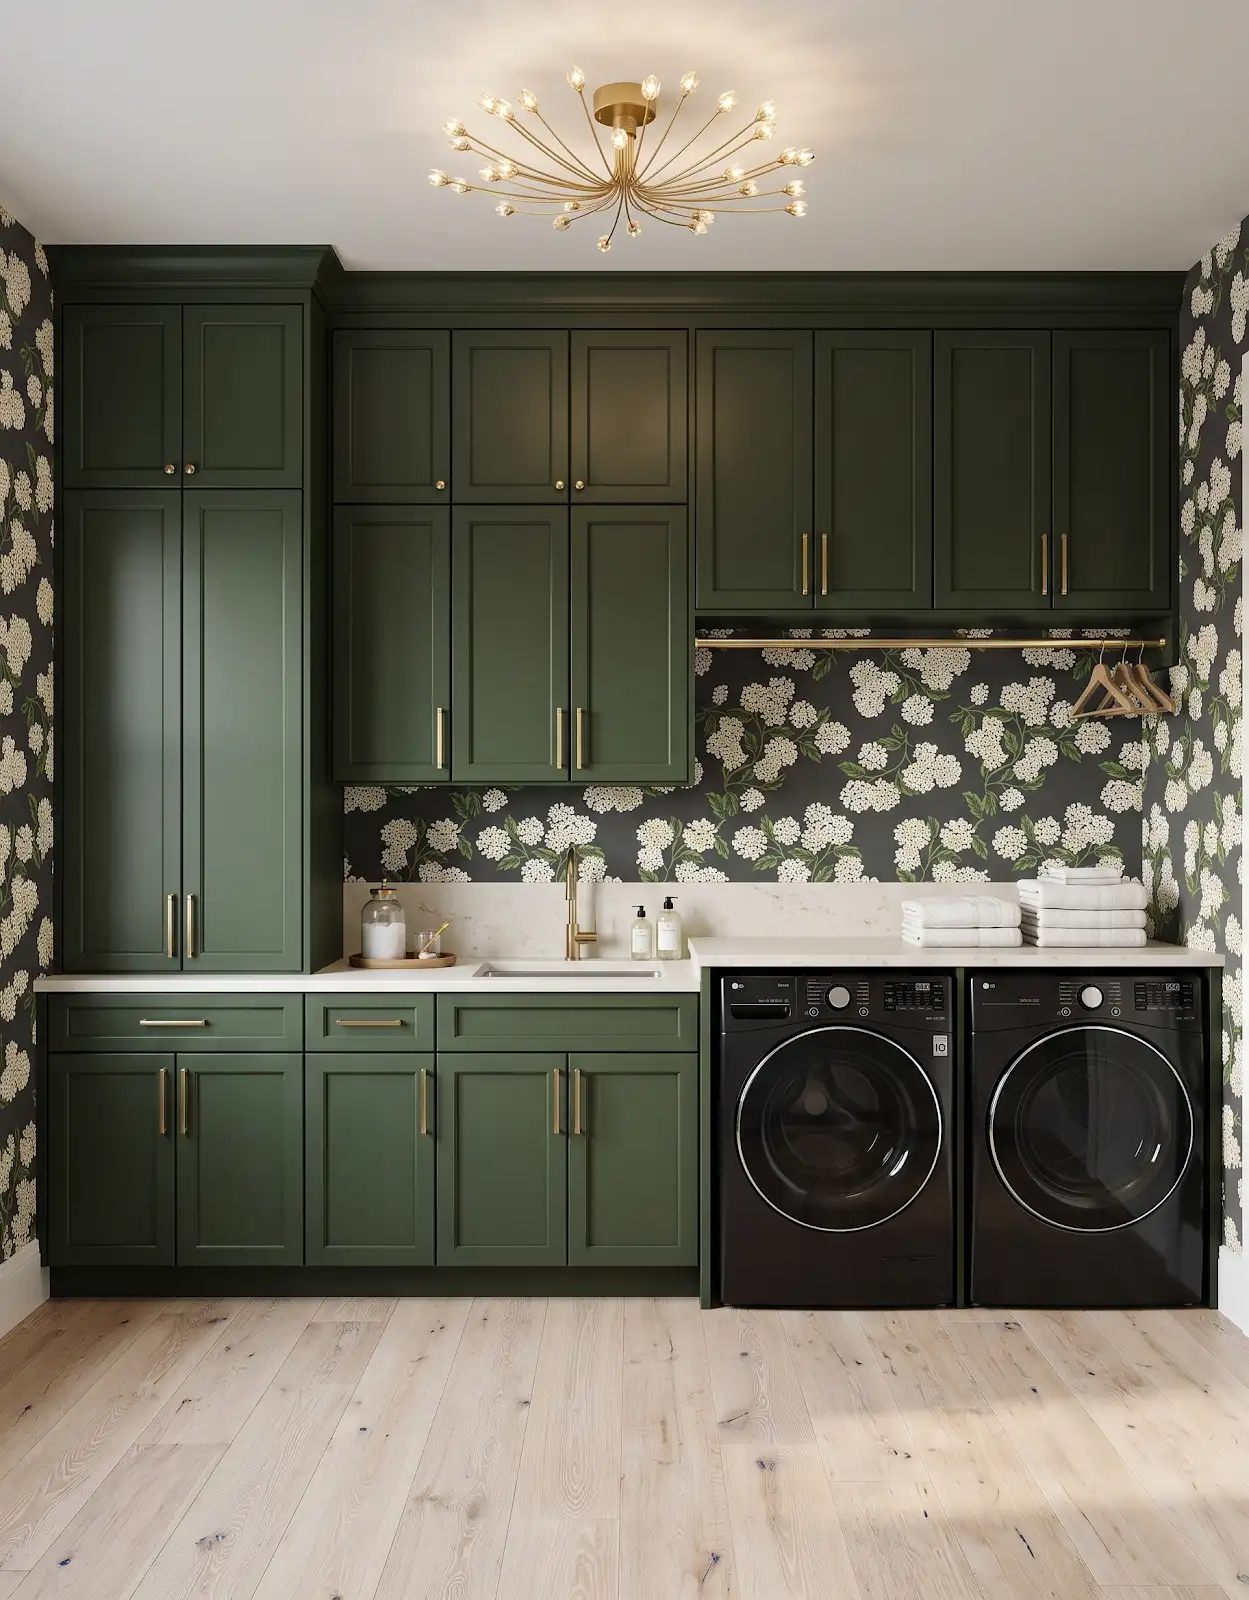
Discuss expected water exposure, cleaning and the selected flooring's installation requirements. Appearance alone does not establish suitability. Mohawk and TAS Flooring offer categories to explore, while the specific product information and installer review help determine the appropriate choice.
7. Use pattern where it helps
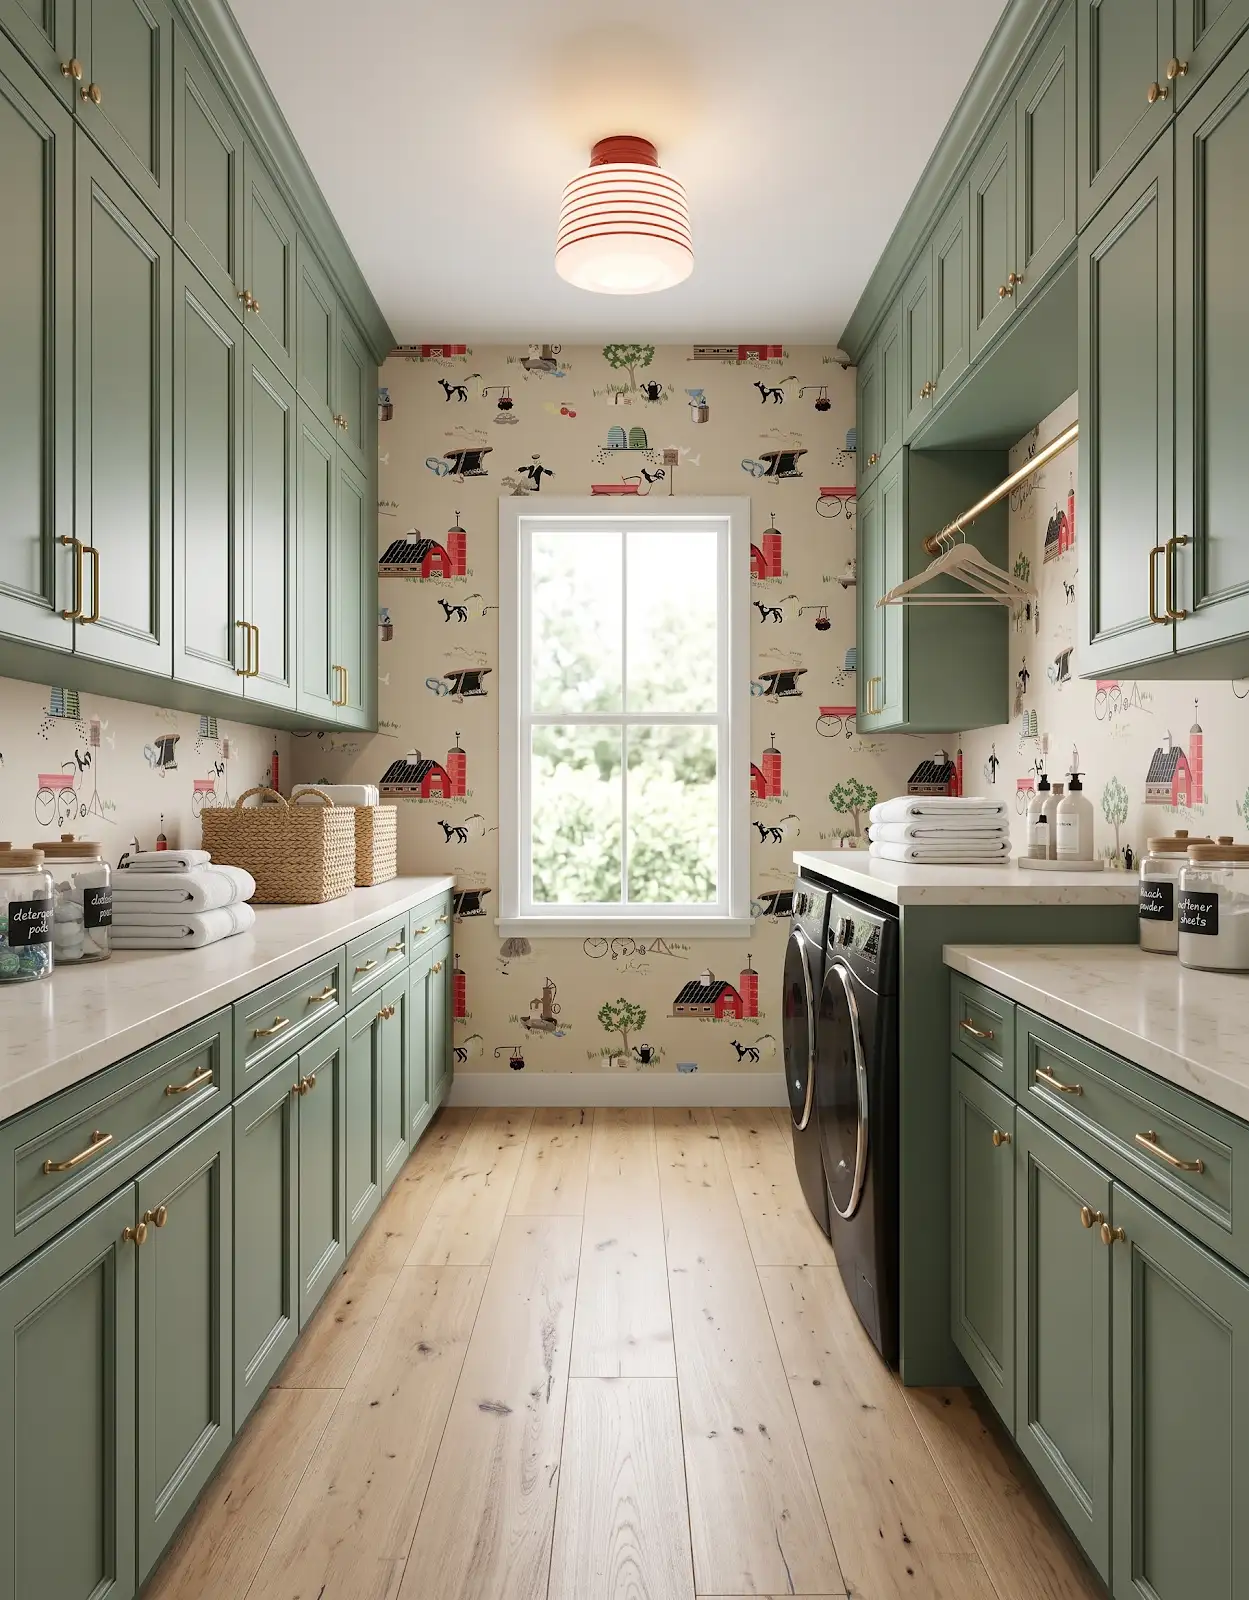
A patterned surface can be a cheerful focal point, but compare its scale with the cabinet runs. Decide whether the wall or floor should lead. A small laundry room rarely needs every available surface to introduce another equally strong pattern.
8. Finish the hardware decision
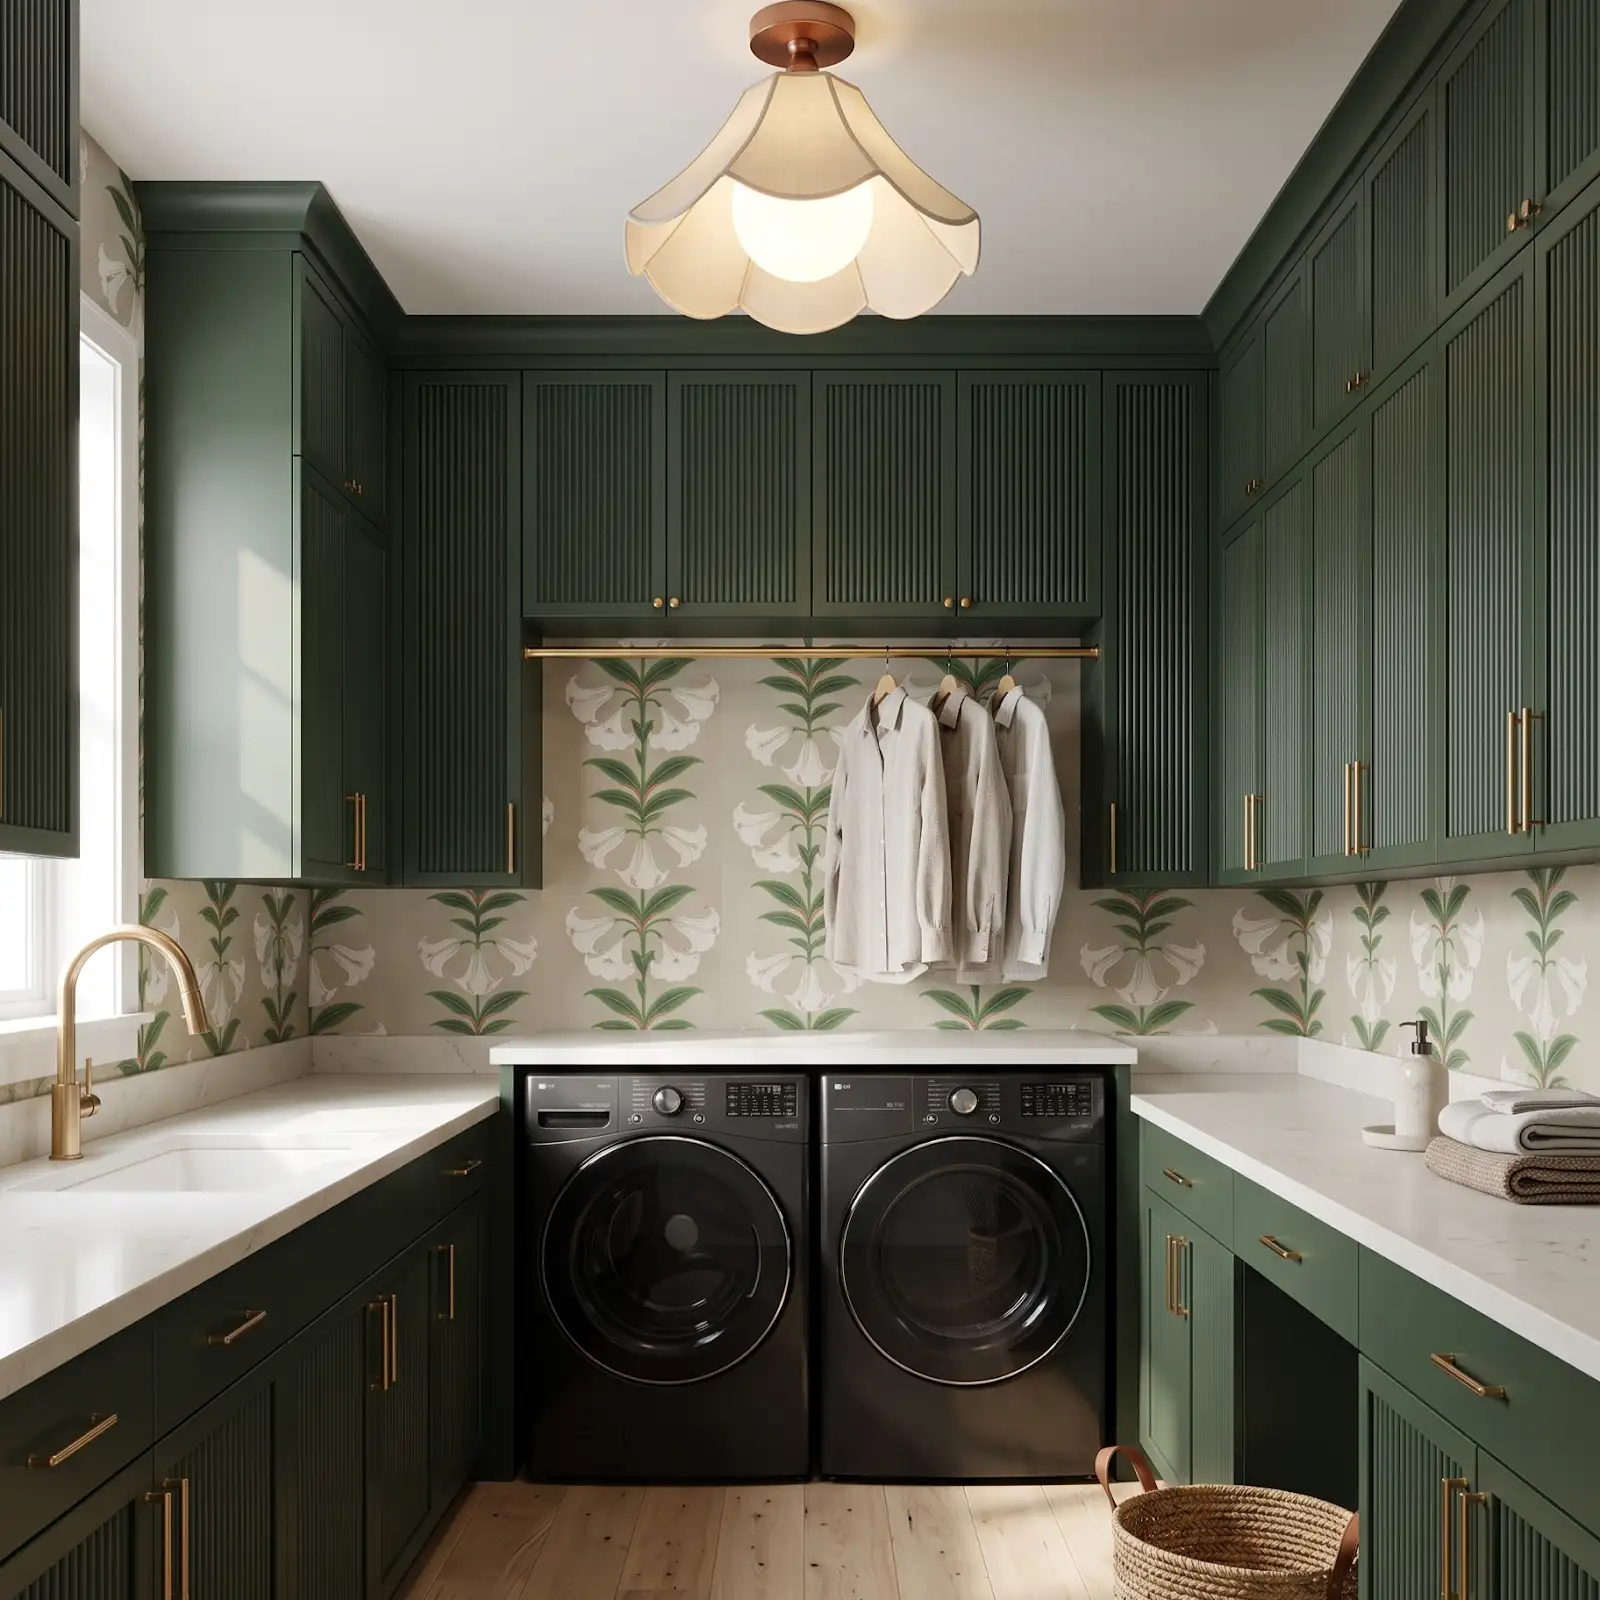
Try pulls and knobs with the tasks in mind, including opening storage while carrying a basket. Compare the selected metal with cabinet color and visible appliance finishes. Keep the item number and dimensions in the same record as the cabinet selection.
9. Bring a routine-based brief
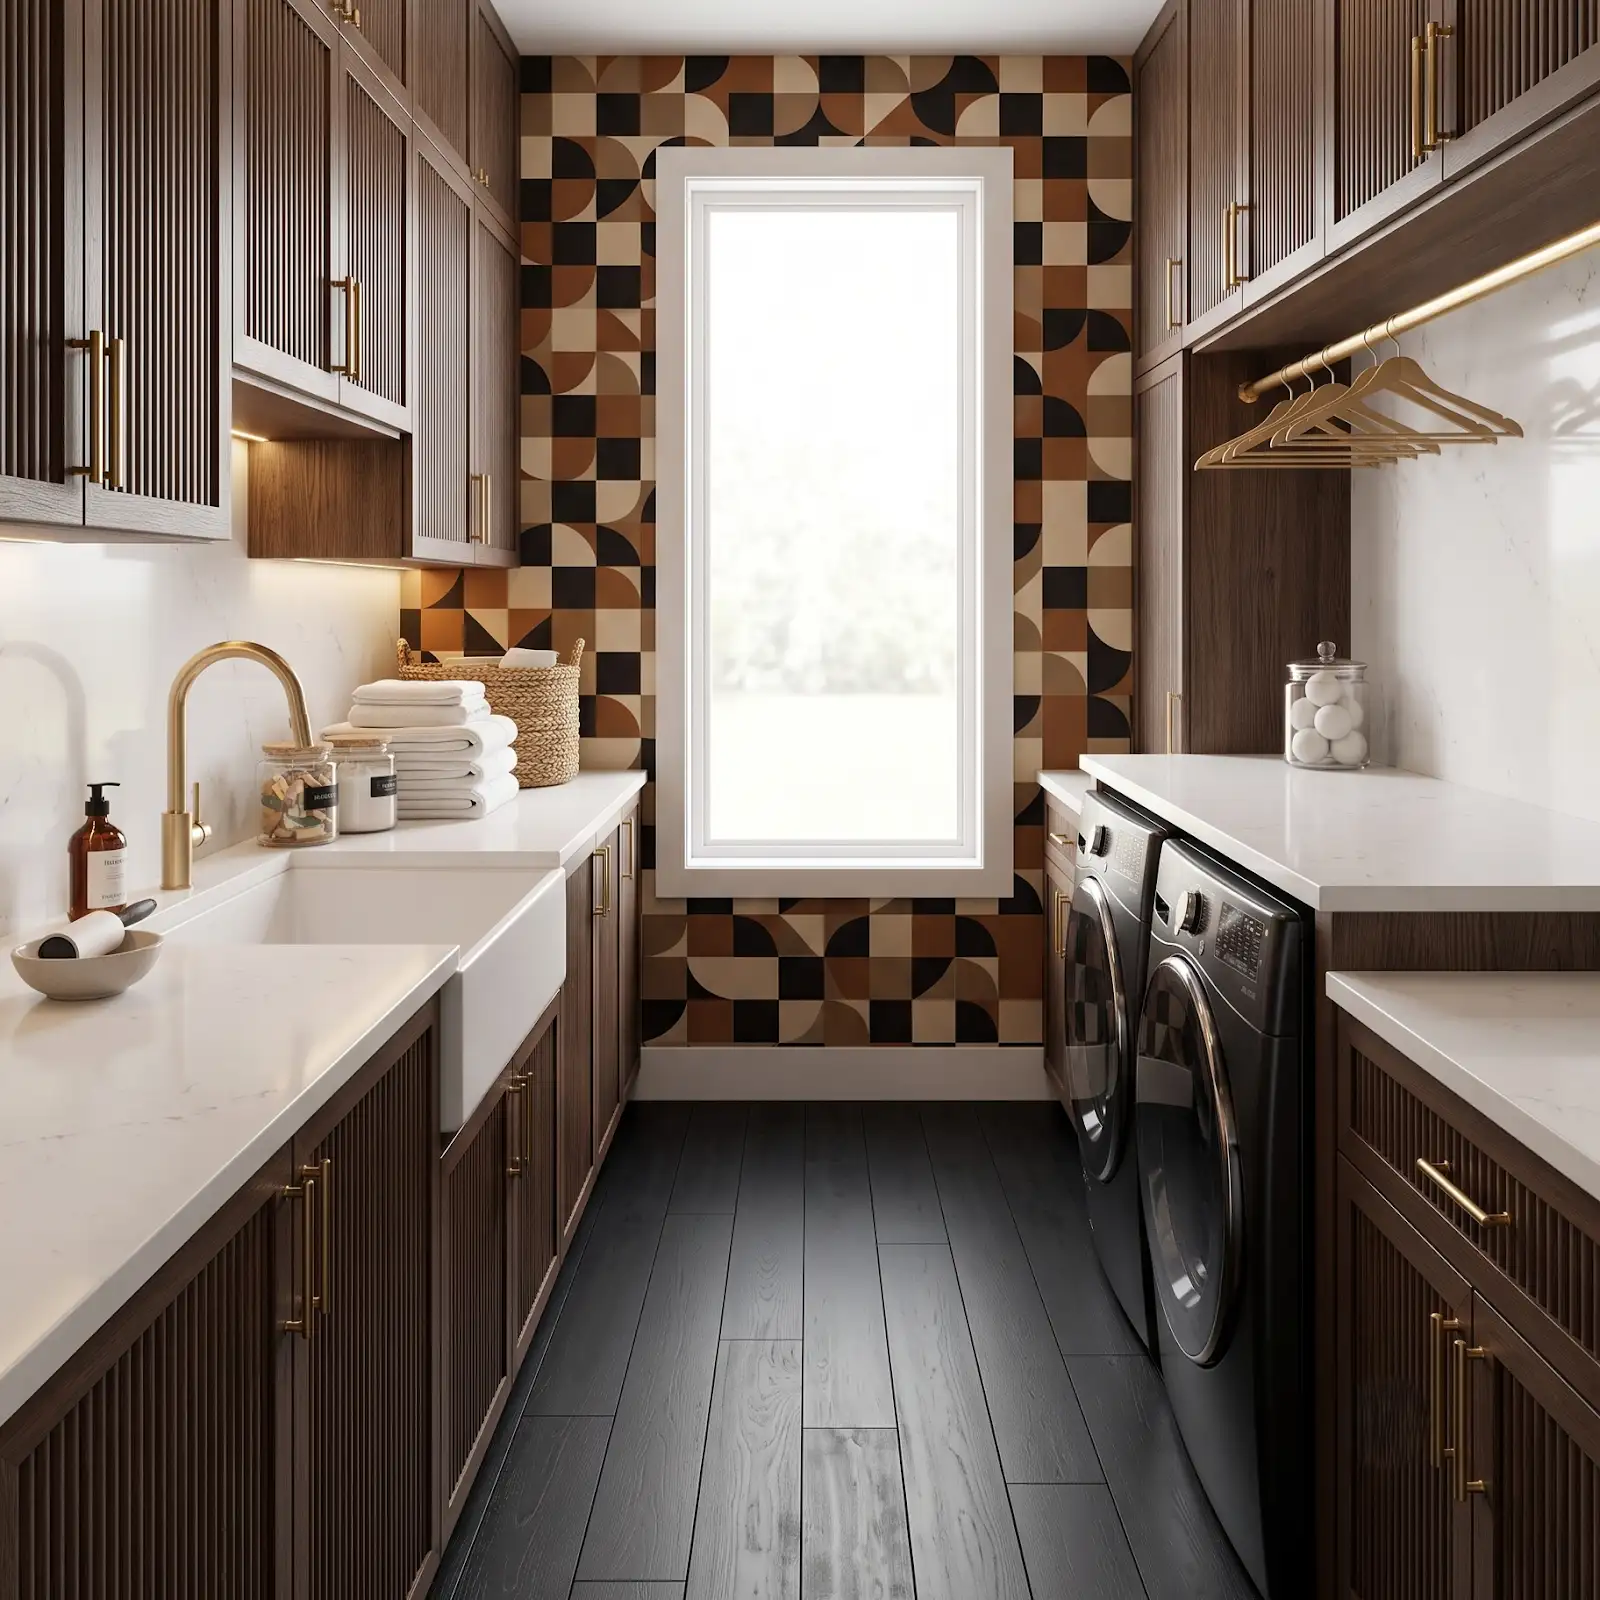
Tell The Design Center which task needs more space and which finishes you enjoy. Bring appliance information, photos and preliminary room measurements. We can help coordinate cabinetry, counters, flooring and hardware while the installation team confirms the practical arrangement.
Compare the options with The Design Center
Browse the relevant guides and official catalogs, then bring your room photos and exact product details to the showroom. We can help coordinate selections and confirm availability, pricing and timing for your project.
Kitchen & Bathroom Cabinets Amerock Cabinet Hardware Browse Amerock pulls Explore Honest Cabinets All design ideasTHE DESIGN CENTER / OROFINO, IDAHO
Come in with an idea. Leave with a direction.
A favorite color. A cabinet sample. A room that needs a little love. Bring it to the showroom and let’s find the finishes that feel like you.
Step inside the showroomFind us on Johnson Ave.
124 Johnson Ave, Orofino, ID 83544
Monday–Friday · 8am–5pm
Call or text 208-786-0361
Directions & contact details