
Choosing New Finishes Around Existing Wood Trim
Existing wood trim can give a room a strong starting point. New cabinets and flooring do not have to copy it exactly, but they should acknowledge it. Compare the wood's tone, the amount visible and the surrounding light before building the new palette.
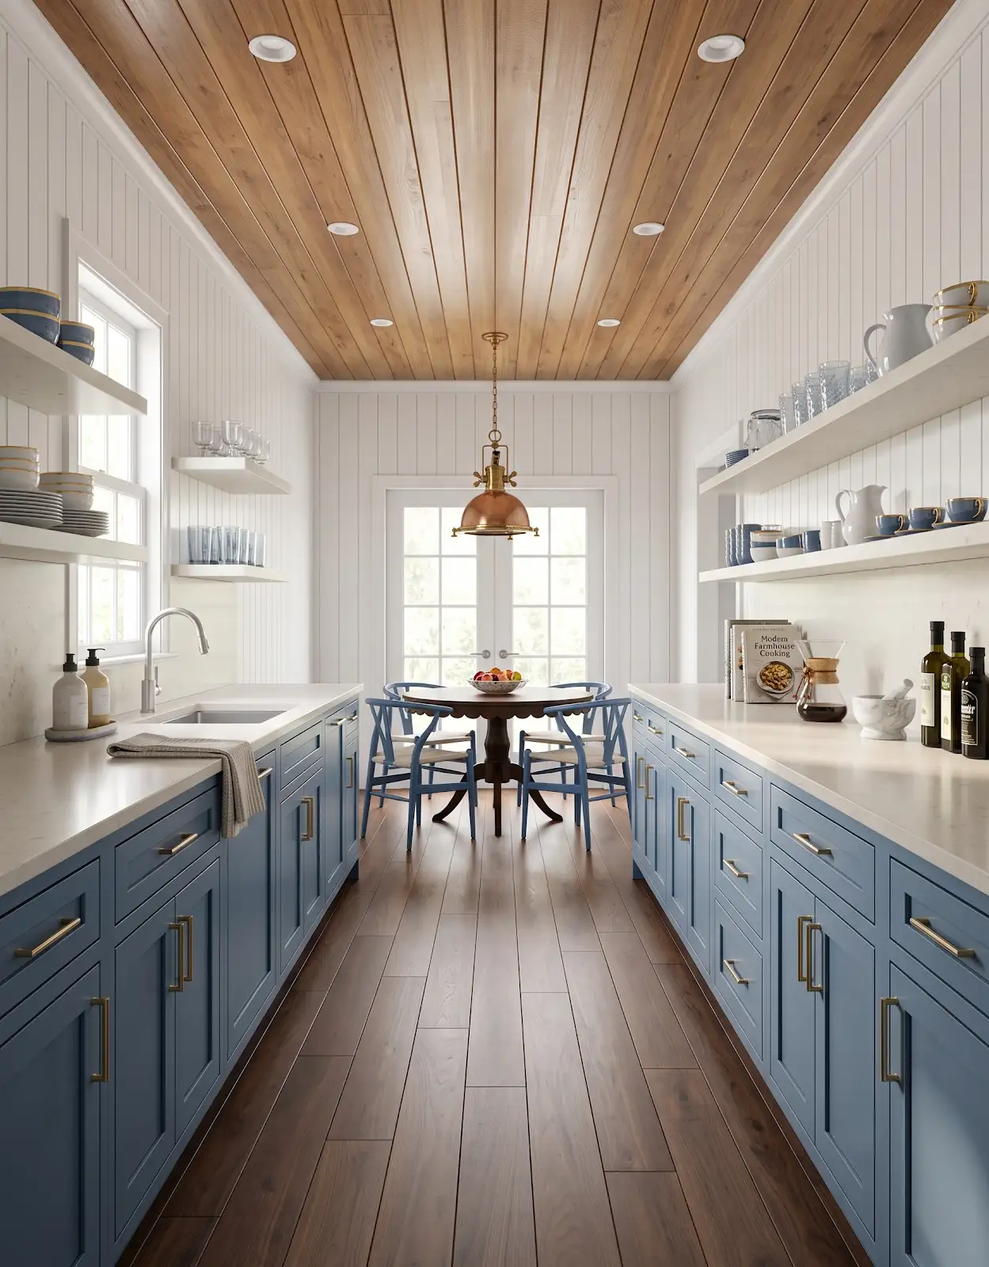
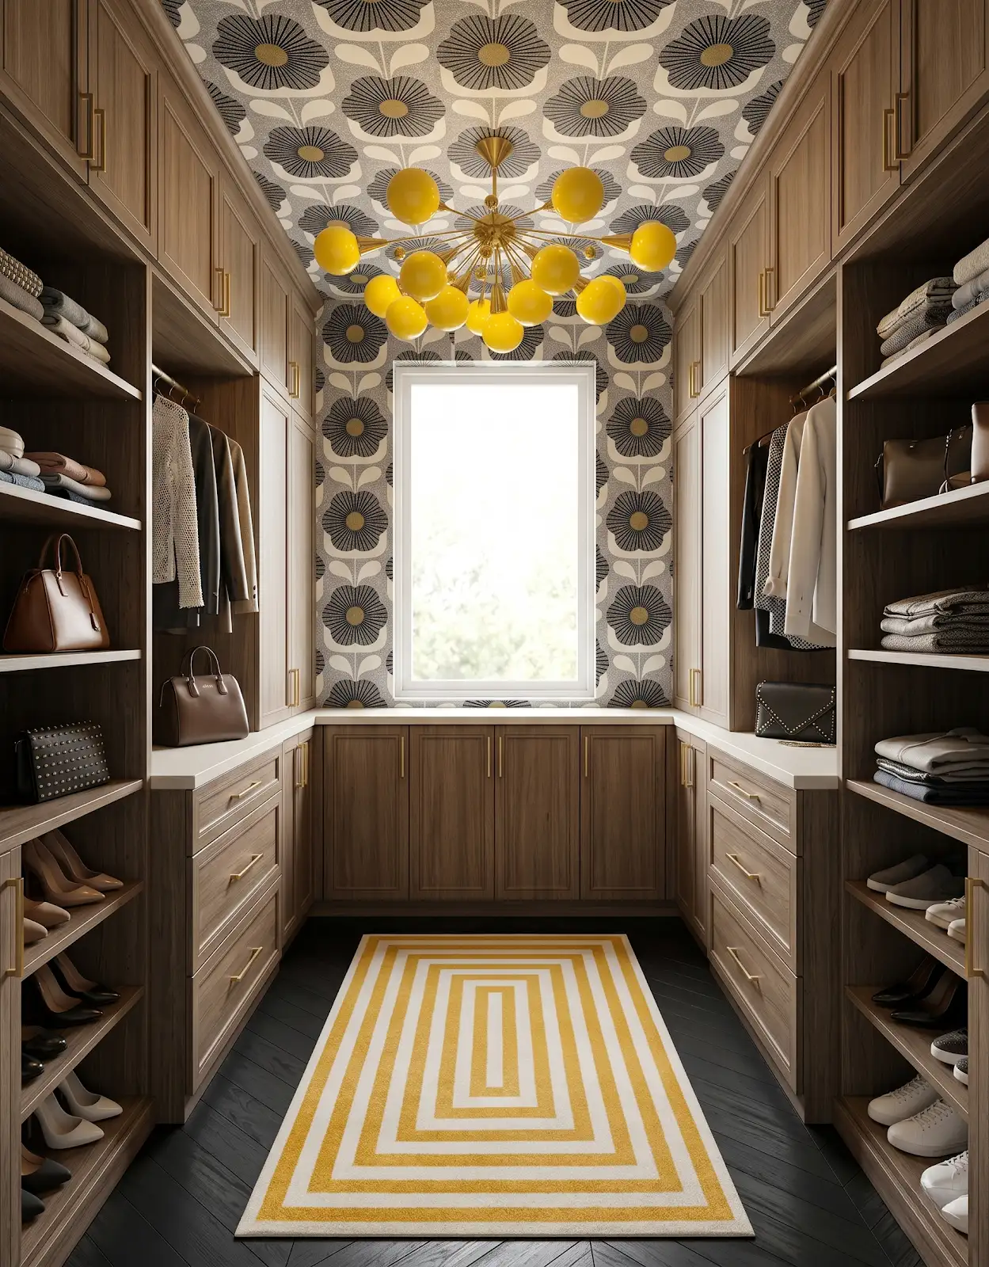
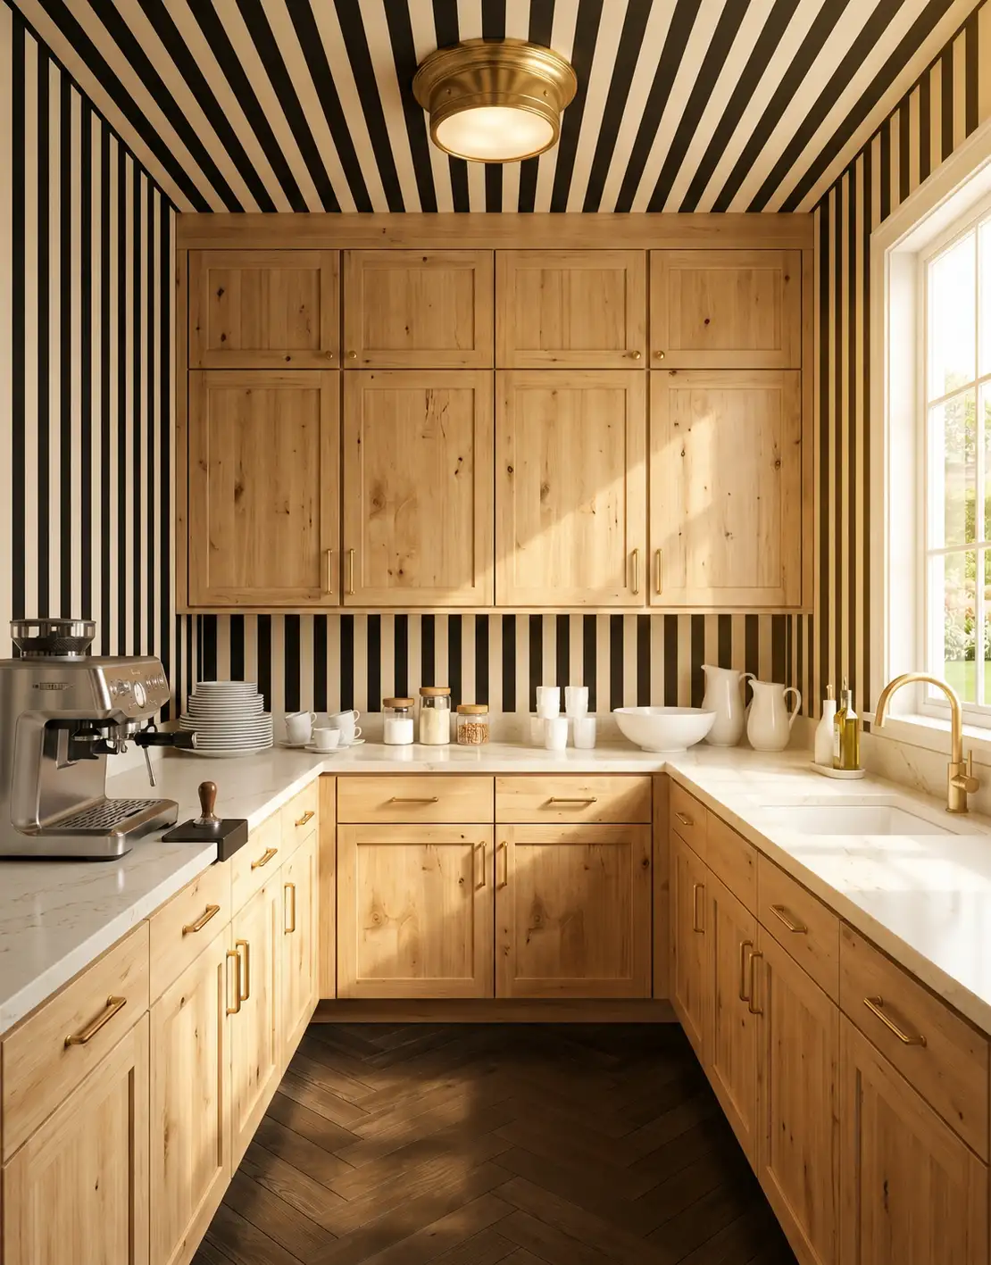
AI-generated design concepts from Anna’s approved inspiration library and additional images created for this website. Images illustrate color, proportion and finish relationships; they are not completed customer projects or exact manufacturer products.
1. Photograph the connected woodwork
Include window casings, doors, baseboards and any wood ceiling or beams. A single close-up does not show how much wood the room contains. The full view helps you decide whether the new materials should add more grain or provide a quieter contrast.
2. Notice warmth before naming the color
Look for the orange, yellow, red or muted brown impression in the existing finish. Then compare actual cabinet and floor samples beside it. Describing the visible relationship is more reliable than expecting every product called oak or walnut to look similar.
3. Decide what remains unchanged
Make a clear list of the woodwork you intend to keep. That avoids developing a palette that quietly depends on replacing trim outside the project scope. Treat any possible refinishing as a separate decision with its own practical review and estimate.
4. Compare contrast and near-match
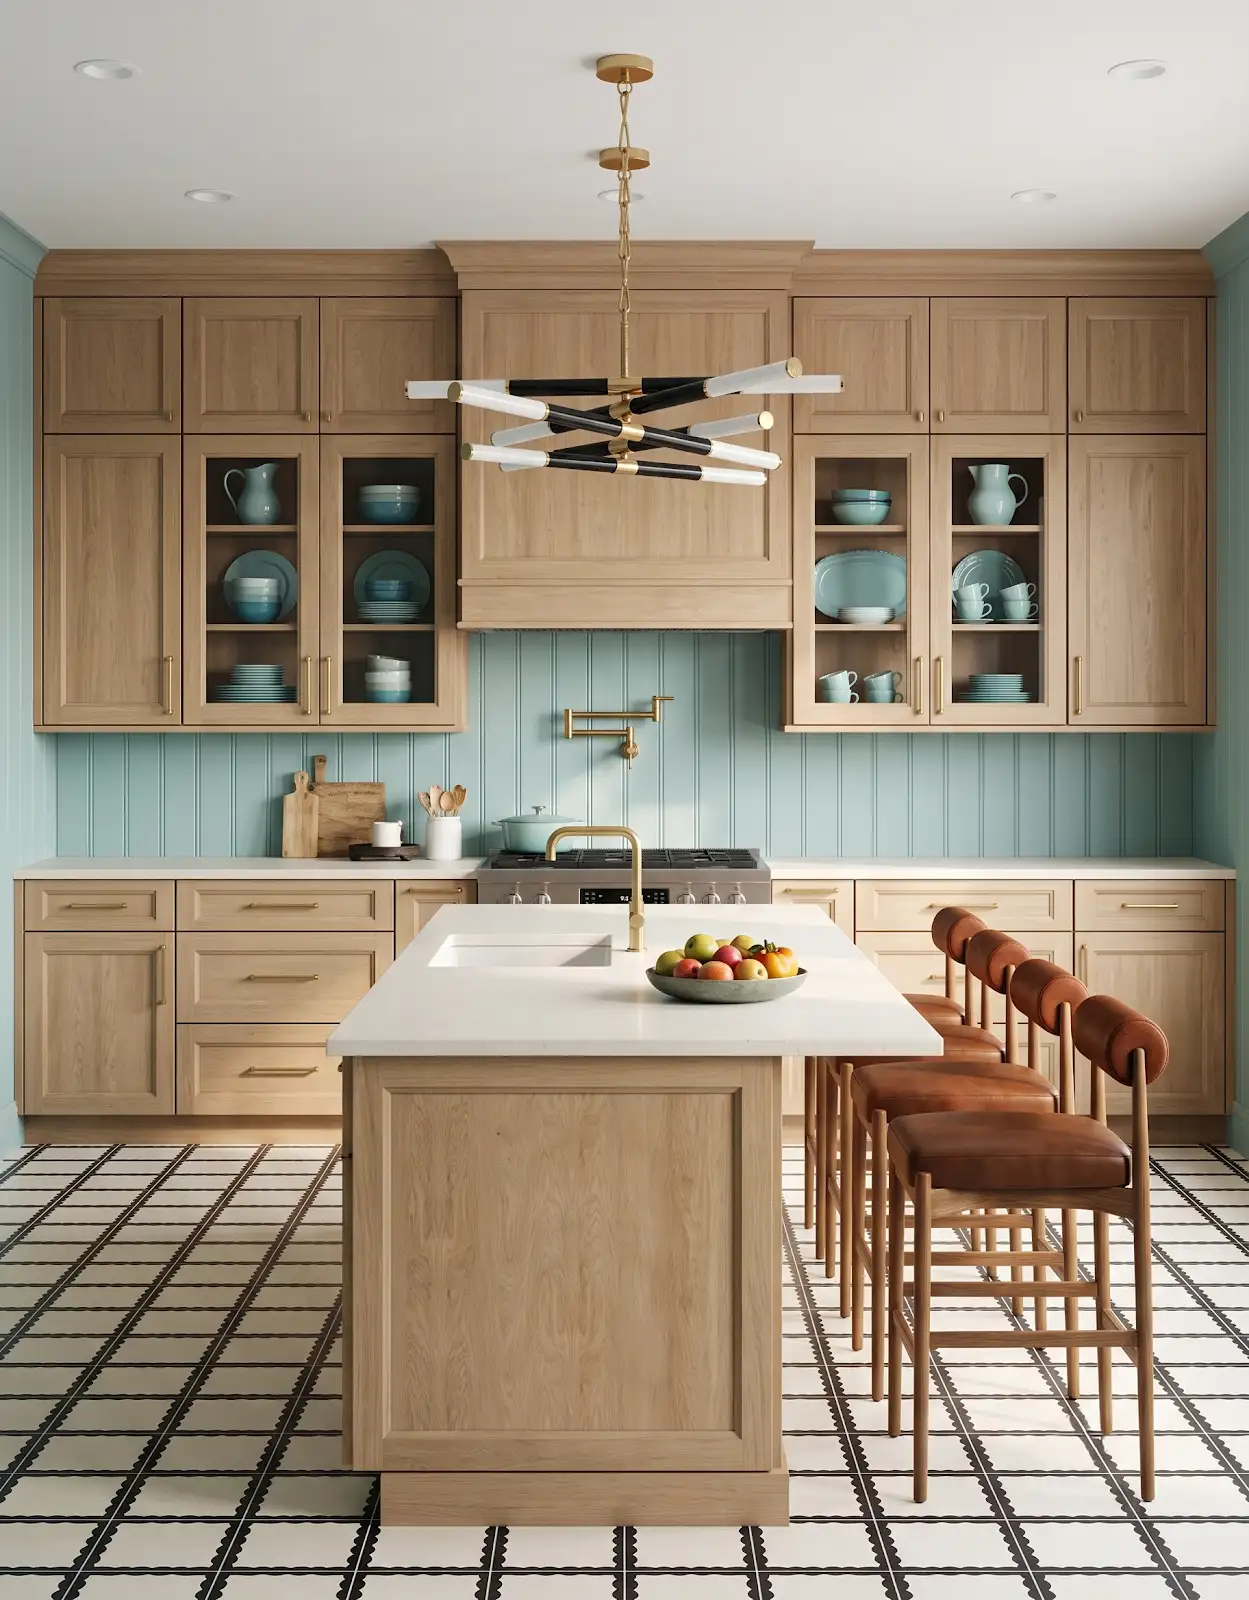
Try one cabinet direction that contrasts clearly and another that sits closer to the trim. View both from the doorway. An almost-match can be pleasing, but it should be chosen deliberately rather than assumed to disappear once everything is installed.
5. Let painted cabinets offer relief
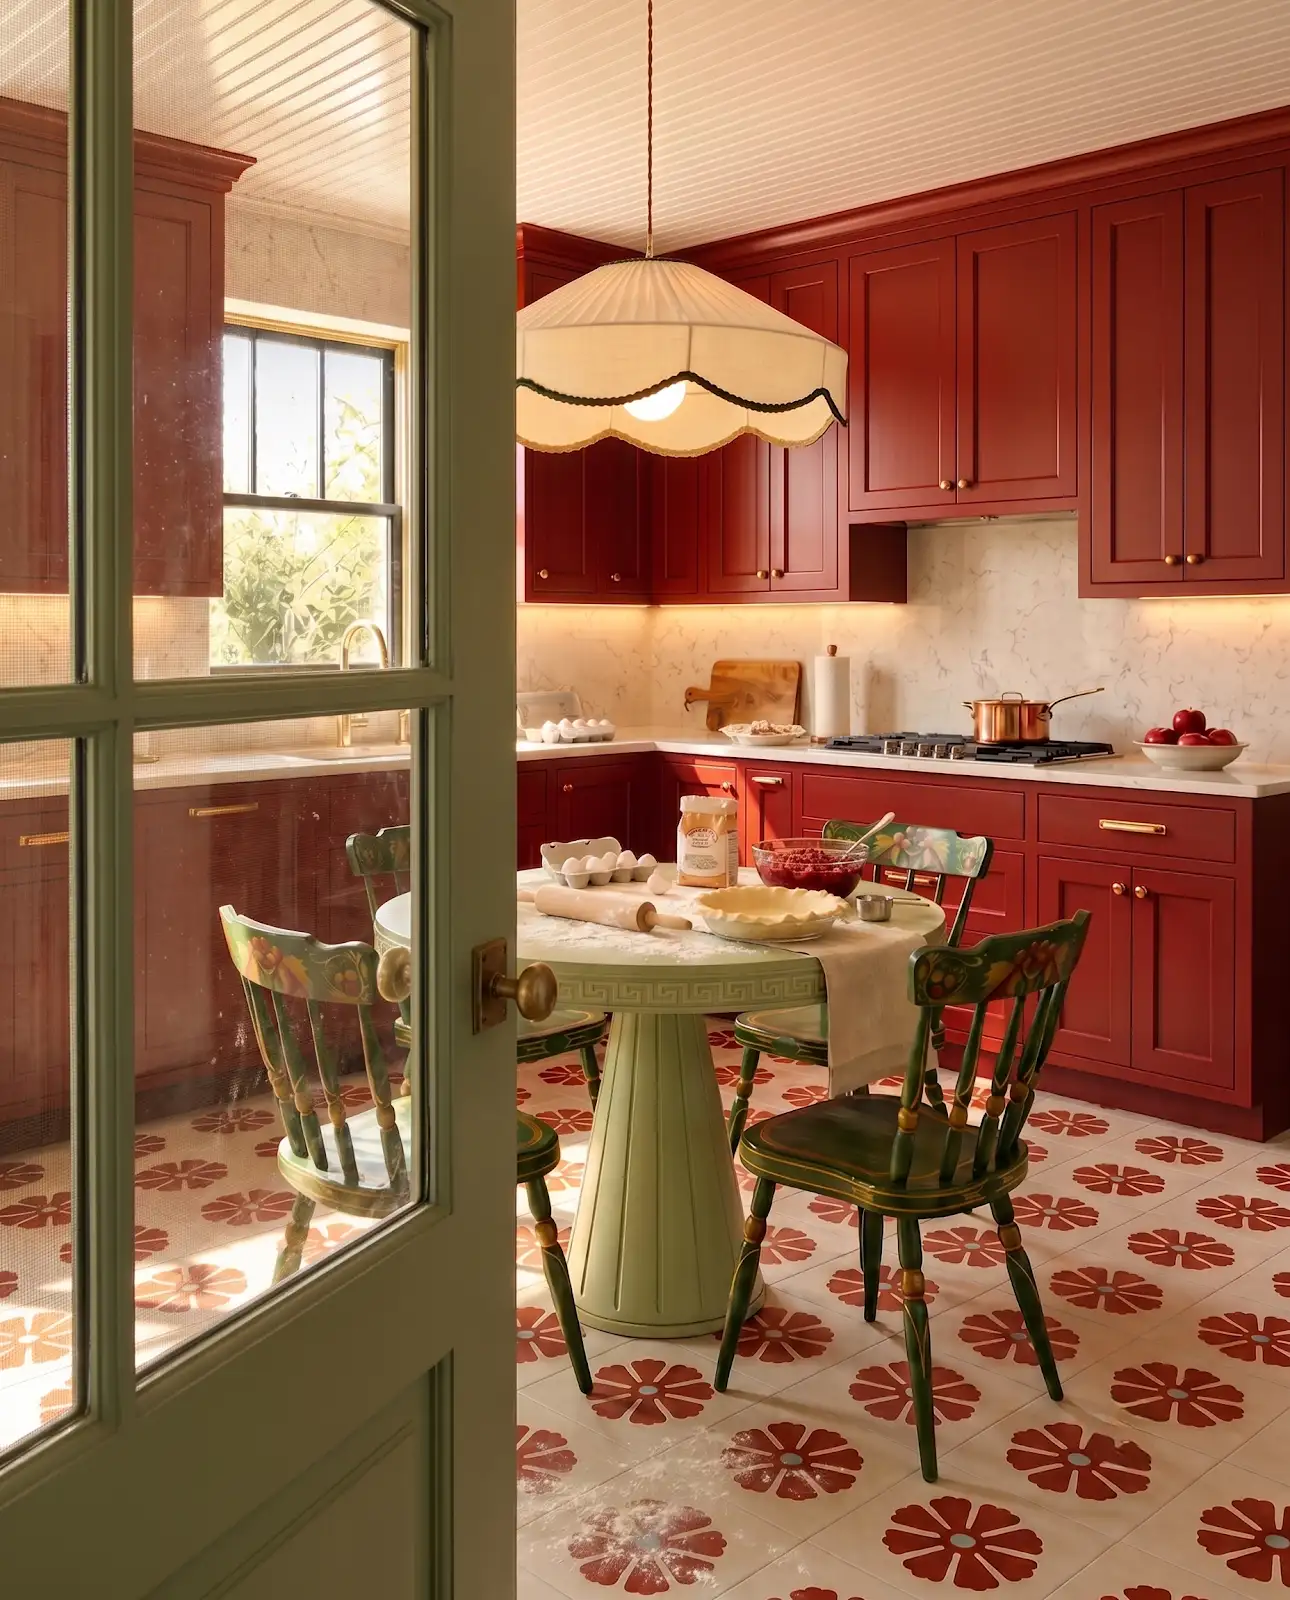
A painted finish can introduce a calmer surface beside strong wood grain. Compare its undertone with the trim in both daylight and evening light. The aim is a relationship you enjoy, whether that means a soft neutral or a more expressive cabinet color.
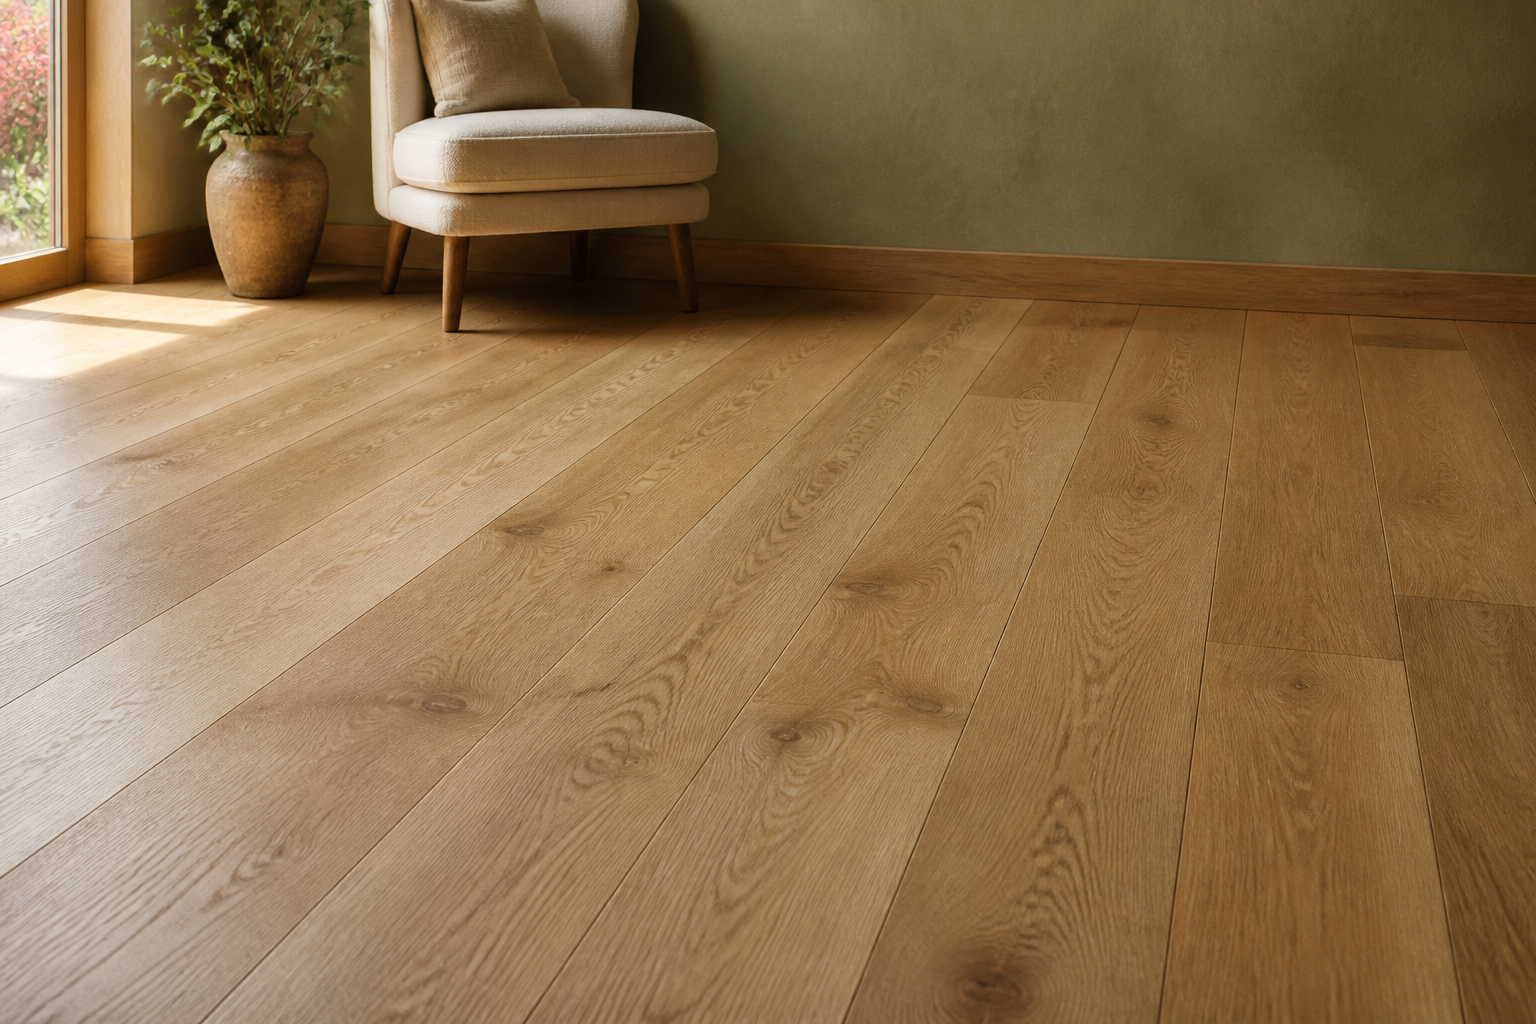
6. Keep floor grain in the discussion
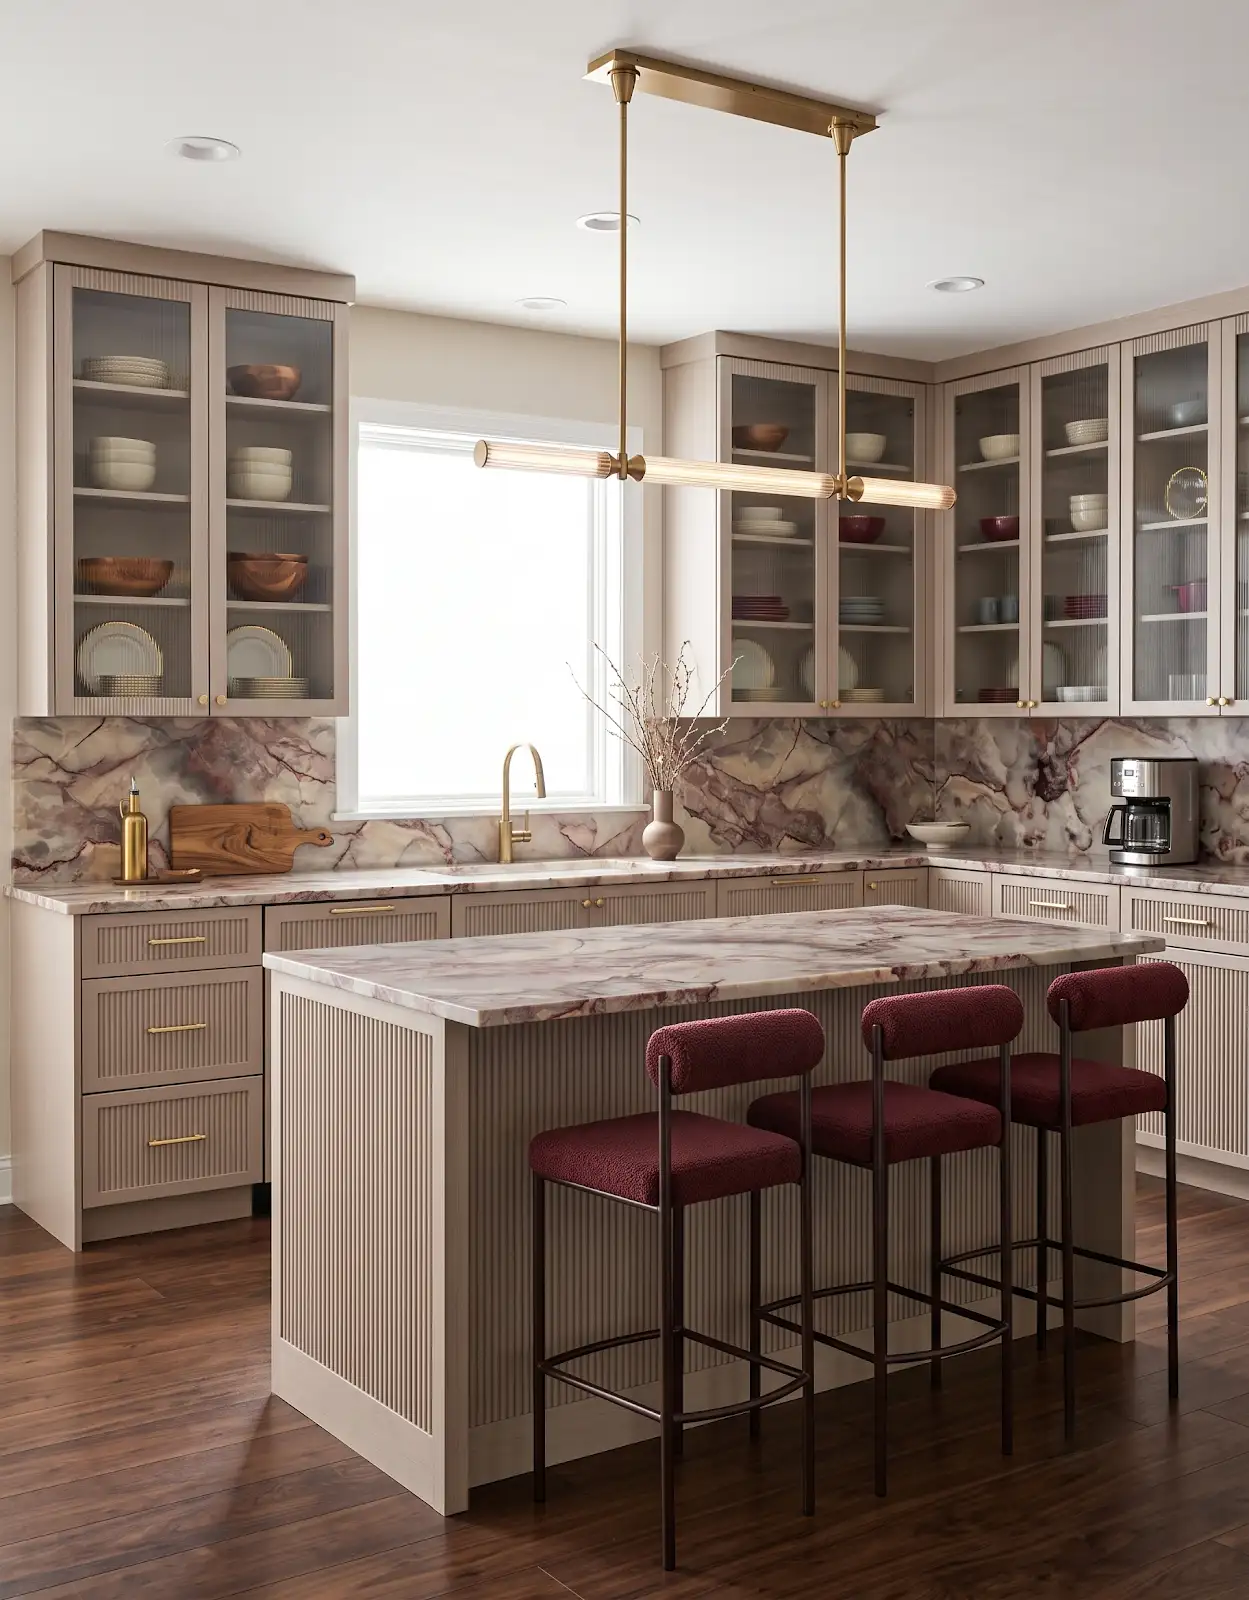
If the trim and cabinets already show substantial grain, consider how another wood pattern will read below them. Use representative floor imagery to understand variation. The floor's color alone will not tell you how busy the complete combination may feel.
7. Bring the counter into the same view
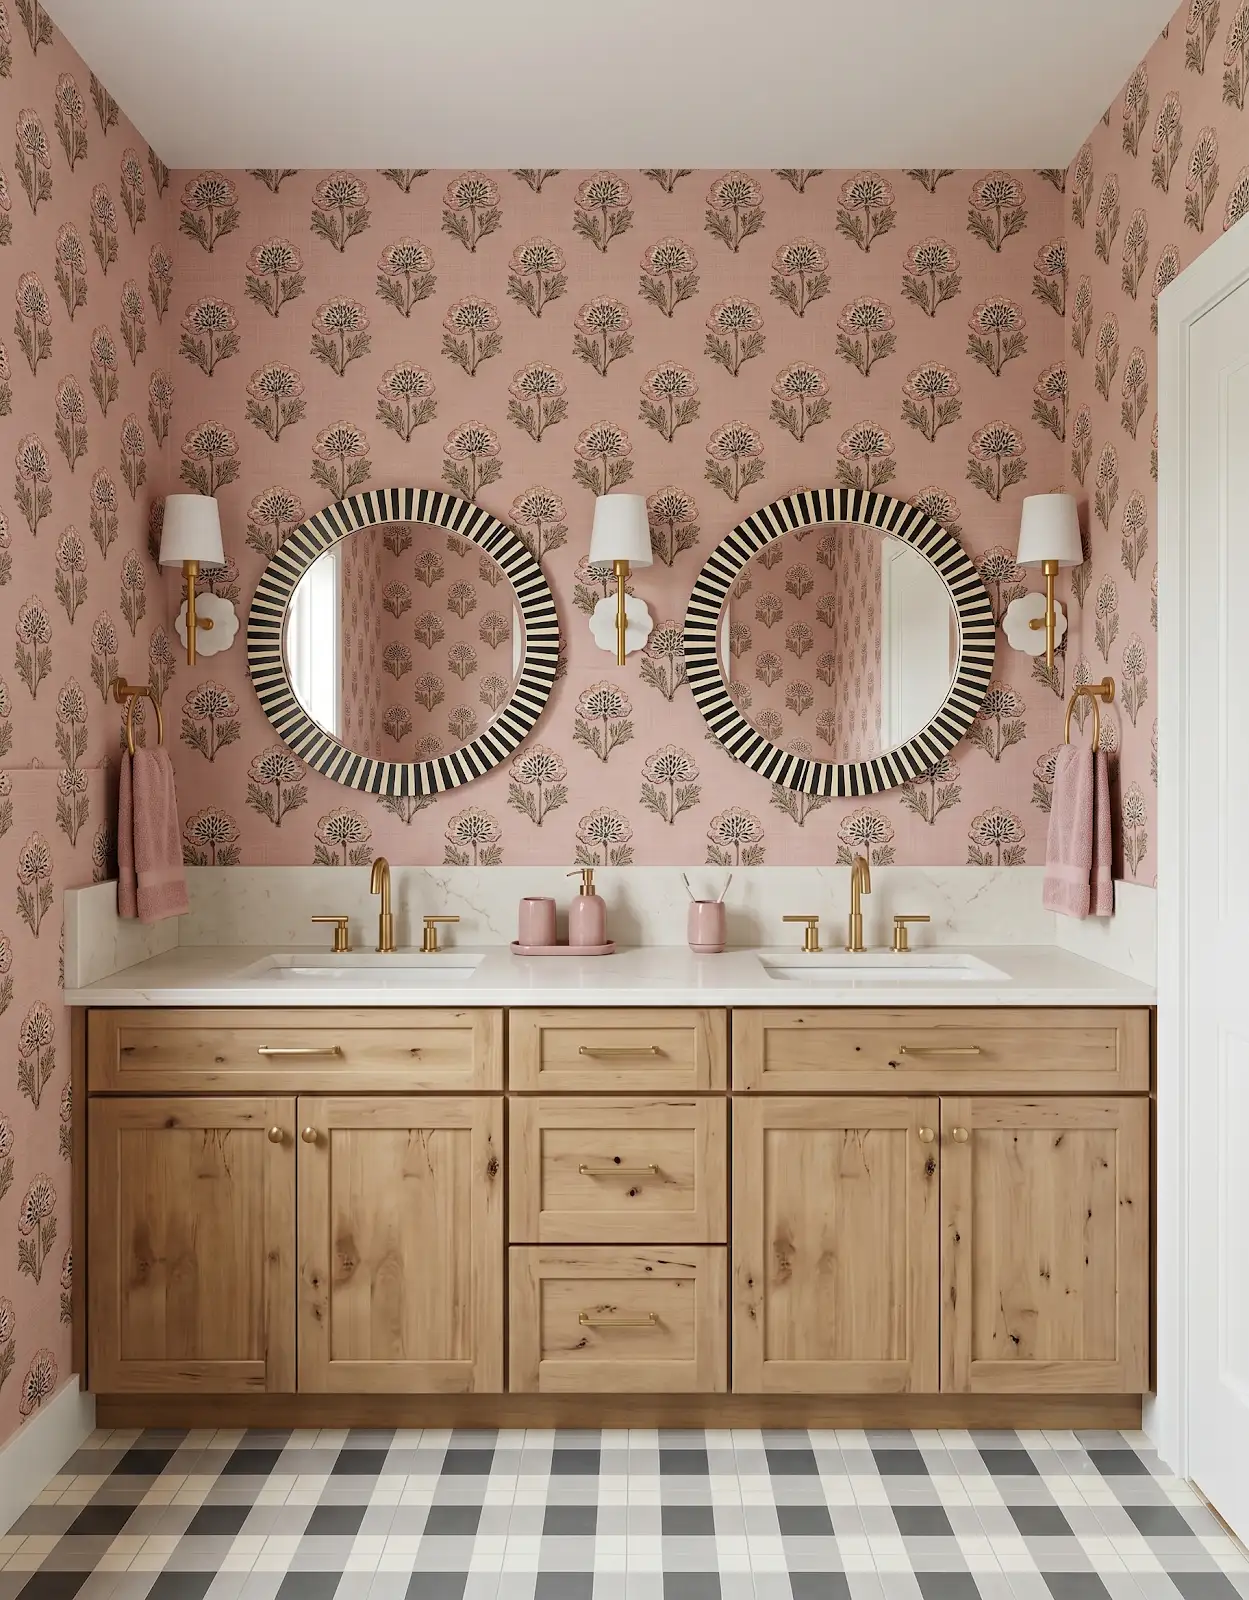
A countertop can connect painted cabinetry and warm wood trim through its background tone. Compare larger pattern examples where available. If the surrounding woods are expressive, test a quieter counter before assuming the room needs another strong natural-looking pattern.
8. Use smaller details to repeat the idea
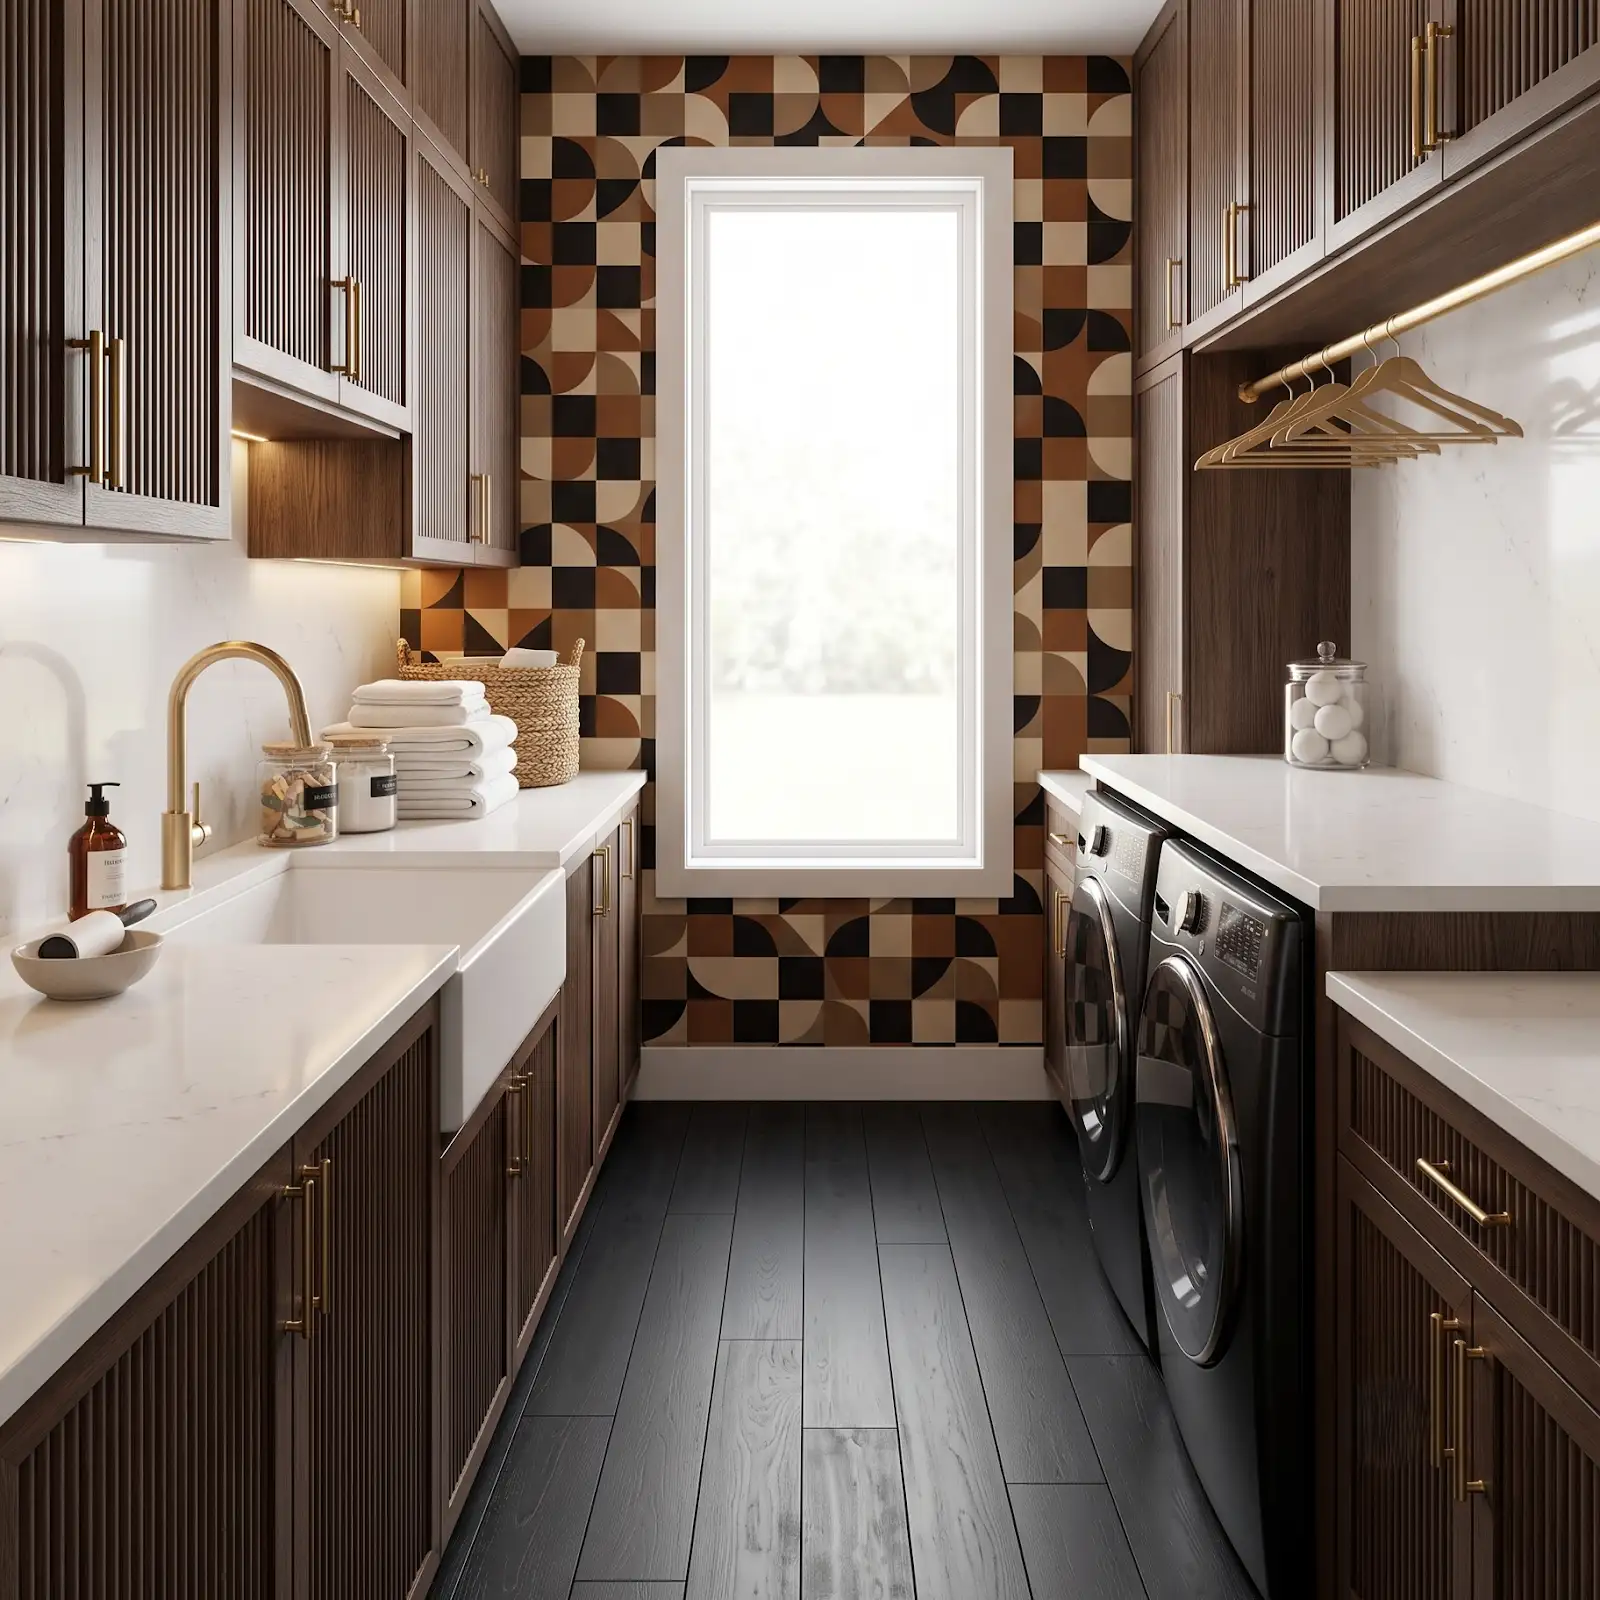
Hardware or a textile can repeat a warm or dark note from the woodwork without matching the wood itself. Keep those accents limited enough to remain useful connections. The larger cabinet, floor and counter choices should still carry the overall palette.
9. Bring a real reference to the showroom
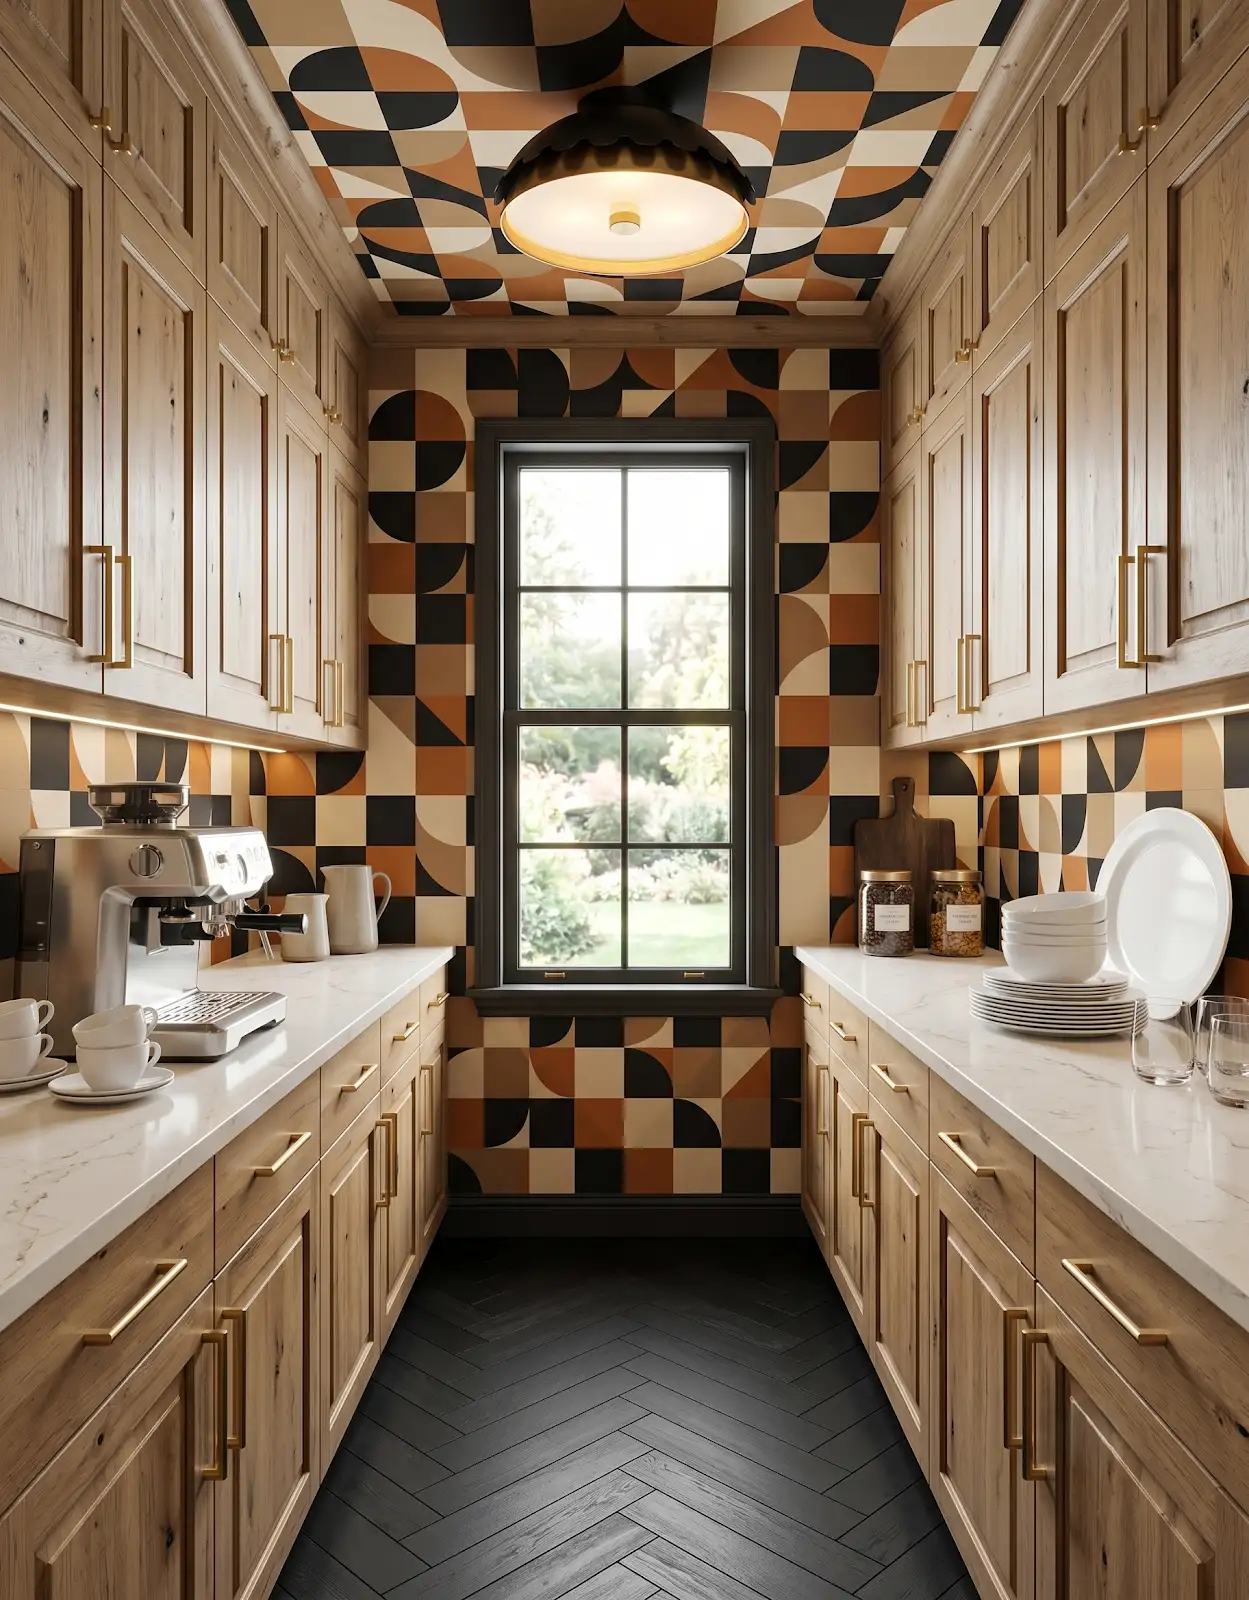
Bring a removable sample when practical, plus clear room photos and your cabinet priorities. The Design Center can help compare materials around the woodwork you are keeping. Save exact product details and review the full group before approving individual selections.
Compare the options with The Design Center
Browse the relevant guides and official catalogs, then bring your room photos and exact product details to the showroom. We can help coordinate selections and confirm availability, pricing and timing for your project.
Products for Your Home Kitchen & Bathroom Cabinets Flooring in Orofino, Idaho Explore Honest Cabinets All design ideasTHE DESIGN CENTER / OROFINO, IDAHO
Come in with an idea. Leave with a direction.
A favorite color. A cabinet sample. A room that needs a little love. Bring it to the showroom and let’s find the finishes that feel like you.
Step inside the showroomFind us on Johnson Ave.
124 Johnson Ave, Orofino, ID 83544
Monday–Friday · 8am–5pm
Call or text 208-786-0361
Directions & contact details