
Open Shelves or Closed Cabinets? Plan for Real Storage
An attractive storage wall should work when your belongings are in it. Open shelves and closed cabinets serve different habits. Before choosing the balance, look at what you store, how frequently you use it and how much arranging you want to do.
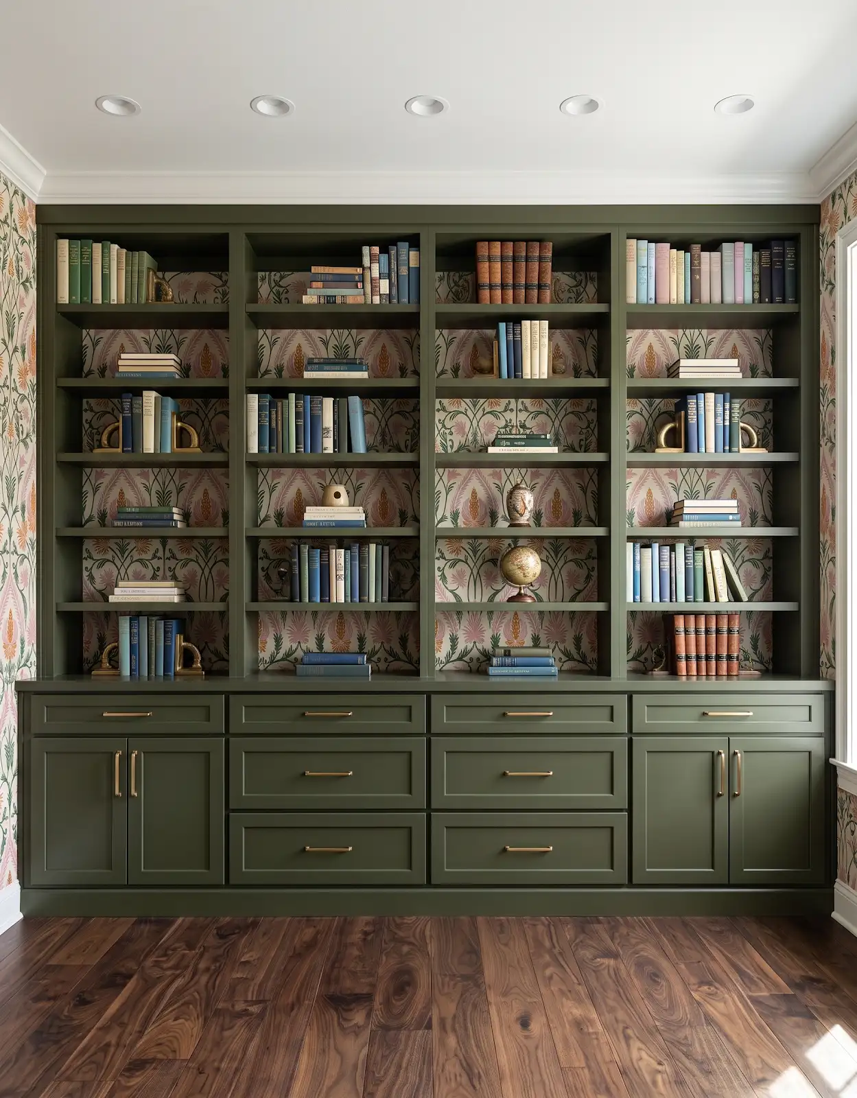
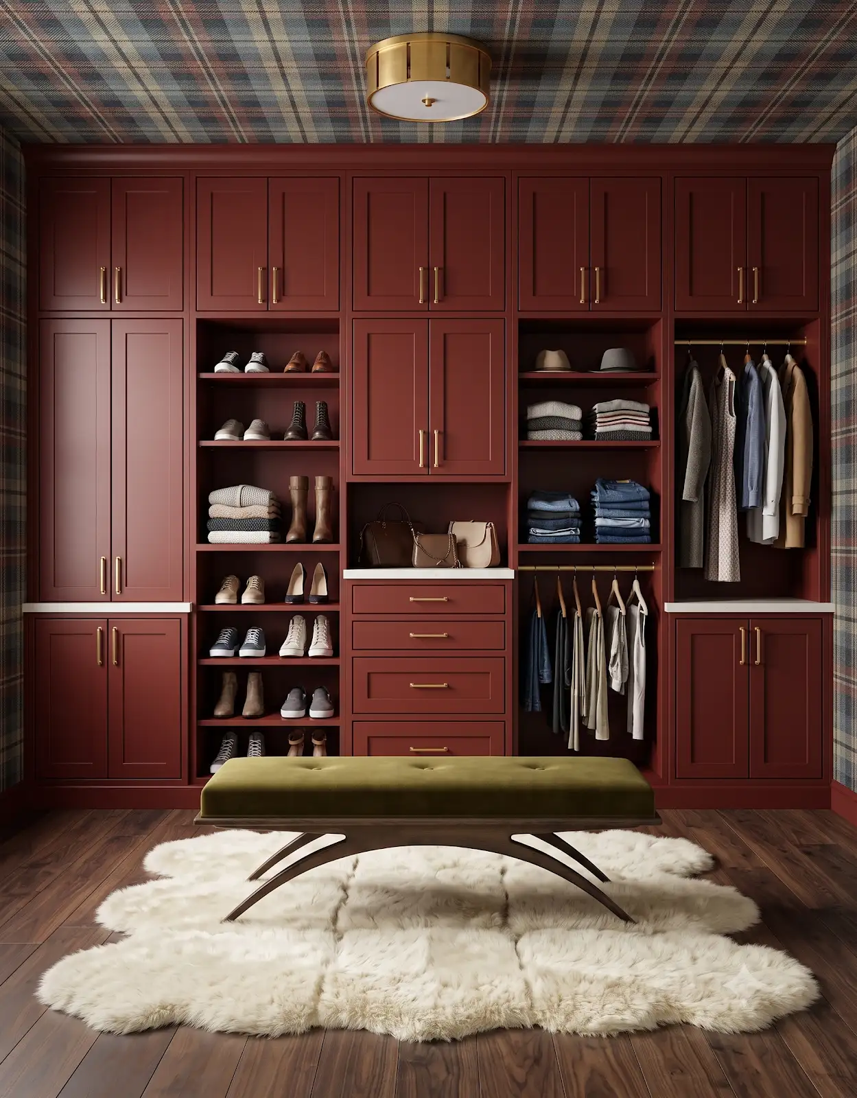
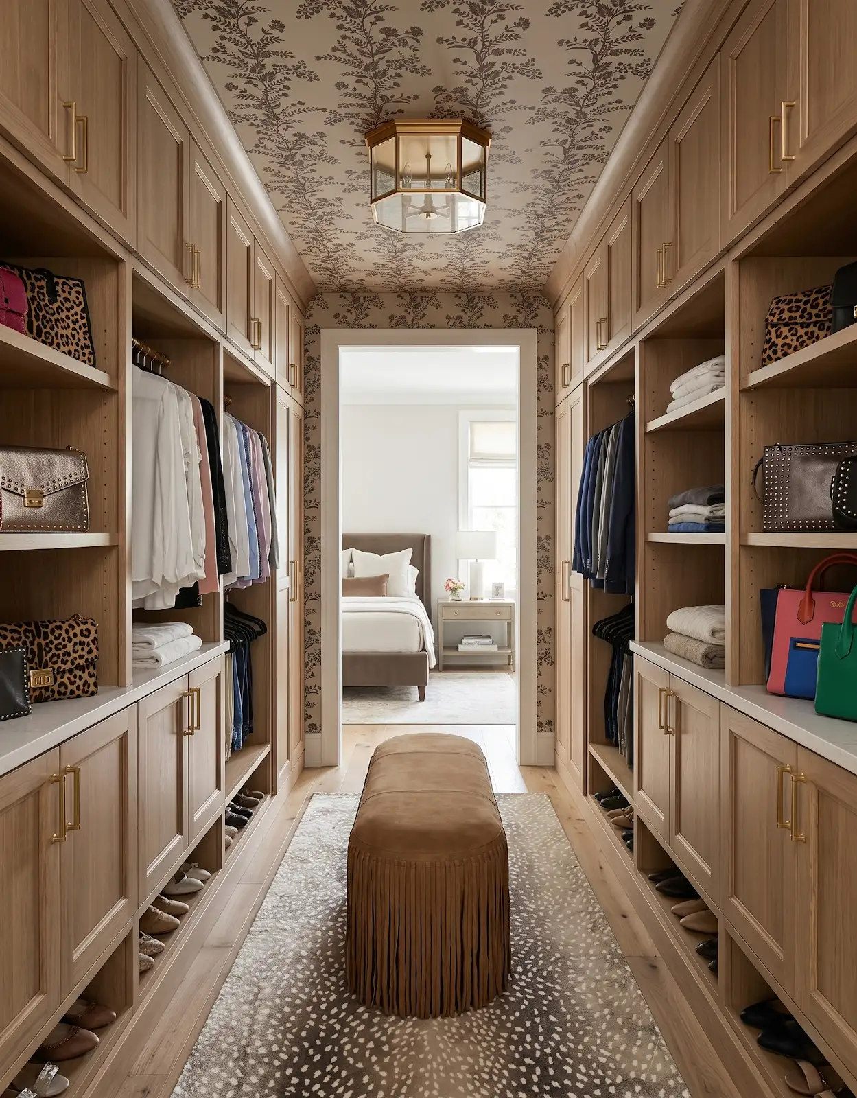
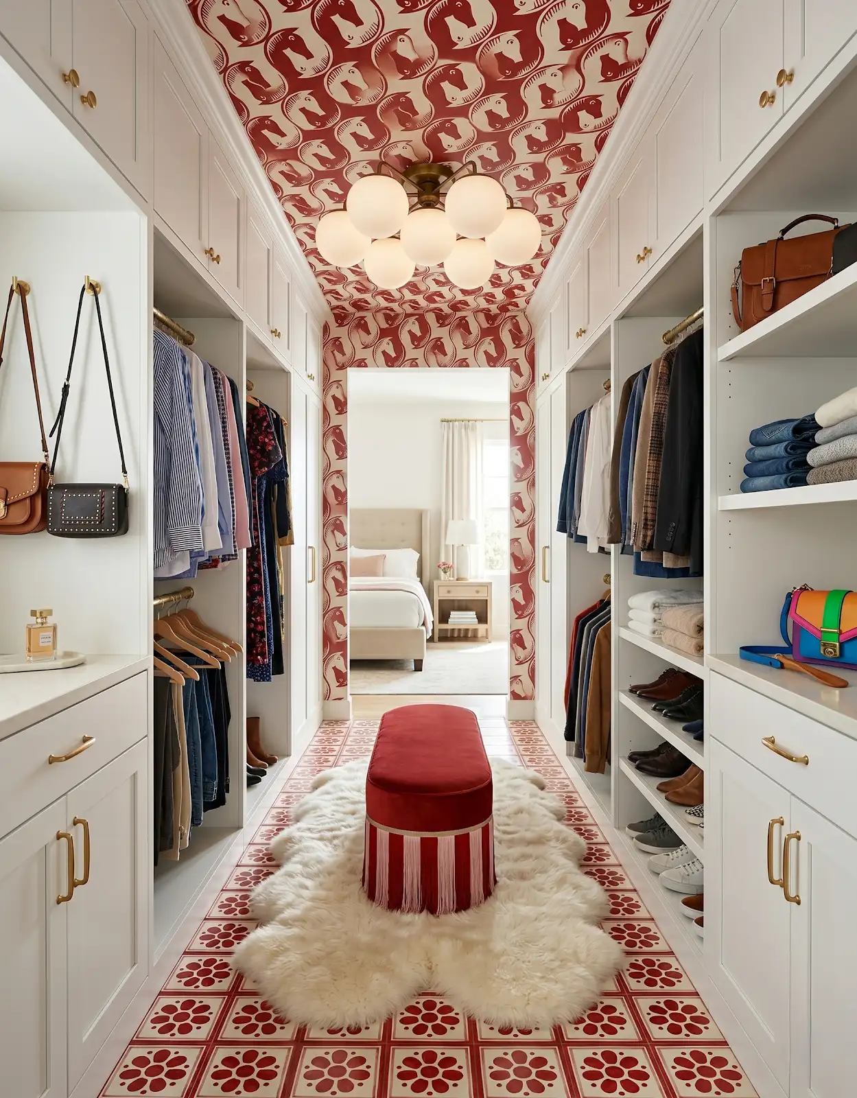
AI-generated design concepts from Anna’s approved inspiration library. Images illustrate color, proportion and finish relationships; they are not completed customer projects or exact manufacturer products.
1. Start with the belongings
Group the items that need storage: books, dishes, paperwork, appliances or display pieces. Measure the largest and most awkward examples. A room concept shows an edited collection; your own inventory is a better starting point for a practical cabinet conversation.
2. Decide what deserves display
Choose a few things you enjoy seeing every day. Open storage can give those pieces a place in the room. If most of the contents are packaging, cables or mixed supplies, more closed storage may suit your habits better.
3. Think about daily maintenance
Open shelves make both objects and dust visible. Consider whether you enjoy rearranging and cleaning a display. There is no wrong preference, but choosing closed doors for busy storage can keep the finished room closer to the calm appearance you want.
4. Protect useful counter space
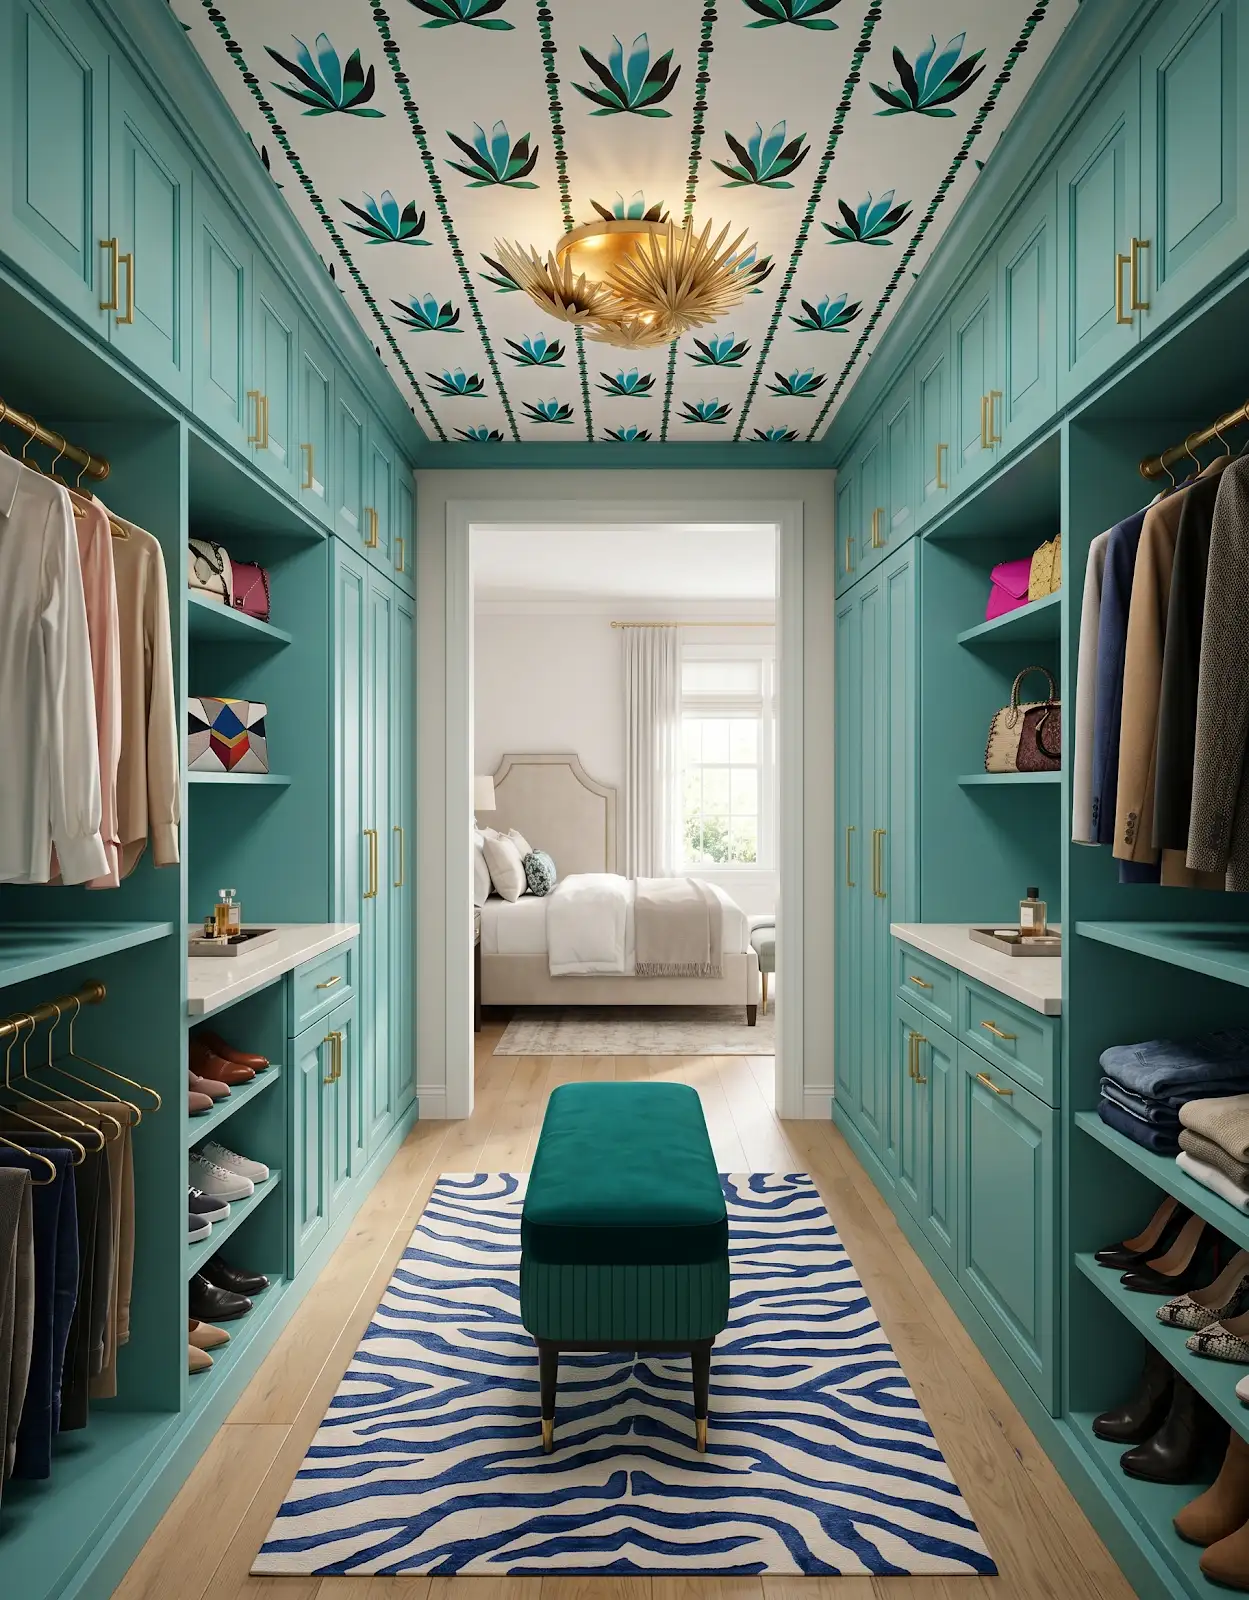
In a kitchen or pantry, shelves should not become a reason to cover every working surface. List the appliances and tasks that need a landing area. Compare the storage arrangement with the amount of clear counter left for everyday use.
5. Make reach part of the plan
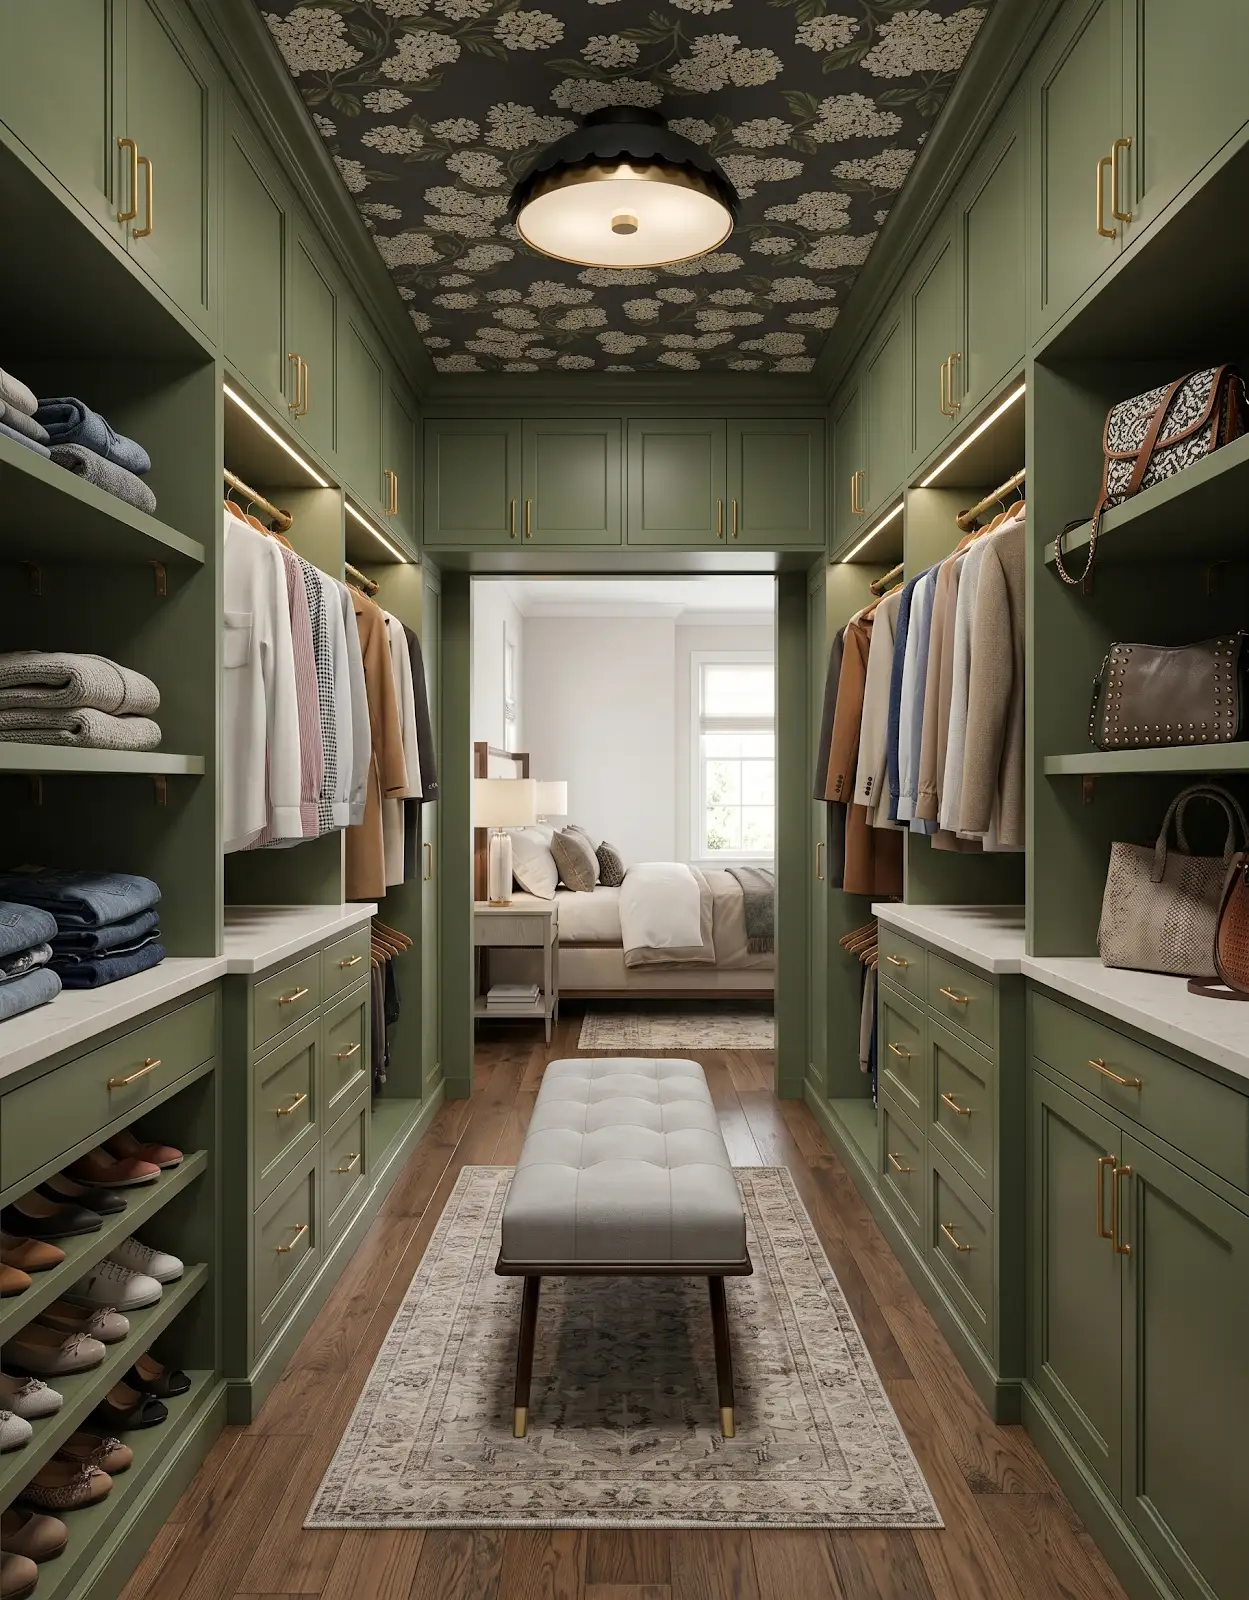
Separate daily items from occasional ones. Discuss shelf placement and access based on the people using the room. A beautifully arranged upper shelf may be suitable for display while a more accessible drawer better serves frequently used supplies.
6. Use finish to connect the mix
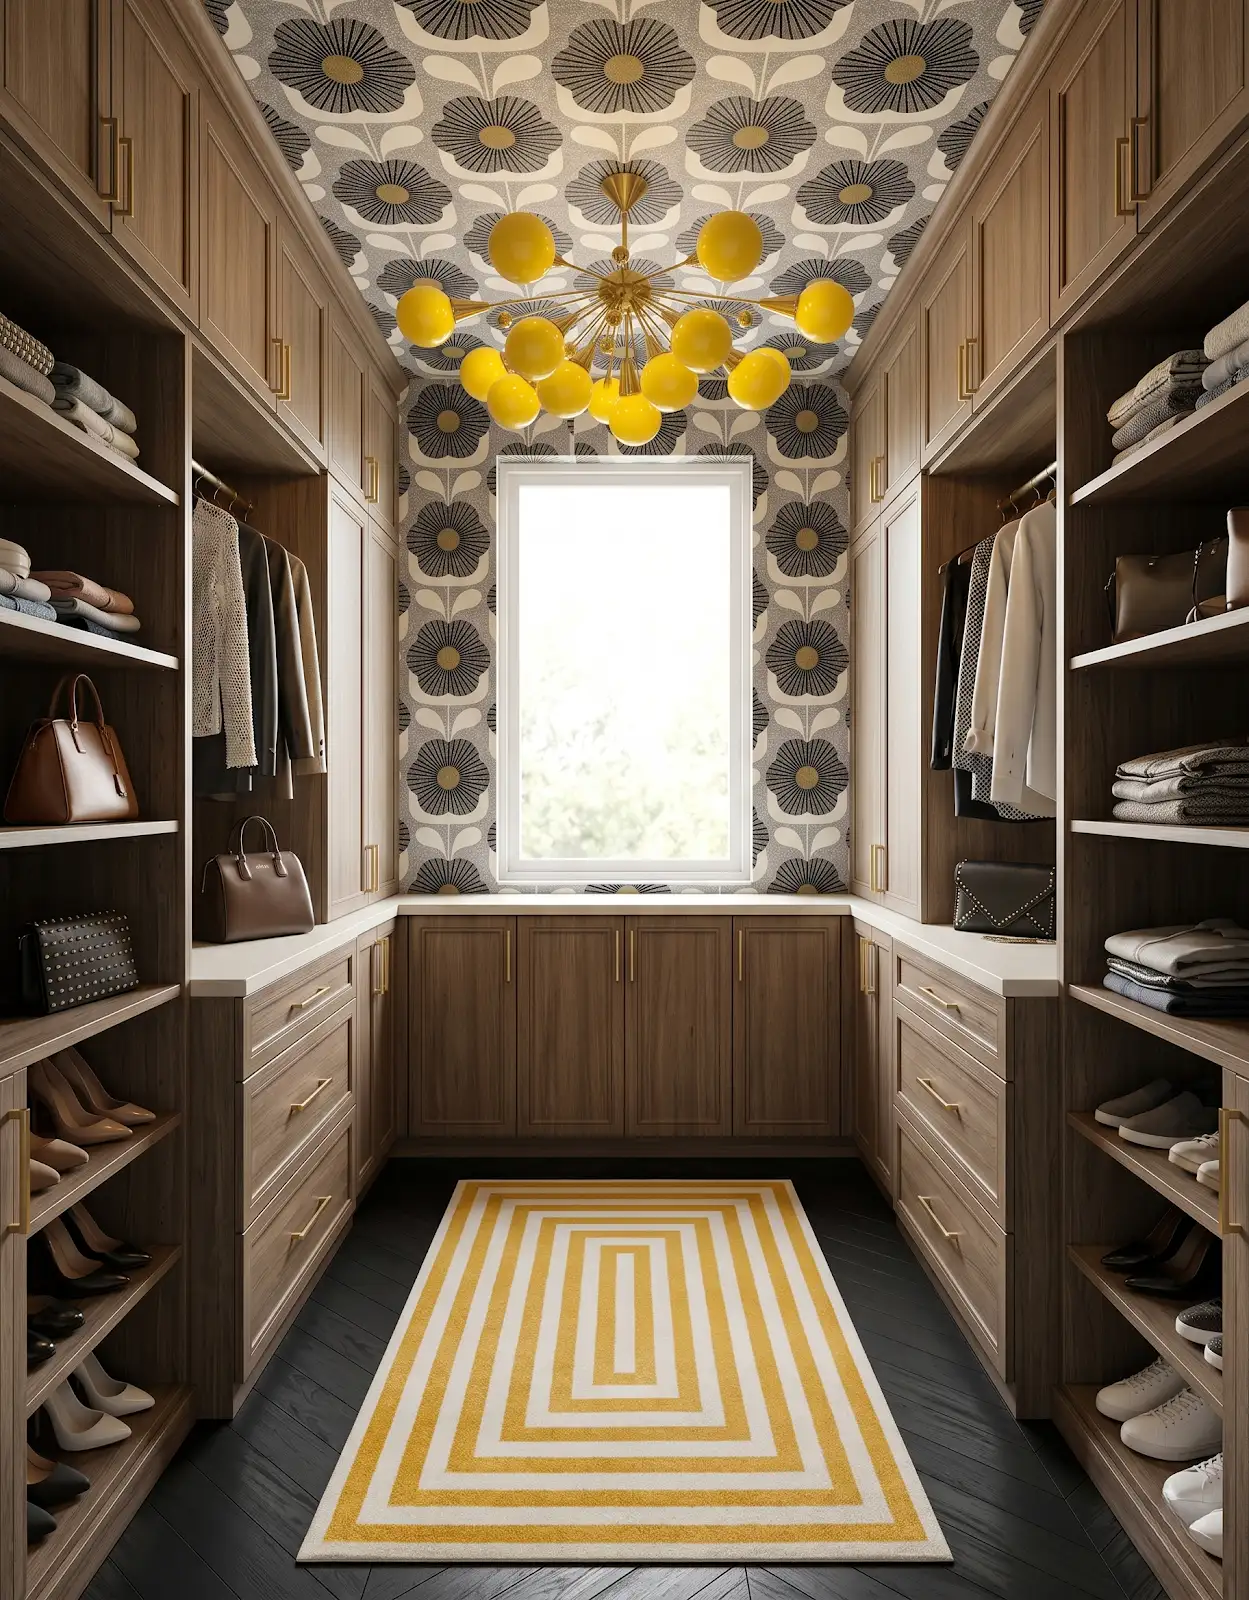
Open and closed areas can share a cabinet color or wood tone. Alternatively, a contrasting back panel can make a display area distinct. Compare the finish with the actual objects rather than evaluating an empty shelf in isolation.
7. Check proportions on the elevation
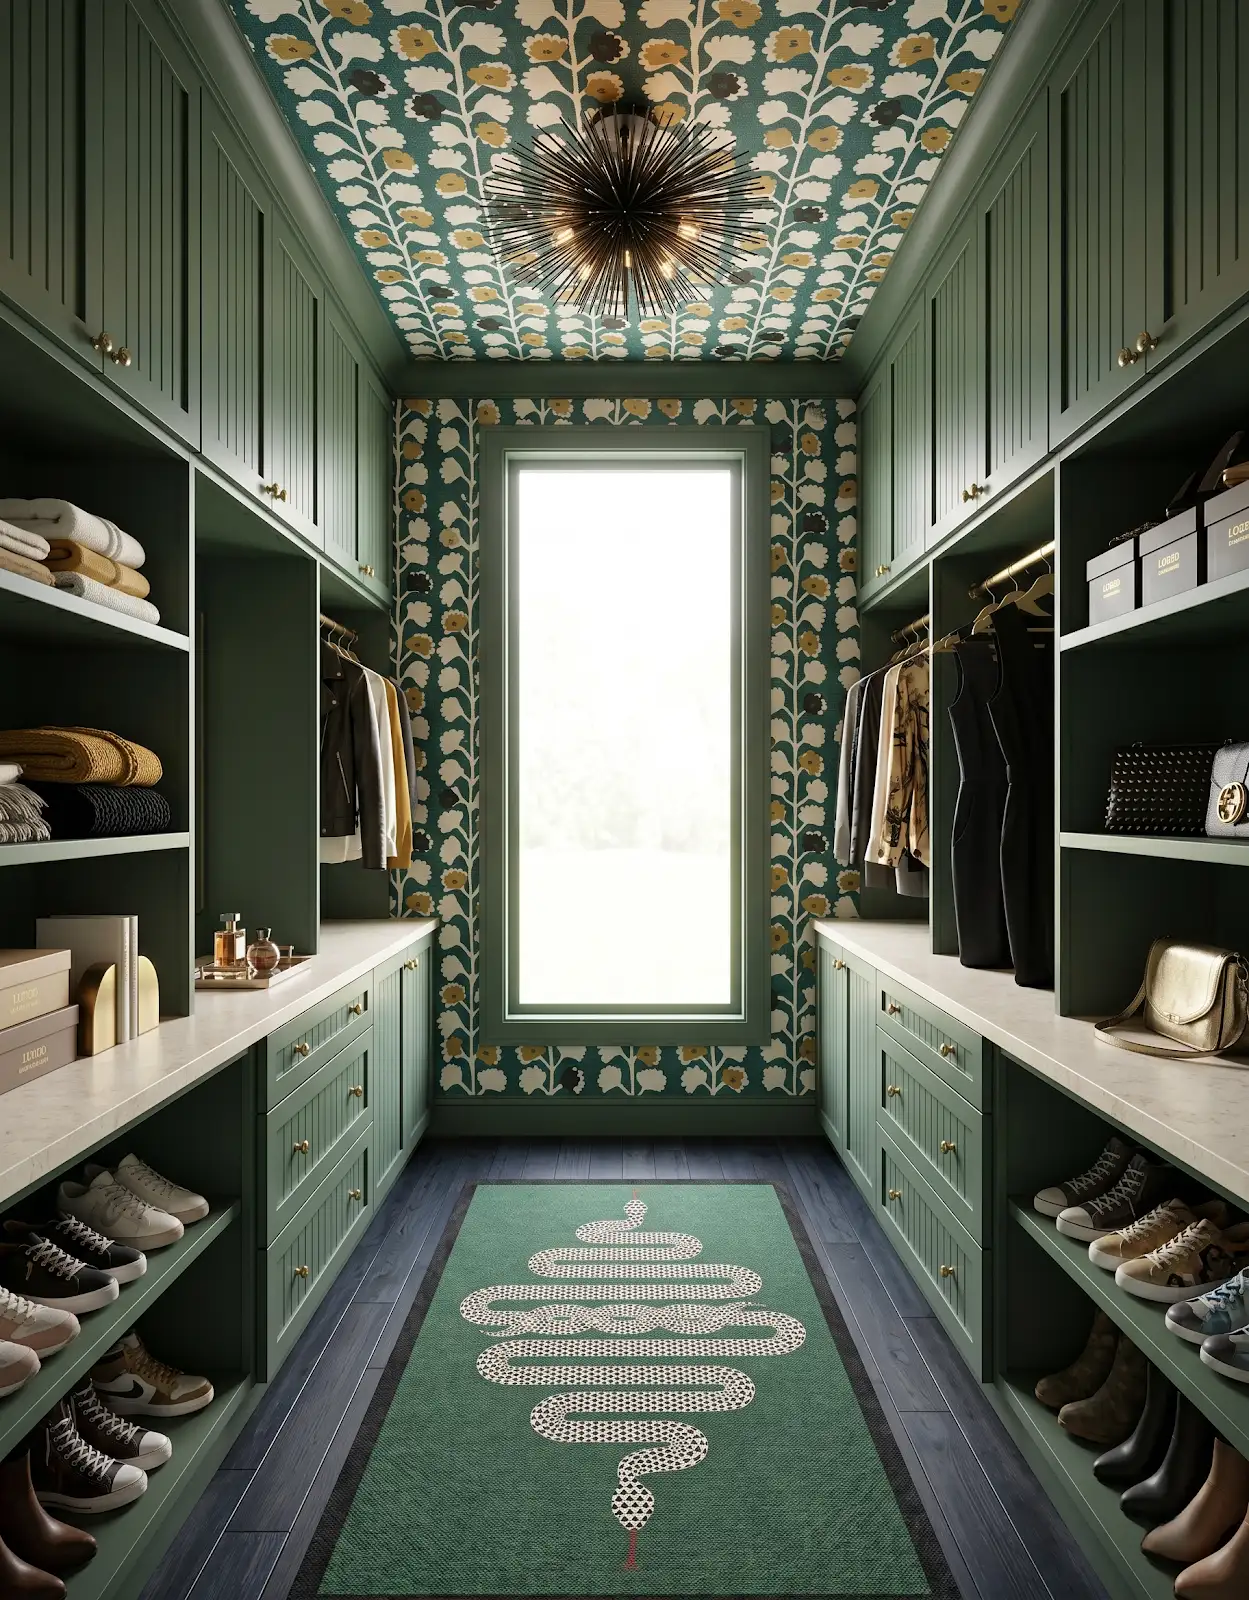
Look at the widths of doors, drawers and open areas together. A balanced drawing helps reveal an unexpectedly narrow display niche or an oversized closed section. Ask which arrangements are available within the selected cabinet offering before finalizing the look.
8. Include hardware and lighting decisions
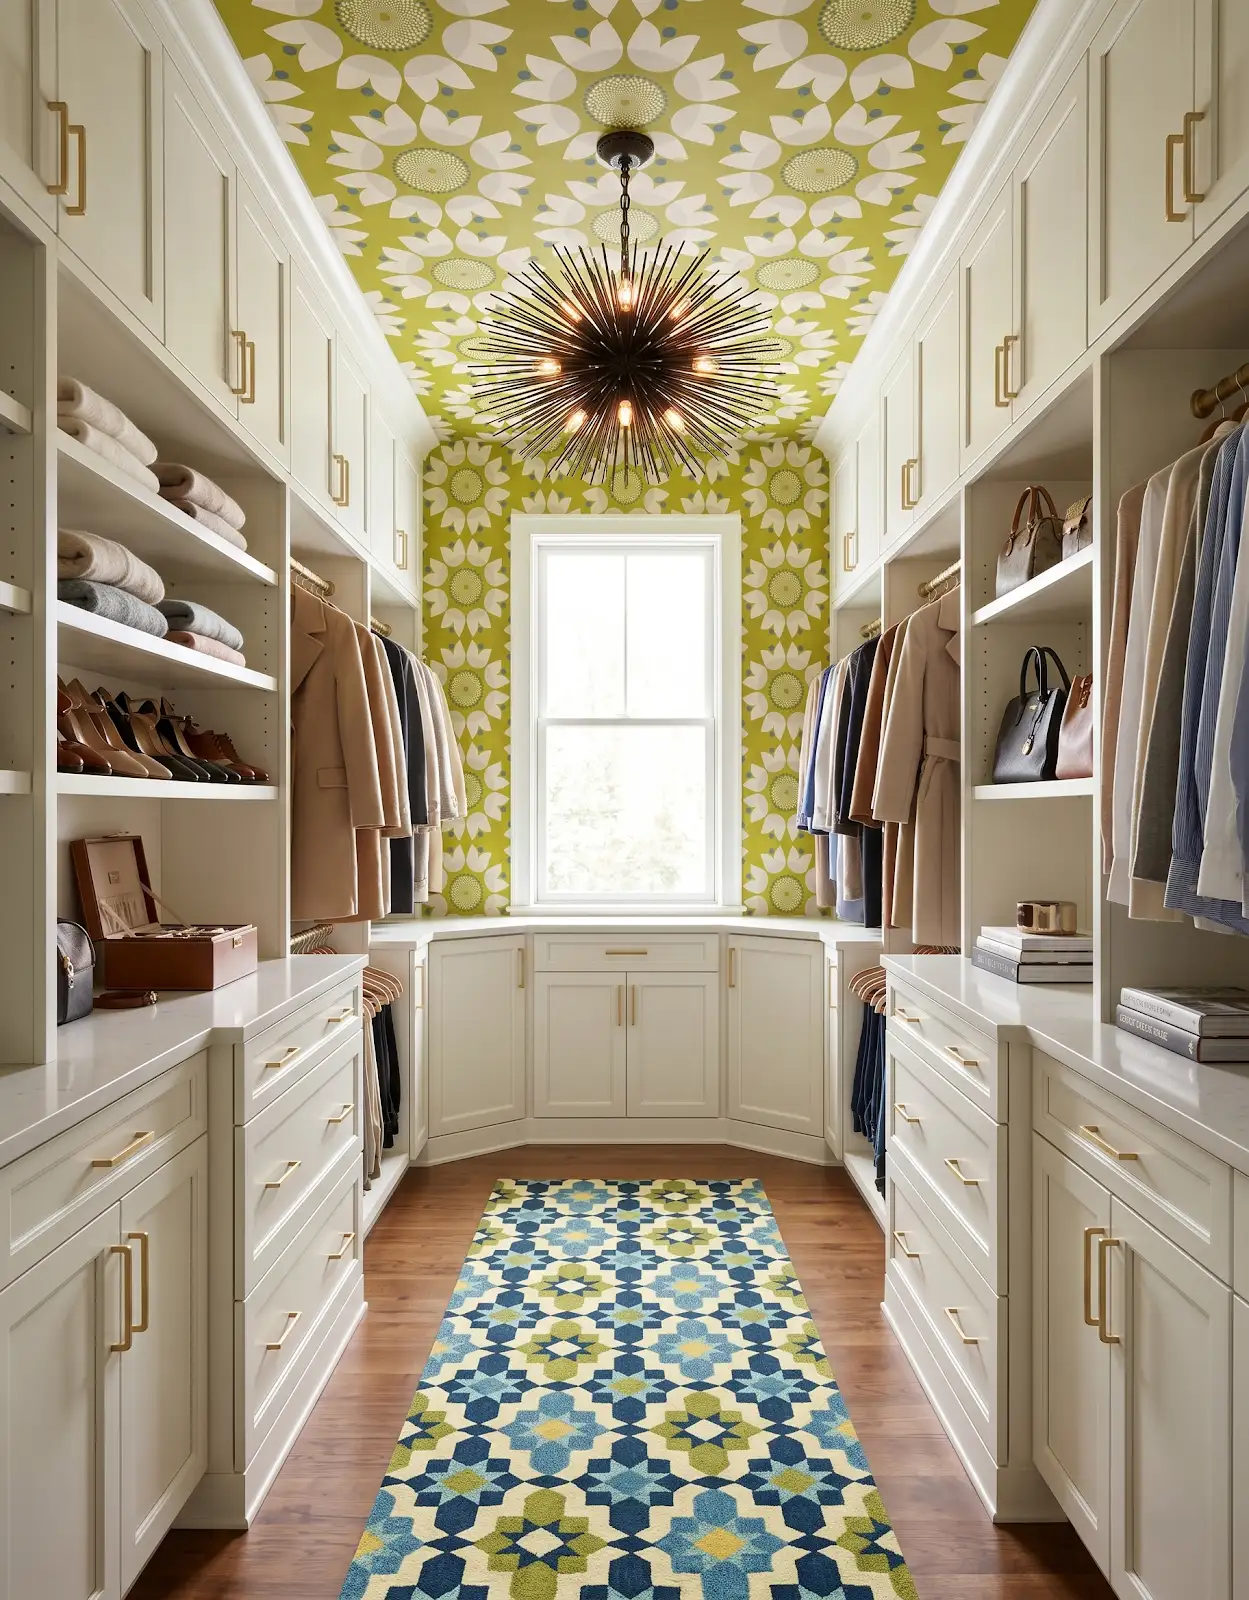
Door hardware changes the rhythm of the closed areas, while lighting changes how a display reads. Discuss electrical work separately with the appropriate professional. Keep the intended effect and practical requirements recorded so neither is lost between selection and installation.
9. Bring a storage brief
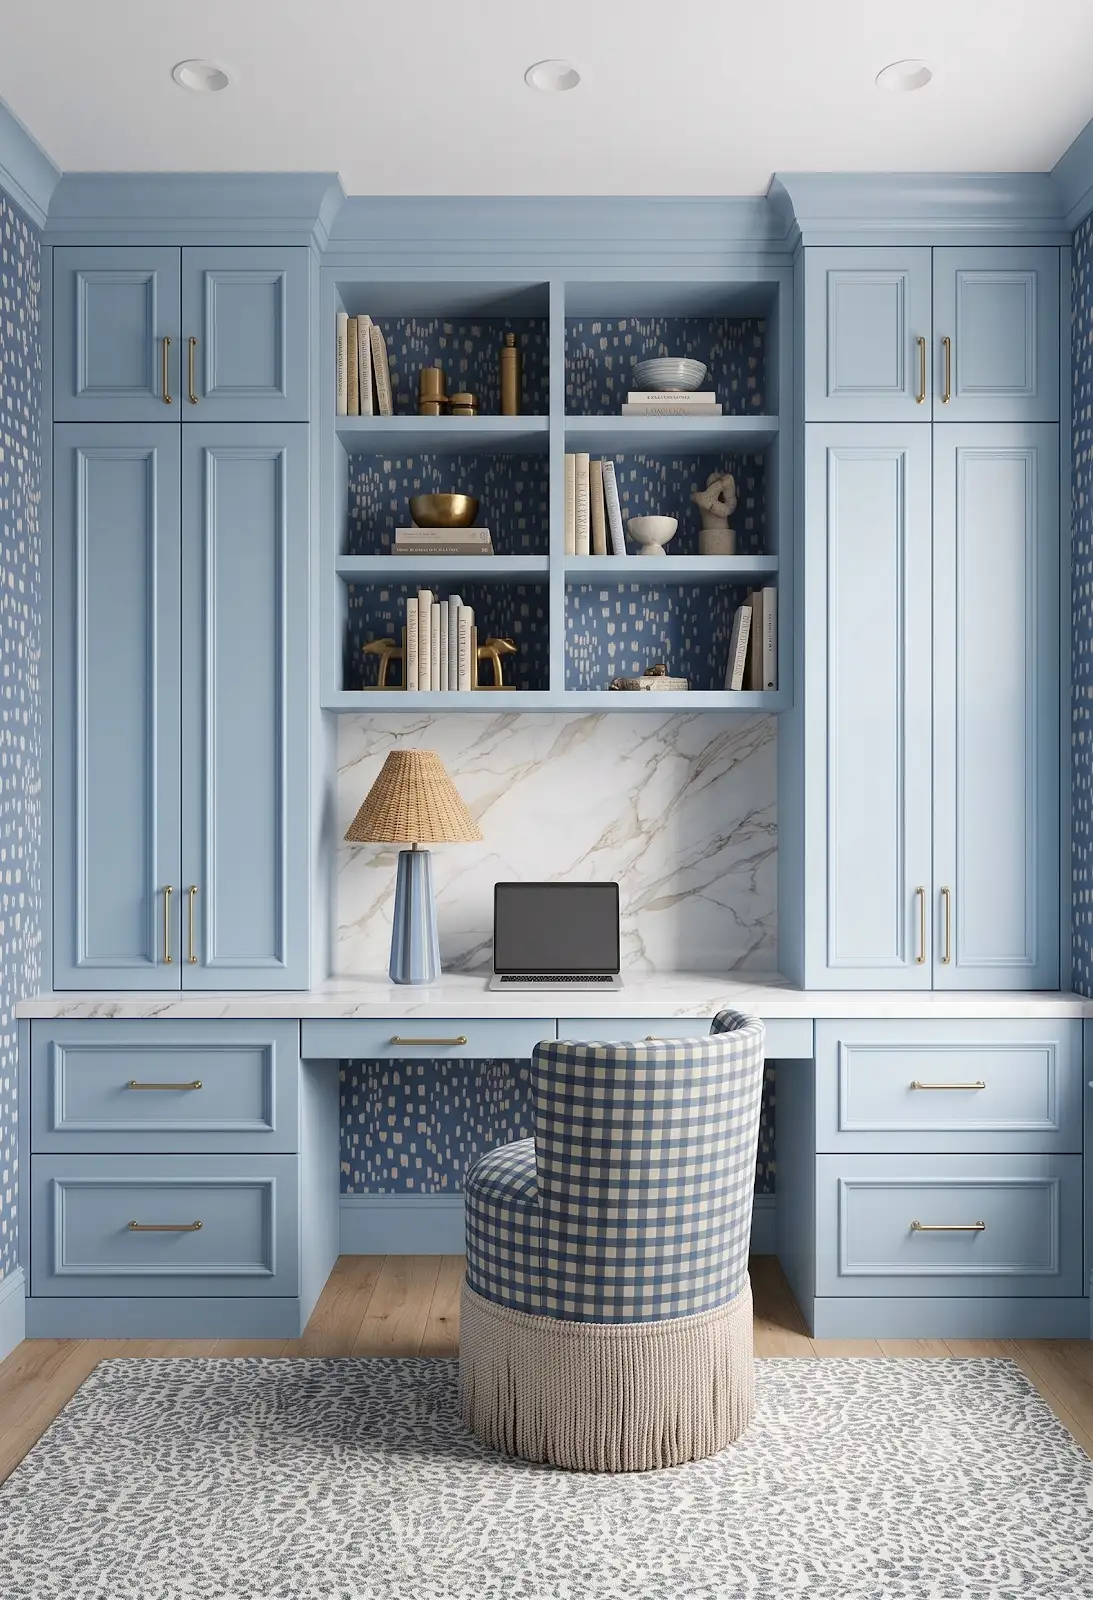
Bring your inventory, room photographs and a short list of display priorities to The Design Center. We can discuss cabinet and finish options and confirm which elements can be supplied. Inspiration for built-ins does not establish a custom fabrication service.
Compare the options with The Design Center
Browse the relevant guides and official catalogs, then bring your room photos and exact product details to the showroom. We can help coordinate selections and confirm availability, pricing and timing for your project.
Kitchen & Bathroom Cabinets Amerock Cabinet Hardware Browse Amerock pulls Explore Honest Cabinets All design ideasTHE DESIGN CENTER / OROFINO, IDAHO
Come in with an idea. Leave with a direction.
A favorite color. A cabinet sample. A room that needs a little love. Bring it to the showroom and let’s find the finishes that feel like you.
Step inside the showroomFind us on Johnson Ave.
124 Johnson Ave, Orofino, ID 83544
Monday–Friday · 8am–5pm
Call or text 208-786-0361
Directions & contact details