
Plan a Pantry Around Storage and Counter Space
A pantry can be more than a place to put the groceries. This concept combines closed cabinets with a counter for serving pieces and coffee preparation. Before choosing finishes, decide whether your pantry is mainly food storage, an appliance area or an extension of the kitchen’s work surface.
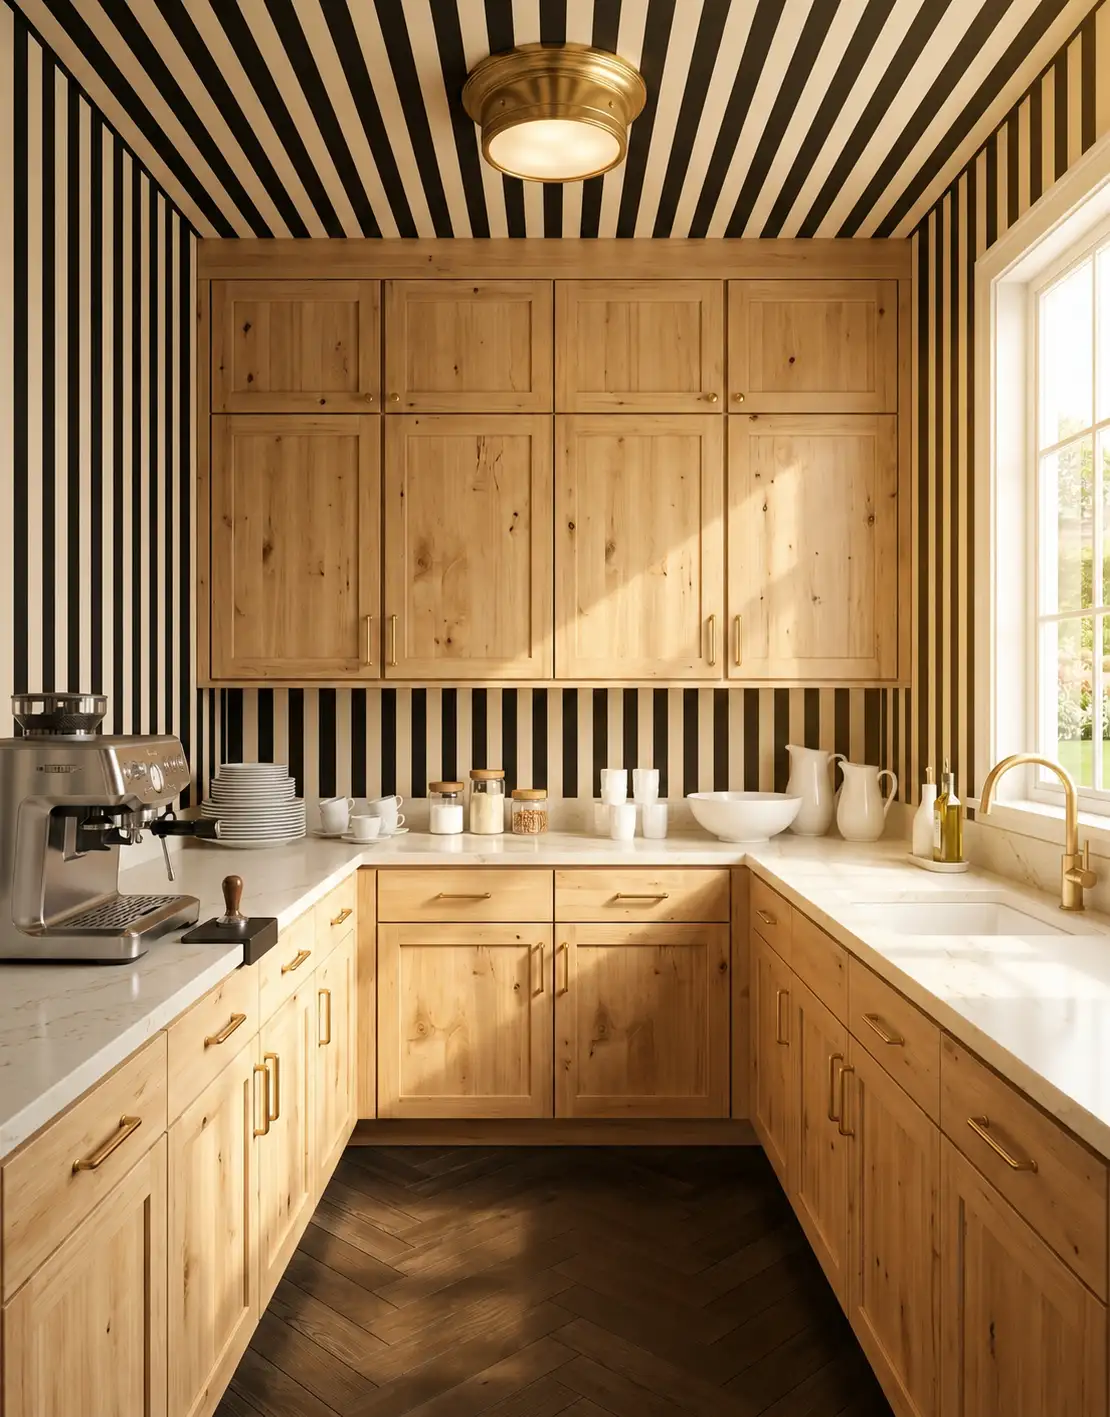
AI-generated design concepts from Anna’s approved inspiration library. Images illustrate color, proportion and finish relationships; they are not completed customer projects or exact manufacturer products.
1. Inventory the contents
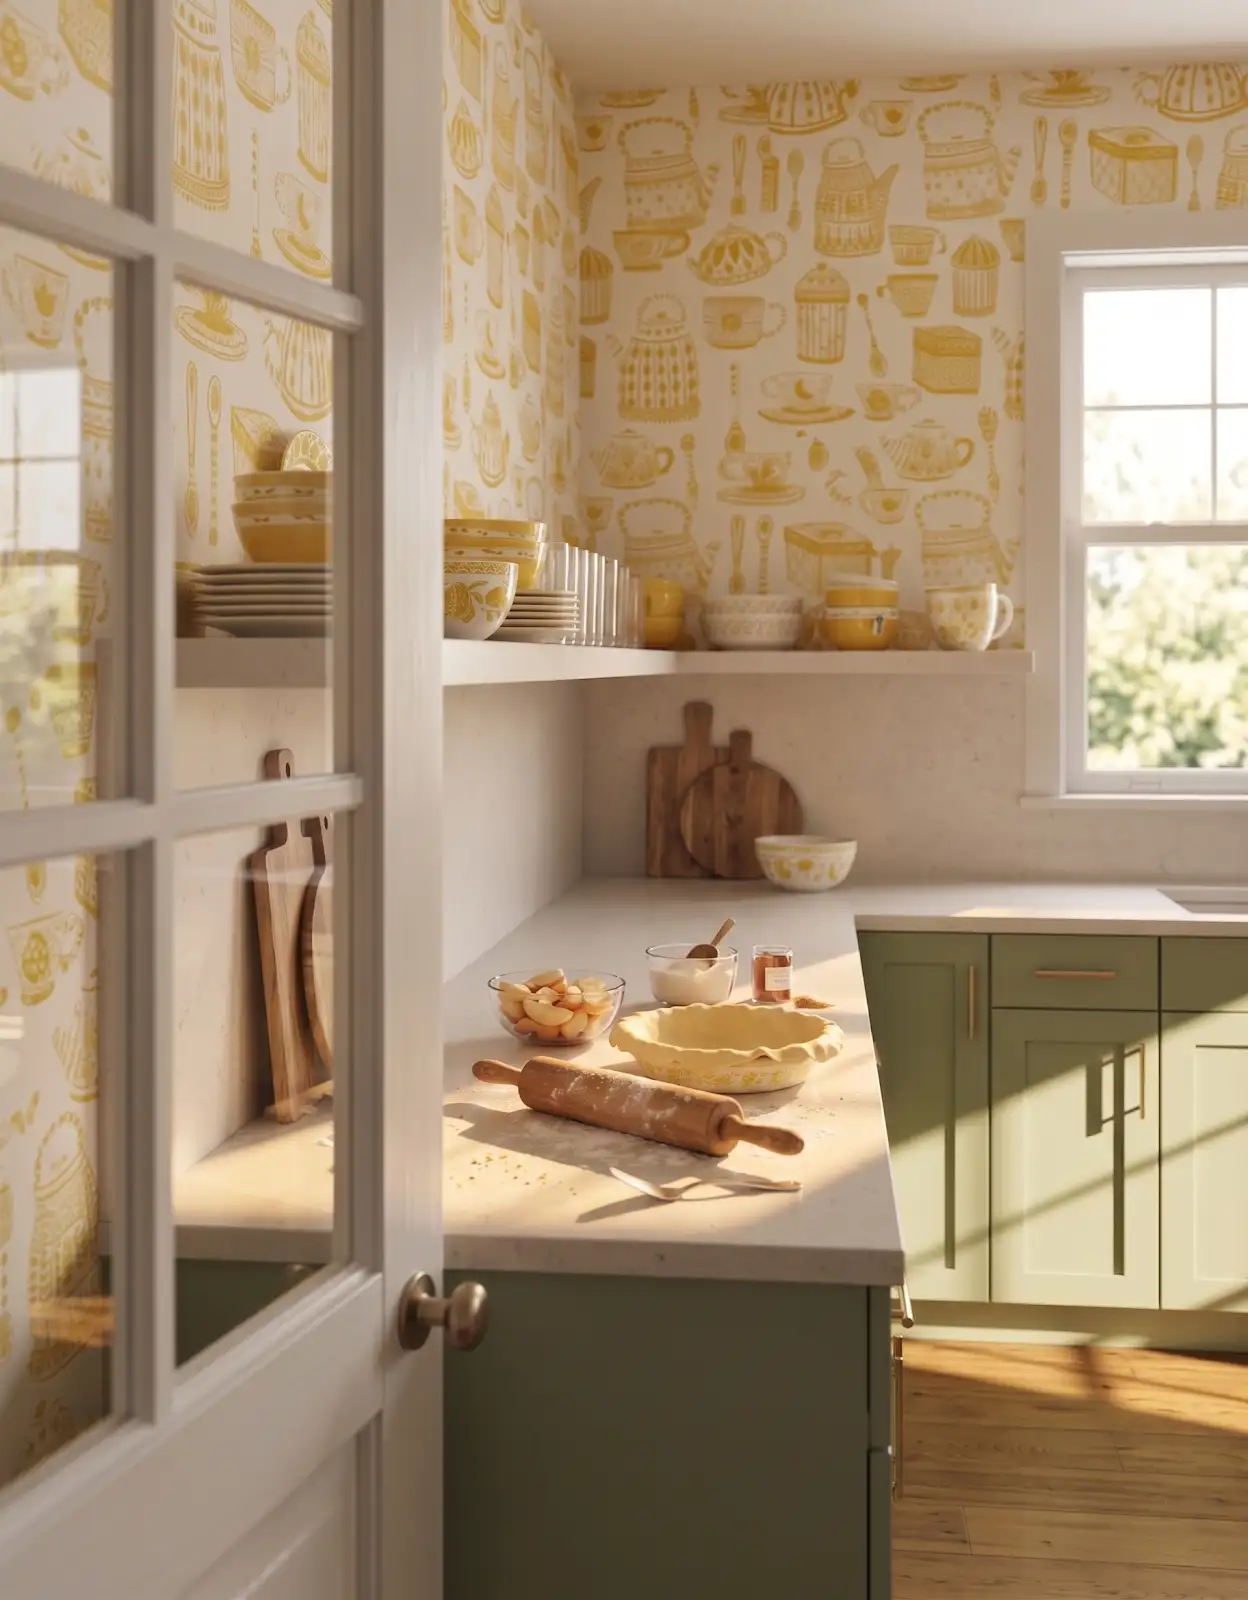
Start with actual items: cereal boxes, large mixing bowls, small appliances, serving platters or bulk supplies. Measure the awkward pieces rather than planning around the smallest things you own. Notice which items you reach for every morning and which only come out for holidays.
2. Use the inventory to plan access
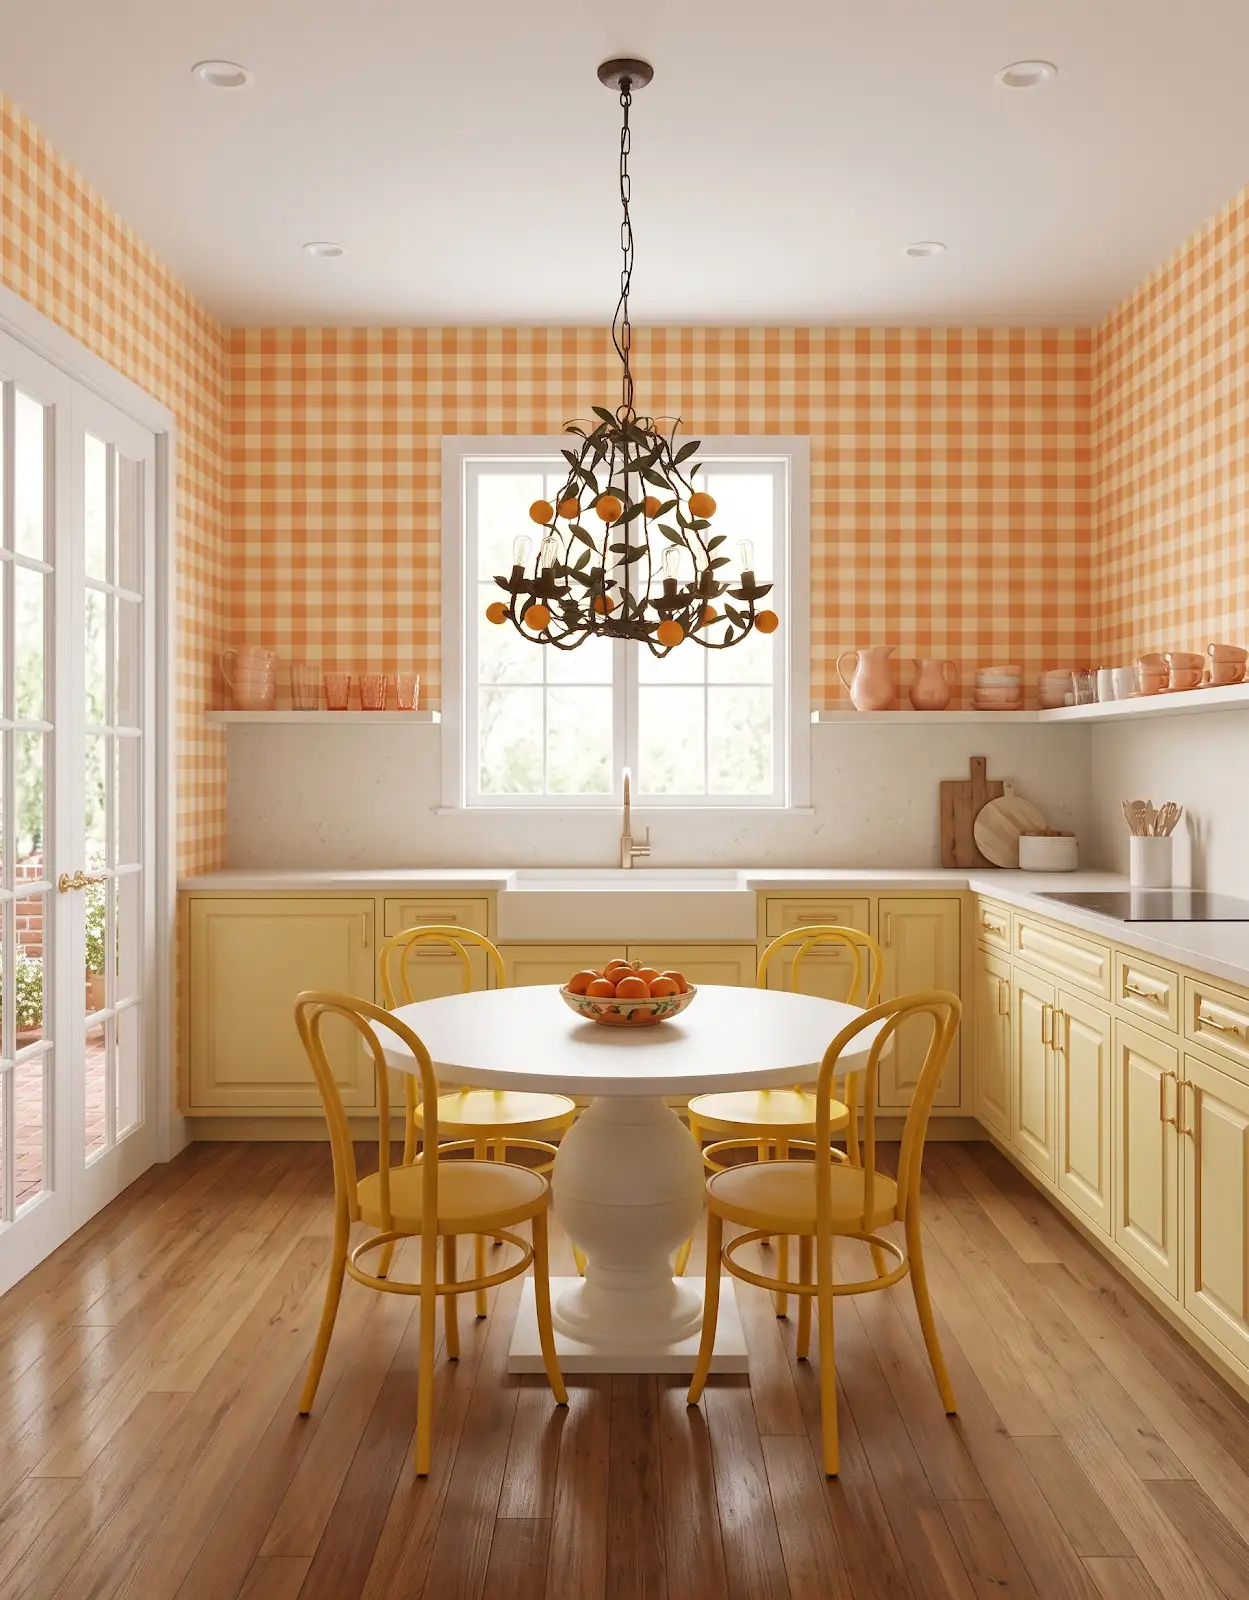
That list helps you discuss cabinet interiors, shelf spacing and access. It also keeps the prettiest inspiration photo from deciding the storage for you.
3. Protect working counter space
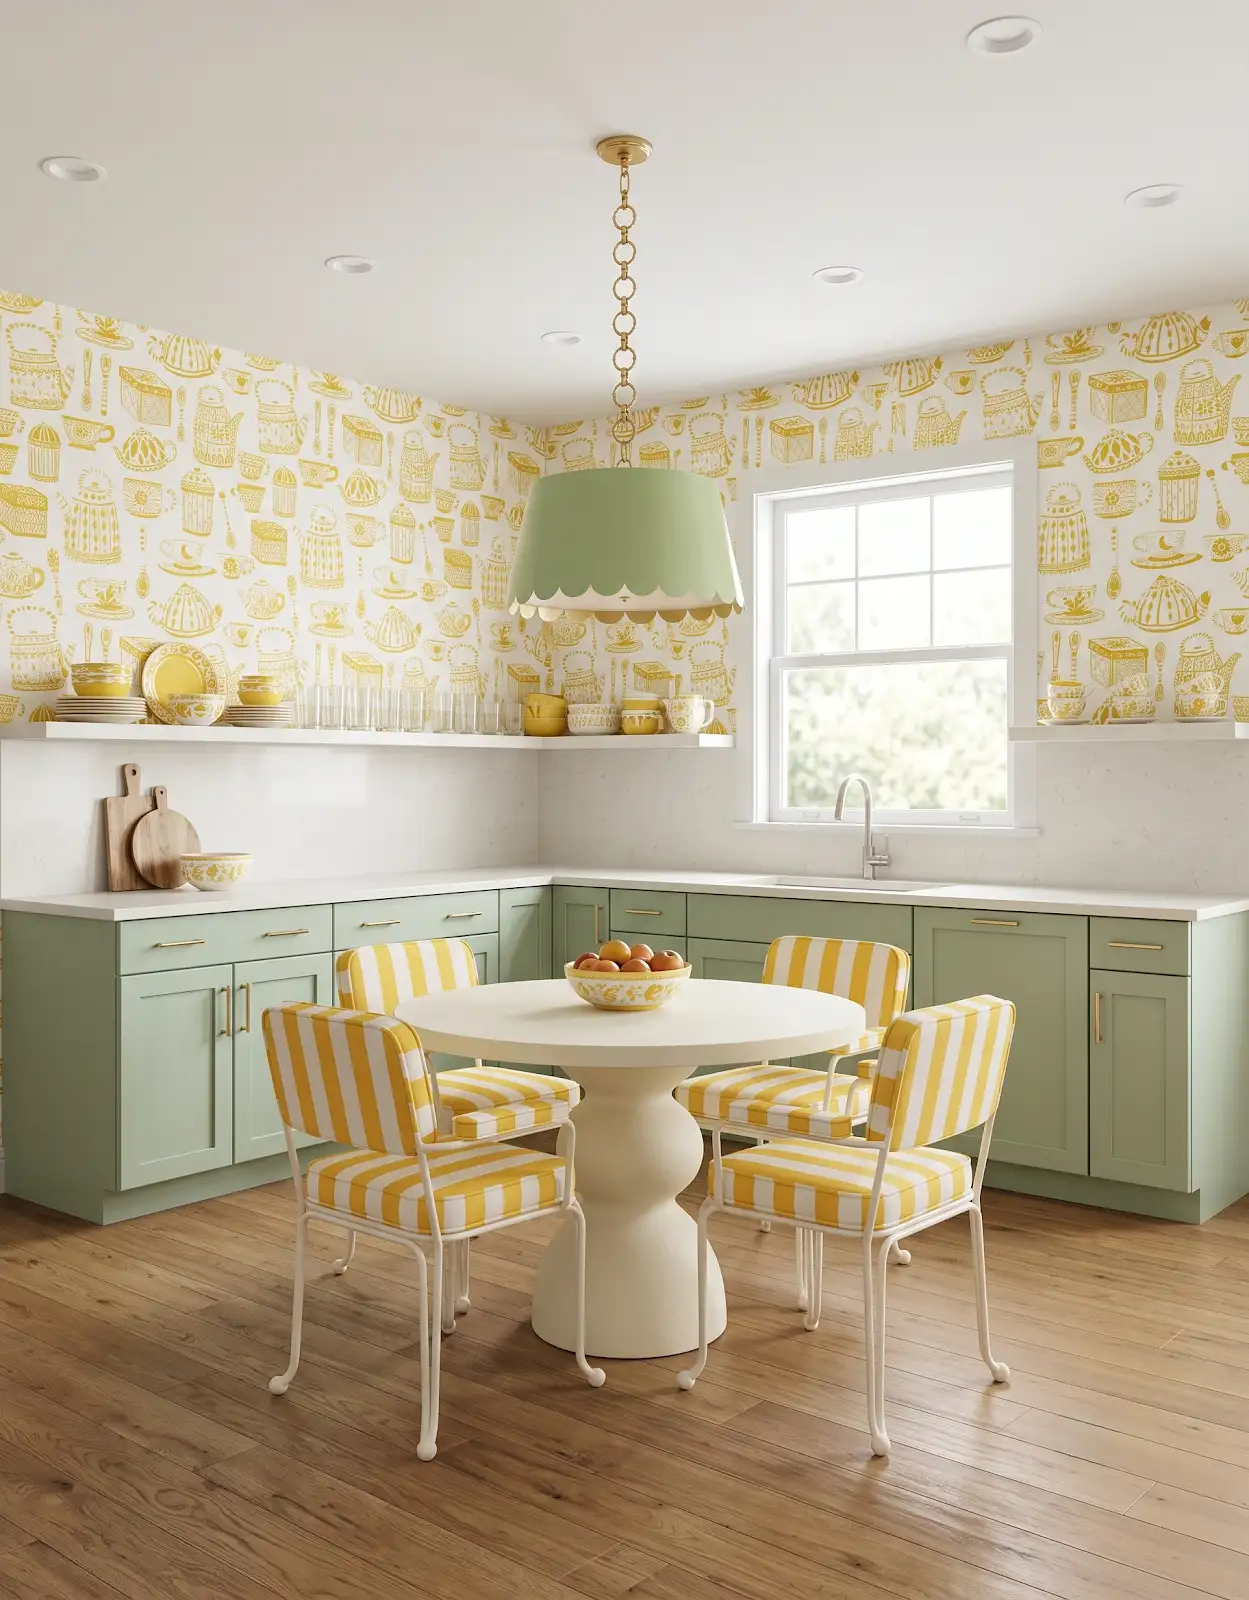
The lead concept leaves a continuous counter around the room, but your appliances and everyday belongings will occupy part of it. Draw those items onto the plan. Leave a usable place to set down groceries, fill a container or prepare a tray.
4. Review appliance requirements
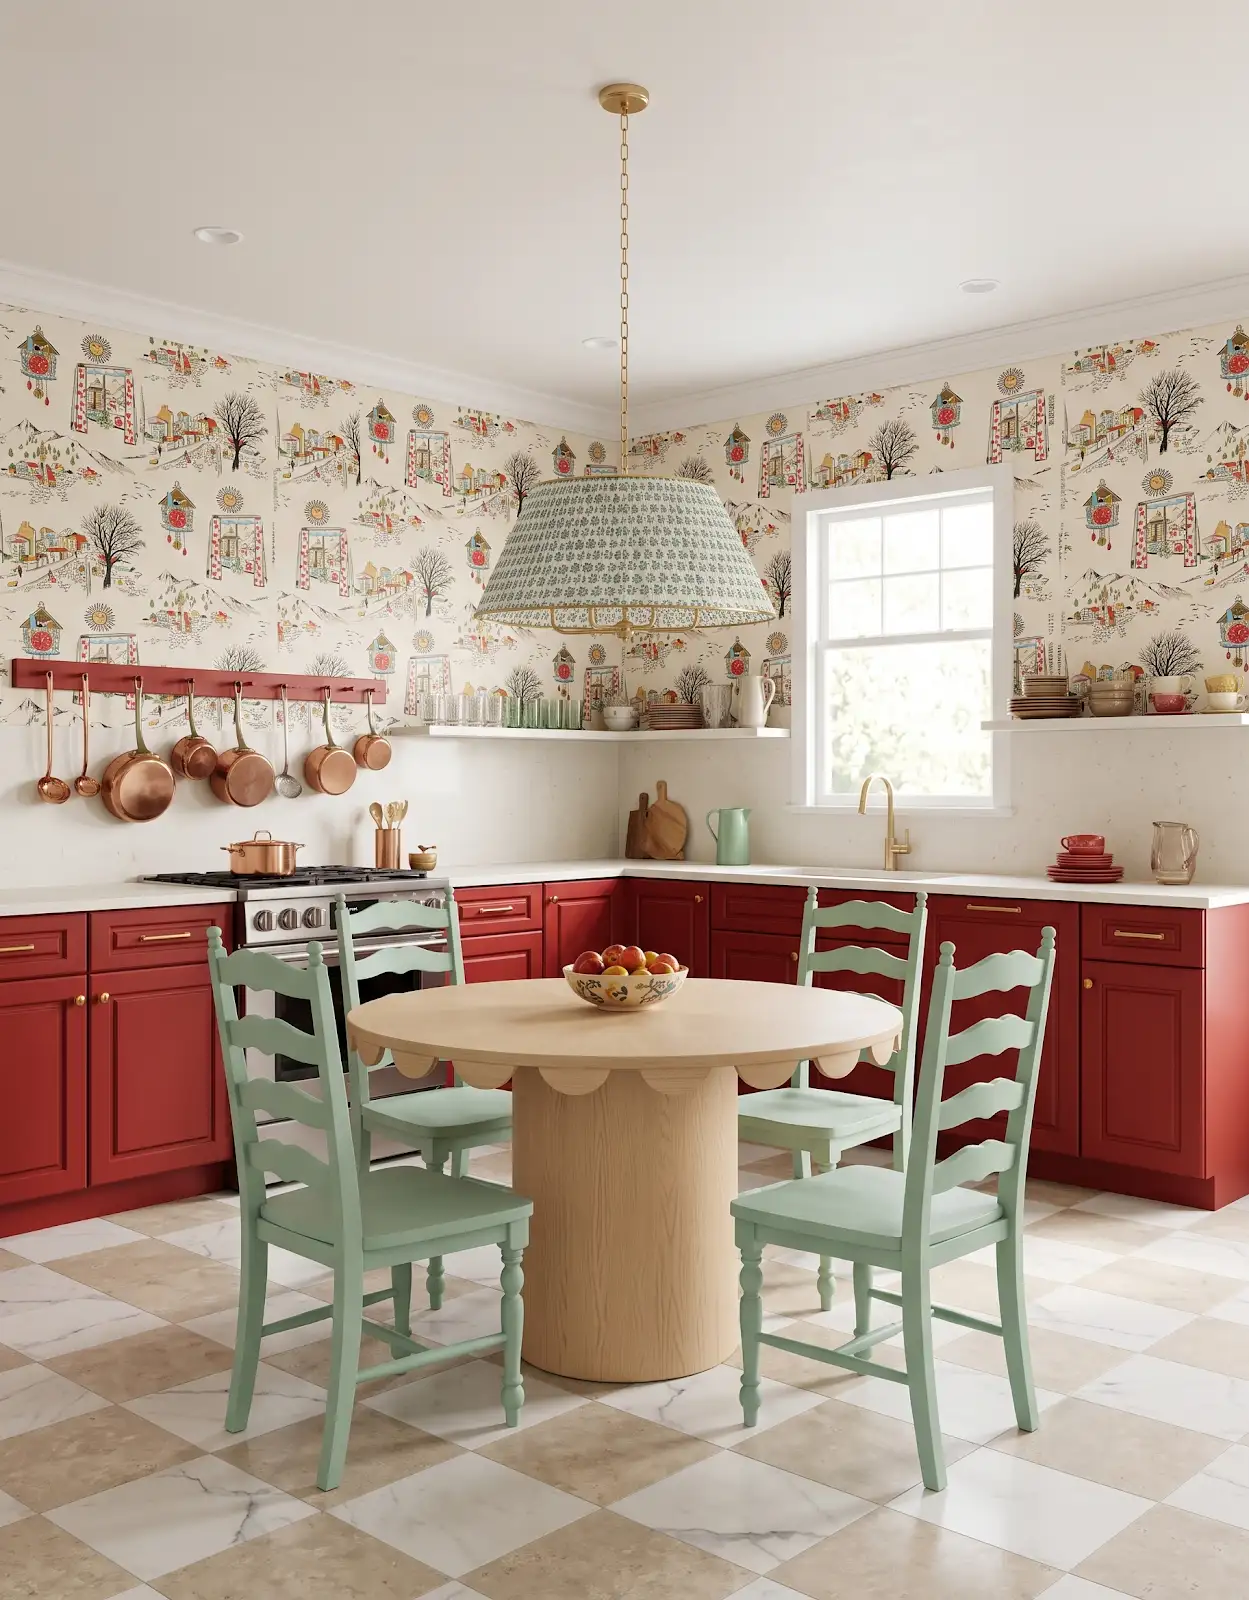
If you want to operate appliances in the pantry, coordinate the electrical needs, clearances and manufacturer instructions with the appropriate professional. A rendered appliance position is a design idea, not a verified installation plan.
5. Check opening doors and drawers
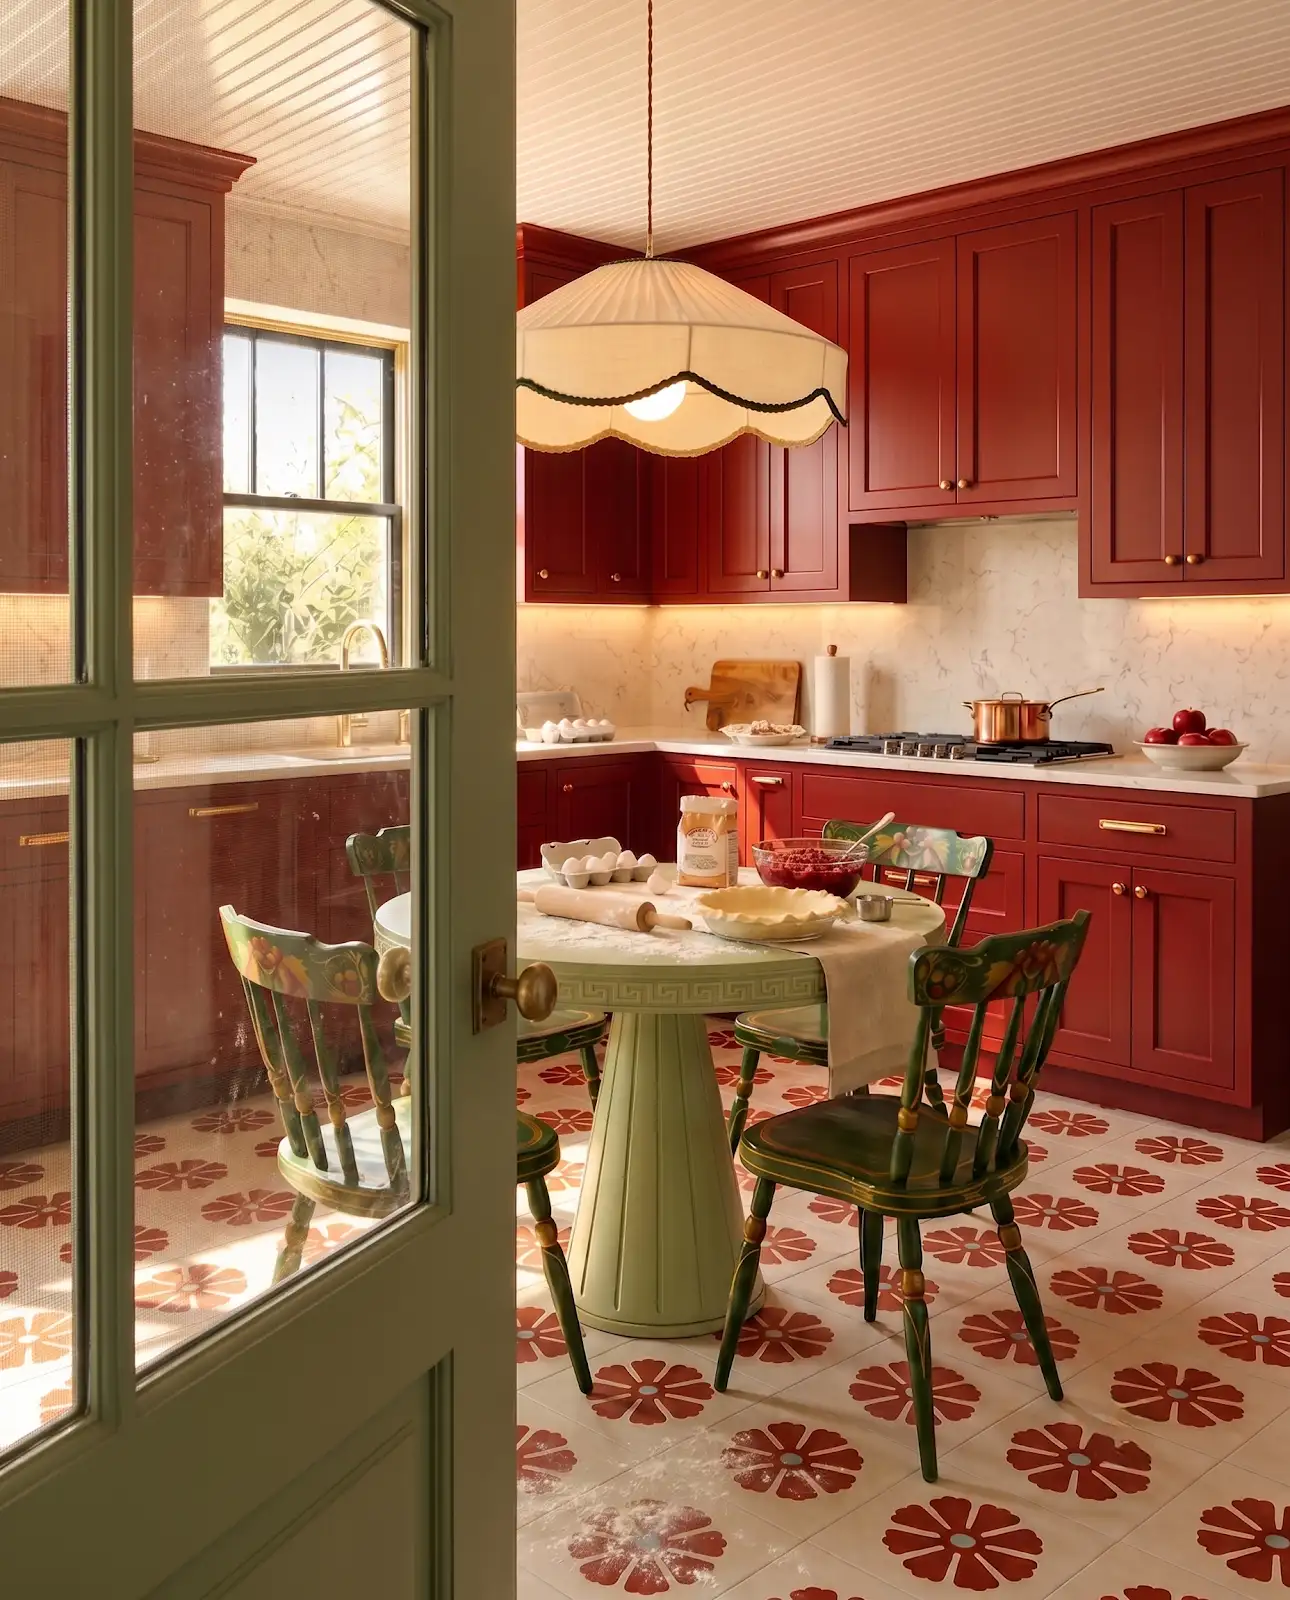
Look at corners, entry doors and opposing cabinets. Think through opening a drawer while someone else reaches a shelf, or carrying a grocery bag into the room. A layout should be considered in use, not only with everything closed.
6. Bring the doorway measurements
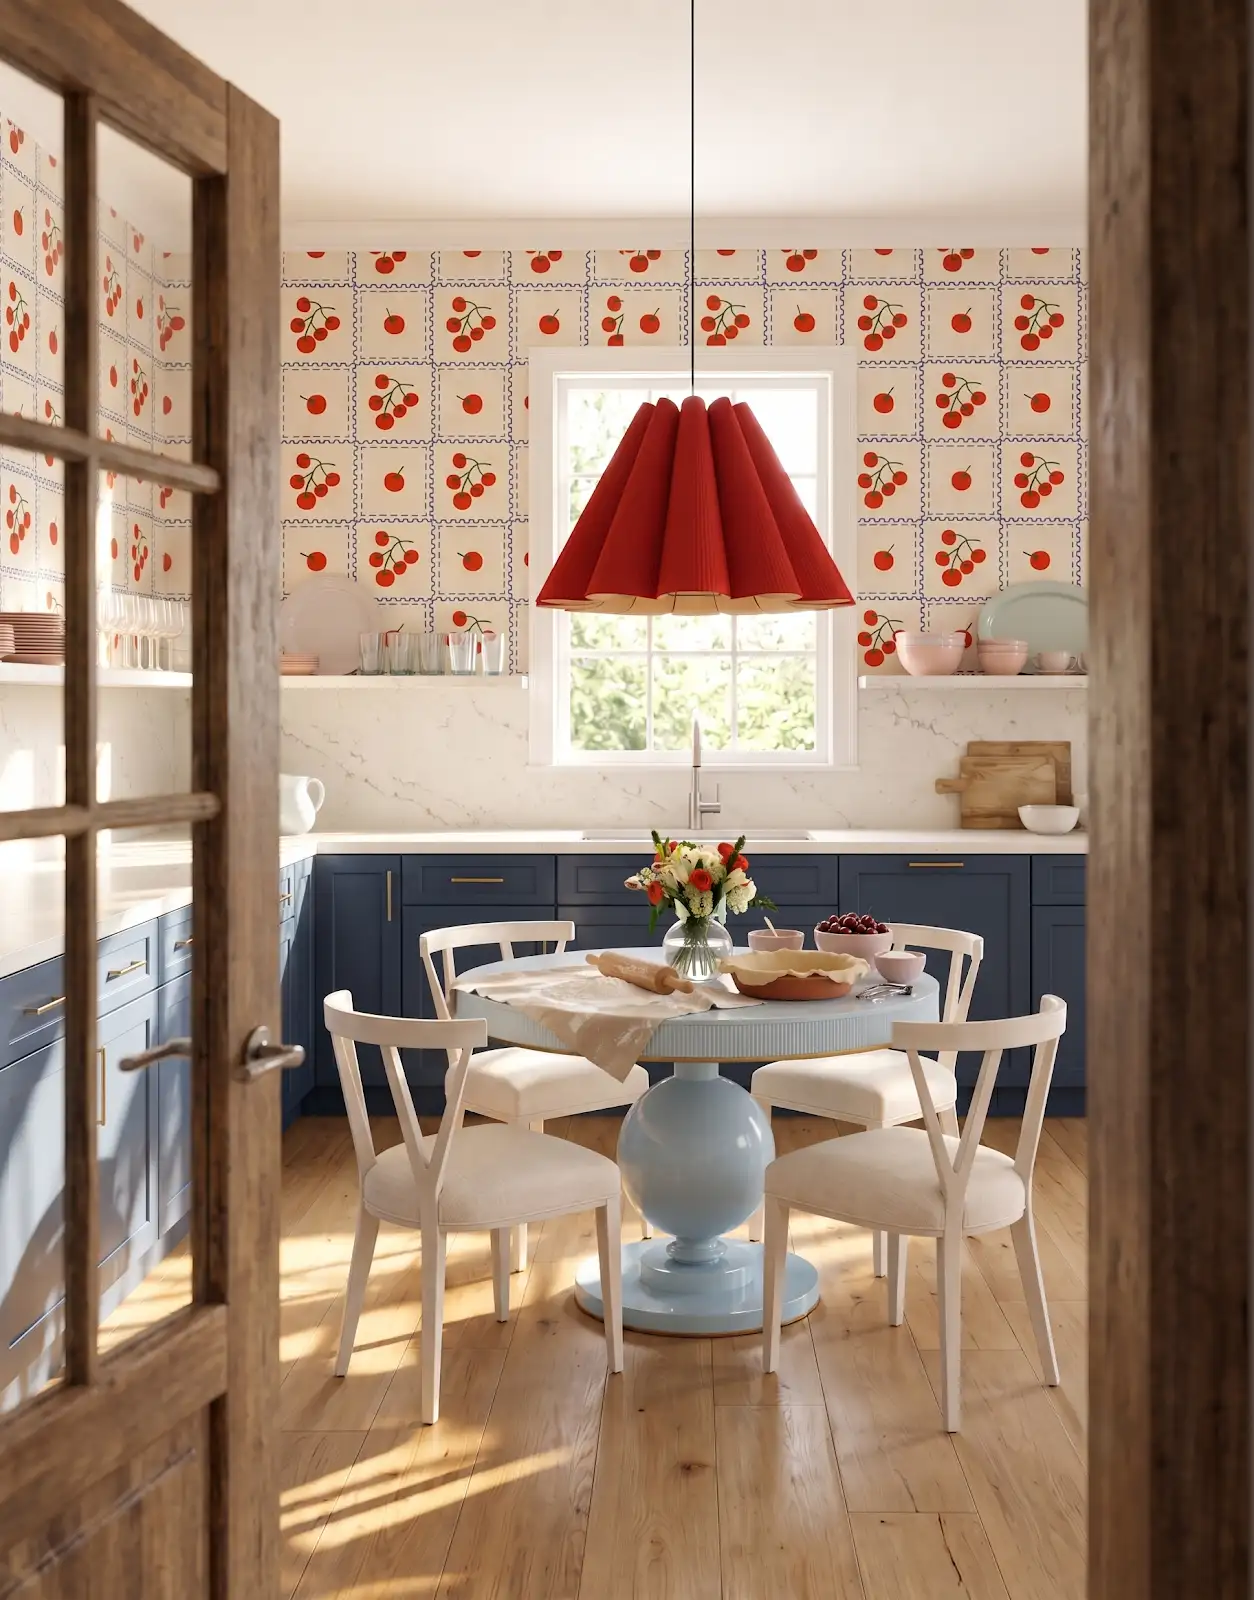
Bring room measurements and photos of the doorway and adjoining kitchen. Final measurements and cabinet details need to be confirmed before the order is approved.
7. Connect the kitchen palette
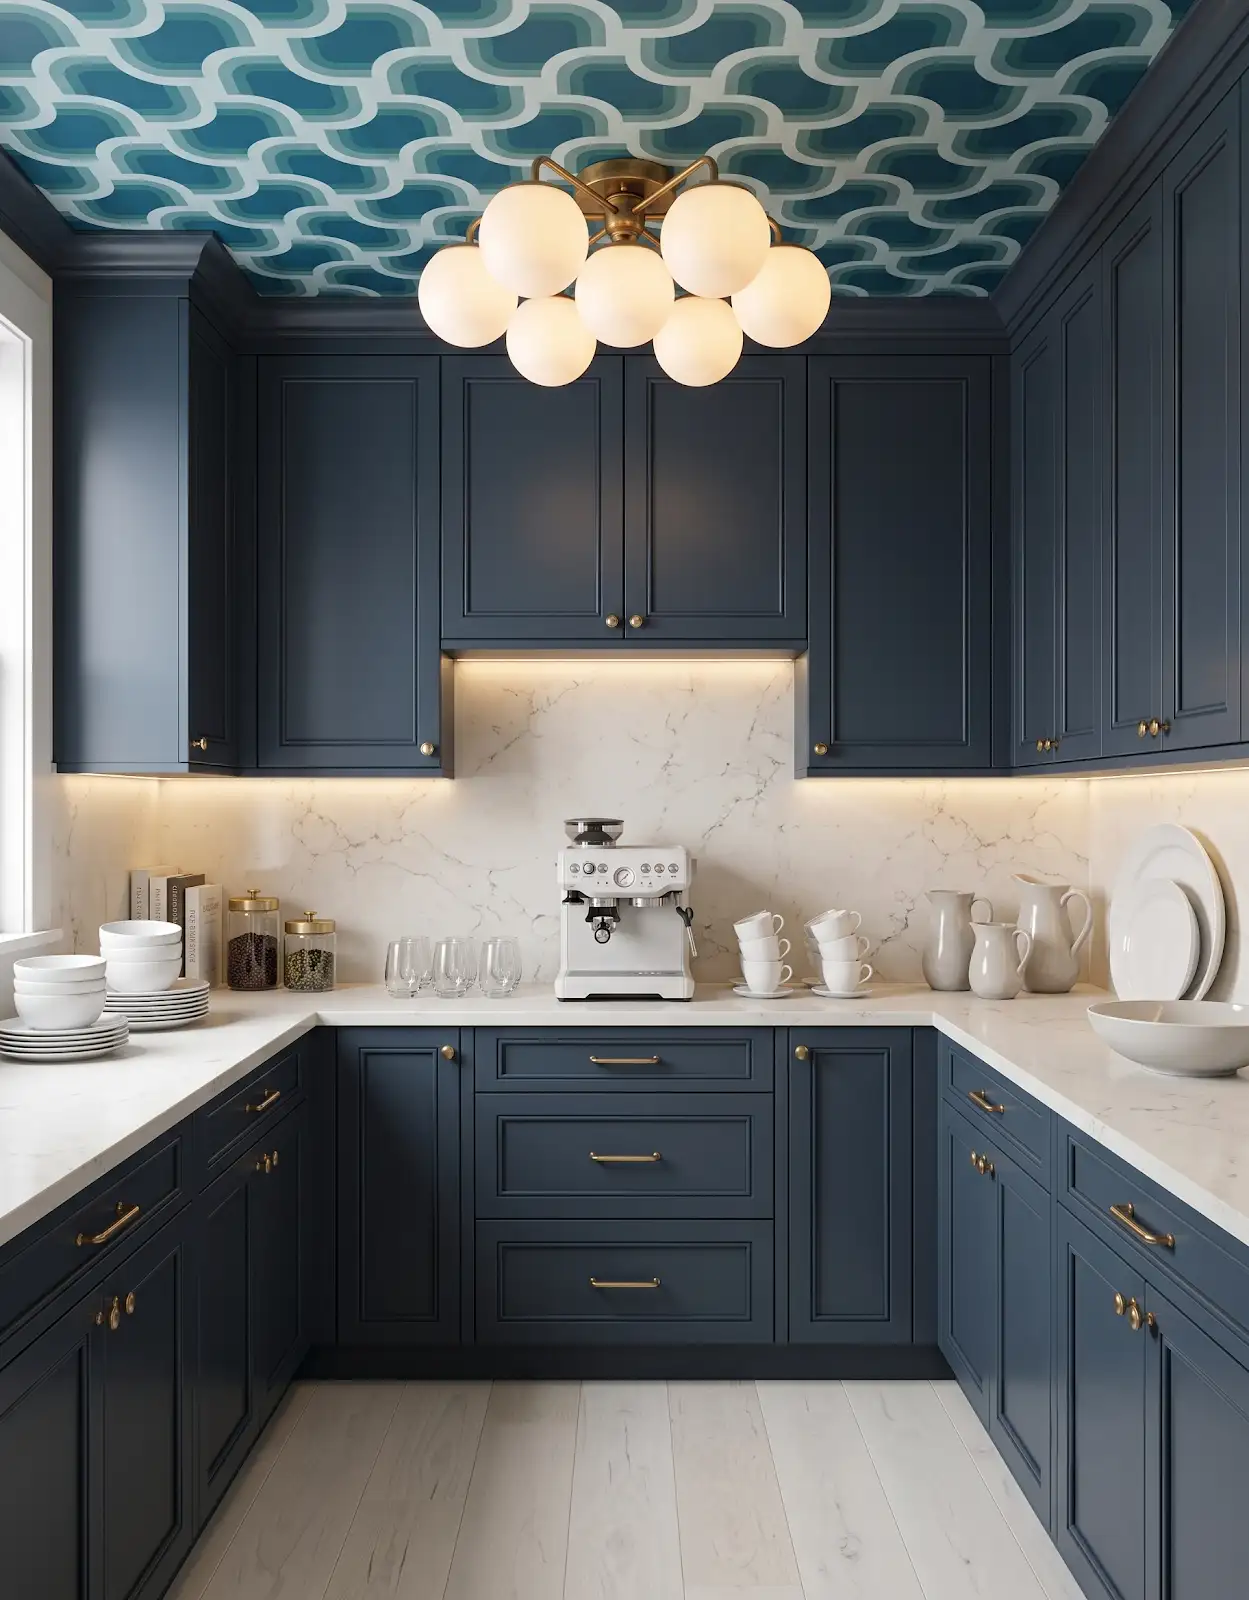
The wood-tone cabinetry and pale counters in the lead concept create a warm base. The striped wall treatment adds a stronger pattern. If your kitchen is already visually busy, a quieter pantry may be the better companion; if the kitchen is restrained, the pantry can offer a little surprise.
8. Compare wood undertones
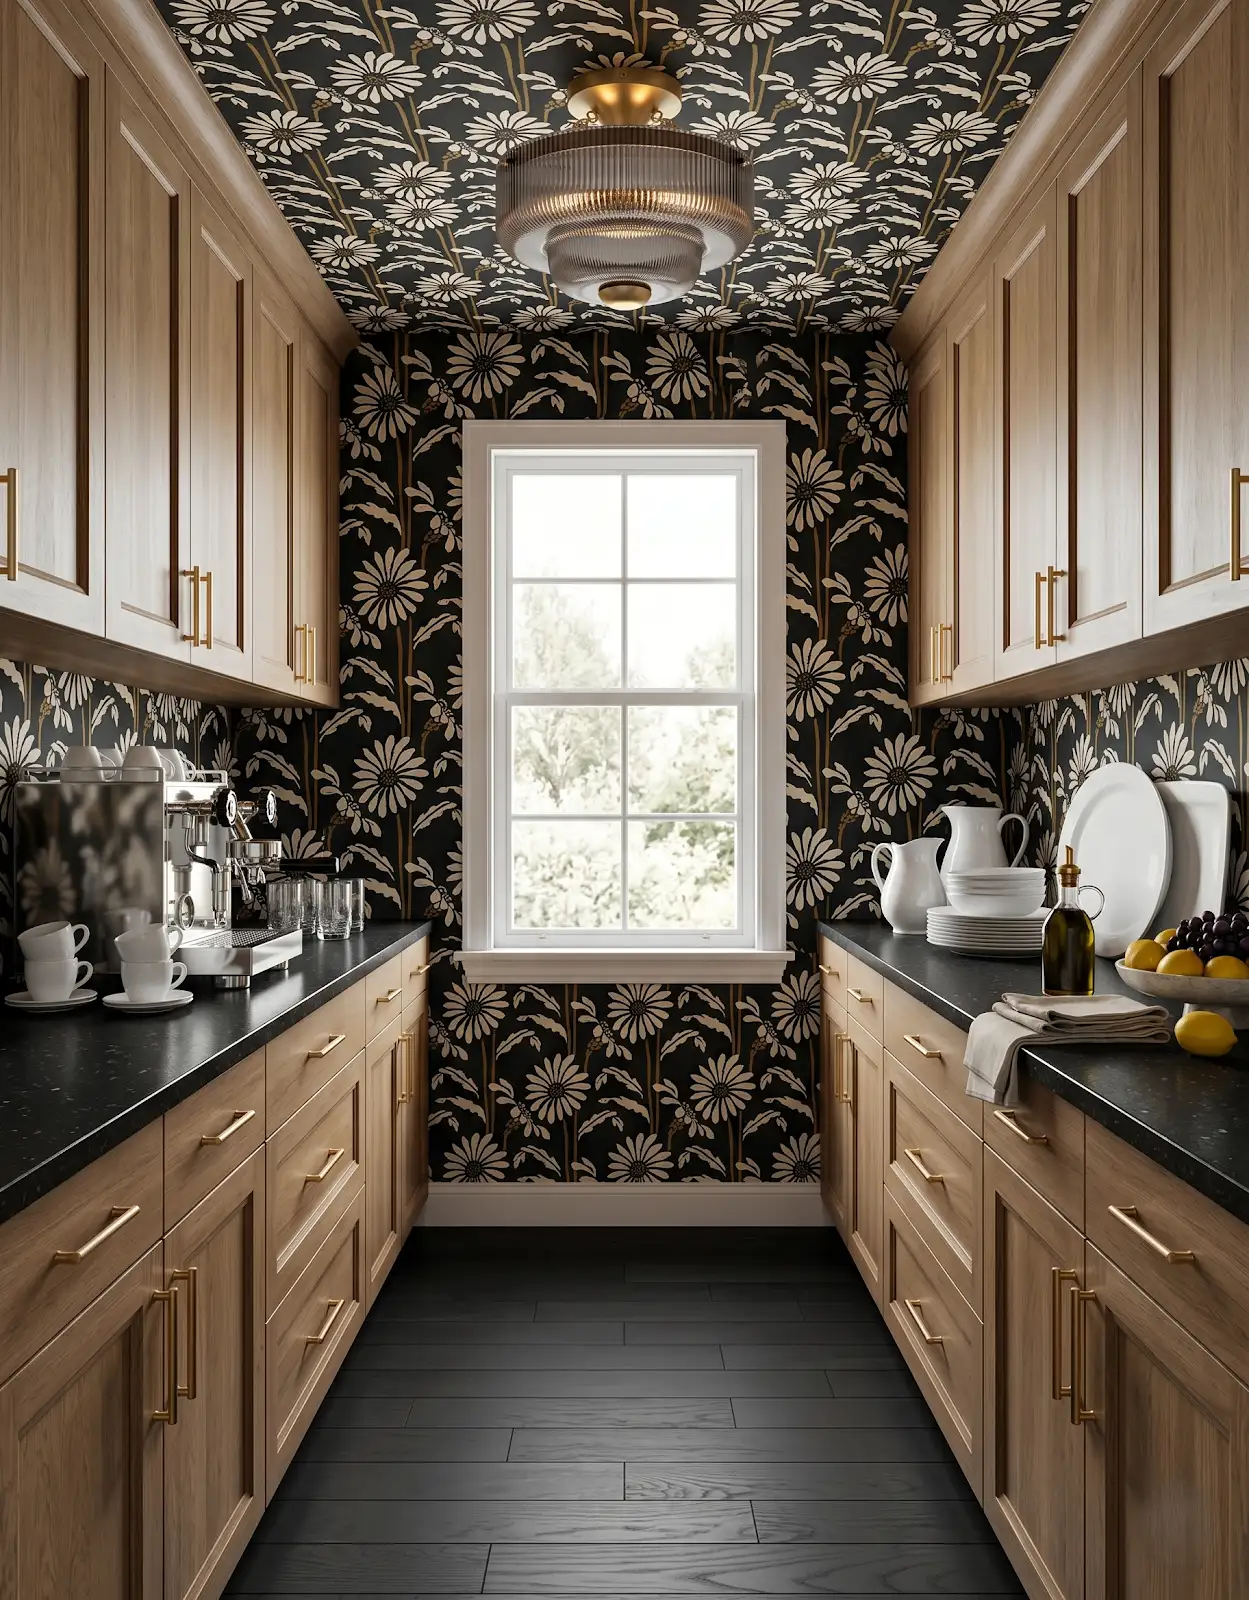
Compare wood grain and floor tone together. Similar brown colors can still have different undertones, so use samples and larger room imagery to understand the combination.
9. Build a practical shortlist
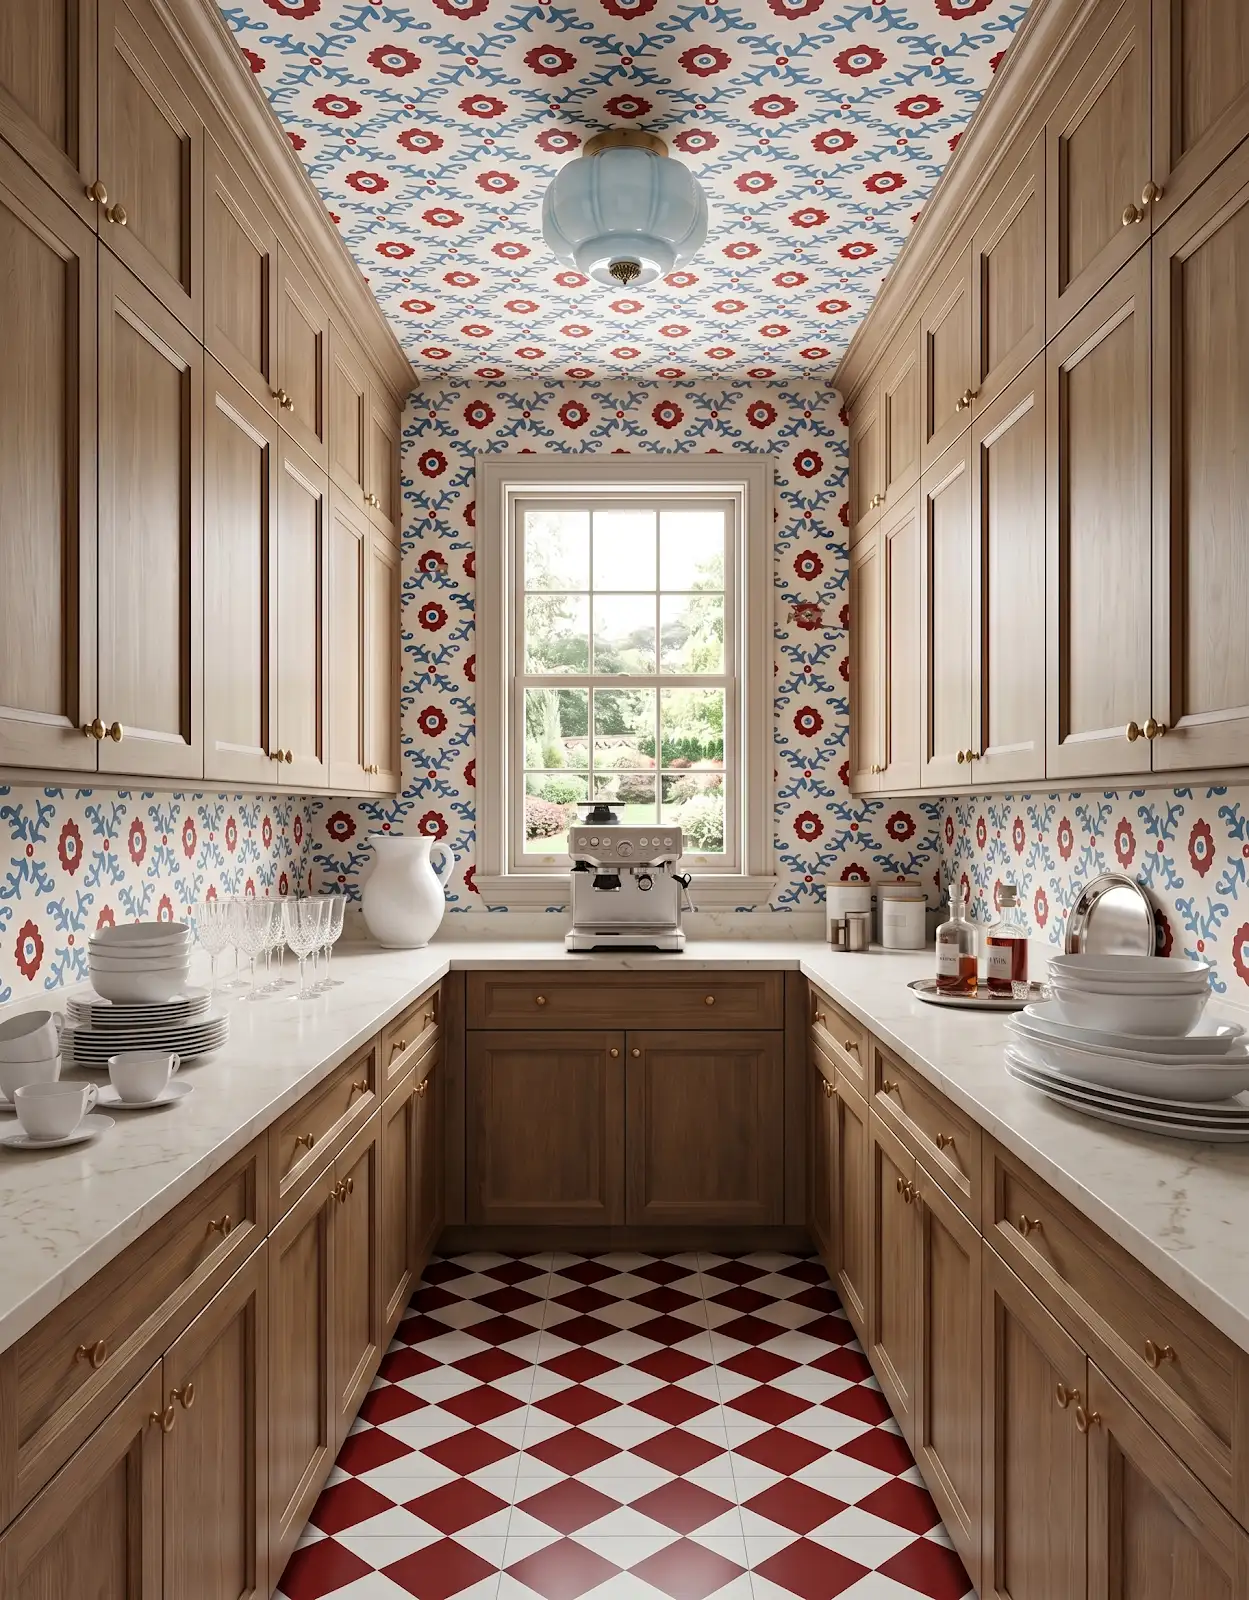
The Design Center can help you discuss cabinetry through Honest Cabinets and coordinate surfaces, flooring and hardware. Bring an inventory of your larger items, your room photos and a few finish ideas. We can help turn those needs into a more focused cabinet and material conversation.
Compare the options with The Design Center
Browse the relevant guides and official catalogs, then bring your room photos and exact product details to the showroom. We can help coordinate selections and confirm availability, pricing and timing for your project.
Kitchen & Bathroom Cabinets Amerock Cabinet Hardware Browse Amerock pulls Explore Honest Cabinets All design ideasTHE DESIGN CENTER / OROFINO, IDAHO
Come in with an idea. Leave with a direction.
A favorite color. A cabinet sample. A room that needs a little love. Bring it to the showroom and let’s find the finishes that feel like you.
Step inside the showroomFind us on Johnson Ave.
124 Johnson Ave, Orofino, ID 83544
Monday–Friday · 8am–5pm
Call or text 208-786-0361
Directions & contact details