
Pantry Finishes That Connect to Your Kitchen
A pantry can feel related to the kitchen while having a personality of its own. The easiest starting point is the view through the doorway. Decide what should repeat and where a different cabinet color, floor pattern or hardware detail would be welcome.
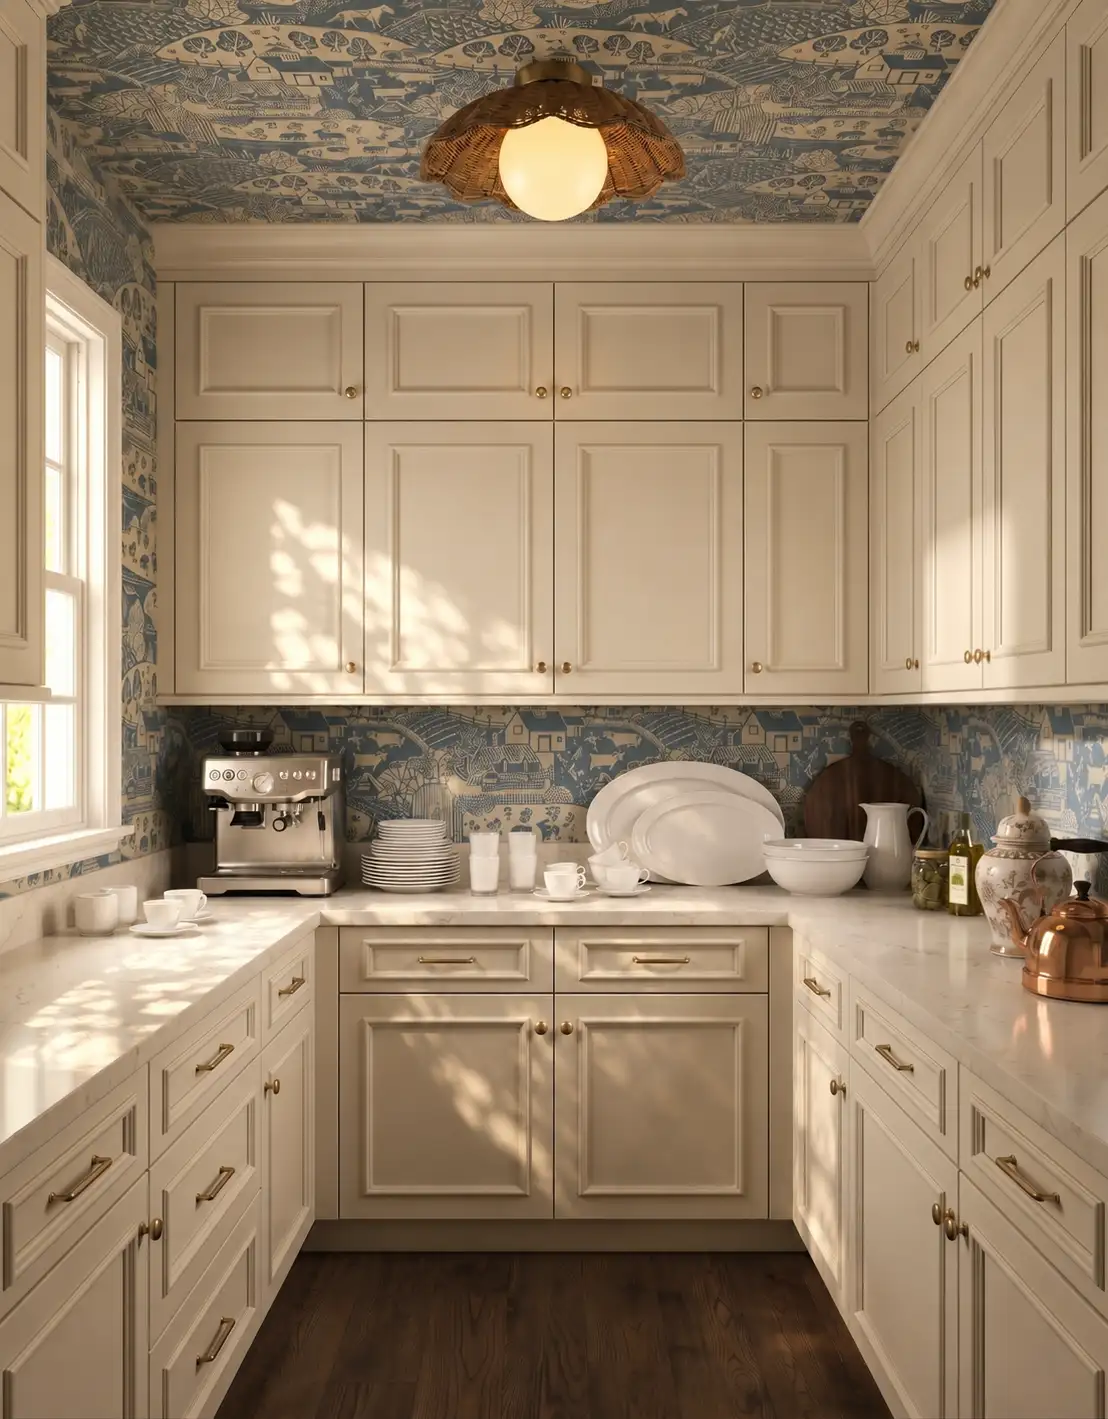
AI-generated design concepts from Anna’s approved inspiration library. Images illustrate color, proportion and finish relationships; they are not completed customer projects or exact manufacturer products.
1. Identify what is visible together
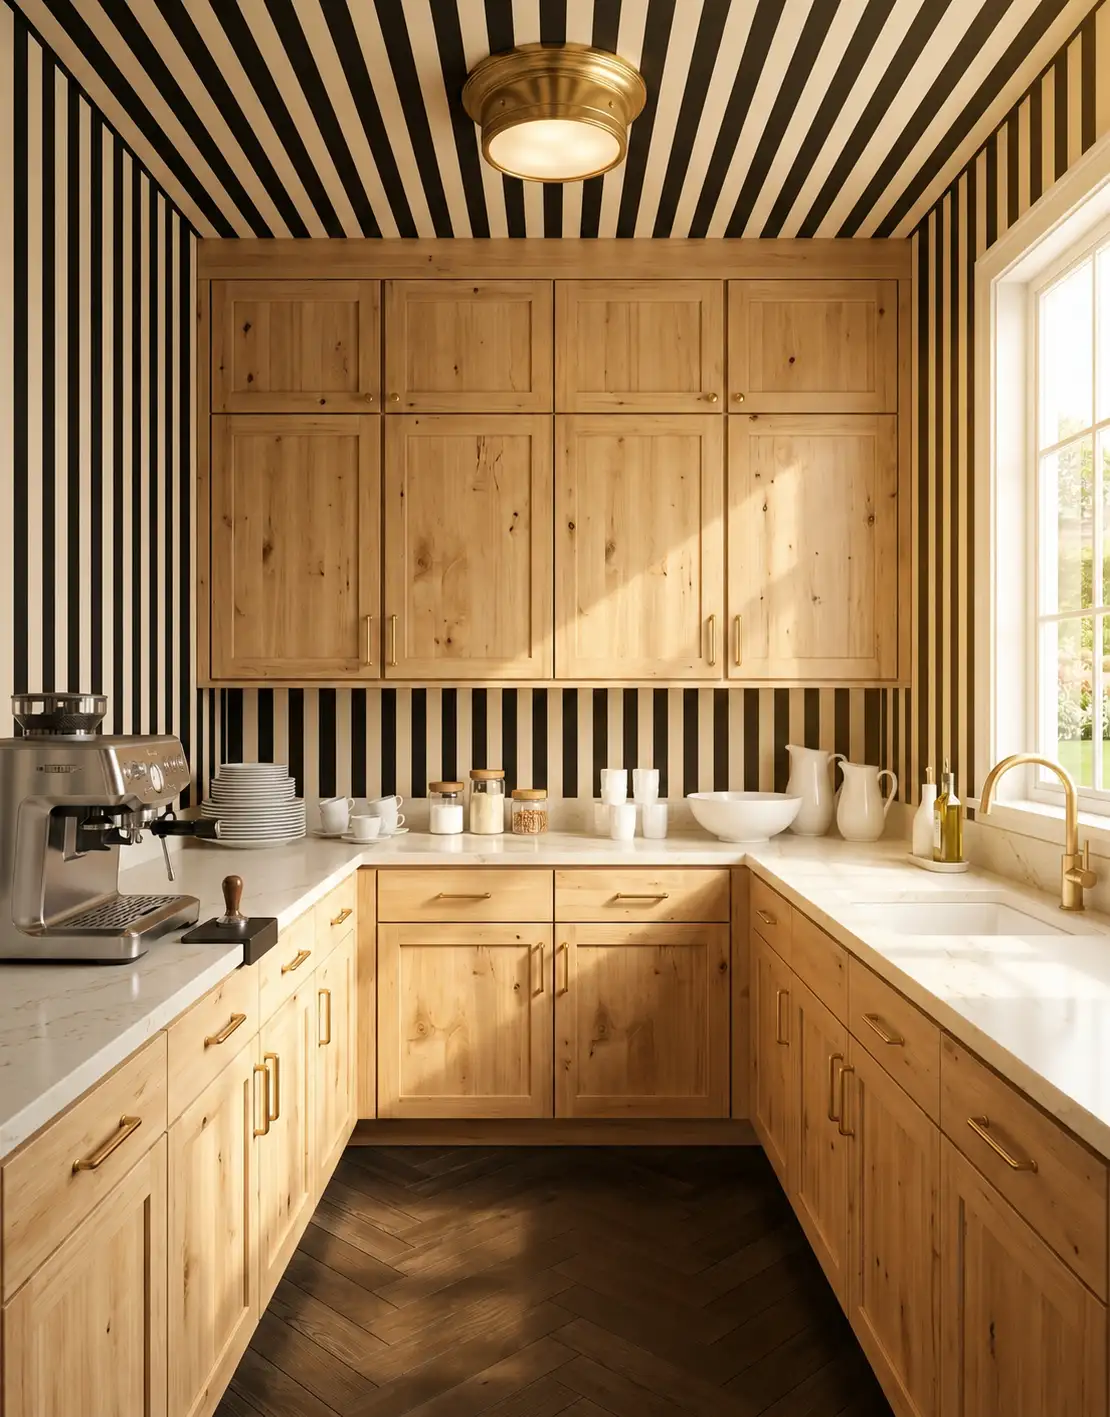
Photograph the pantry from the kitchen. Notice how much of its cabinetry, floor and wall surface is visible when the door is open. The two rooms may need a close relationship even if their finishes are rarely seen side by side on a plan.
2. Repeat one substantial finish
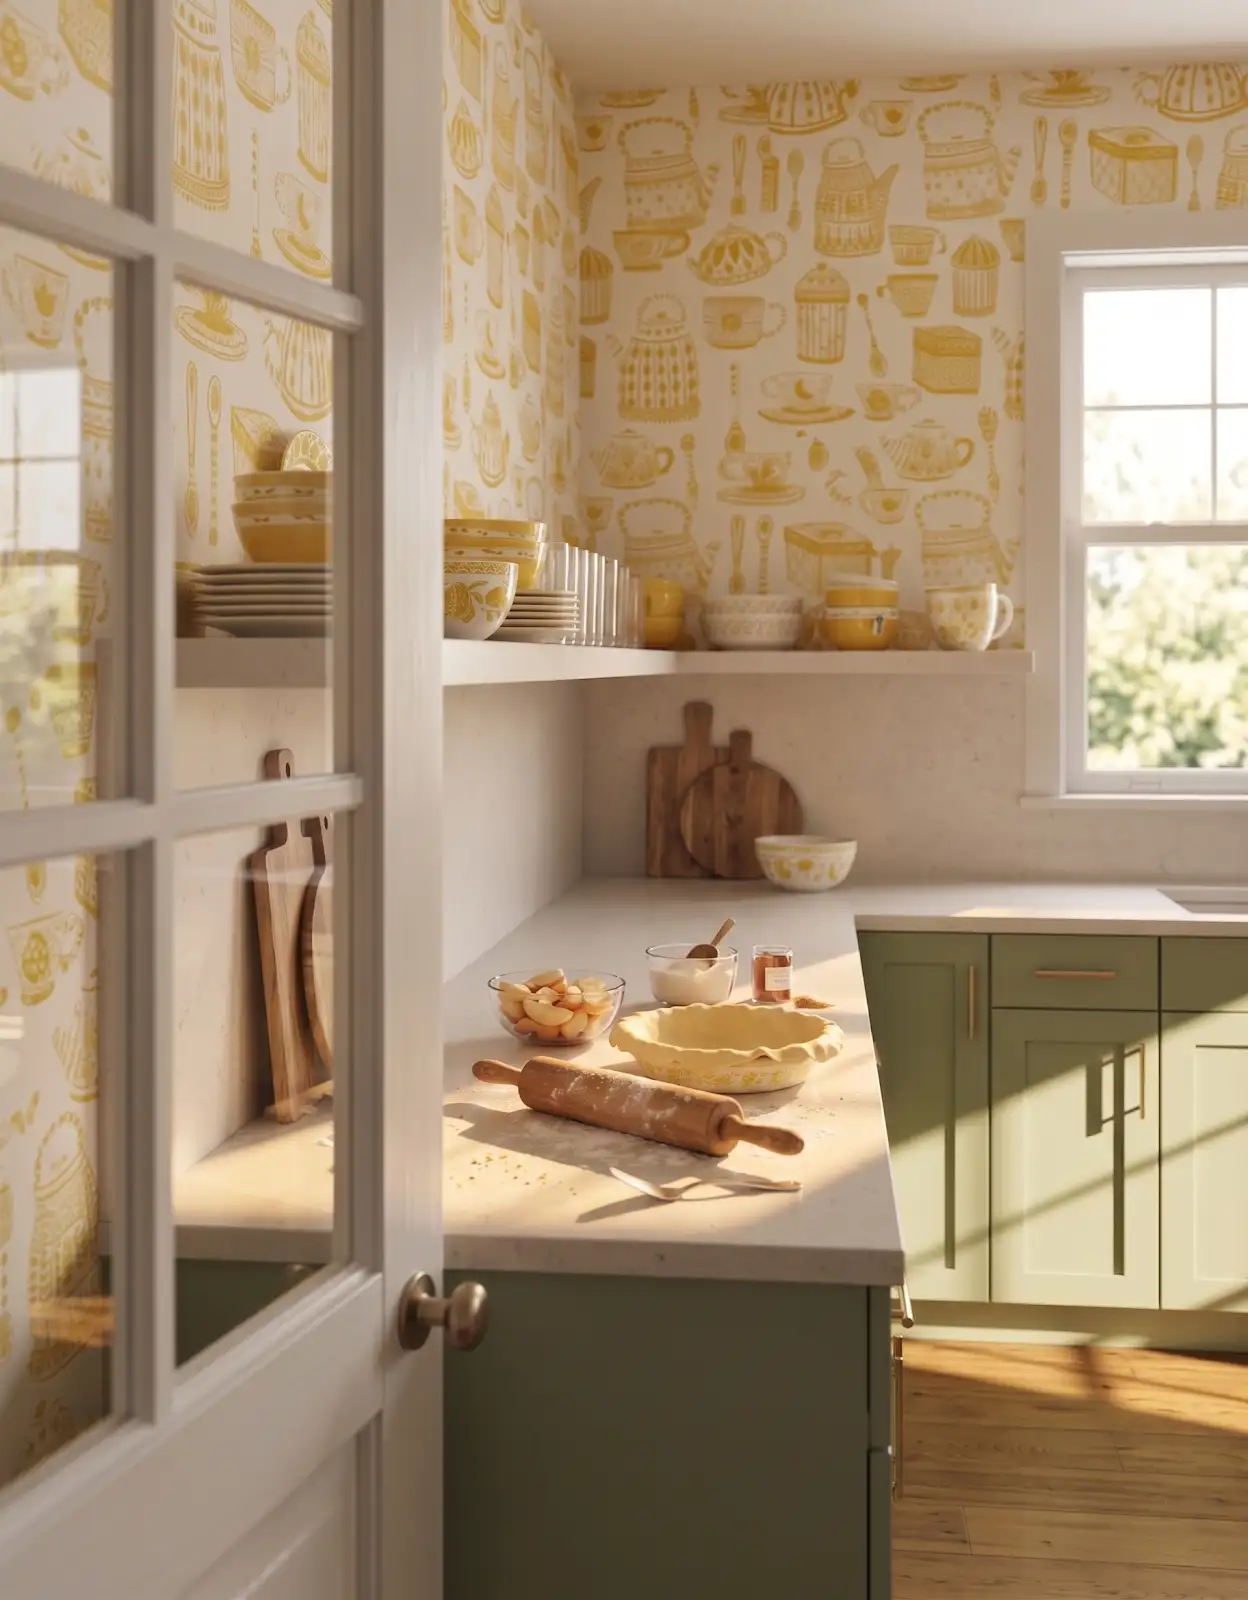
Consider carrying a cabinet finish or countertop direction into the pantry. A repeated large surface can connect the rooms more clearly than a small matching accessory. Then decide which remaining surface can introduce a little difference without competing with the kitchen.
3. Use color at a comfortable scale
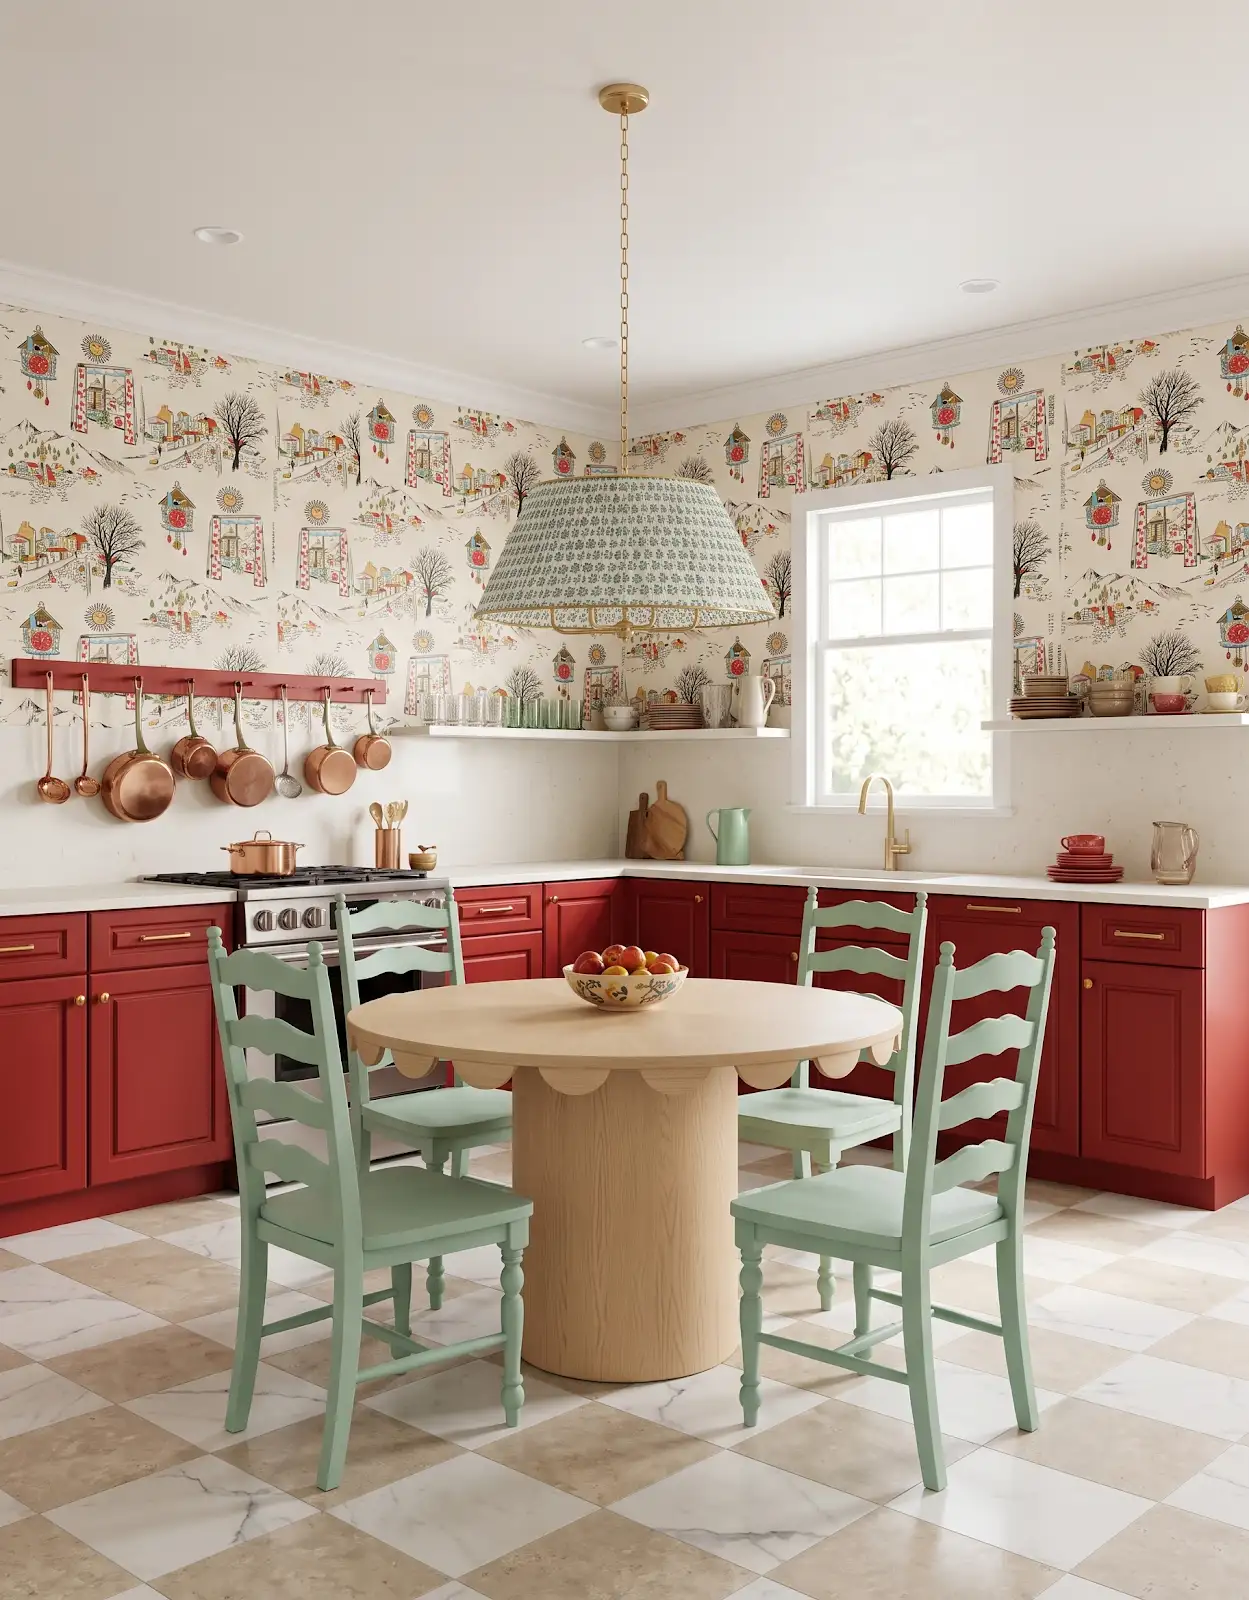
A pantry can offer room for a color you would hesitate to use across the whole kitchen. Compare the sample inside the pantry under its own lighting. A finish that feels lively in a bright room may read much deeper in an enclosed space.
4. Compare the floor transition
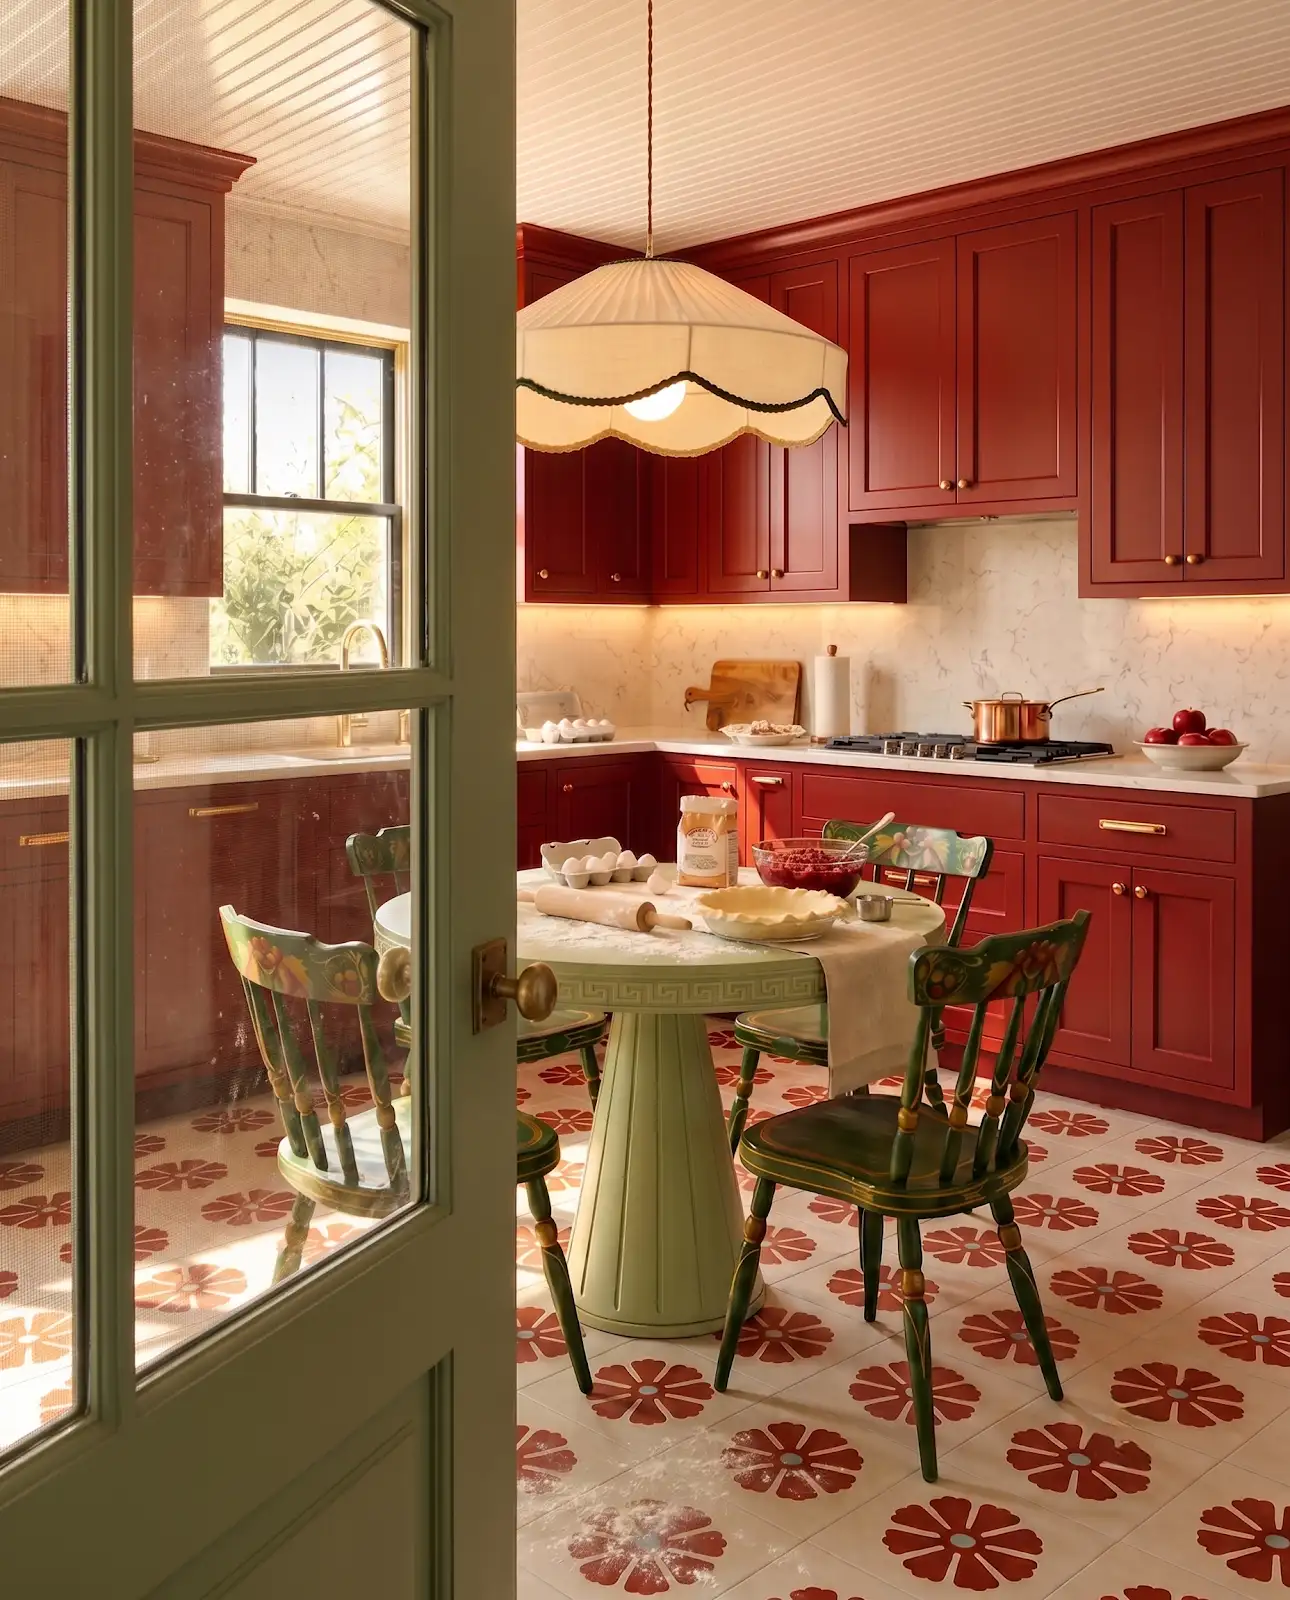
Look at the junction between the kitchen and pantry flooring. Discuss the material heights and transition details with the installer. Visually, decide whether the floor should continue quietly or mark the pantry as a distinct area within the home.
5. Choose counters around the tasks
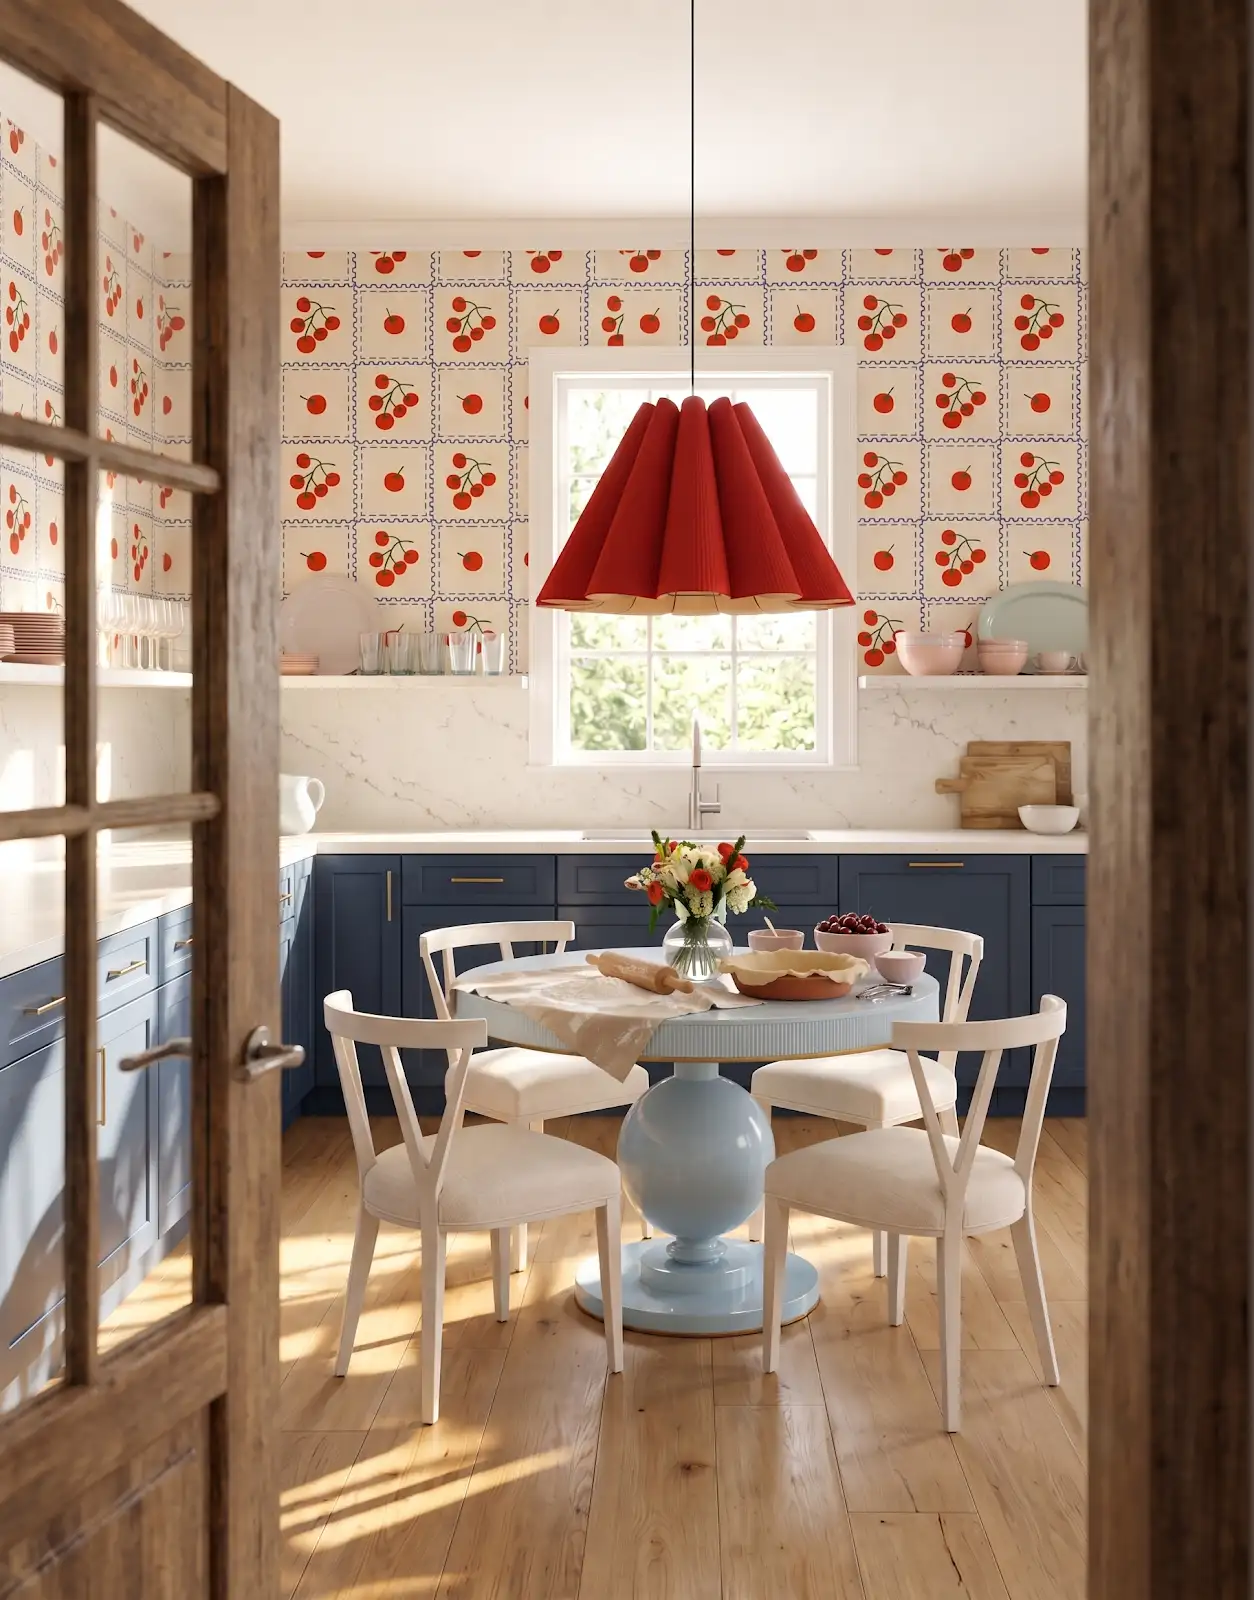
List what will sit on the surface and what you will do there. Coffee preparation, grocery sorting and serving dishes create different demands on the available space. Keep those tasks in view while comparing the counter's appearance and care requirements.
6. Keep the wall pattern in proportion
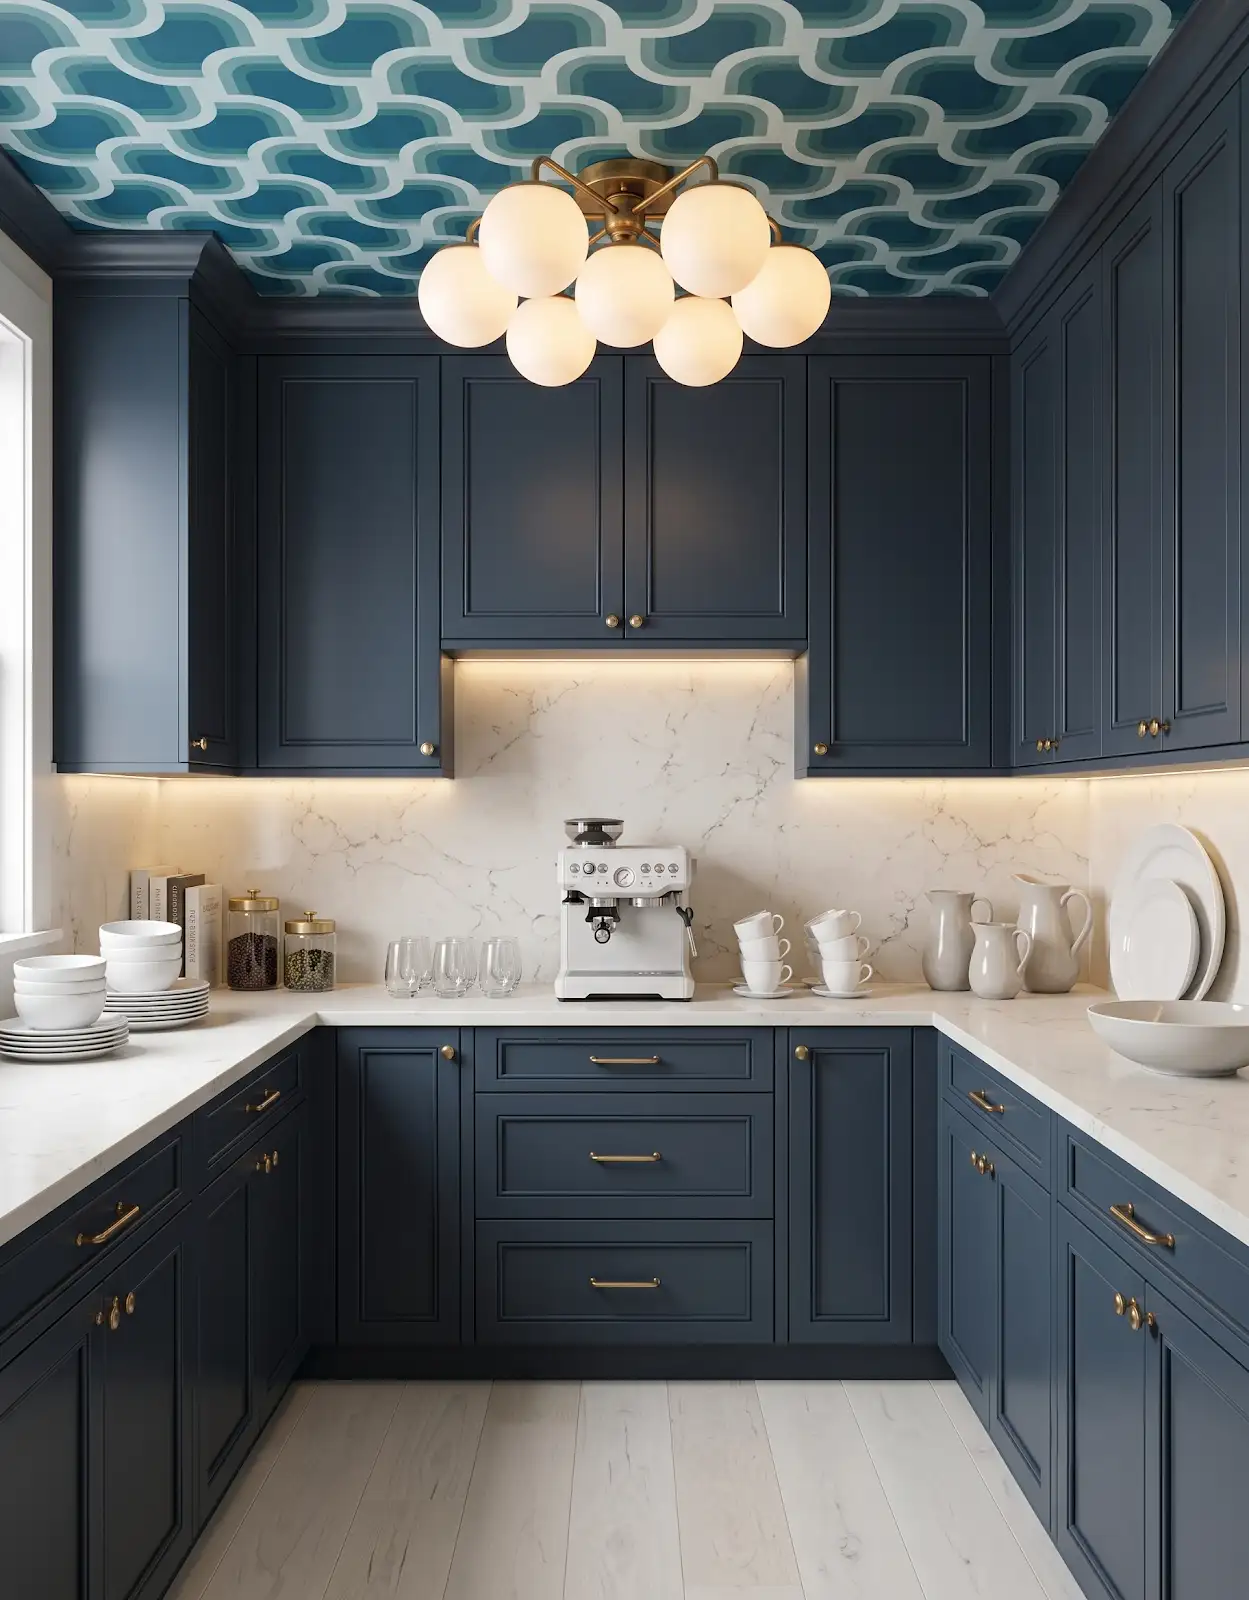
If you choose a strong wall pattern, consider a calmer cabinet and counter combination. View a large enough representation to understand the repeat. Narrow wall strips between cabinetry can show a pattern very differently from a full inspiration-room wall.
7. Connect the metal details
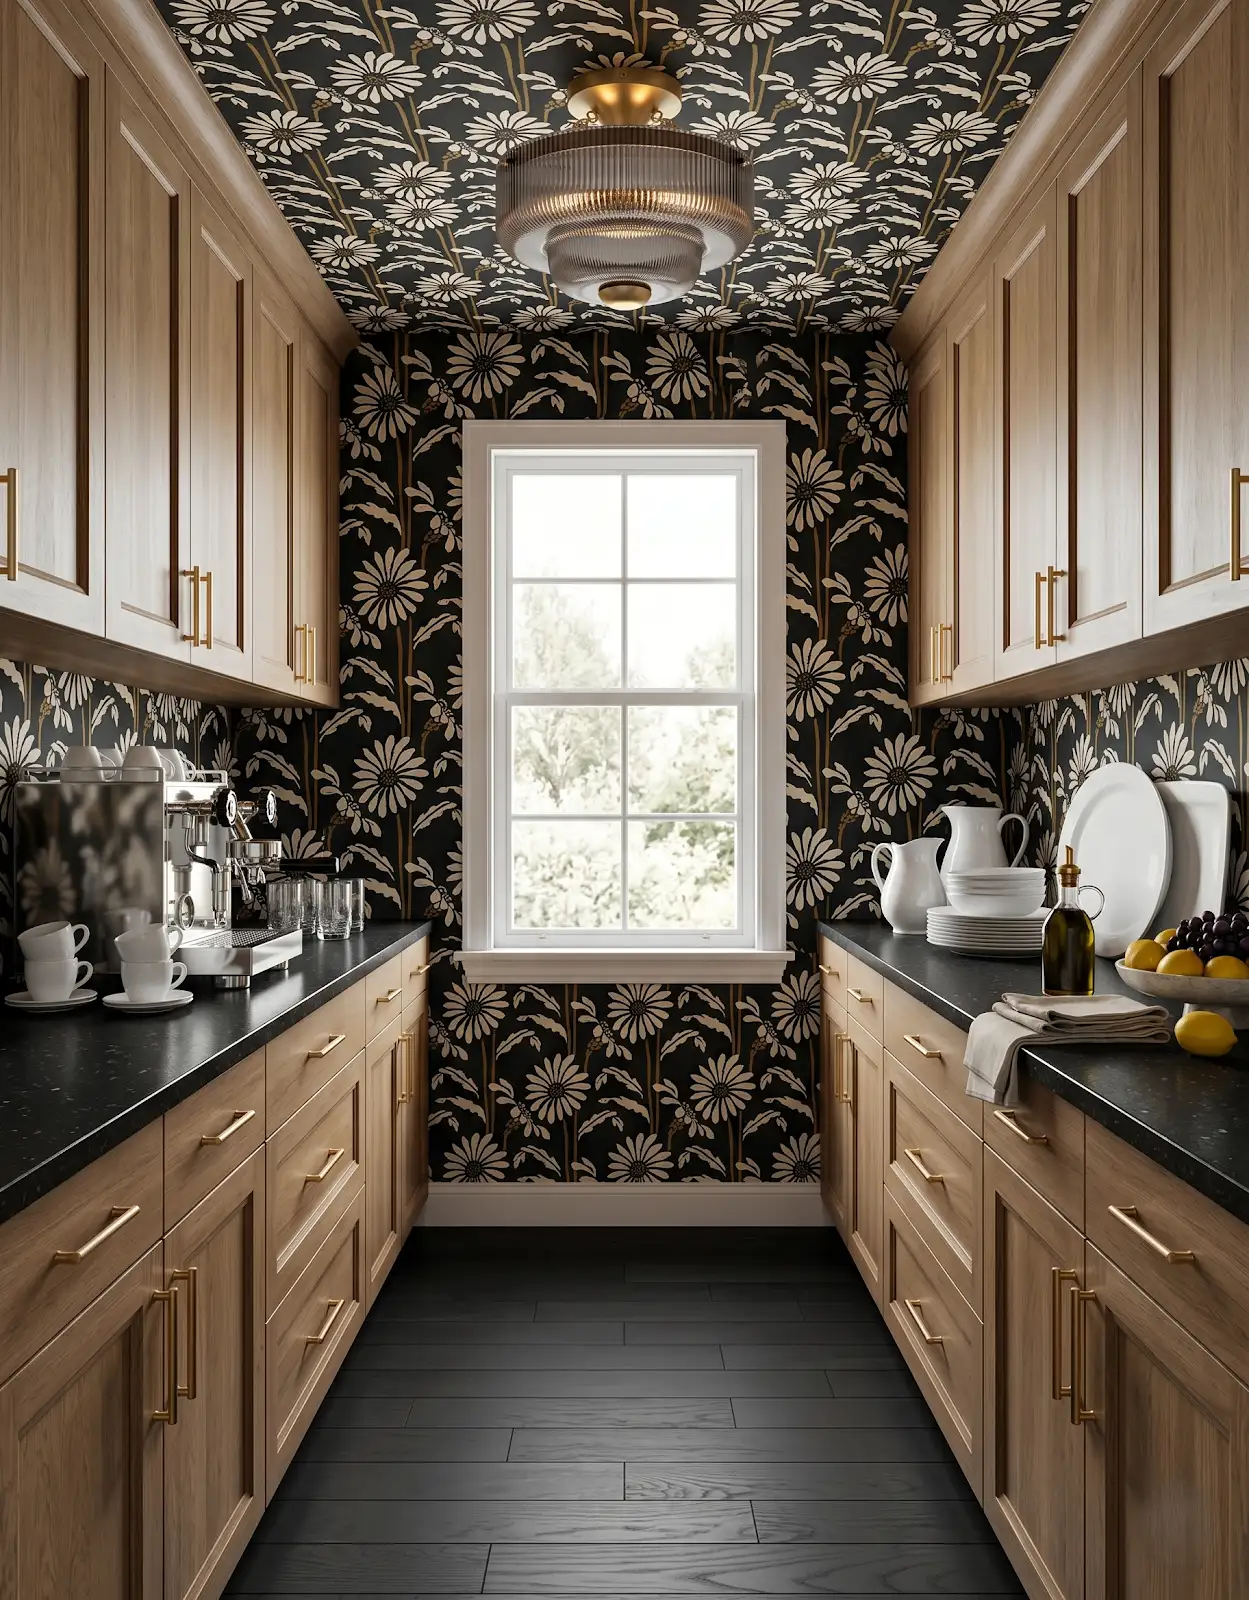
Using the kitchen's hardware family is one way to connect the rooms. You can still adjust the size for pantry doors and drawers. Compare finish samples rather than assuming identically named metals from different sources will look the same together.
8. Record the practical selections
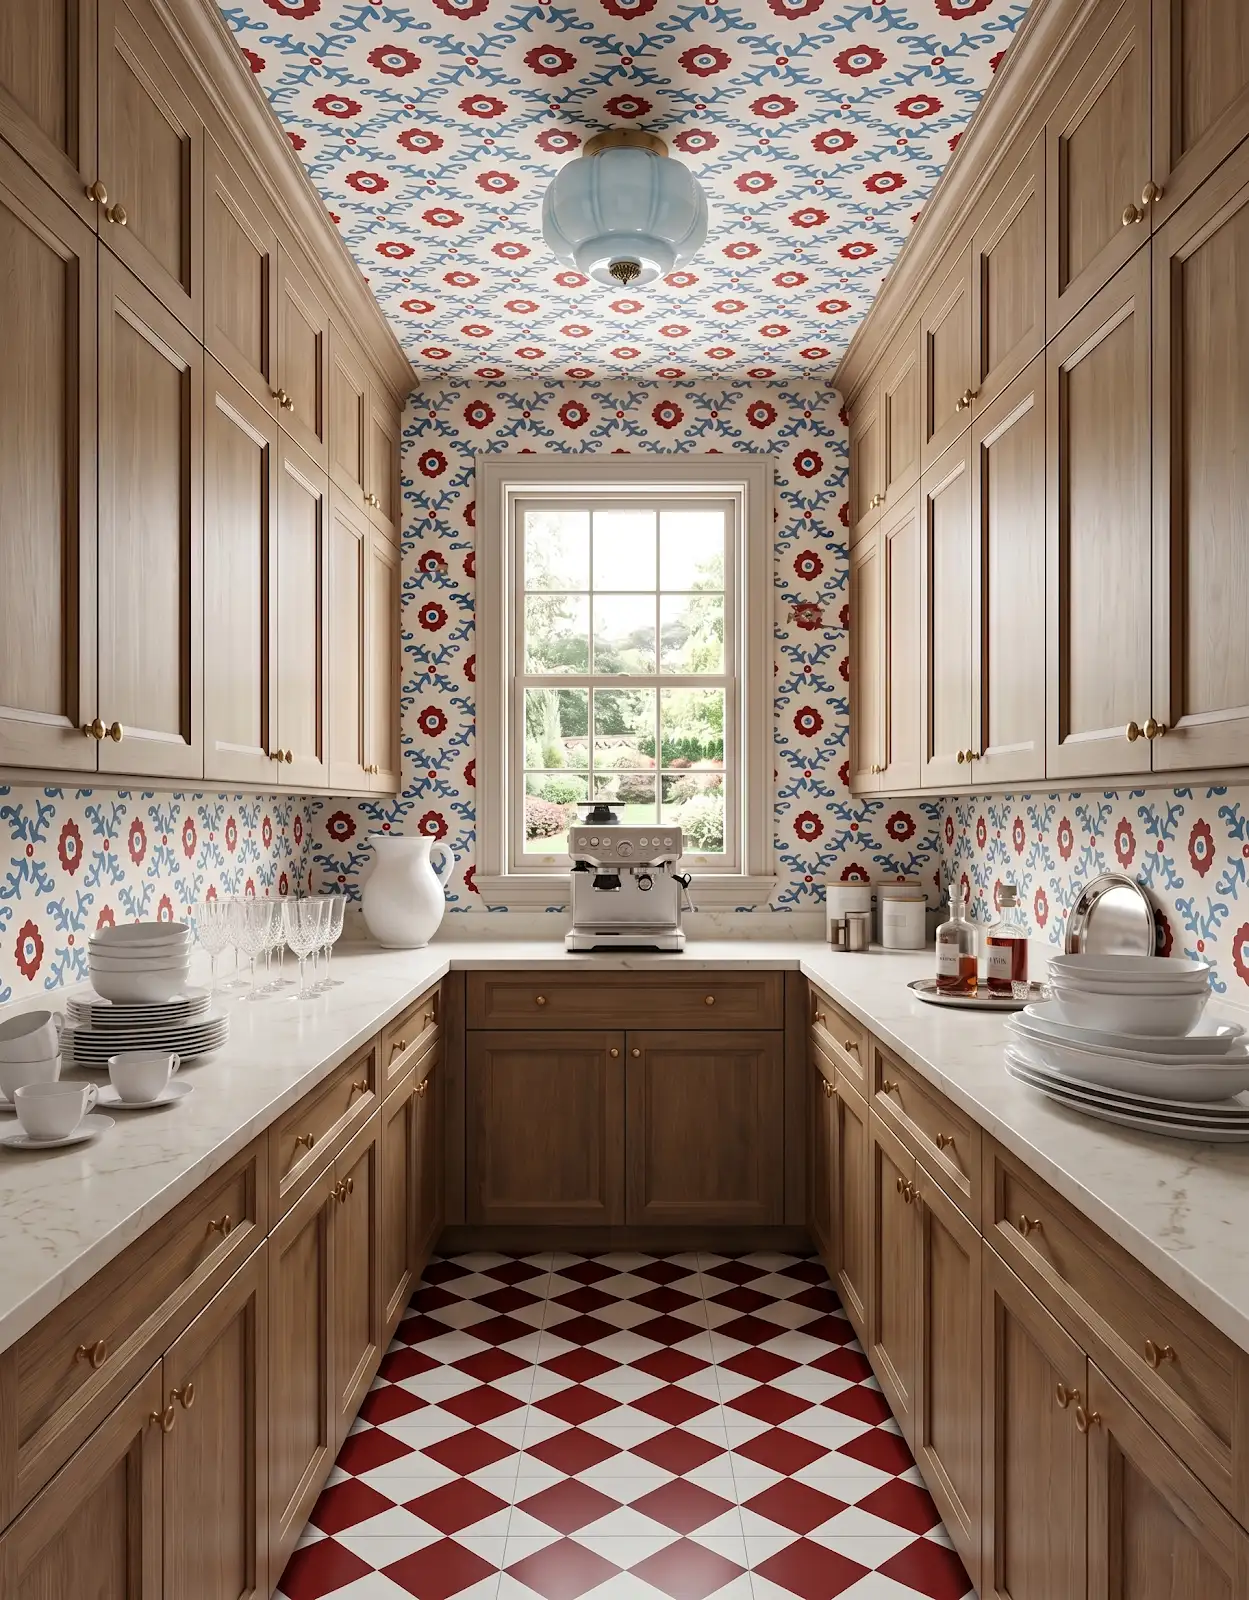
Keep cabinetry, surfaces and flooring in one pantry-specific list. Include item details and which kitchen finishes they relate to. A clear list helps prevent a familiar color name from being mistaken for the exact product selected for the other room.
9. Bring both rooms to the showroom
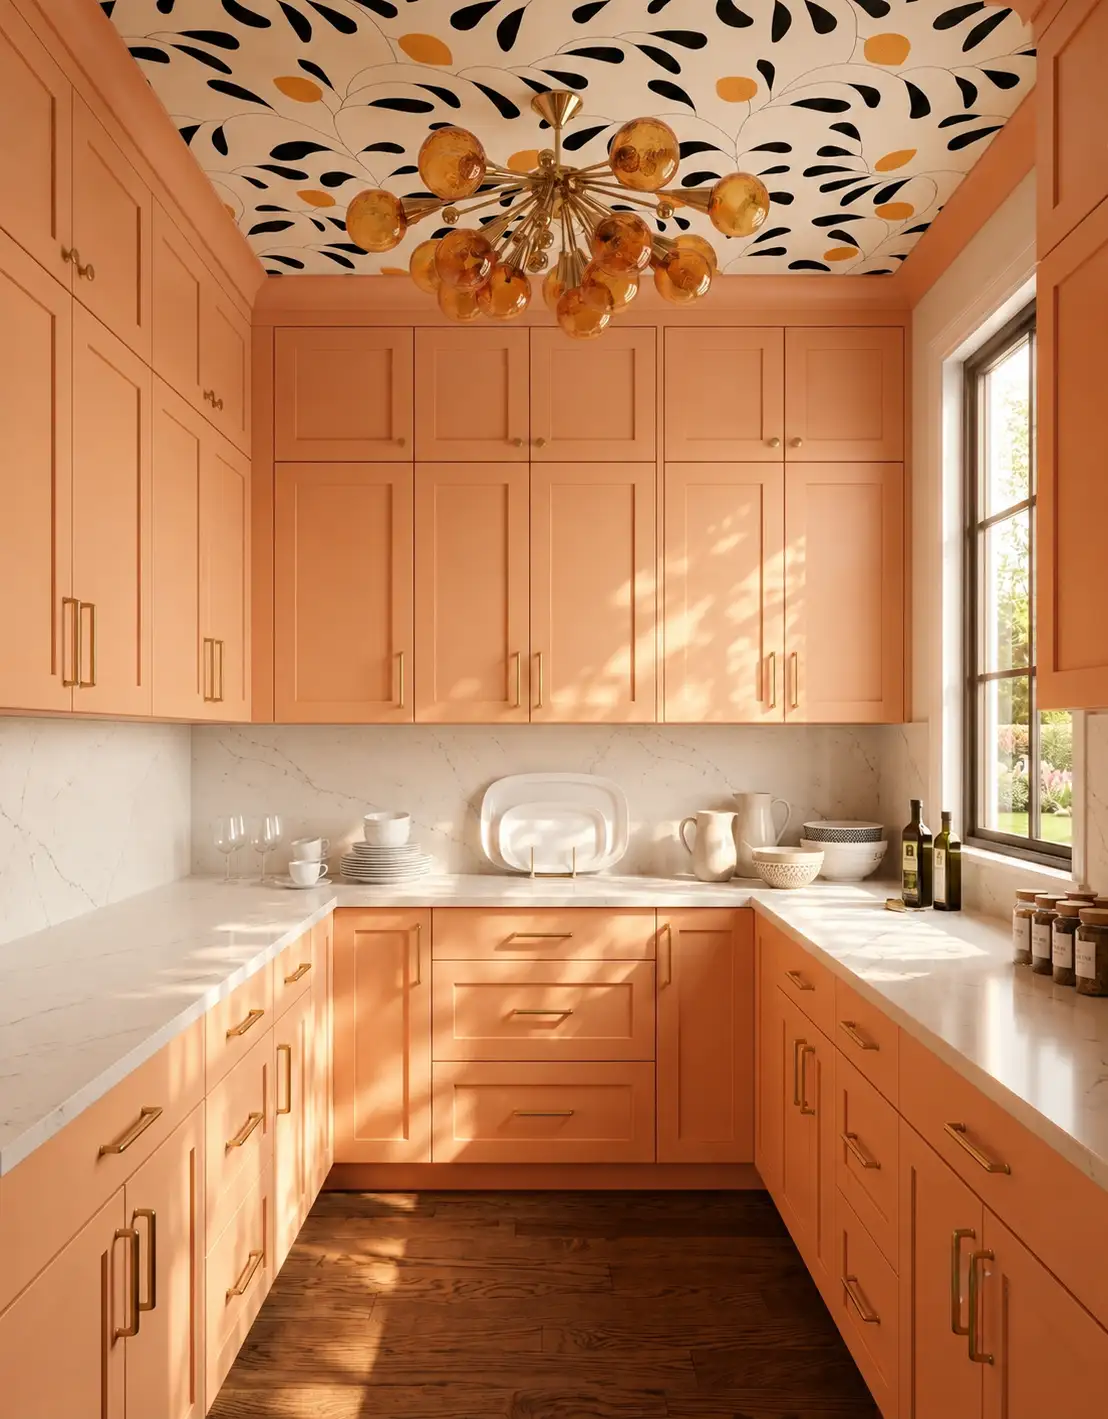
The Design Center can help compare the kitchen and pantry as a pair. Bring photographs of the connecting doorway, existing finishes and your preferred direction. We can work through cabinet, floor and hardware choices and confirm the available options for your project.
Compare the options with The Design Center
Browse the relevant guides and official catalogs, then bring your room photos and exact product details to the showroom. We can help coordinate selections and confirm availability, pricing and timing for your project.
Kitchen & Bathroom Cabinets Amerock Cabinet Hardware Browse Amerock pulls Explore Honest Cabinets All design ideasTHE DESIGN CENTER / OROFINO, IDAHO
Come in with an idea. Leave with a direction.
A favorite color. A cabinet sample. A room that needs a little love. Bring it to the showroom and let’s find the finishes that feel like you.
Step inside the showroomFind us on Johnson Ave.
124 Johnson Ave, Orofino, ID 83544
Monday–Friday · 8am–5pm
Call or text 208-786-0361
Directions & contact details