
Cabinet Choices That Help a Small Kitchen Feel Settled
A small kitchen asks each cabinet and finish to do useful work. More storage is not always the same as better storage. Start with the items and routines the room must support, then choose a palette and cabinet arrangement that feels clear rather than crowded.
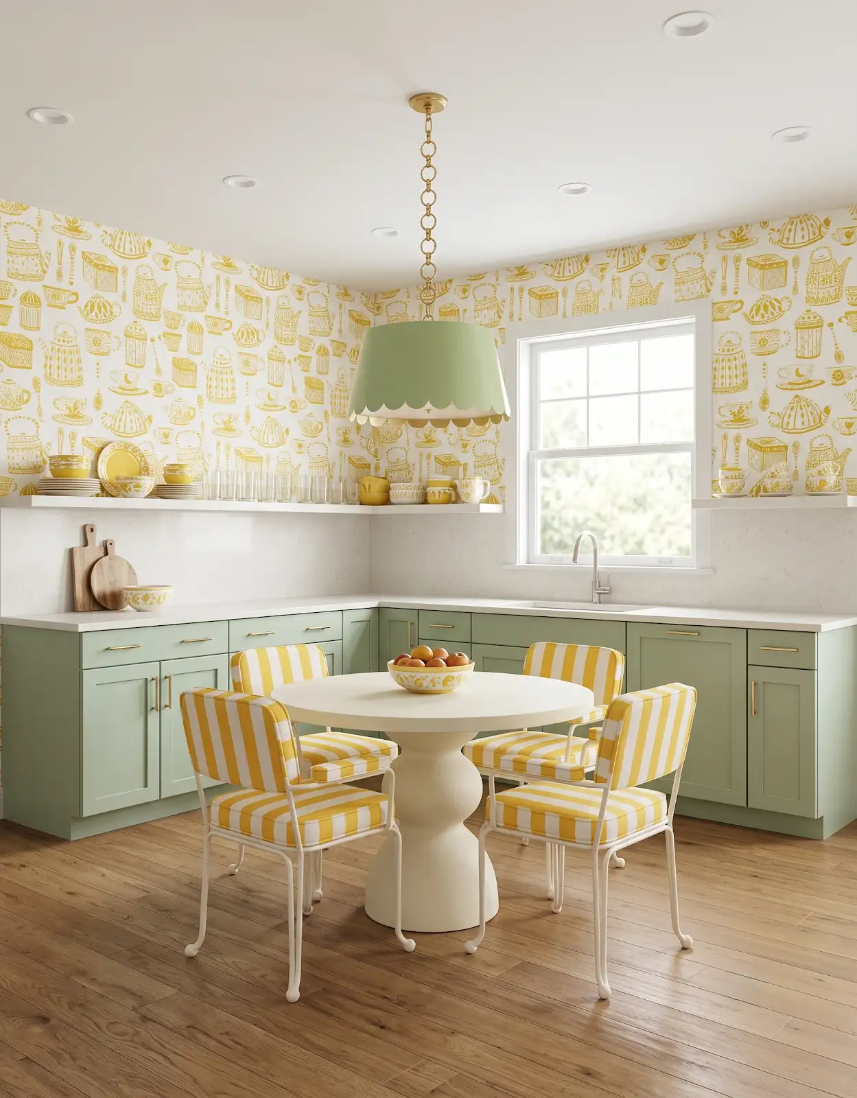
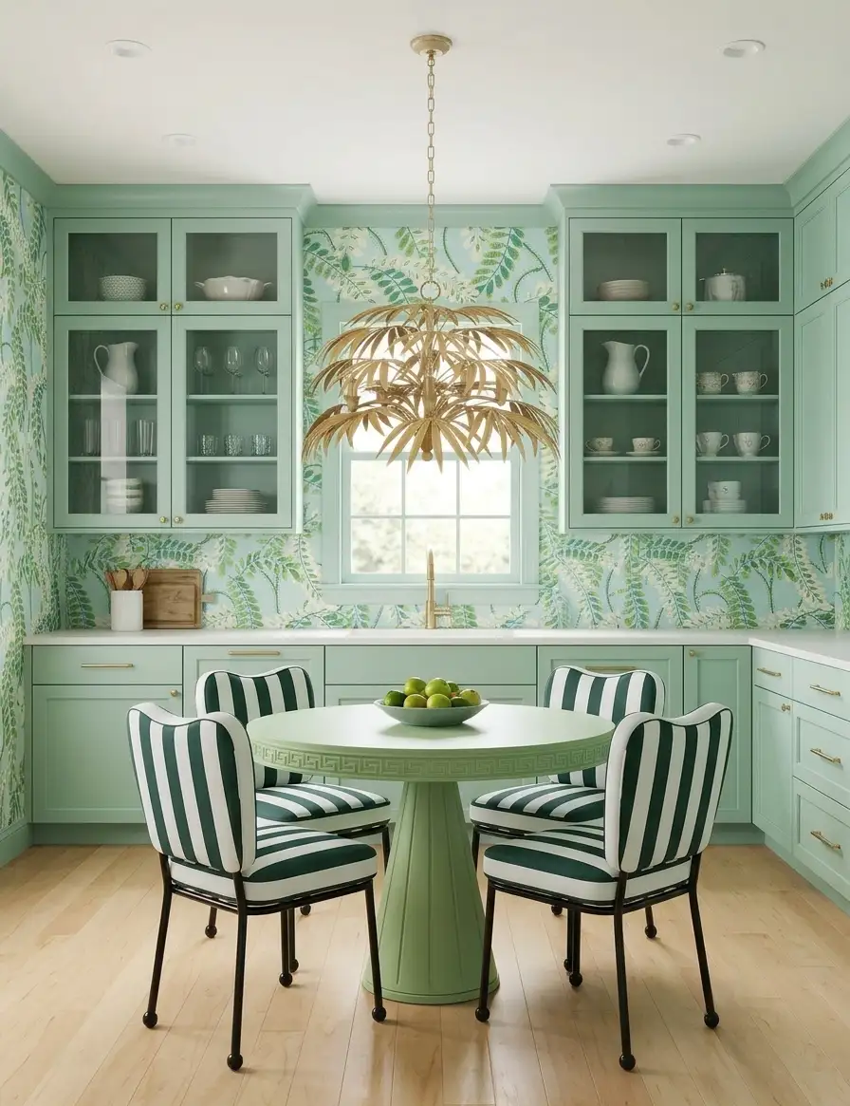
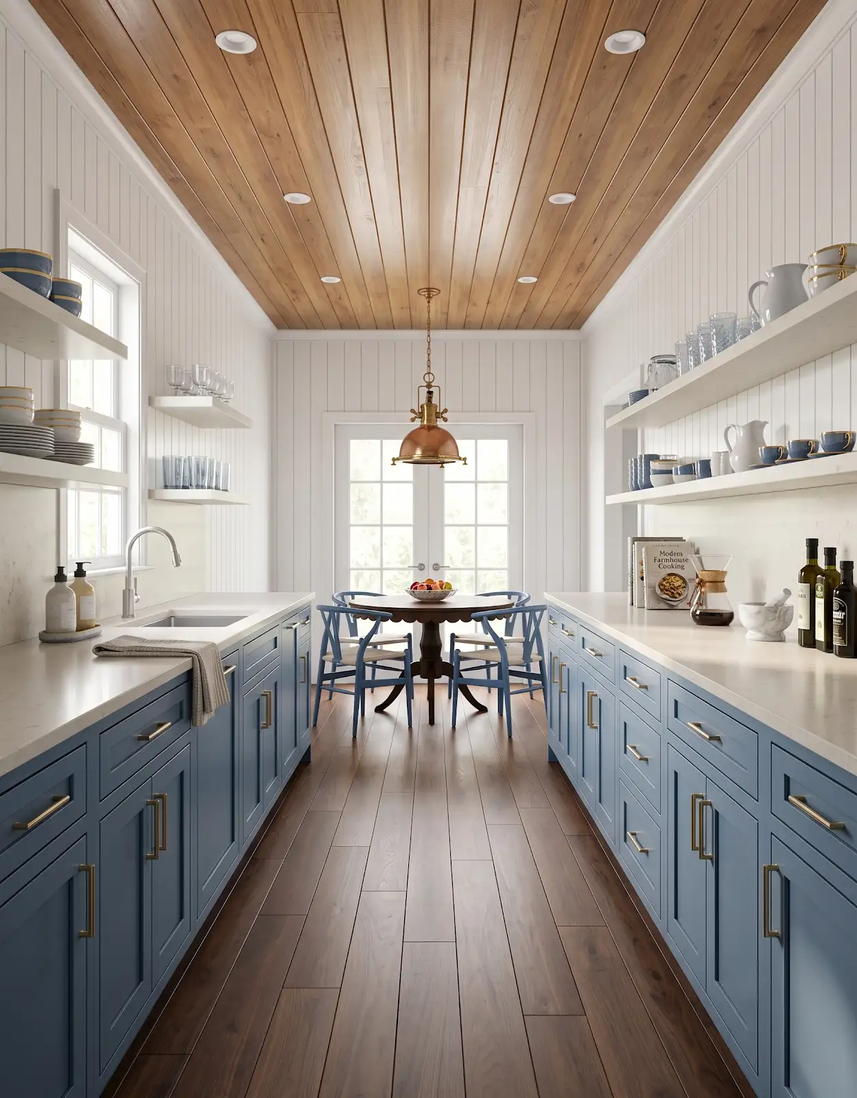
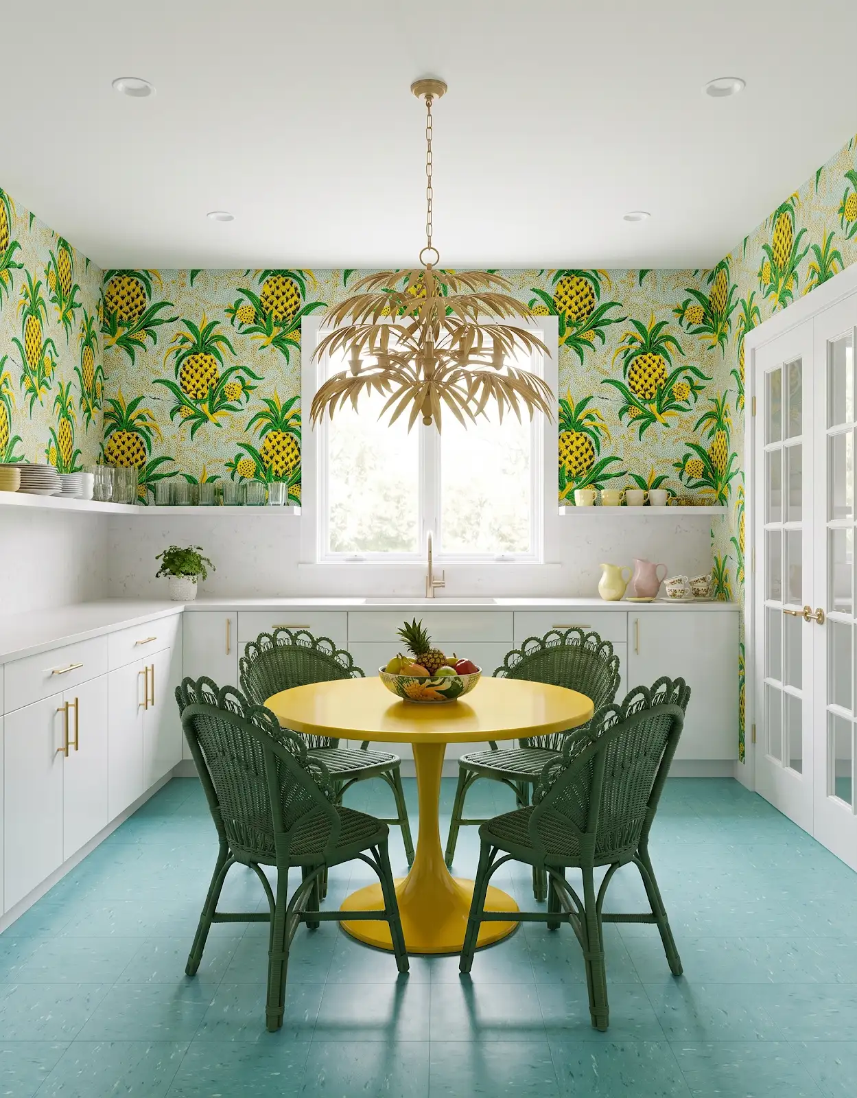
AI-generated design concepts from Anna’s approved inspiration library. Images illustrate color, proportion and finish relationships; they are not completed customer projects or exact manufacturer products.
1. Name the daily frustration
Choose a specific problem: crowded counters, awkward food storage or a difficult-to-reach shelf. Describe when it happens. That gives the cabinet discussion a useful target instead of assuming a larger quantity of cabinetry will solve every part of the room.
2. Inventory the largest items
Measure the mixing bowl, stockpot and appliance that never seem to fit. Include their handles and lids. Those everyday objects can reveal storage needs that a list of cabinet widths misses, especially when every part of the small room matters.
3. Study doors in use
Look beyond the closed-cabinet view. Discuss adjacent doors, drawers, appliances and the entry to the kitchen. A compact room needs a plan that can be checked for movement and clearances before the final cabinet order is approved.
4. Keep a usable landing area
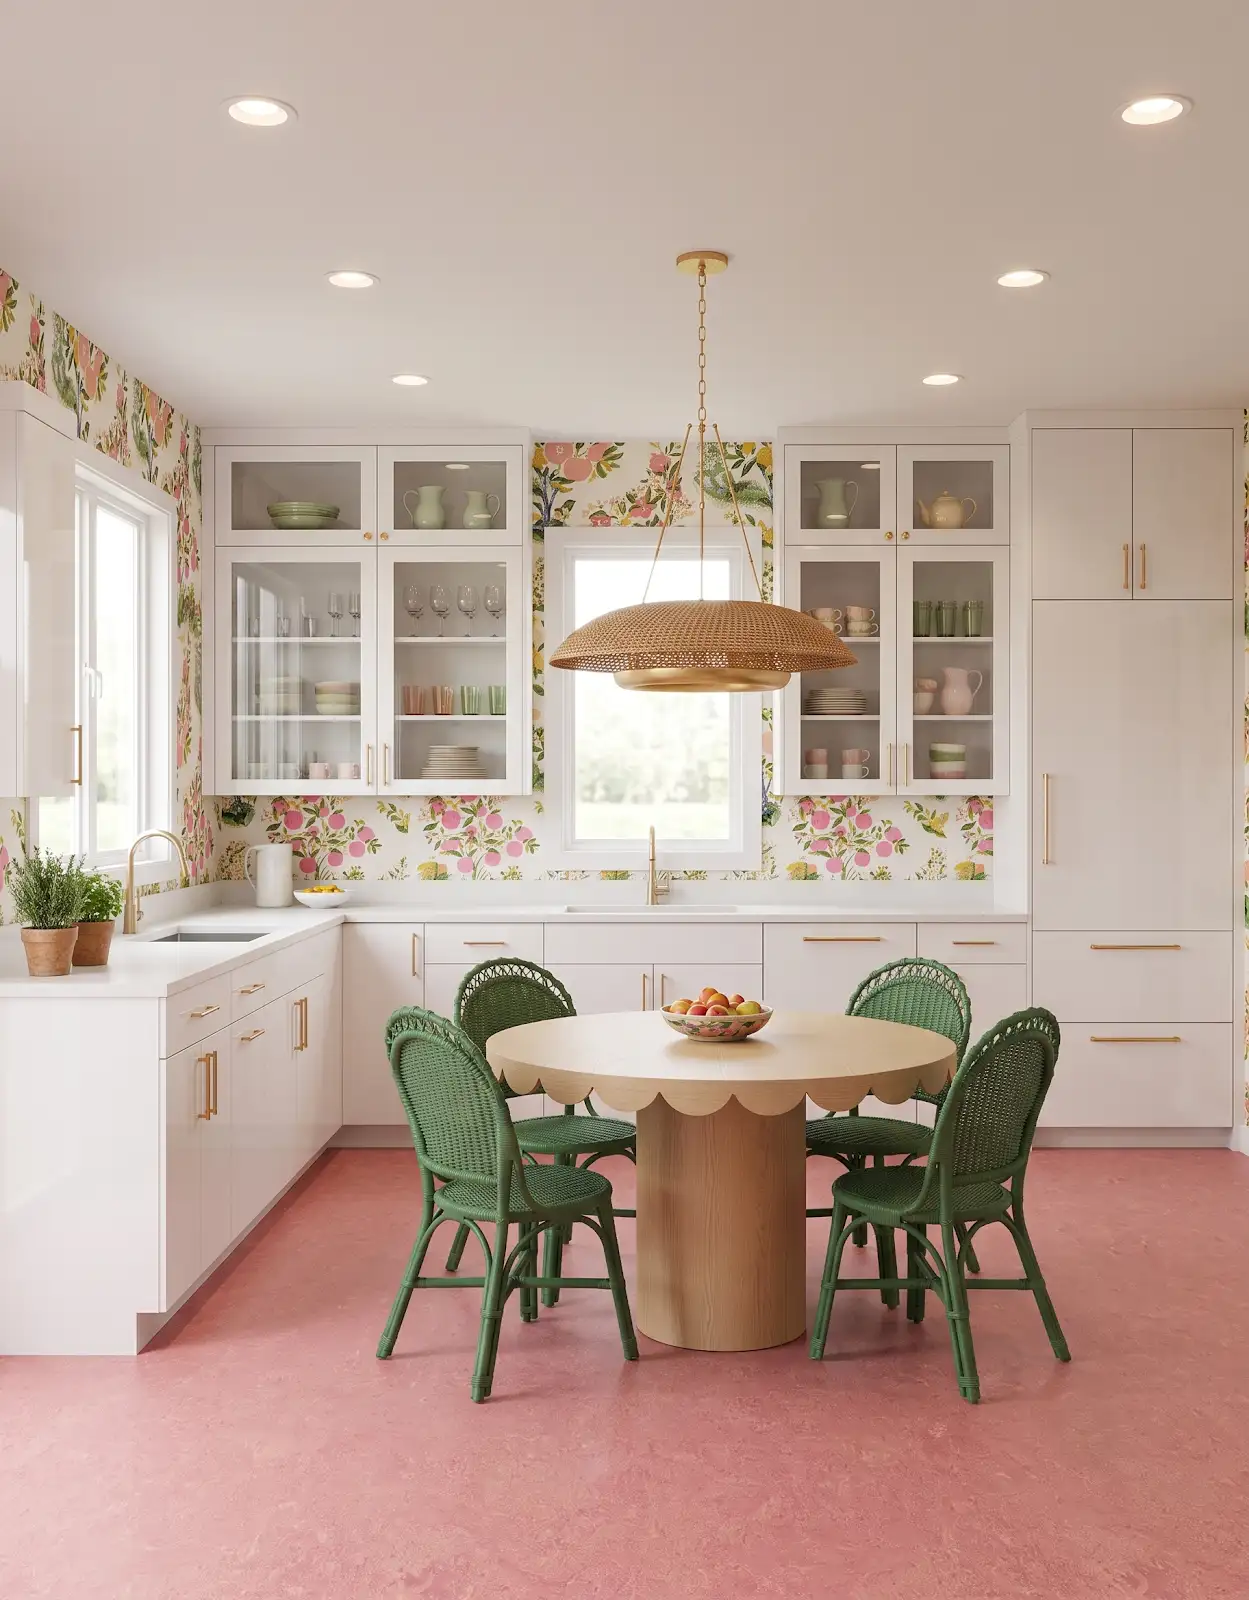
Mark where groceries arrive and where meals are prepared. A small uninterrupted counter area may be more valuable than several narrow fragments. Compare storage decisions with the working surface they leave available, not simply the number of cabinets on the plan.
5. Simplify the big surfaces
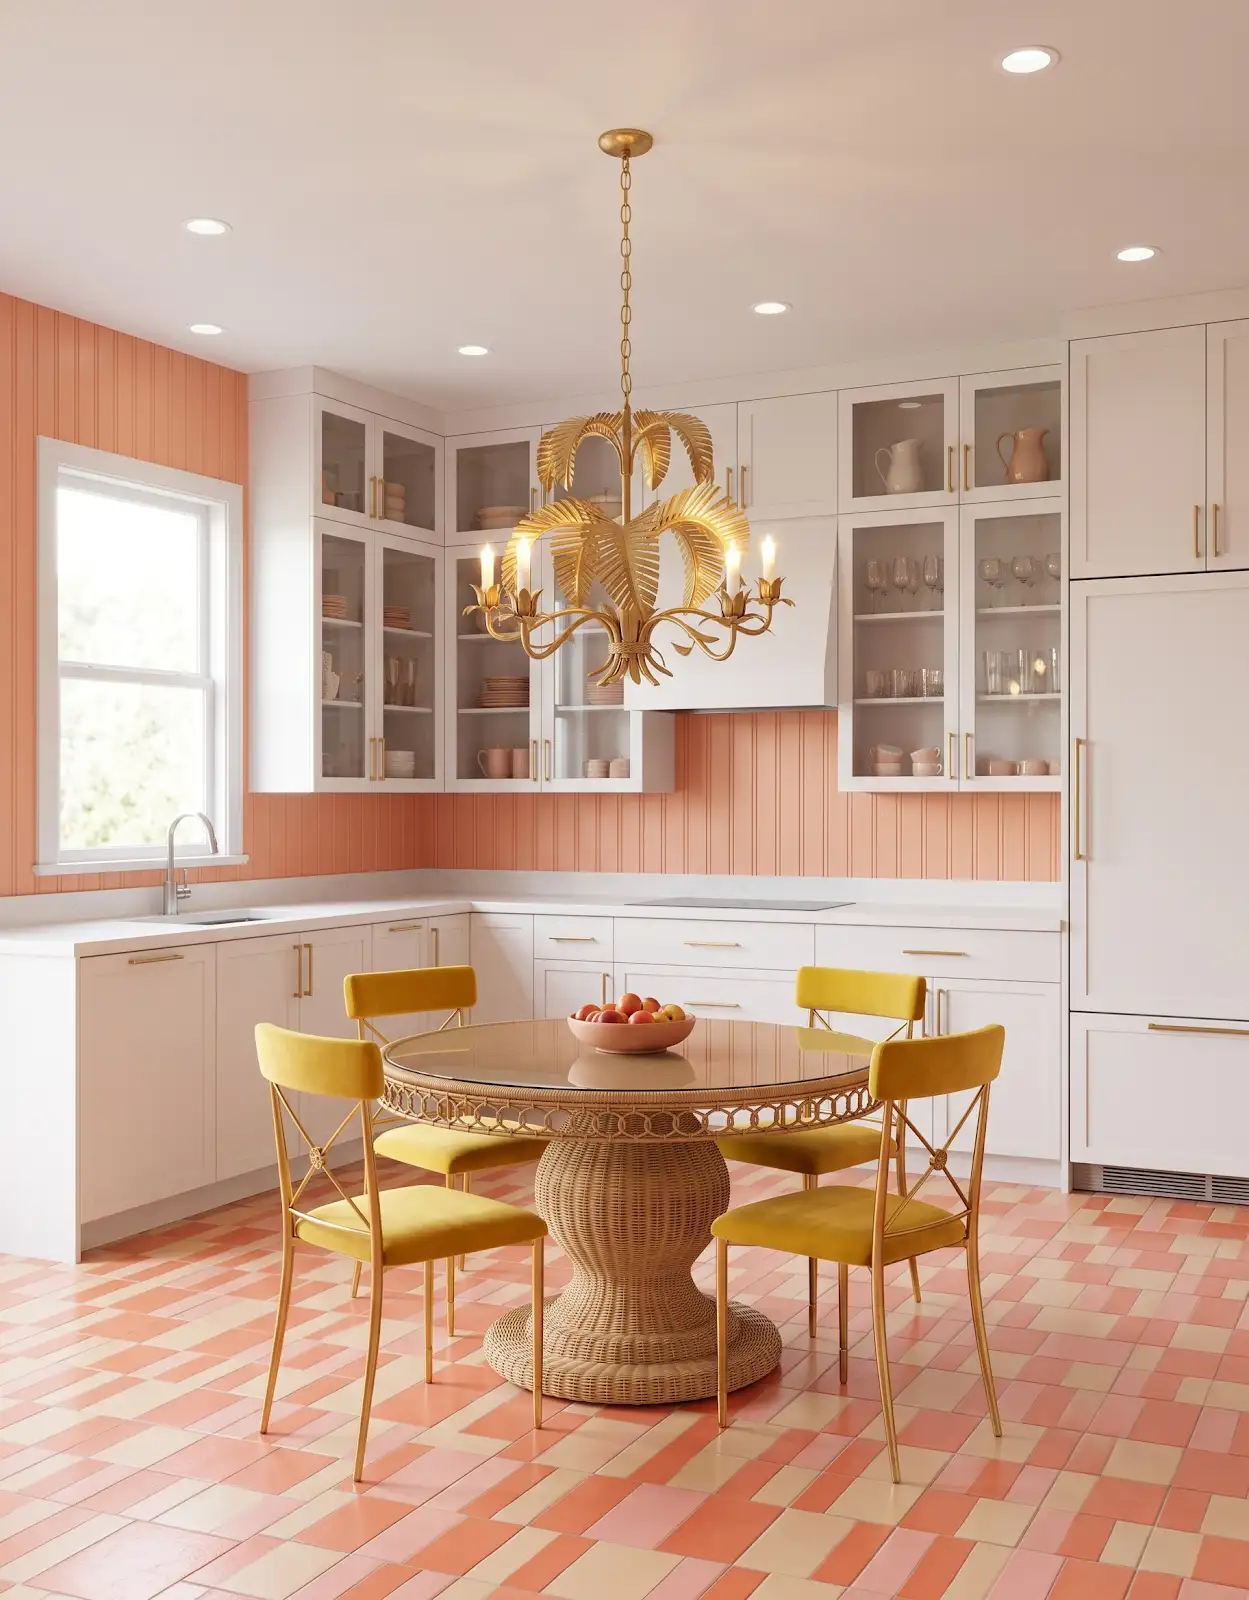
Choose a limited relationship between cabinet color, countertop and floor. That does not require an all-white kitchen. A rich cabinet color can feel coherent when the surrounding large surfaces are quieter and the smaller details repeat a clear idea.
6. Choose display storage selectively
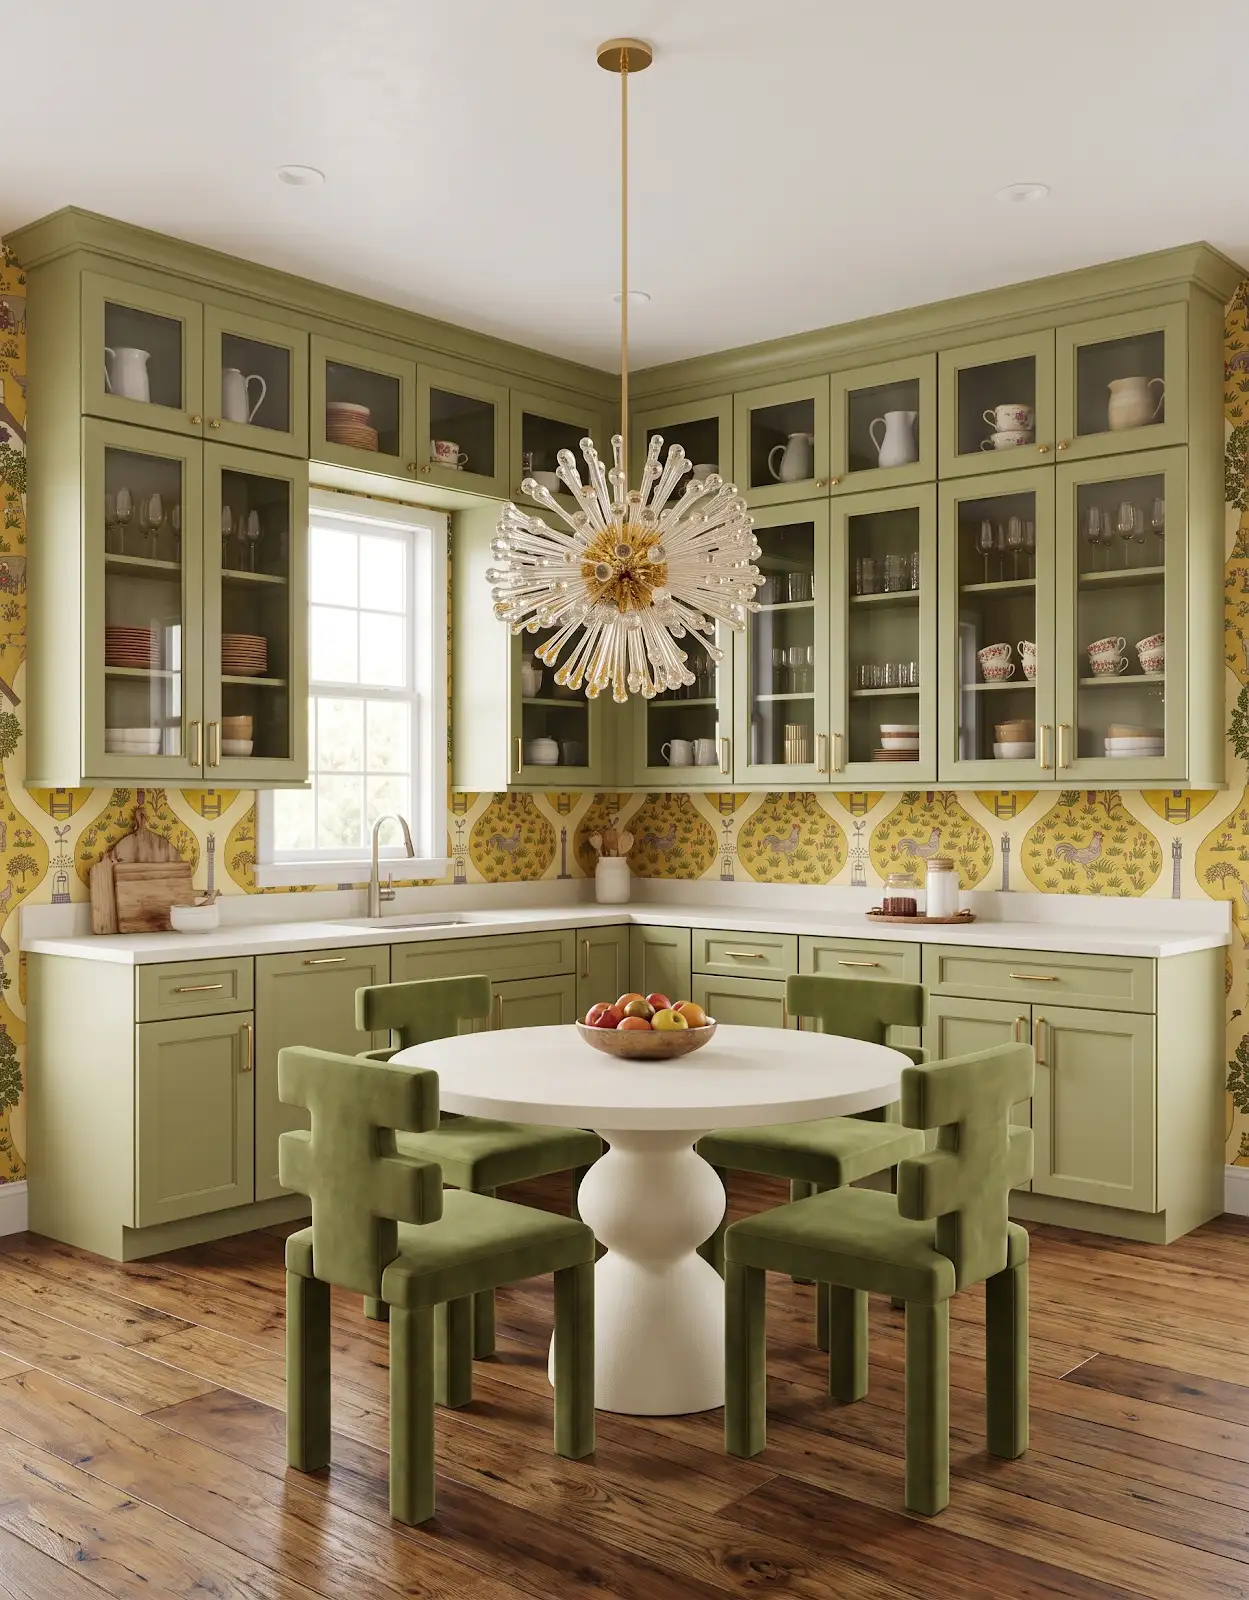
One open area may provide enough space for favorite dishes. Consider whether the rest of the room benefits from closed doors. Styling every shelf is an ongoing task, so make that choice around your routine as well as the inspiration image.
7. Compare hardware scale
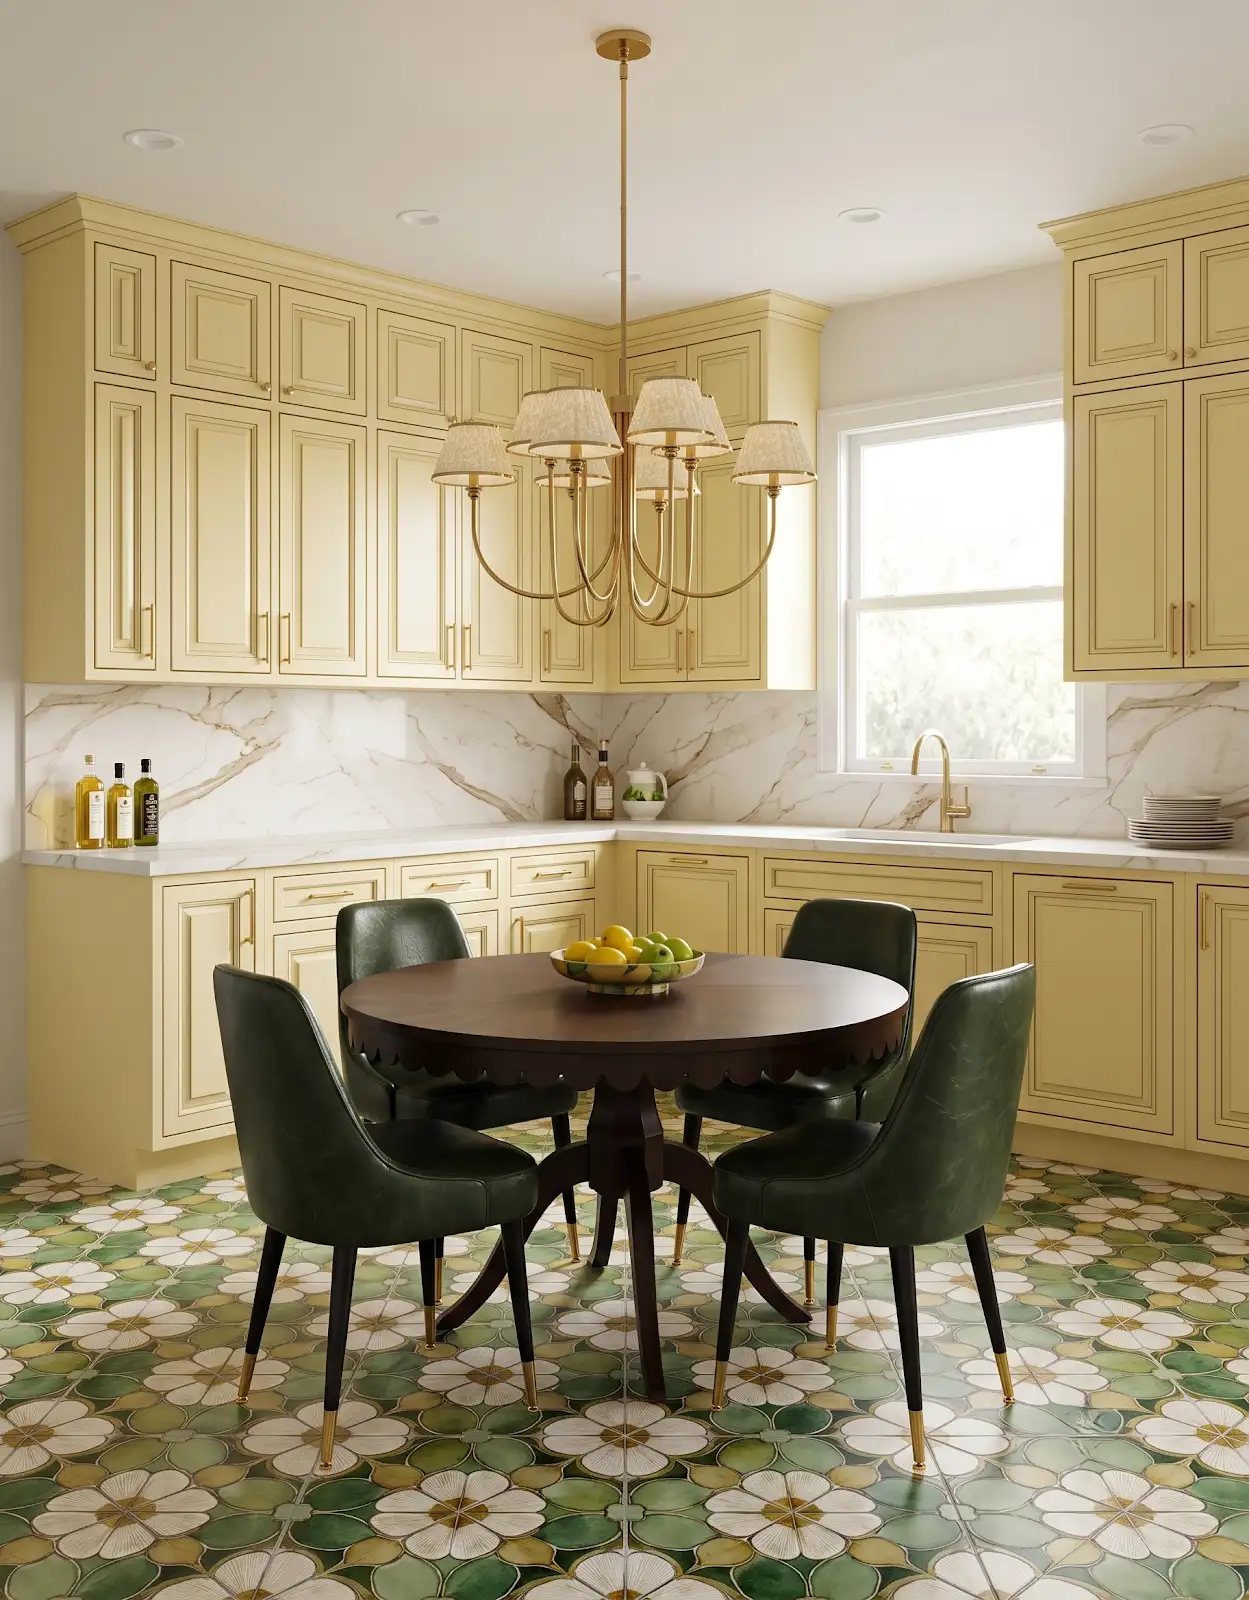
Hold hardware samples against a small door and a wider drawer. Check the grip and projection with neighboring surfaces. A consistent hardware family can tie the cabinetry together without requiring every piece to have identical dimensions or orientation.
8. Consider the adjoining view
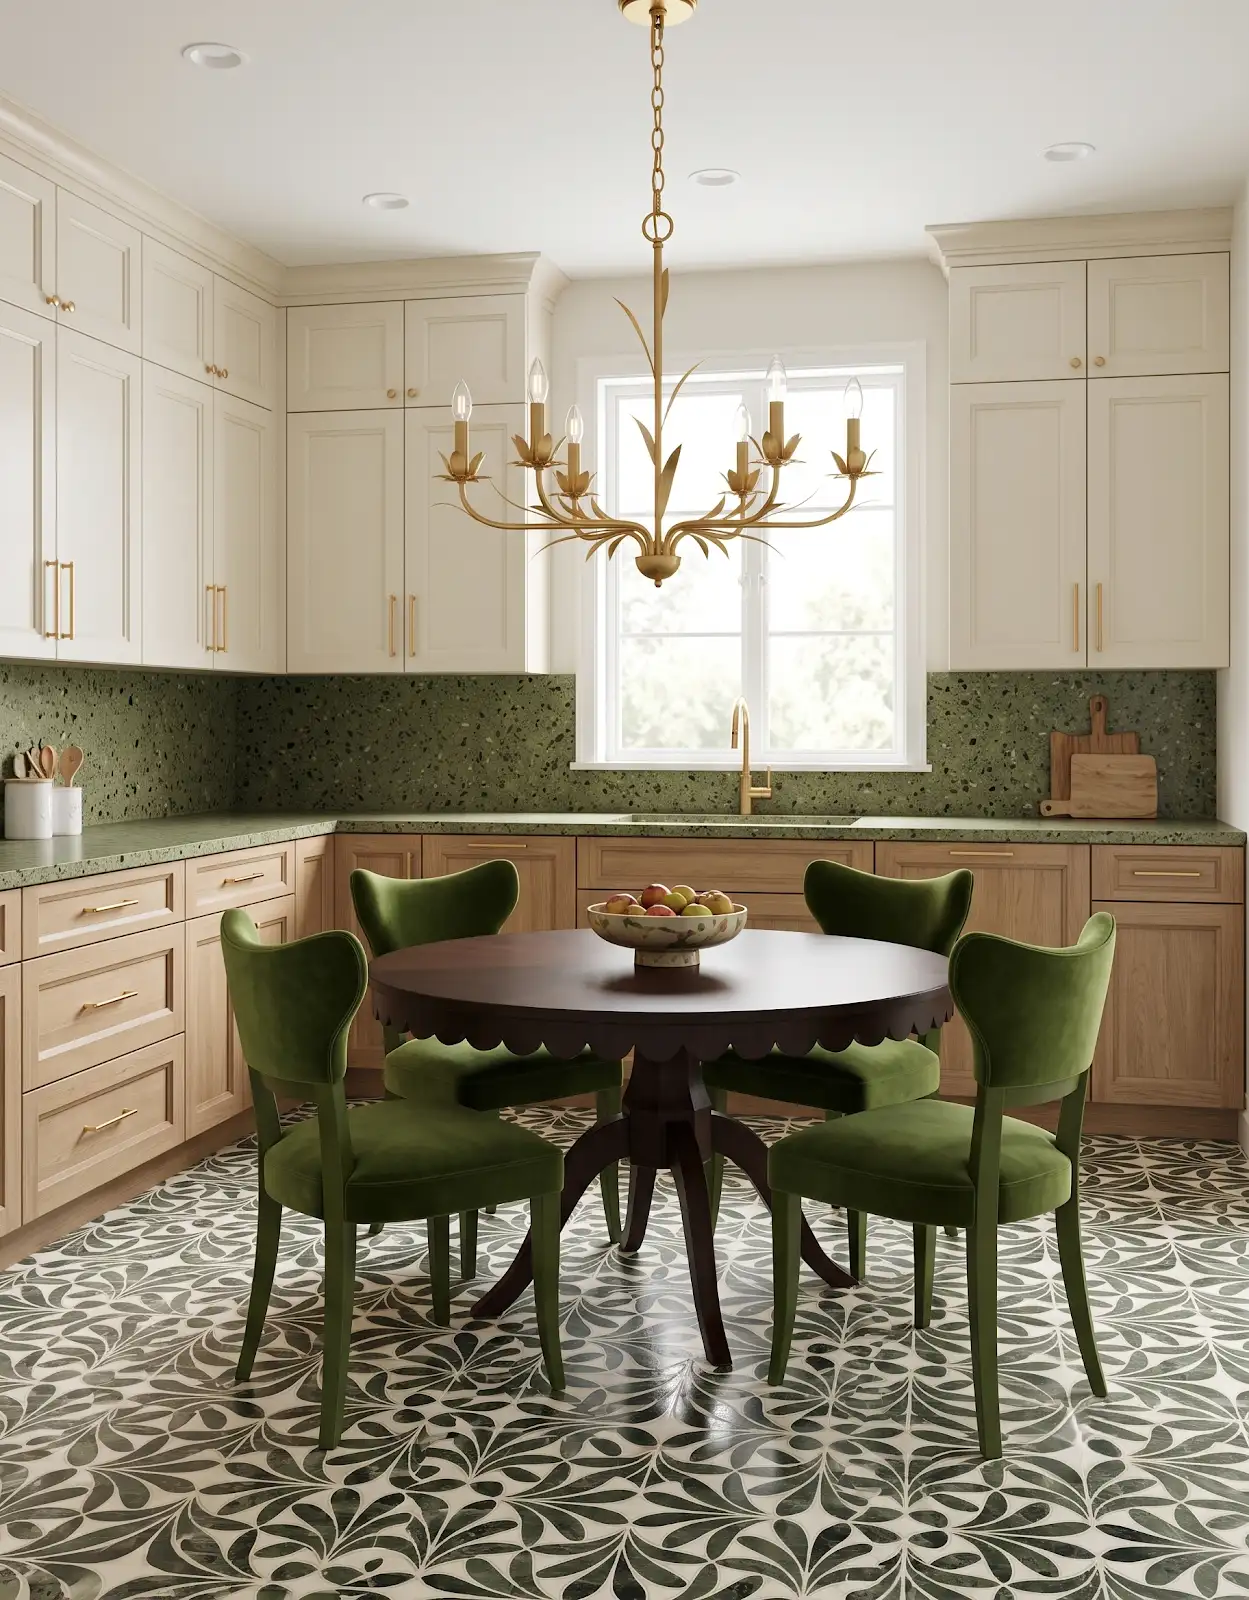
Look from the room that opens into the kitchen. Include visible flooring, trim and furniture in the palette. A coordinated transition can help a compact kitchen feel part of the home rather than a separate collection of finishes.
9. Bring a focused cabinet question
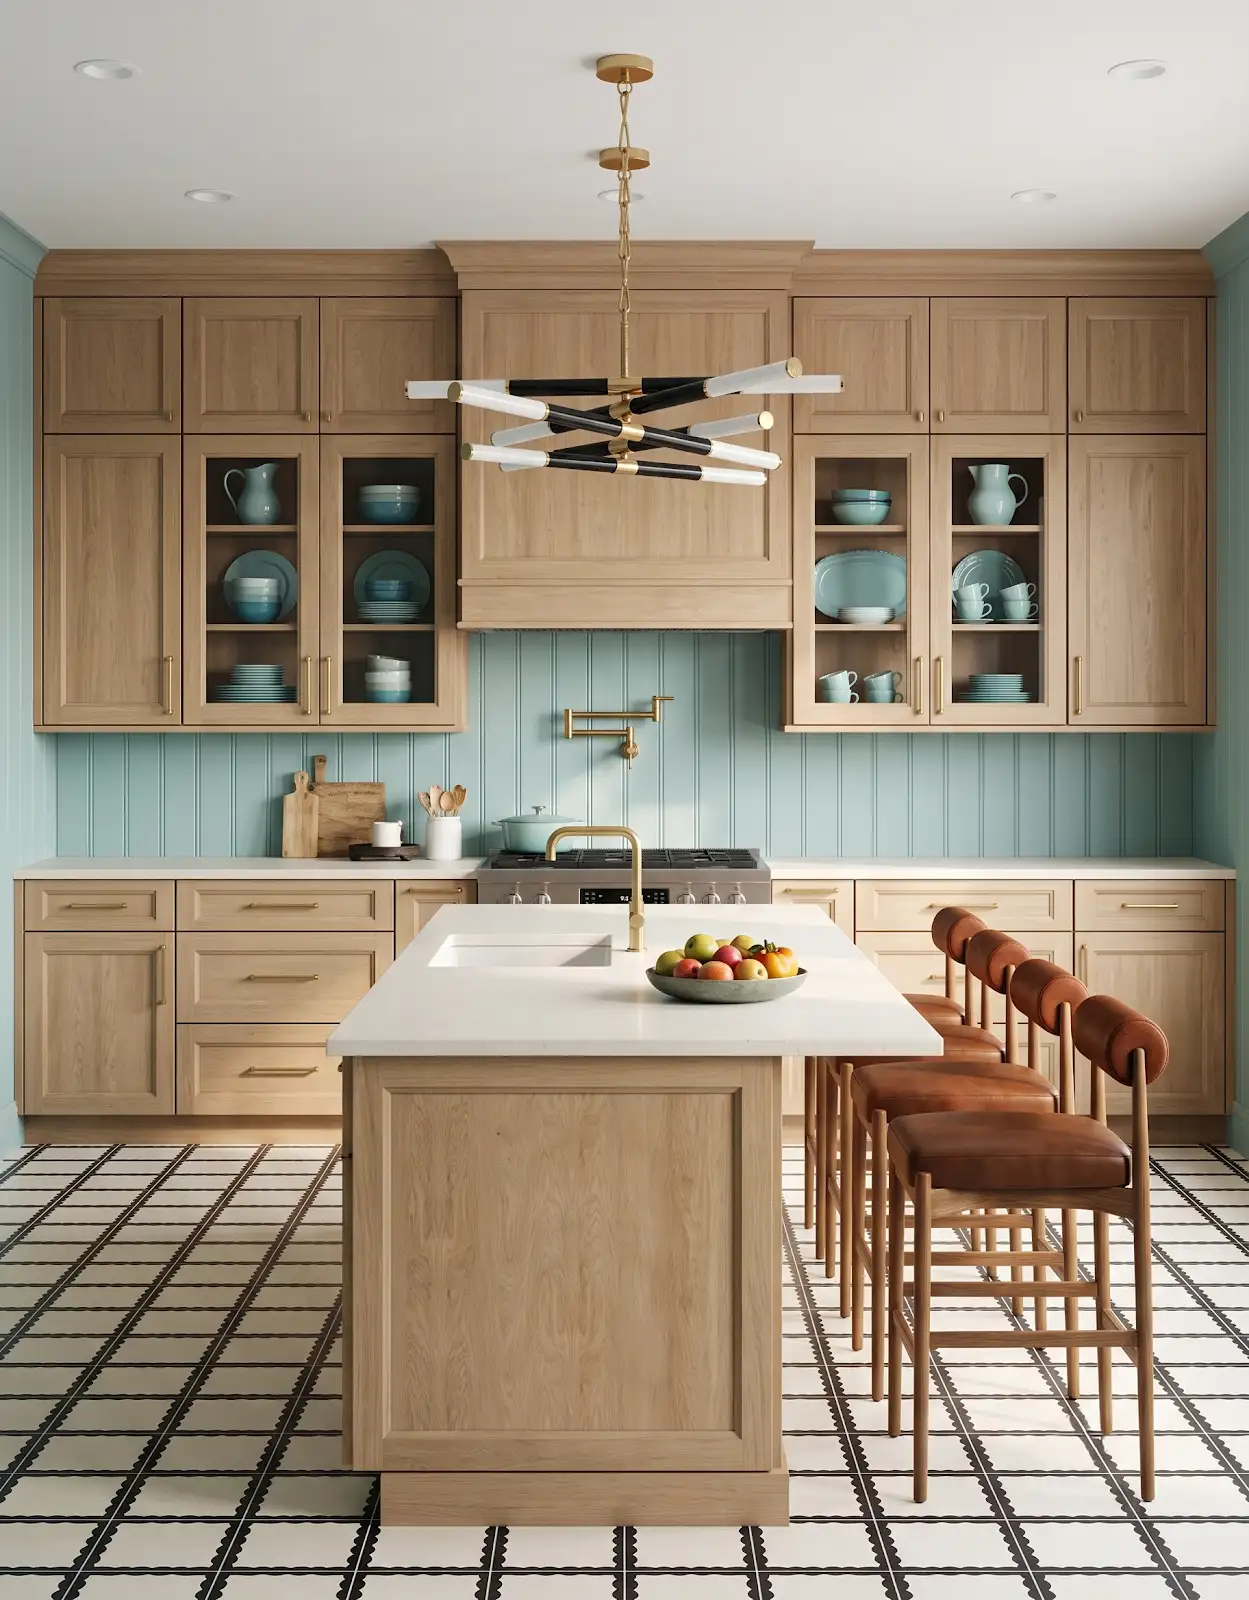
Bring photos, preliminary measurements and your three biggest storage needs to The Design Center. We can help discuss cabinetry through Honest Cabinets and coordinate materials. Final dimensions and installation requirements still need confirmation before the cabinet order is released.
Compare the options with The Design Center
Browse the relevant guides and official catalogs, then bring your room photos and exact product details to the showroom. We can help coordinate selections and confirm availability, pricing and timing for your project.
Kitchen & Bathroom Cabinets Amerock Cabinet Hardware Browse Amerock pulls Explore Honest Cabinets All design ideasTHE DESIGN CENTER / OROFINO, IDAHO
Come in with an idea. Leave with a direction.
A favorite color. A cabinet sample. A room that needs a little love. Bring it to the showroom and let’s find the finishes that feel like you.
Step inside the showroomFind us on Johnson Ave.
124 Johnson Ave, Orofino, ID 83544
Monday–Friday · 8am–5pm
Call or text 208-786-0361
Directions & contact details