
Two-Tone Kitchen Cabinets That Feel Connected
Two cabinet finishes can give a kitchen depth without making it feel divided. The useful decision is where each finish belongs. Start with the room's layout, then compare color, wood grain and the surfaces that will connect the two choices.
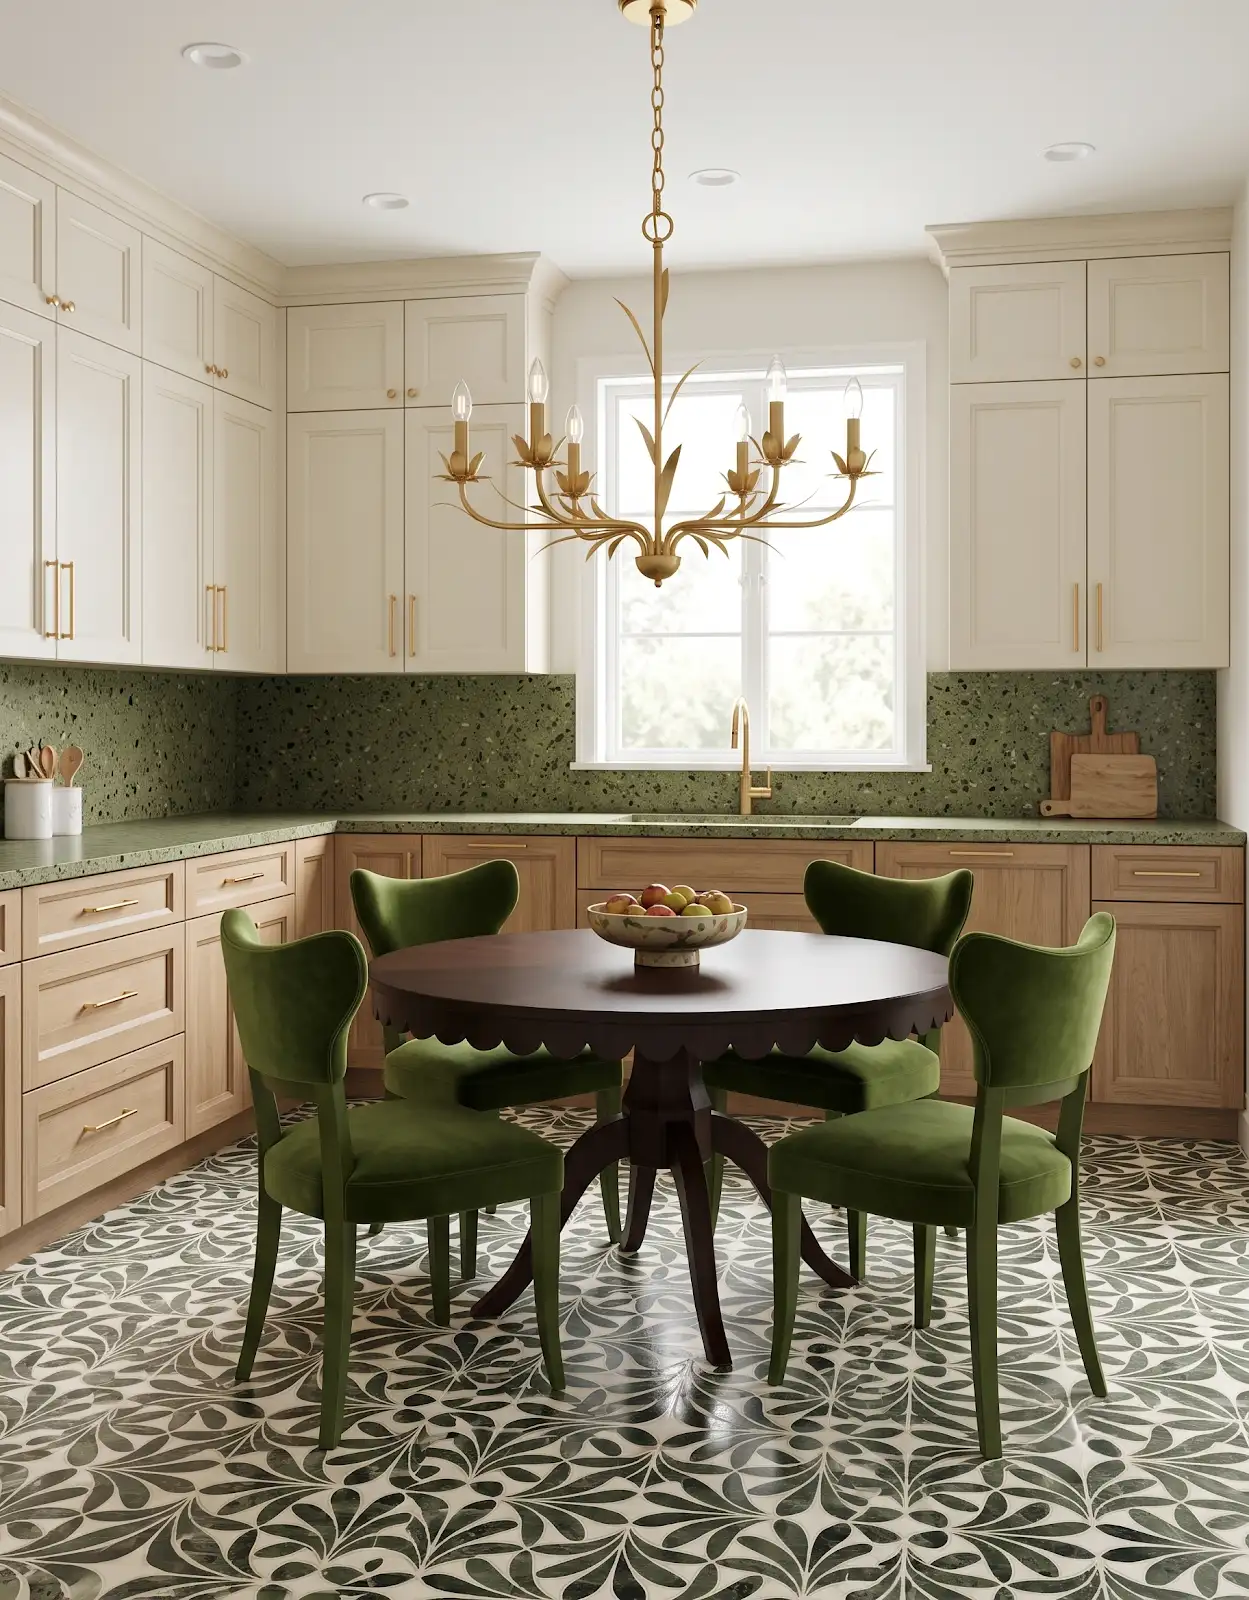
AI-generated design concepts from Anna’s approved inspiration library. Images illustrate color, proportion and finish relationships; they are not completed customer projects or exact manufacturer products.
1. Give the finishes clear roles
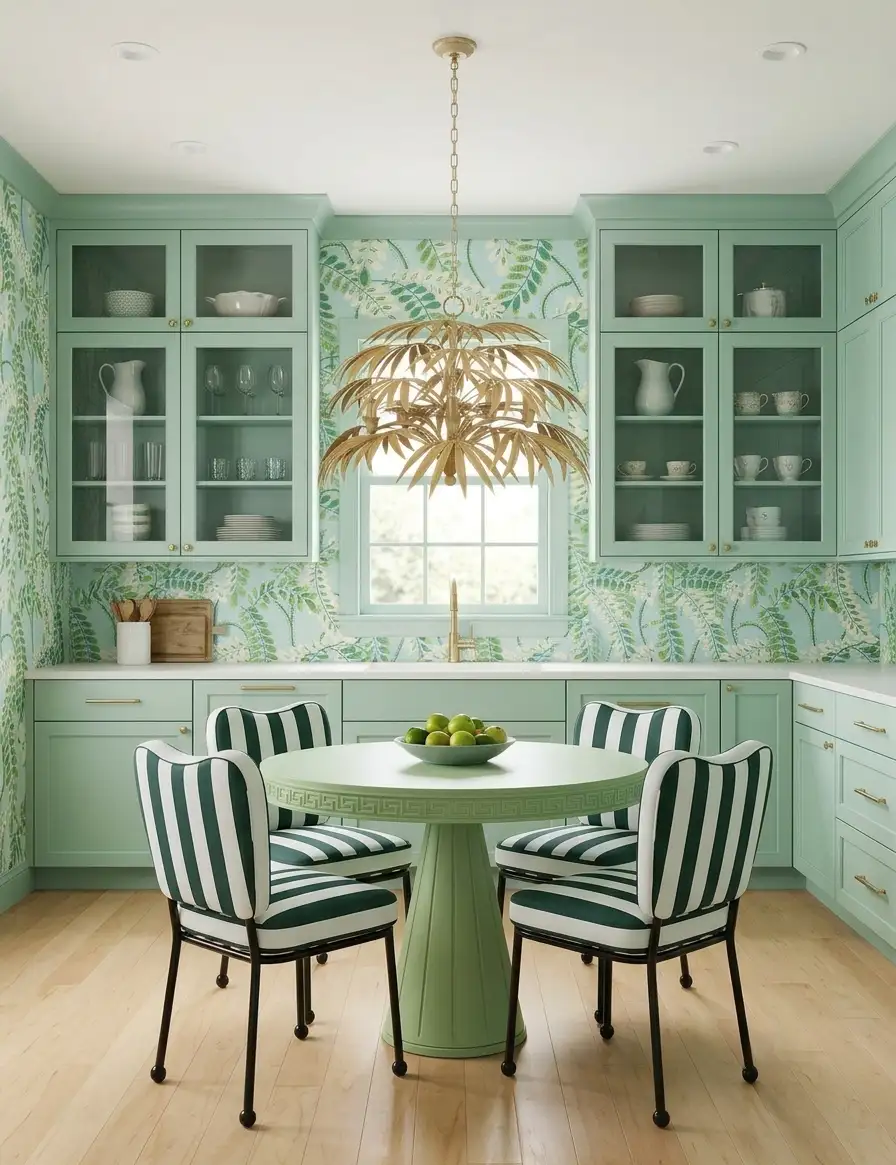
Choose one finish for the main cabinet runs and another for a distinct feature, such as an island. A clear boundary helps the combination read as intentional. Changing color halfway along an uninterrupted run usually needs a stronger reason than liking both samples.
2. Consider the view from the next room
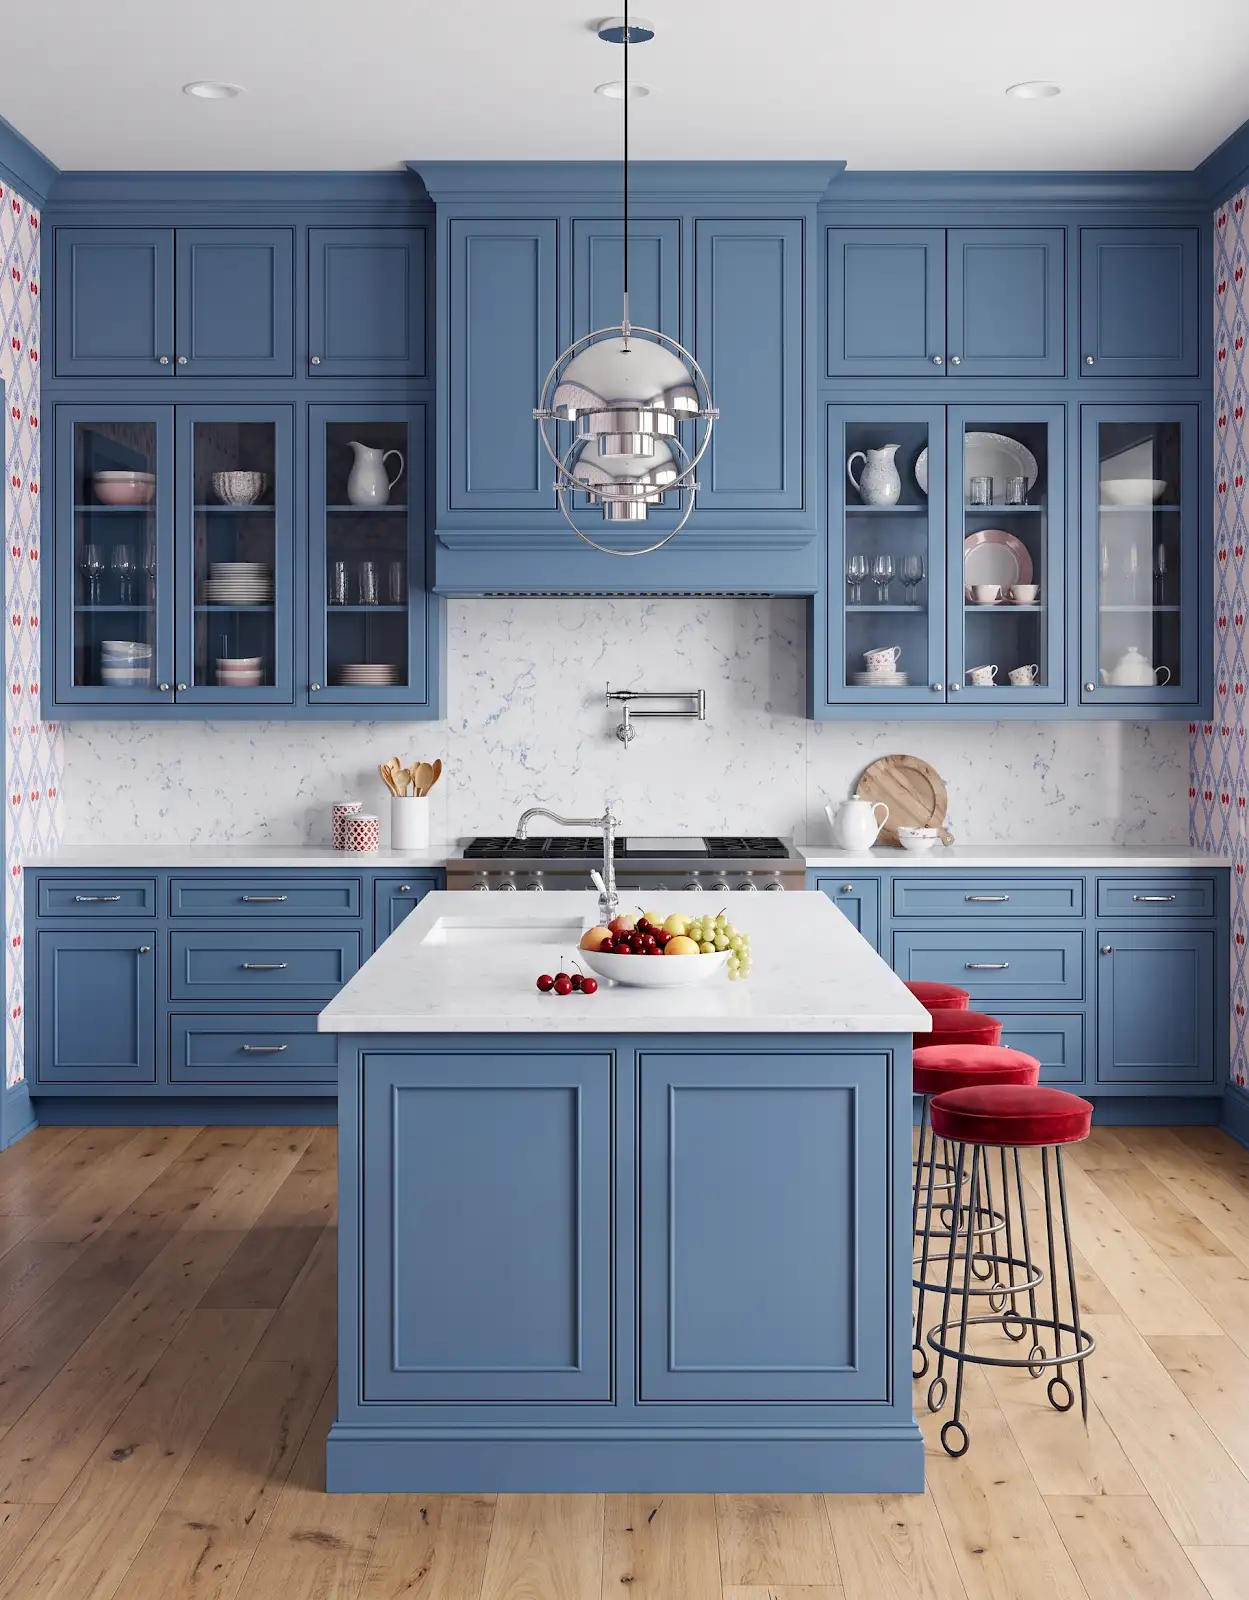
Look into the kitchen from its main doorway and from adjoining seating. The island may be the largest visible cabinet surface from there. Test whether the accent feels balanced from those everyday viewpoints, as well as in a straight-on elevation.
3. Compare undertones before contrast
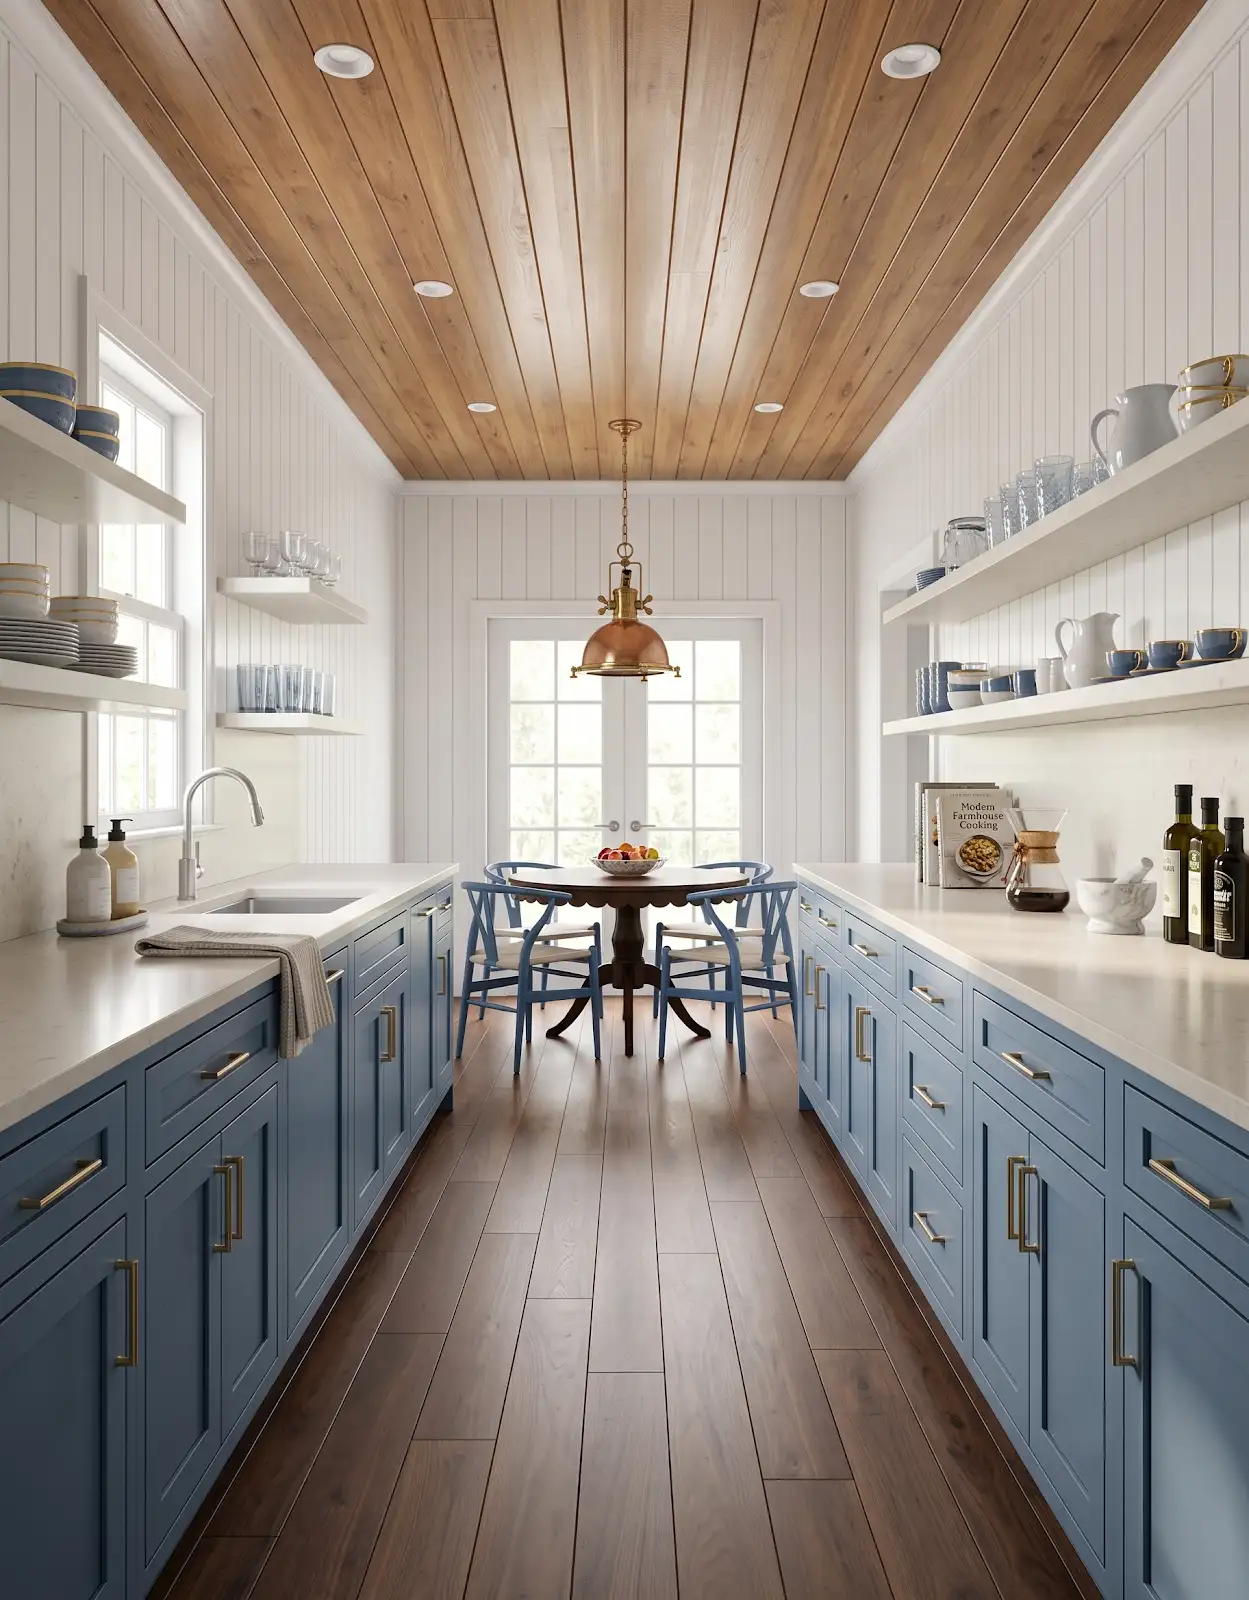
Place the two door samples together in daylight. A warm cream and a gray-toned wood can create a different relationship from cream and honey-colored wood. Name what you notice before adding another finish to solve a combination that already feels unsettled.
4. Give the countertop a connecting job
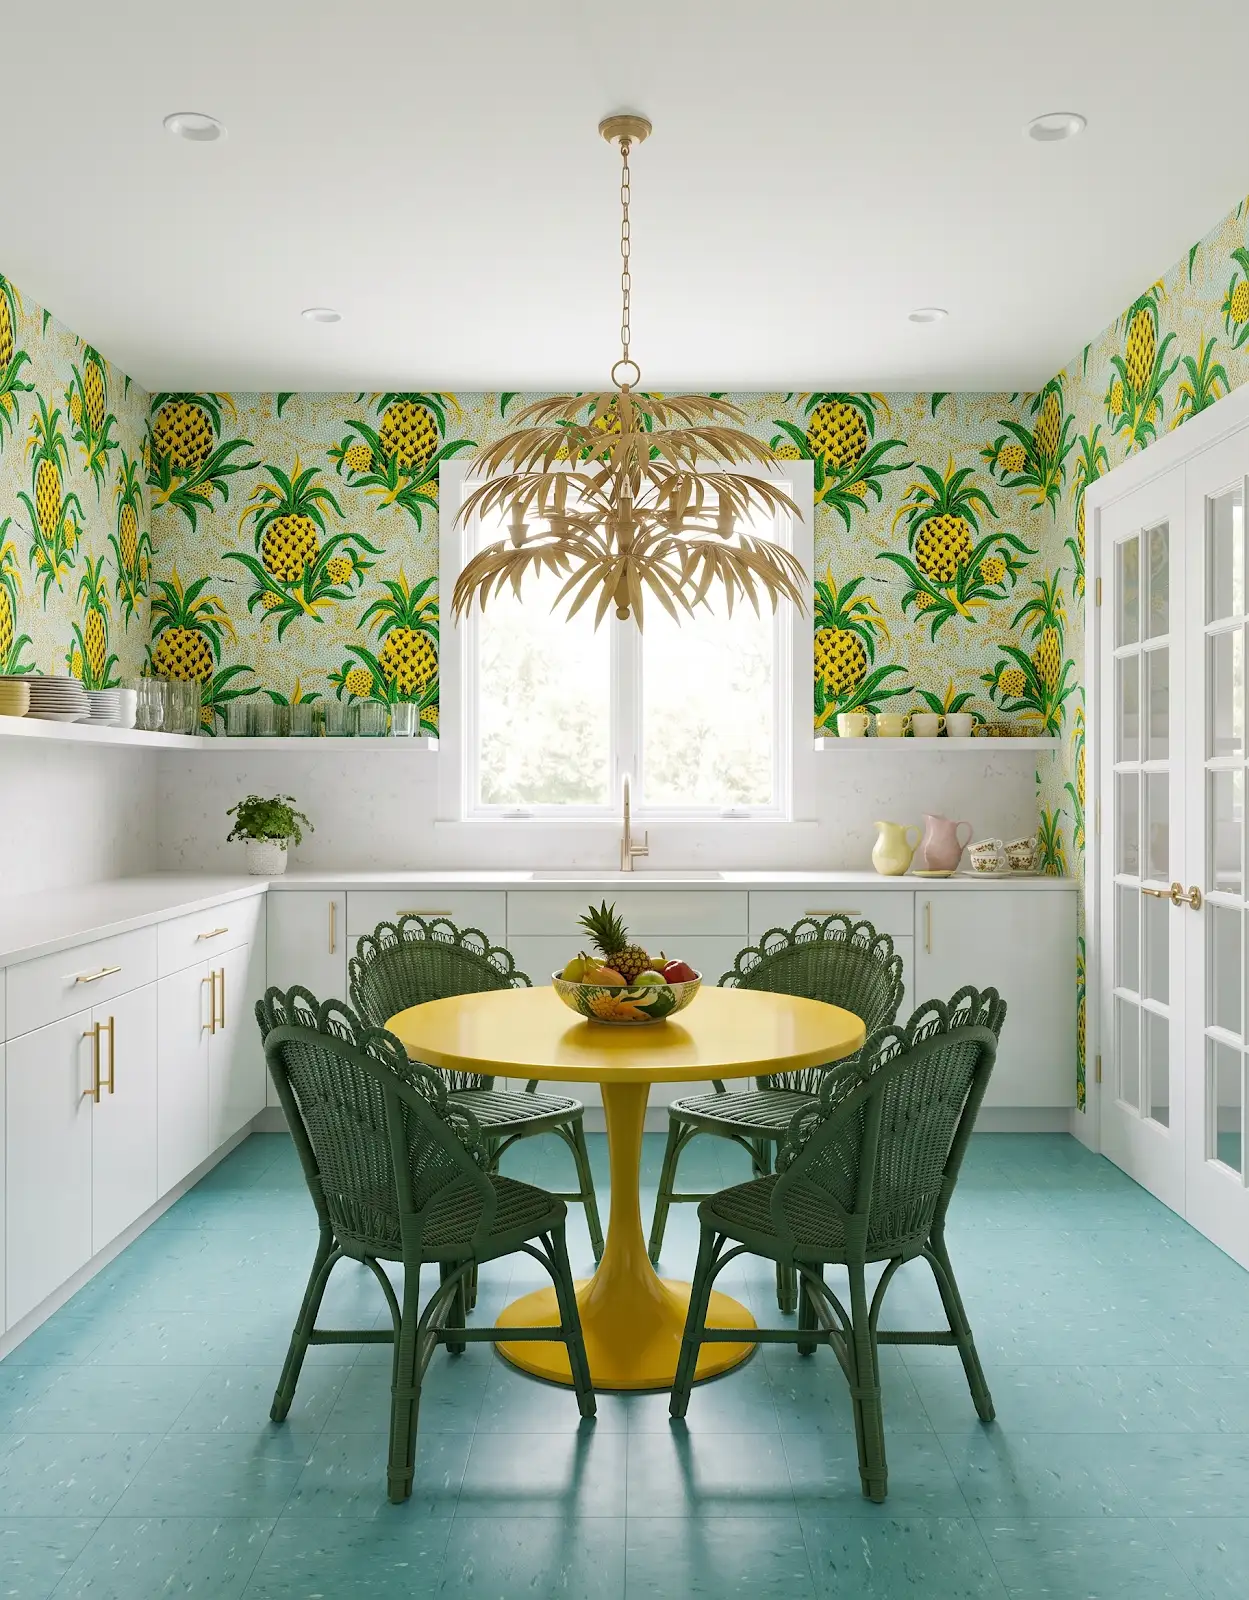
A continuous countertop direction can connect contrasting cabinets. Compare its background color with both doors, and look at a representative area of any pattern. The counter does not need to repeat every cabinet color to belong with the pair.
5. Let the floor remain visible
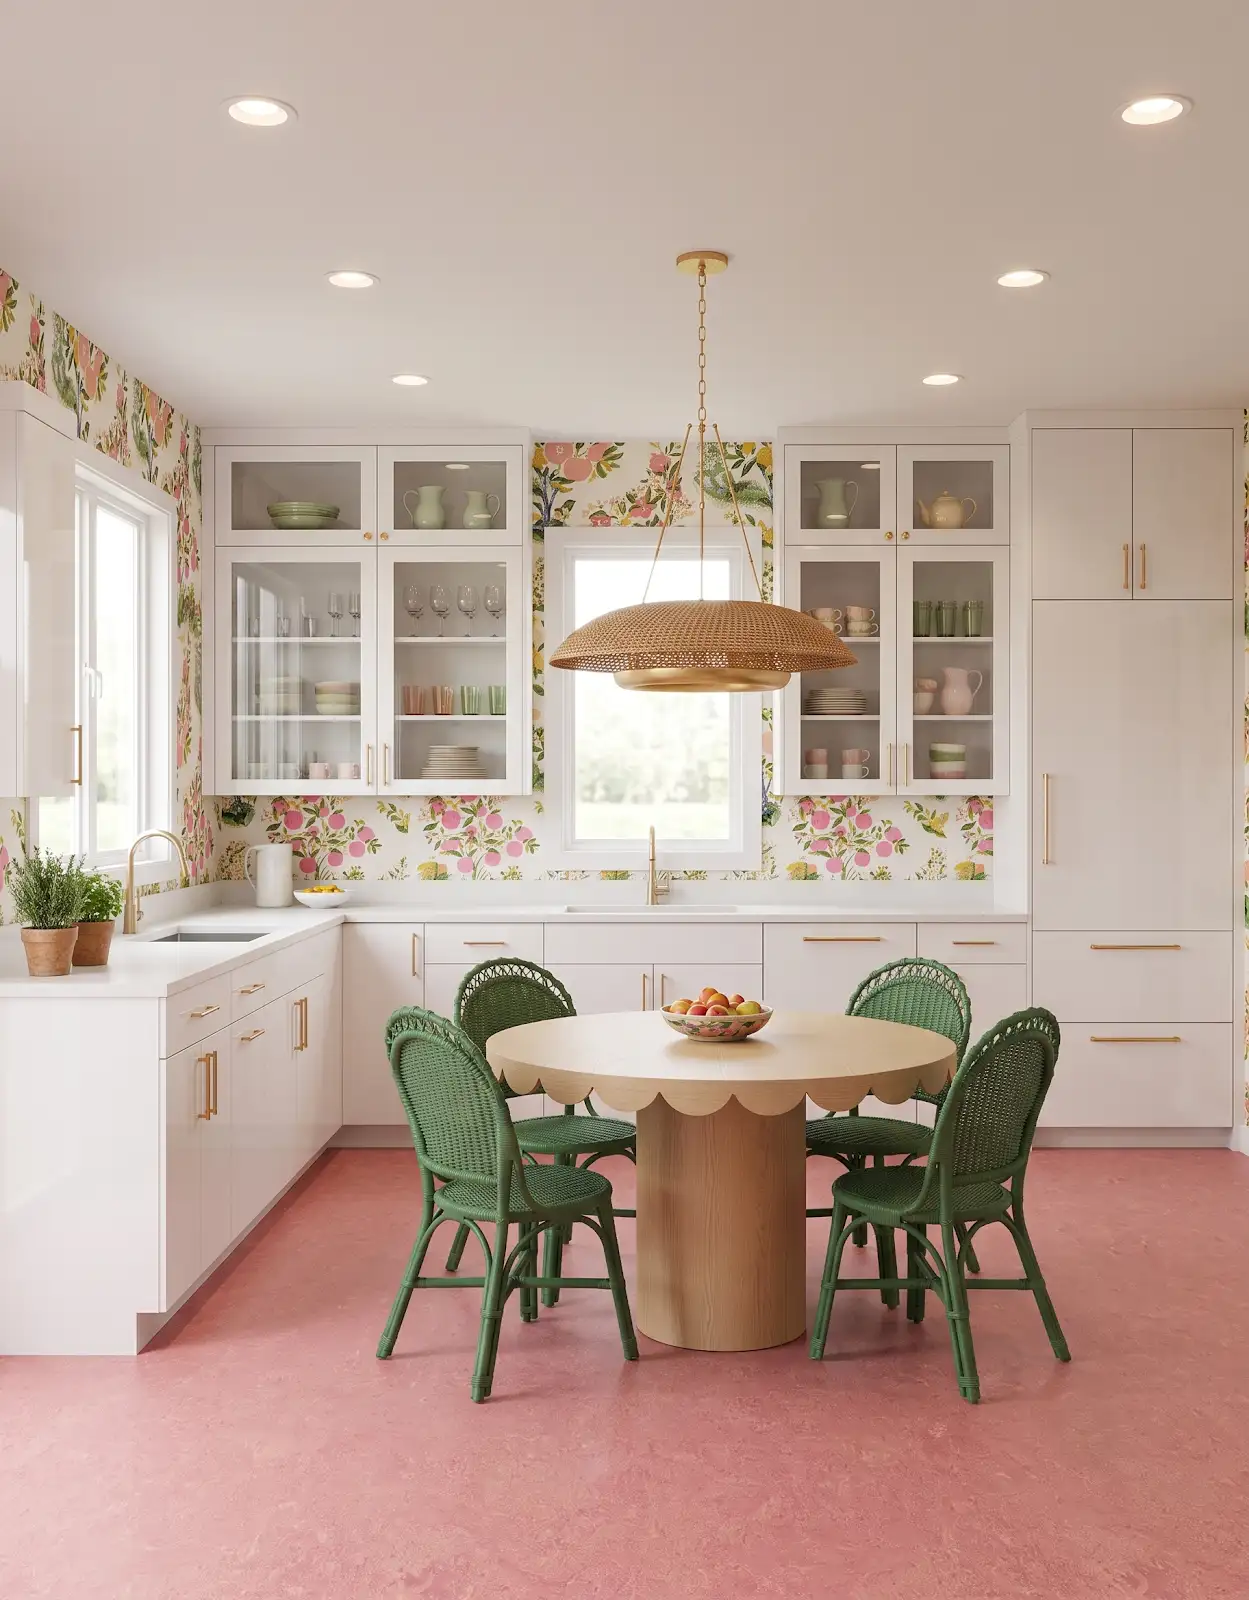
Lay the flooring sample below both doors. A wood island and wood-look floor can blend together more than expected, especially at the same depth of color. Decide whether that quiet relationship or a clearer contrast better suits the room.
6. Repeat hardware thoughtfully
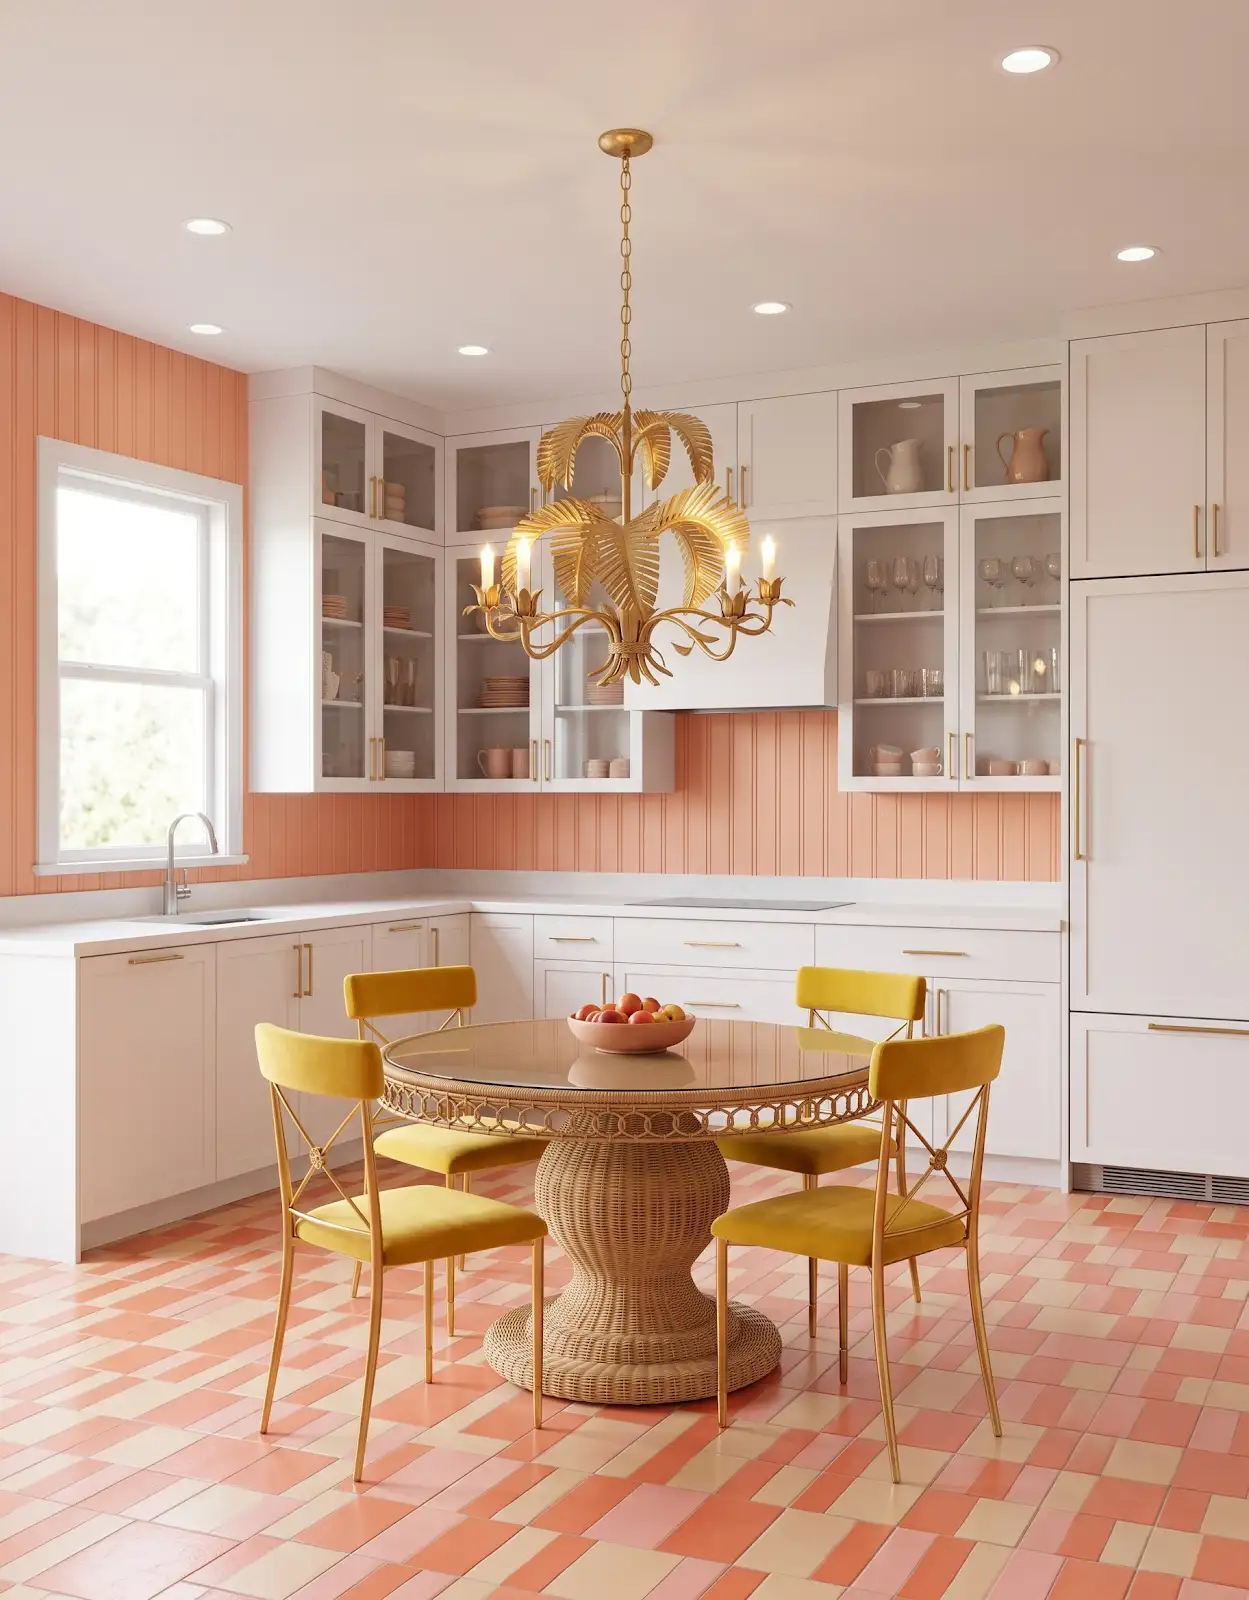
Using the same hardware family can connect the two cabinet finishes. Try the actual metal finish against both doors; a pull that stands out on a pale surface may almost disappear on a darker one. Compare grip and dimensions before deciding.
7. Include the exposed ends
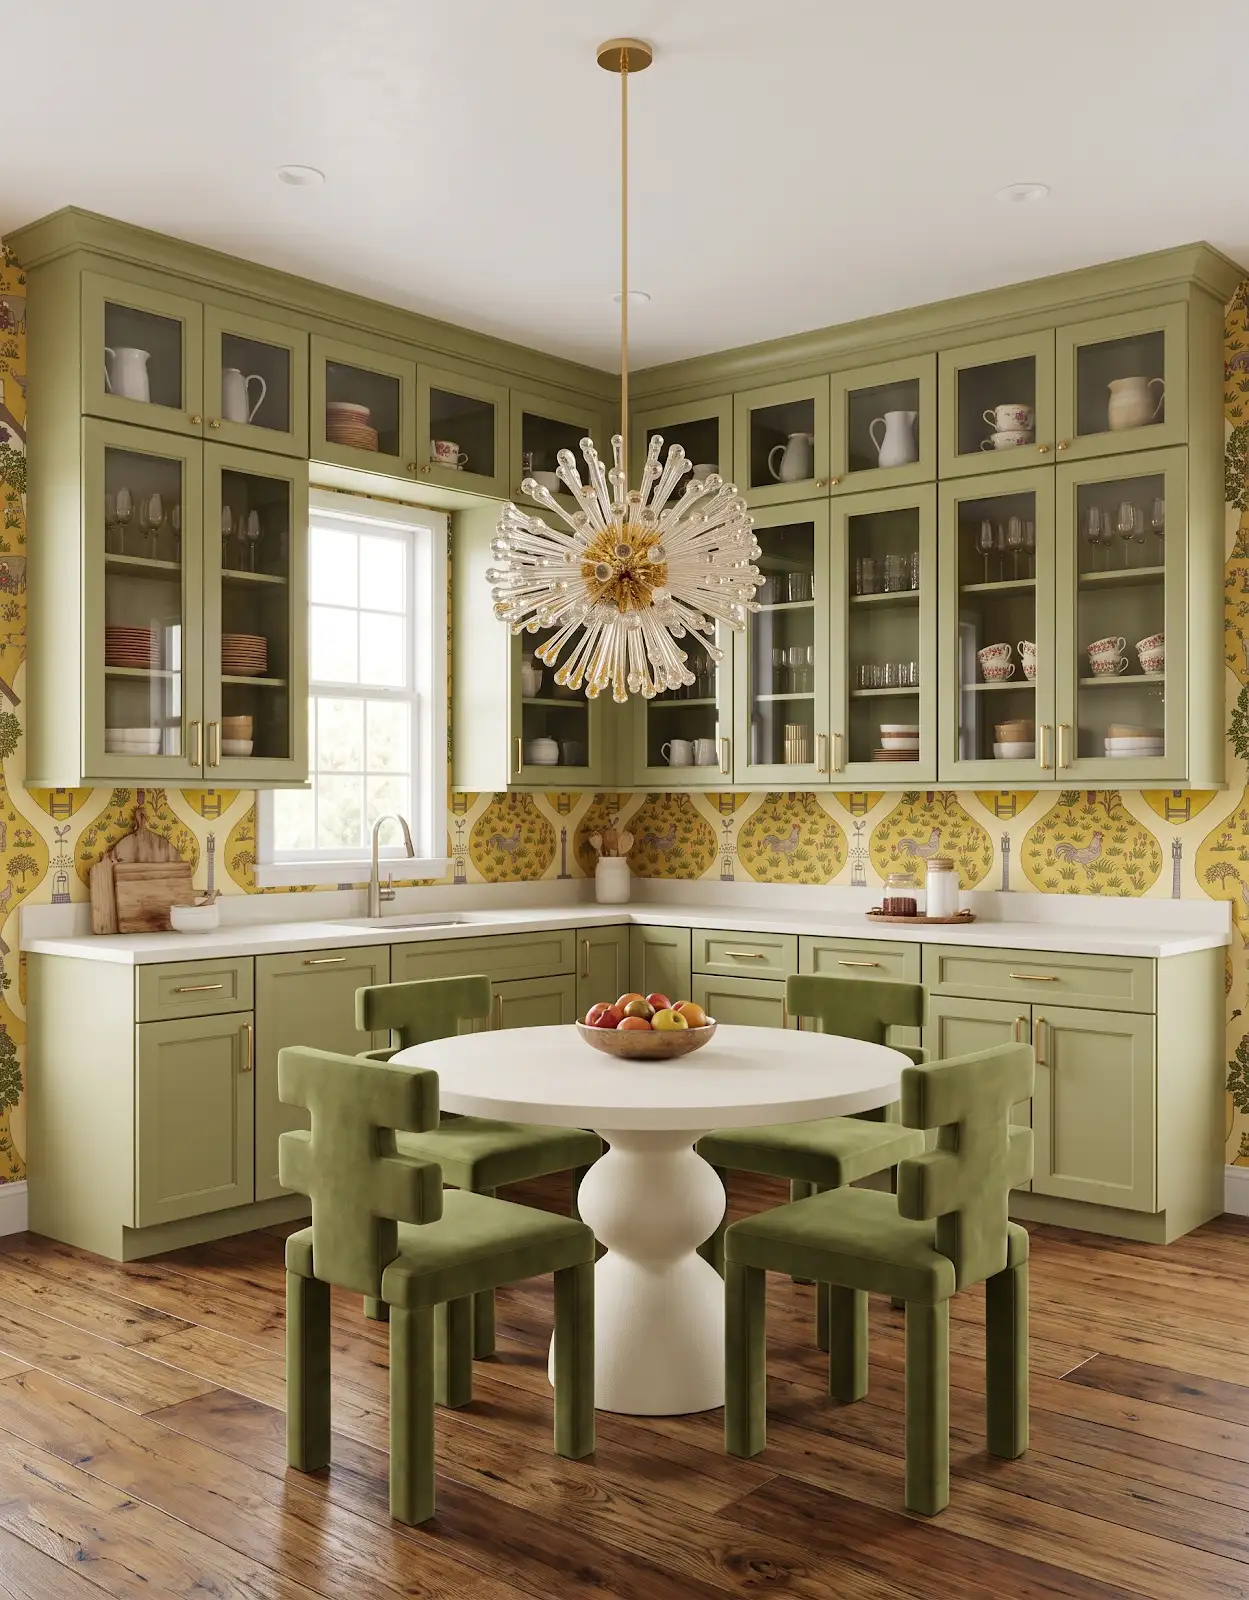
Ask how island end panels, fillers, toe kicks and decorative pieces will be finished. These visible details can interrupt a two-tone scheme if they are left out of the selection. Keep each finish assignment on the cabinet drawing.
8. Narrow the alternatives
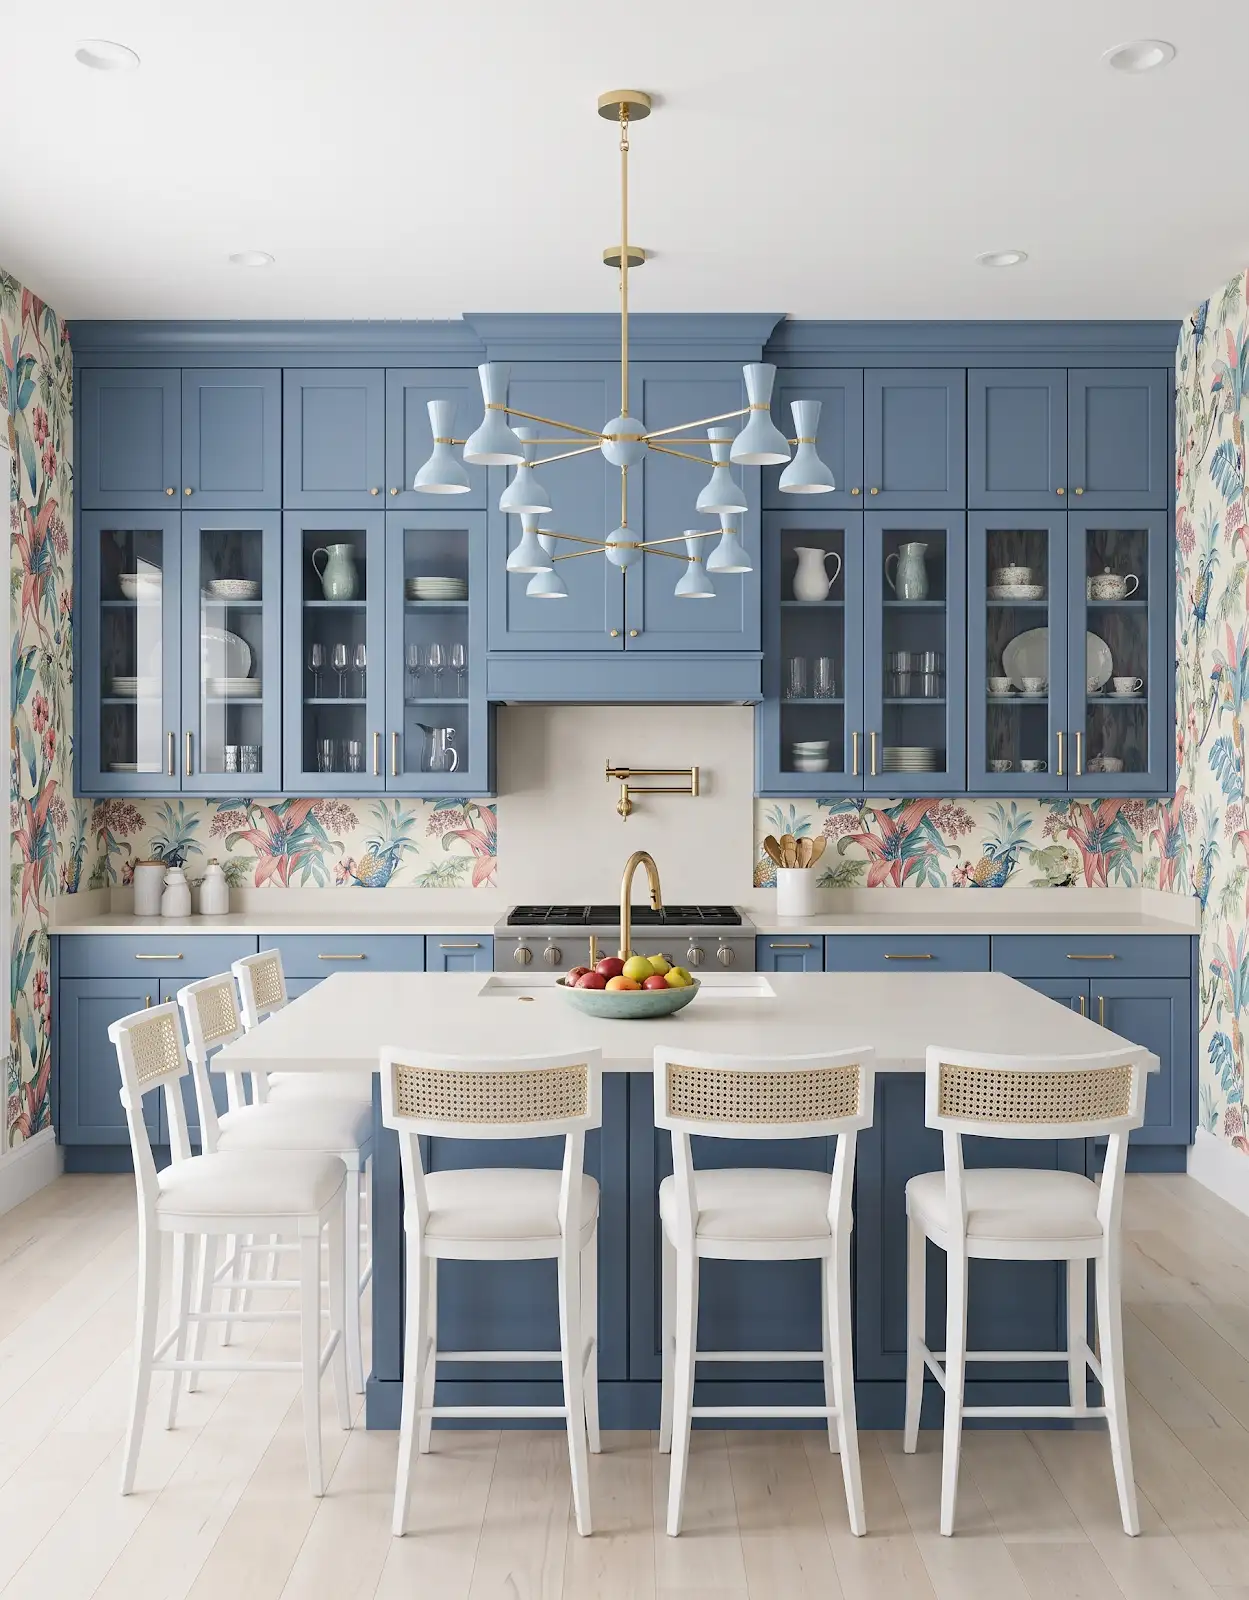
Compare two complete combinations instead of a pile of unrelated doors. For each, include both cabinet finishes, a countertop direction, floor and hardware. Photograph the samples together and note which option works with the finishes already in the house.
9. Bring the combination to Orofino
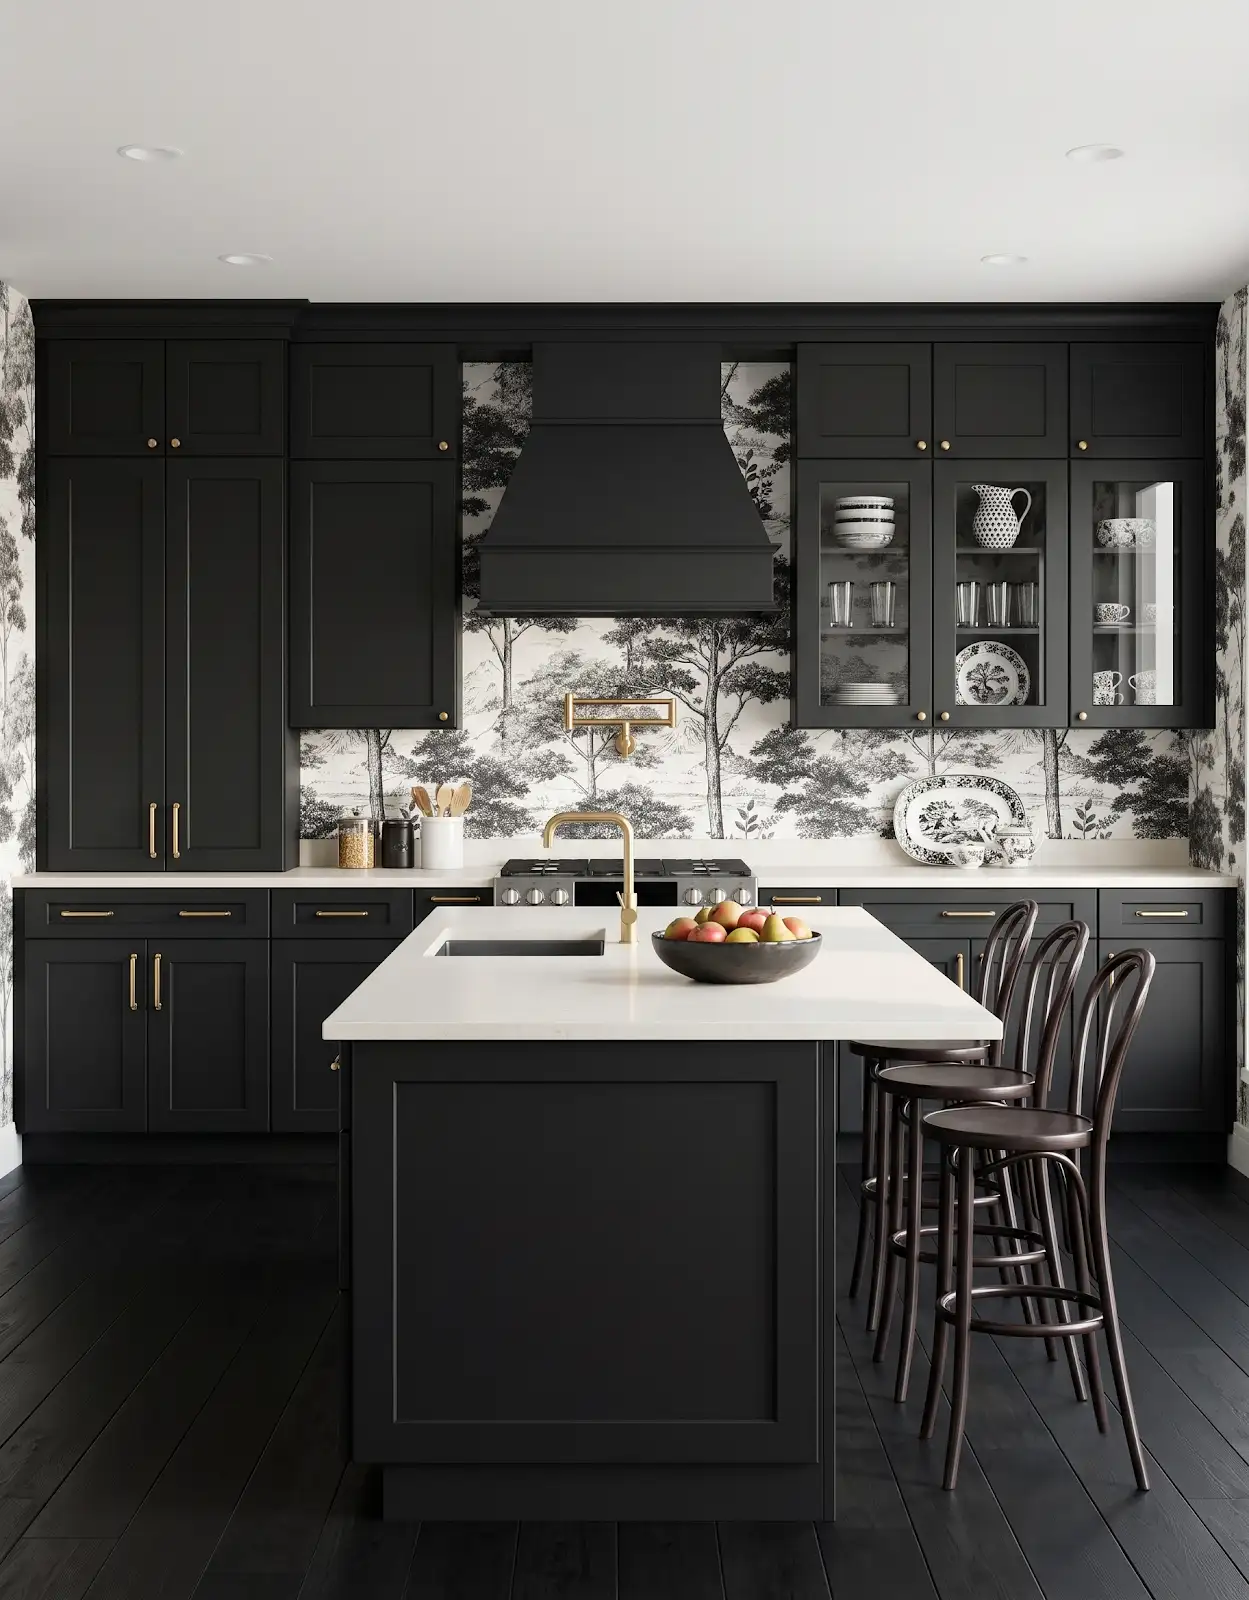
The Design Center can help coordinate cabinetry through Honest Cabinets with flooring, tile and Amerock hardware. Bring your preferred pair and room photos. Confirm the available door styles, finishes and matching components before treating the inspiration palette as an order.
Compare the options with The Design Center
Browse the relevant guides and official catalogs, then bring your room photos and exact product details to the showroom. We can help coordinate selections and confirm availability, pricing and timing for your project.
Kitchen & Bathroom Cabinets Amerock Cabinet Hardware Browse Amerock pulls Explore Honest Cabinets All design ideasTHE DESIGN CENTER / OROFINO, IDAHO
Come in with an idea. Leave with a direction.
A favorite color. A cabinet sample. A room that needs a little love. Bring it to the showroom and let’s find the finishes that feel like you.
Step inside the showroomFind us on Johnson Ave.
124 Johnson Ave, Orofino, ID 83544
Monday–Friday · 8am–5pm
Call or text 208-786-0361
Directions & contact details