
What are the hidden costs of remodeling a home?
Plan for the less obvious parts of a remodel, from change orders and delivery charges to temporary living arrangements and final touches.
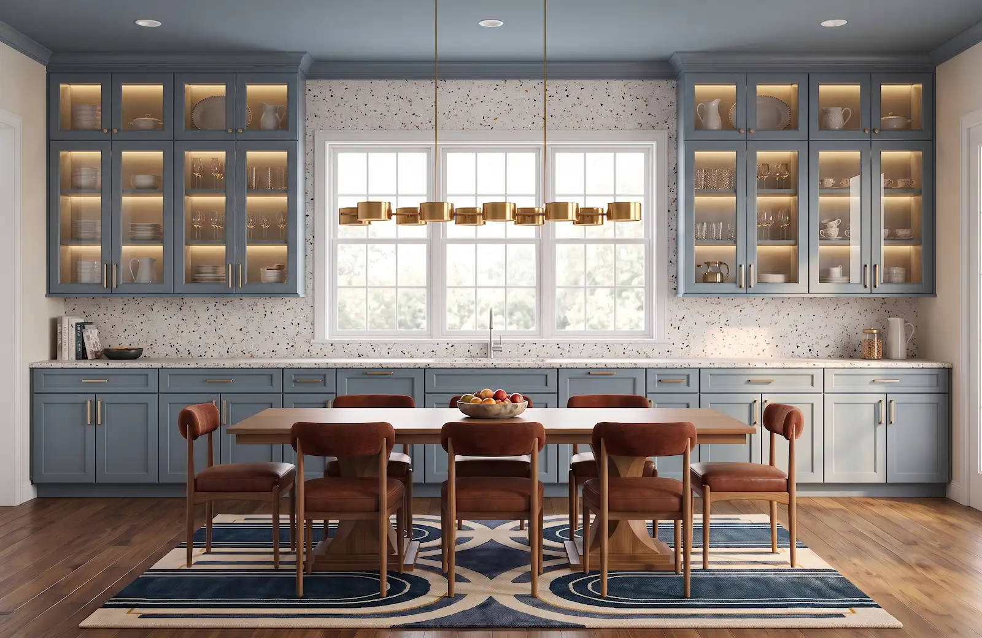
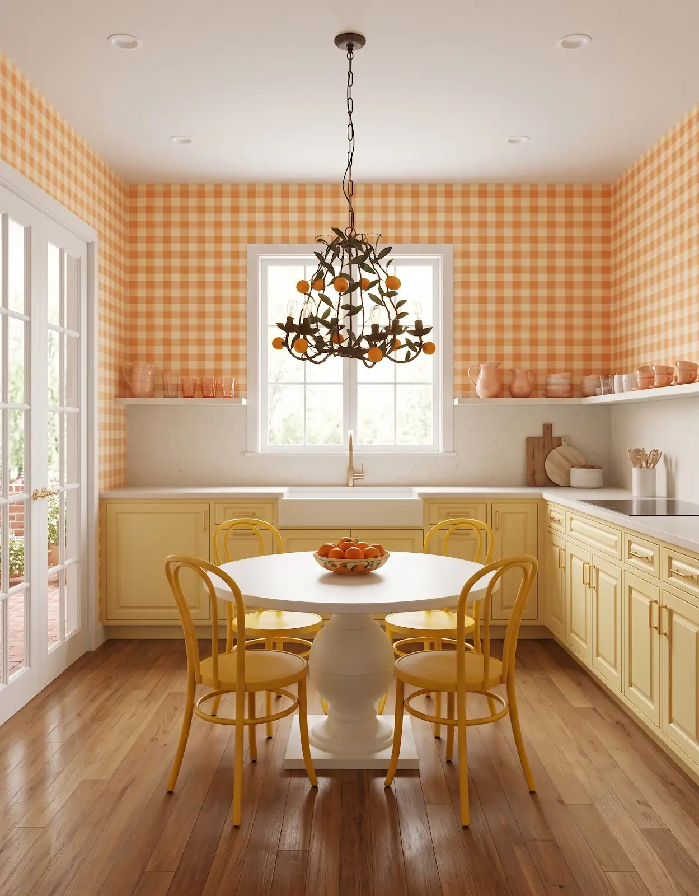
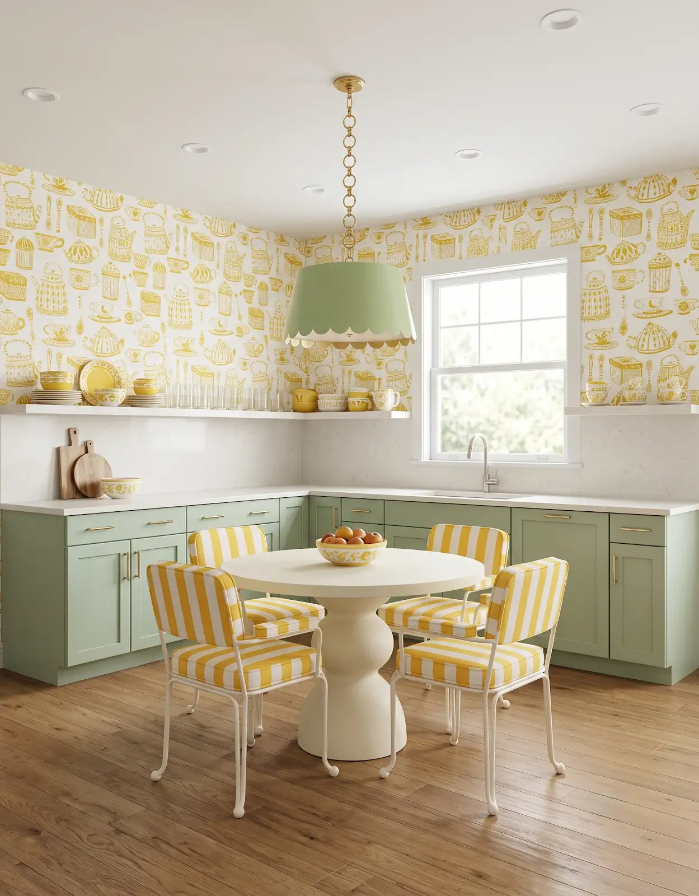
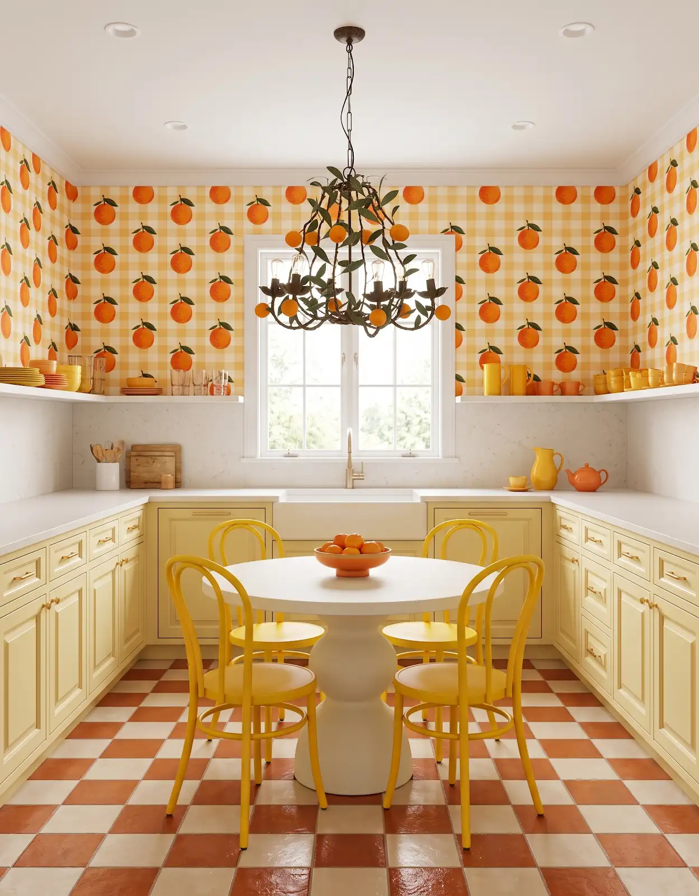
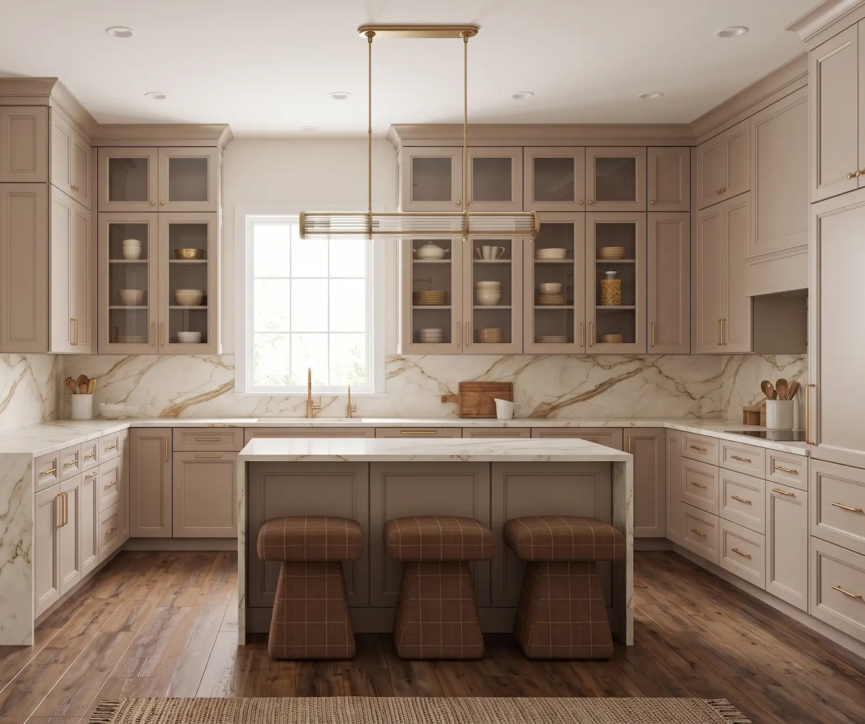
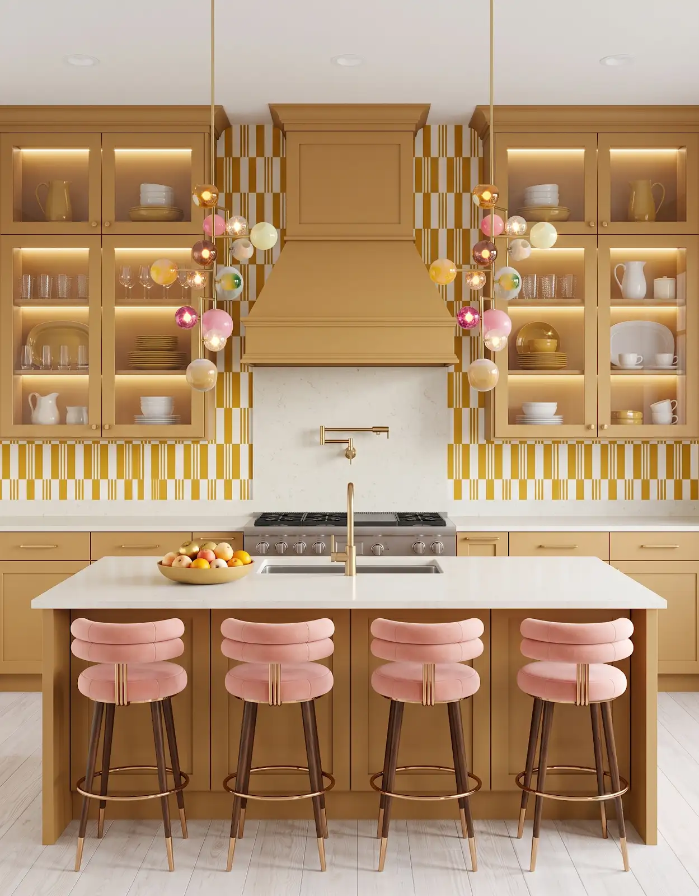
AI-generated design concepts from Anna’s approved inspiration library. Images illustrate color, proportion and finish relationships; they are not completed customer projects or exact manufacturer products.
1. Check the approval scope
Ask the building department serving your project which permits and inspections apply, and confirm who will handle them. Keep their current project-specific requirements with the contractor's estimate. A finish-selection budget alone does not describe the full scope of a remodel.
2. Discuss concealed conditions
Ask the contractor how unexpected conditions behind walls or beneath flooring will be evaluated and priced. You cannot identify those conditions from finished-room photos. Agree on a communication process so new information leads to a documented decision rather than an unexplained bill.
3. Clarify plumbing and electrical work
Moving equipment or changing a layout can affect work beyond the visible cabinets and surfaces. Have the relevant professionals review the plan and identify their scope. Keep those estimates separate enough that you can see what is included and what still needs pricing.
4. Plan for temporary disruption
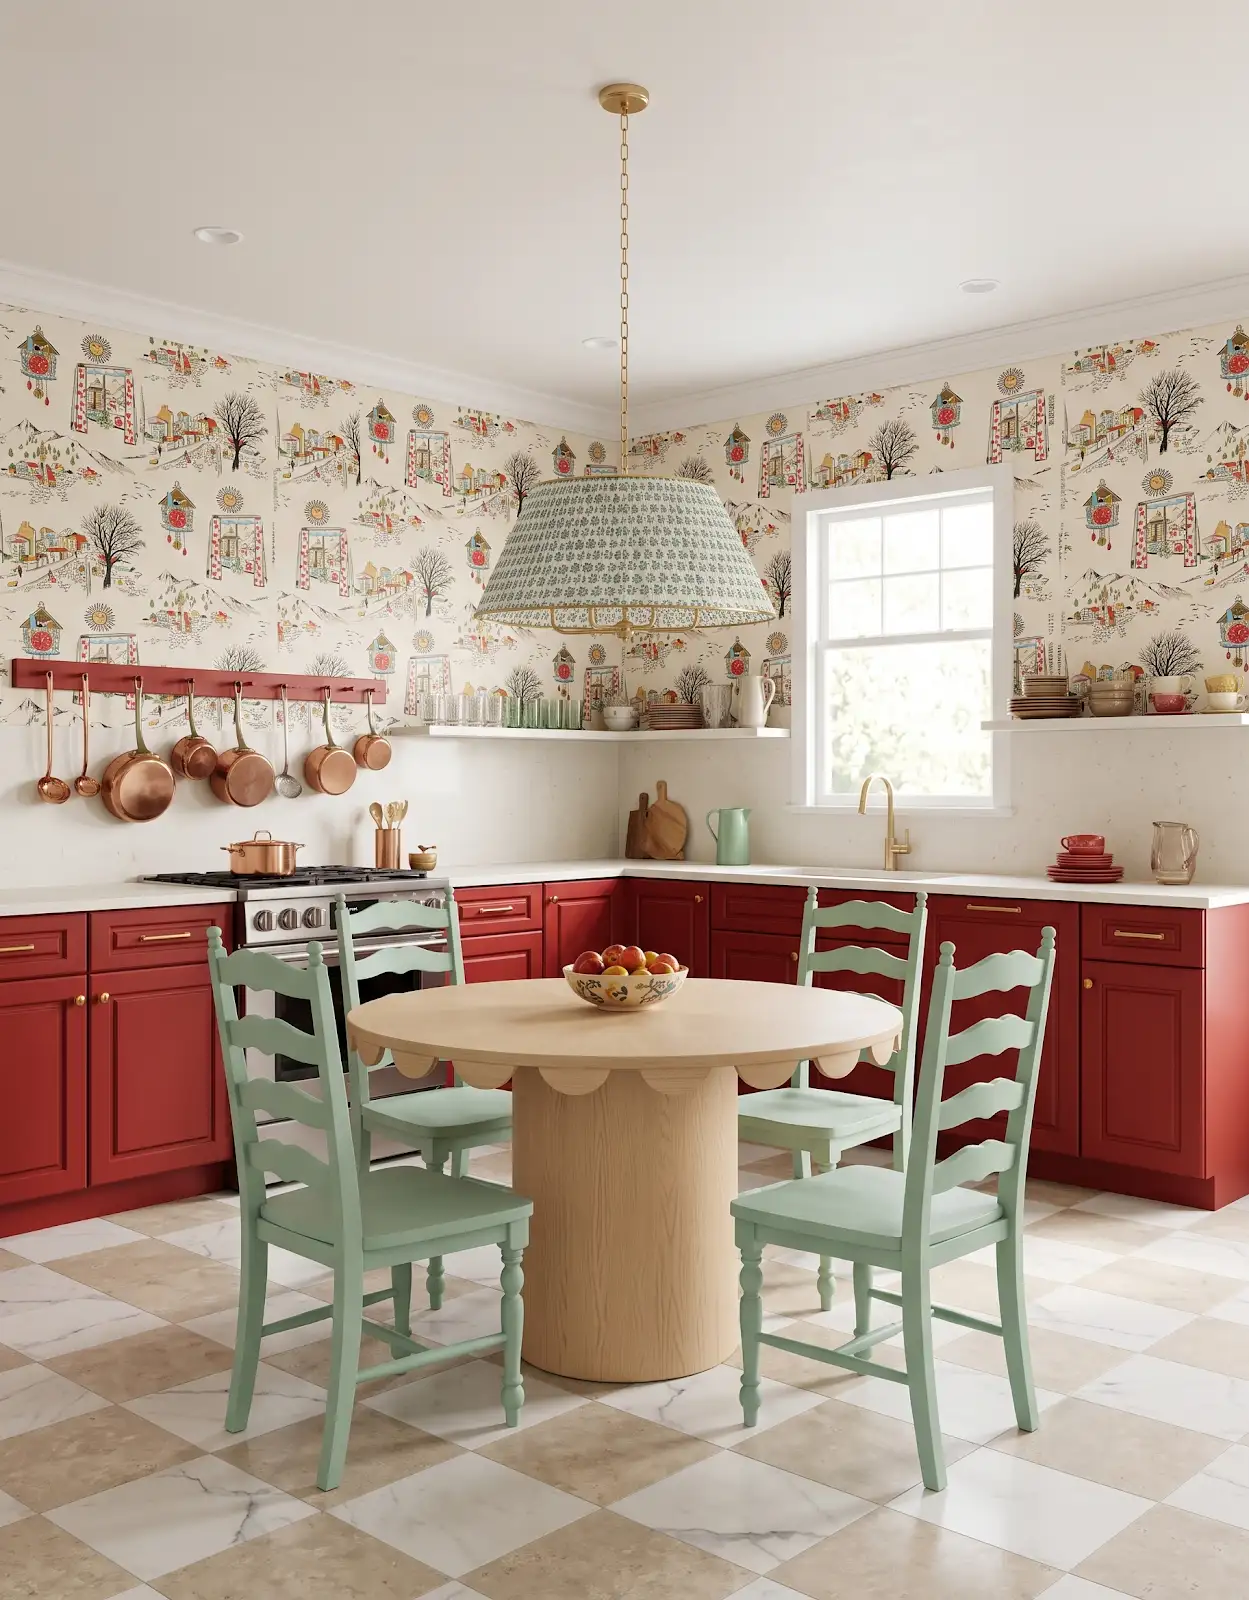
Consider where meals, laundry and bathing will happen while rooms are unavailable. Include any practical costs your household expects during that period. The amount will depend on the project and your arrangements, so use your own circumstances rather than a generic allowance.
5. Understand change orders
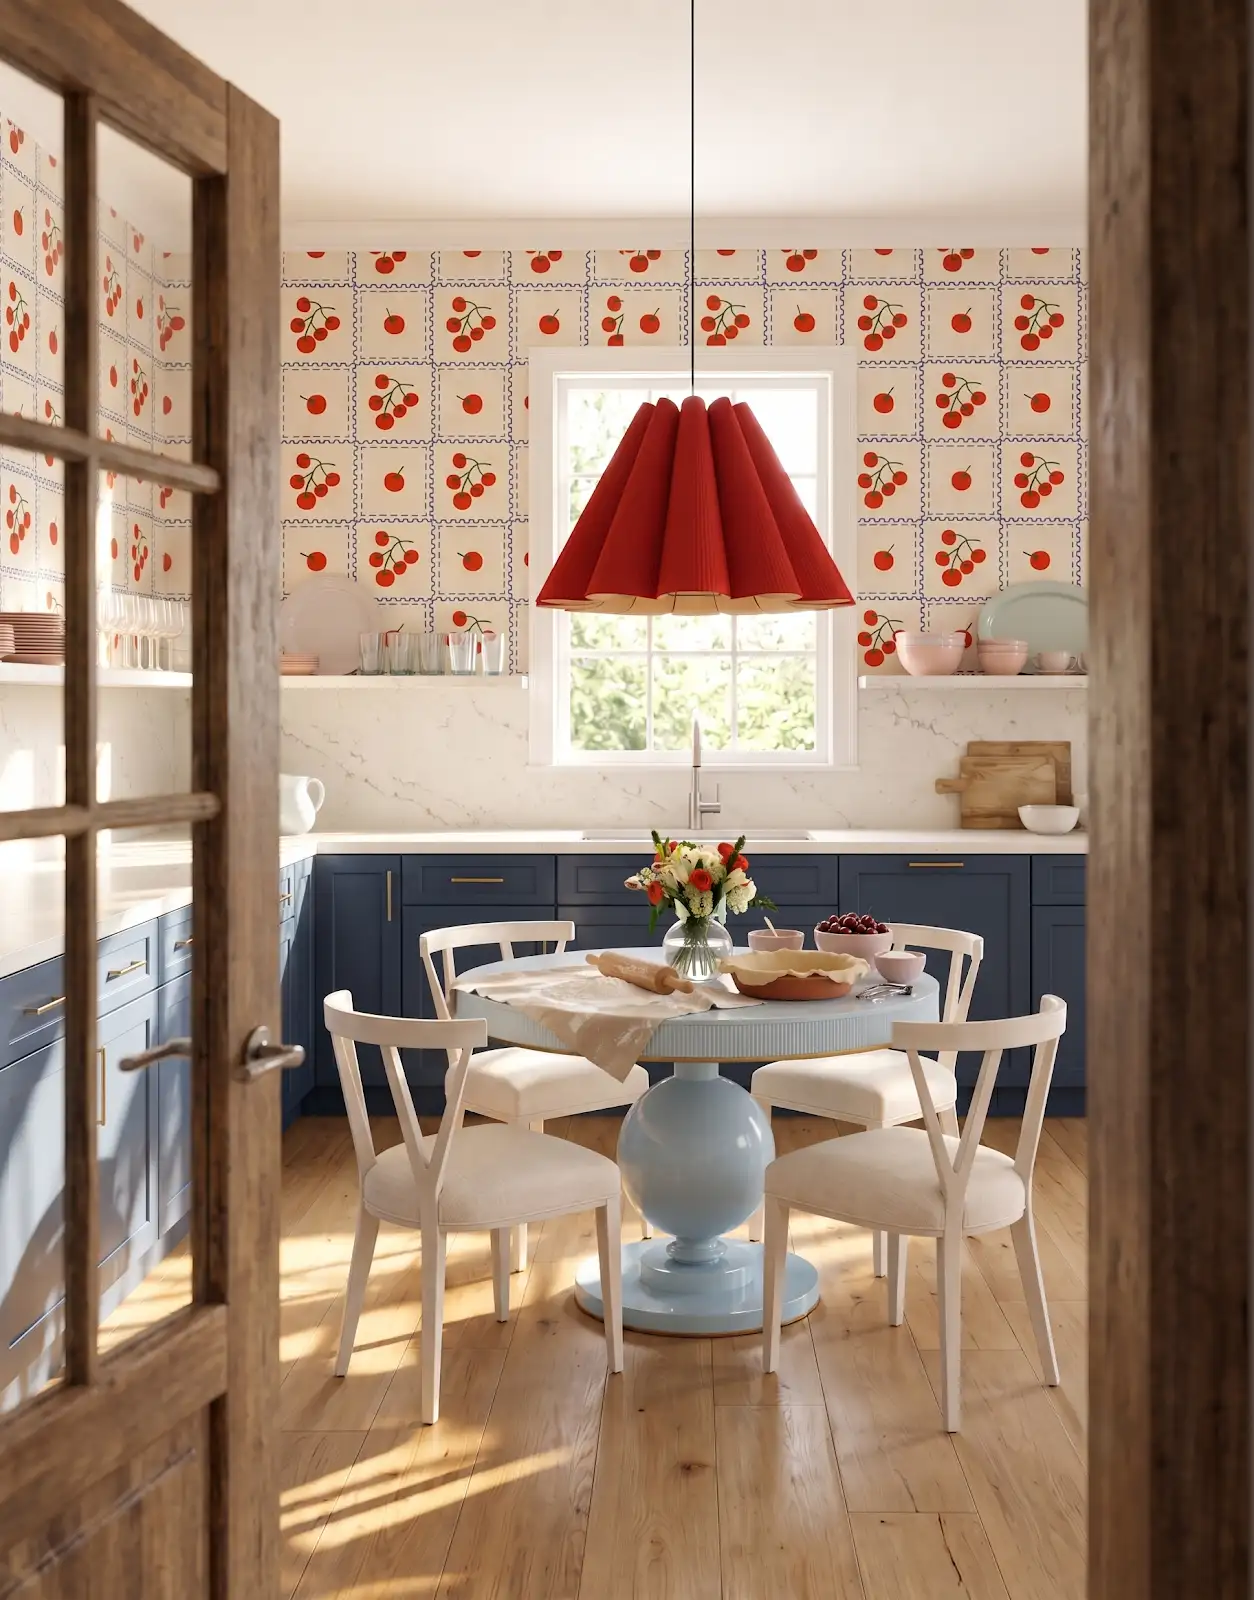
Ask how changes after approval will affect price and timing. Keep the selected product details and drawings together to reduce confusion. When you want to change something, request the revised scope and cost before assuming it is a simple substitution.
6. Include delivery and handling
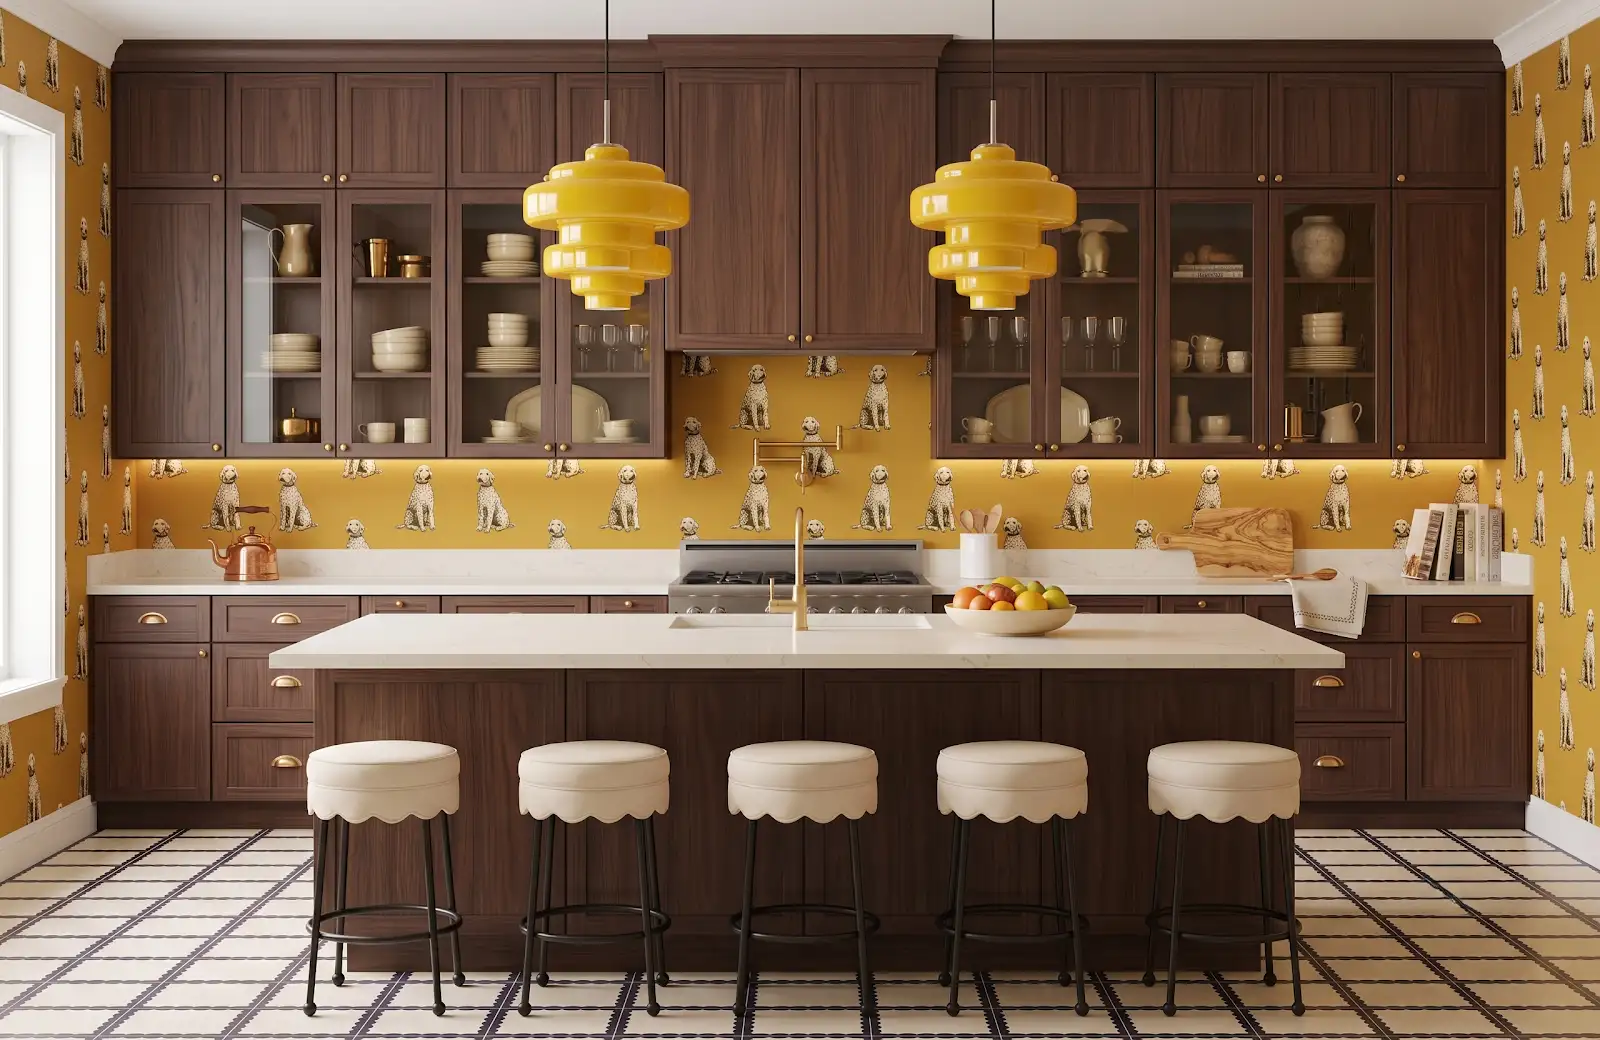
Ask whether quoted material pricing includes delivery, unloading and any project-specific access needs. Record the answer with the estimate. A complete comparison between suppliers or proposals needs the same scope on both sides, not simply the lowest visible product price.
7. Read payment and financing terms
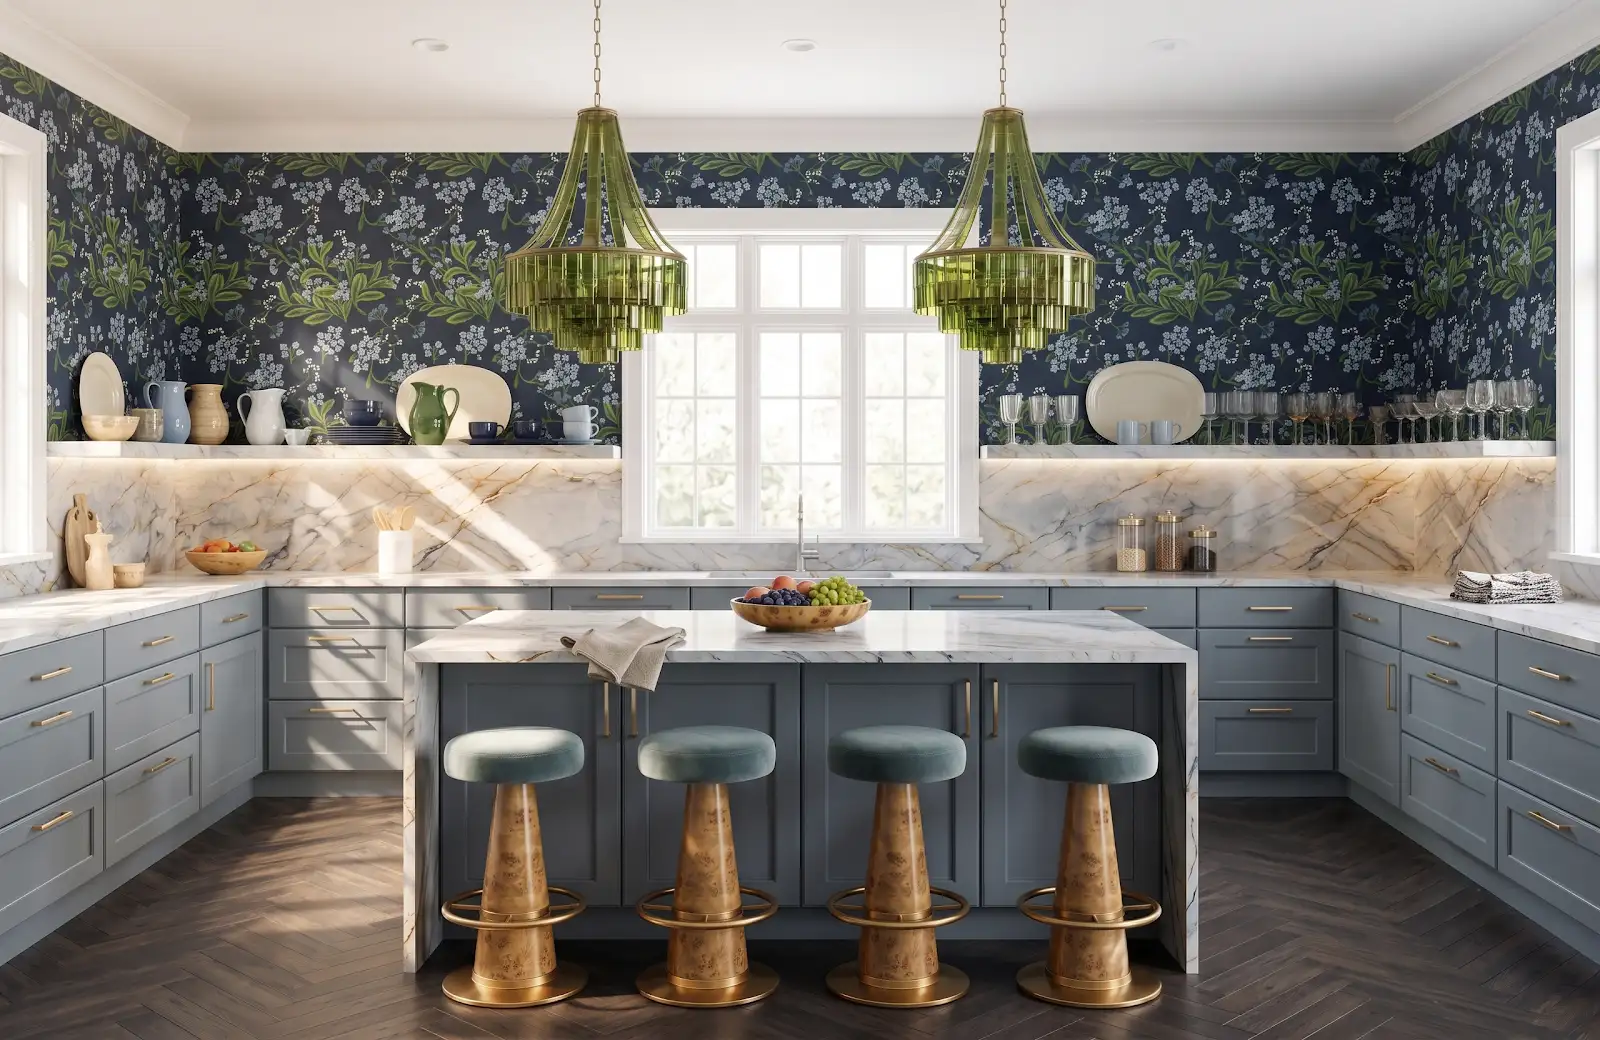
Keep payment timing, deposits and any financing terms with the project records. If financing is involved, review the provider's actual agreement before committing. This article is a budgeting checklist; it does not establish loan costs or recommend a particular financing arrangement.
8. Budget the finishing details
Hardware, transitions, touch-ups and final cleanup can be overlooked when attention stays on large surfaces. Ask each responsible party what their work includes. A room is easier to budget when those final pieces are identified before the main materials are ordered.
9. Keep a clear scope record
Discuss a project-appropriate contingency with the contractor and keep estimates current as decisions change. The Design Center helps with product selection, design and ordering; installation is arranged separately. Bring the material shortlist to the showroom so the selection side of the budget is specific.
Compare the options with The Design Center
Browse the relevant guides and official catalogs, then bring your room photos and exact product details to the showroom. We can help coordinate selections and confirm availability, pricing and timing for your project.
Our Design & Ordering Process Products for Your Home All design ideasTHE DESIGN CENTER / OROFINO, IDAHO
Come in with an idea. Leave with a direction.
A favorite color. A cabinet sample. A room that needs a little love. Bring it to the showroom and let’s find the finishes that feel like you.
Step inside the showroomFind us on Johnson Ave.
124 Johnson Ave, Orofino, ID 83544
Monday–Friday · 8am–5pm
Call or text 208-786-0361
Directions & contact details