
What are the steps to start a home remodel?
Start a home remodel with clear goals, a project budget, the right professionals and a plan for product selection and ordering.
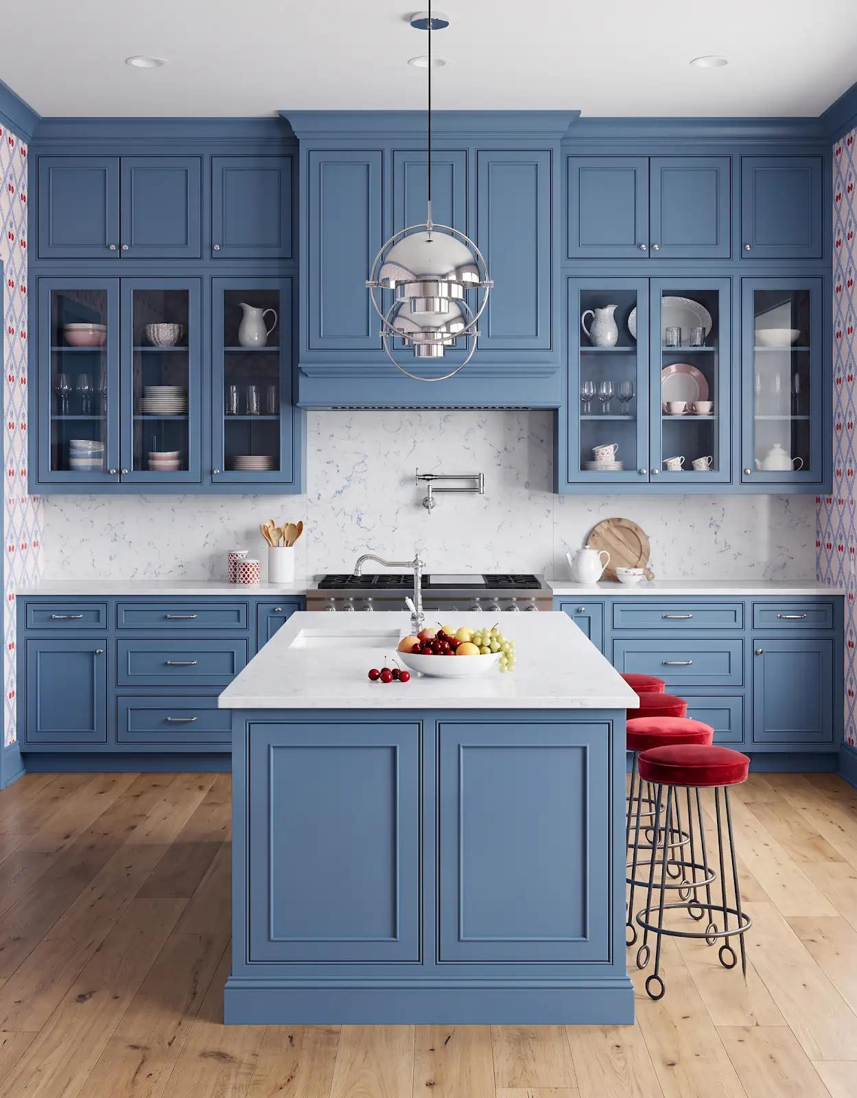
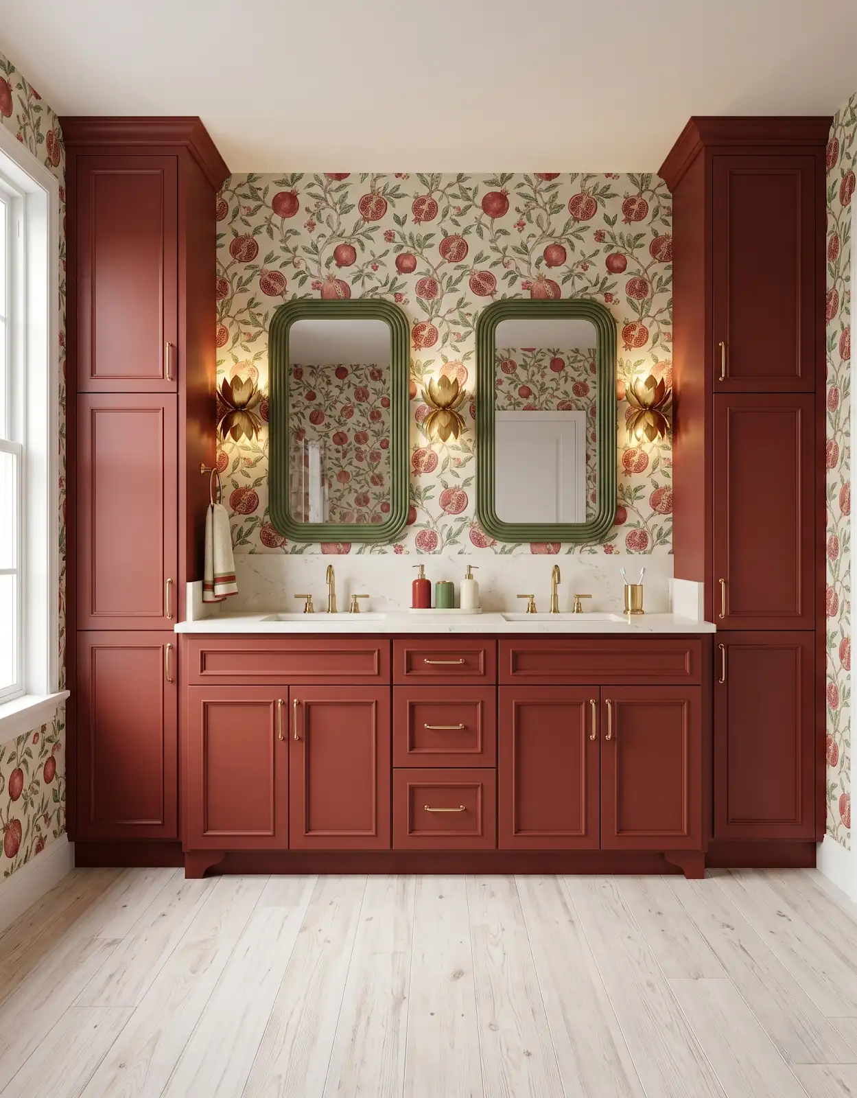
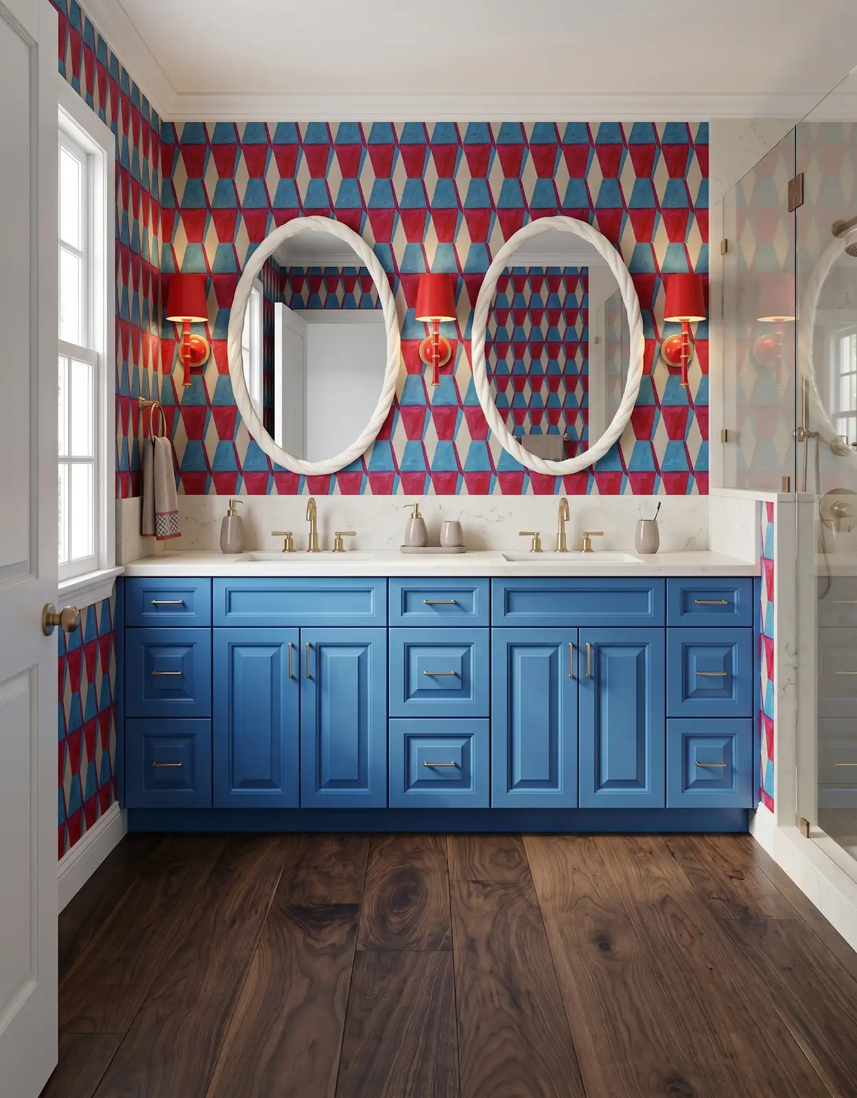
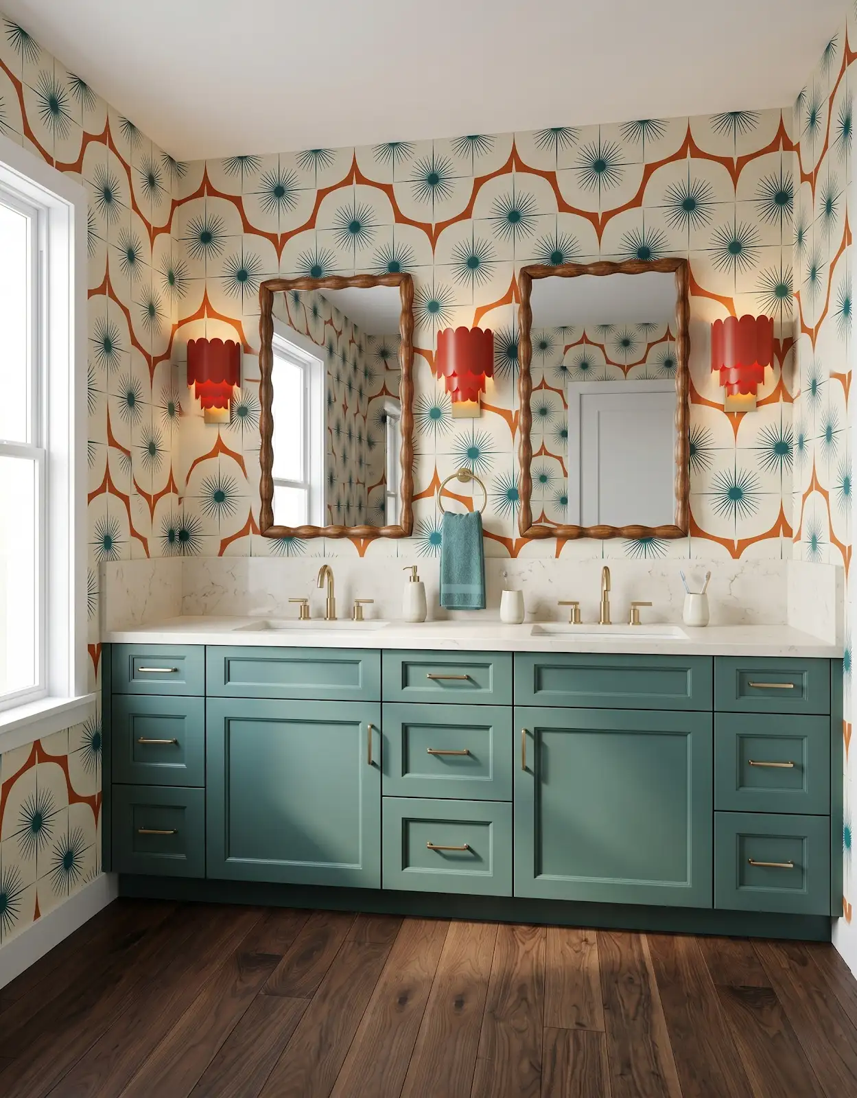
AI-generated design concepts from Anna’s approved inspiration library. Images illustrate color, proportion and finish relationships; they are not completed customer projects or exact manufacturer products.
1. Define the outcome
Write down the problem you want the remodel to solve: better storage, a clearer layout or updated finishes. Separate needs from preferences. A specific brief makes it easier to compare proposals than beginning with a collection of attractive rooms that solve different problems.
2. Identify what will stay
List the floors, appliances, trim and fixtures you expect to keep. Include photos and product information where available. Those items influence the design and budget, and keeping them visible prevents a finish choice from quietly depending on work outside the intended project.
3. Set a project-specific budget
Ask for estimates based on the actual scope and discuss an appropriate contingency with the contractor. Separate material selection from construction work so the responsibilities are clear. Generic room prices cannot account for your layout, existing conditions and selected products.
4. Choose the responsible professionals
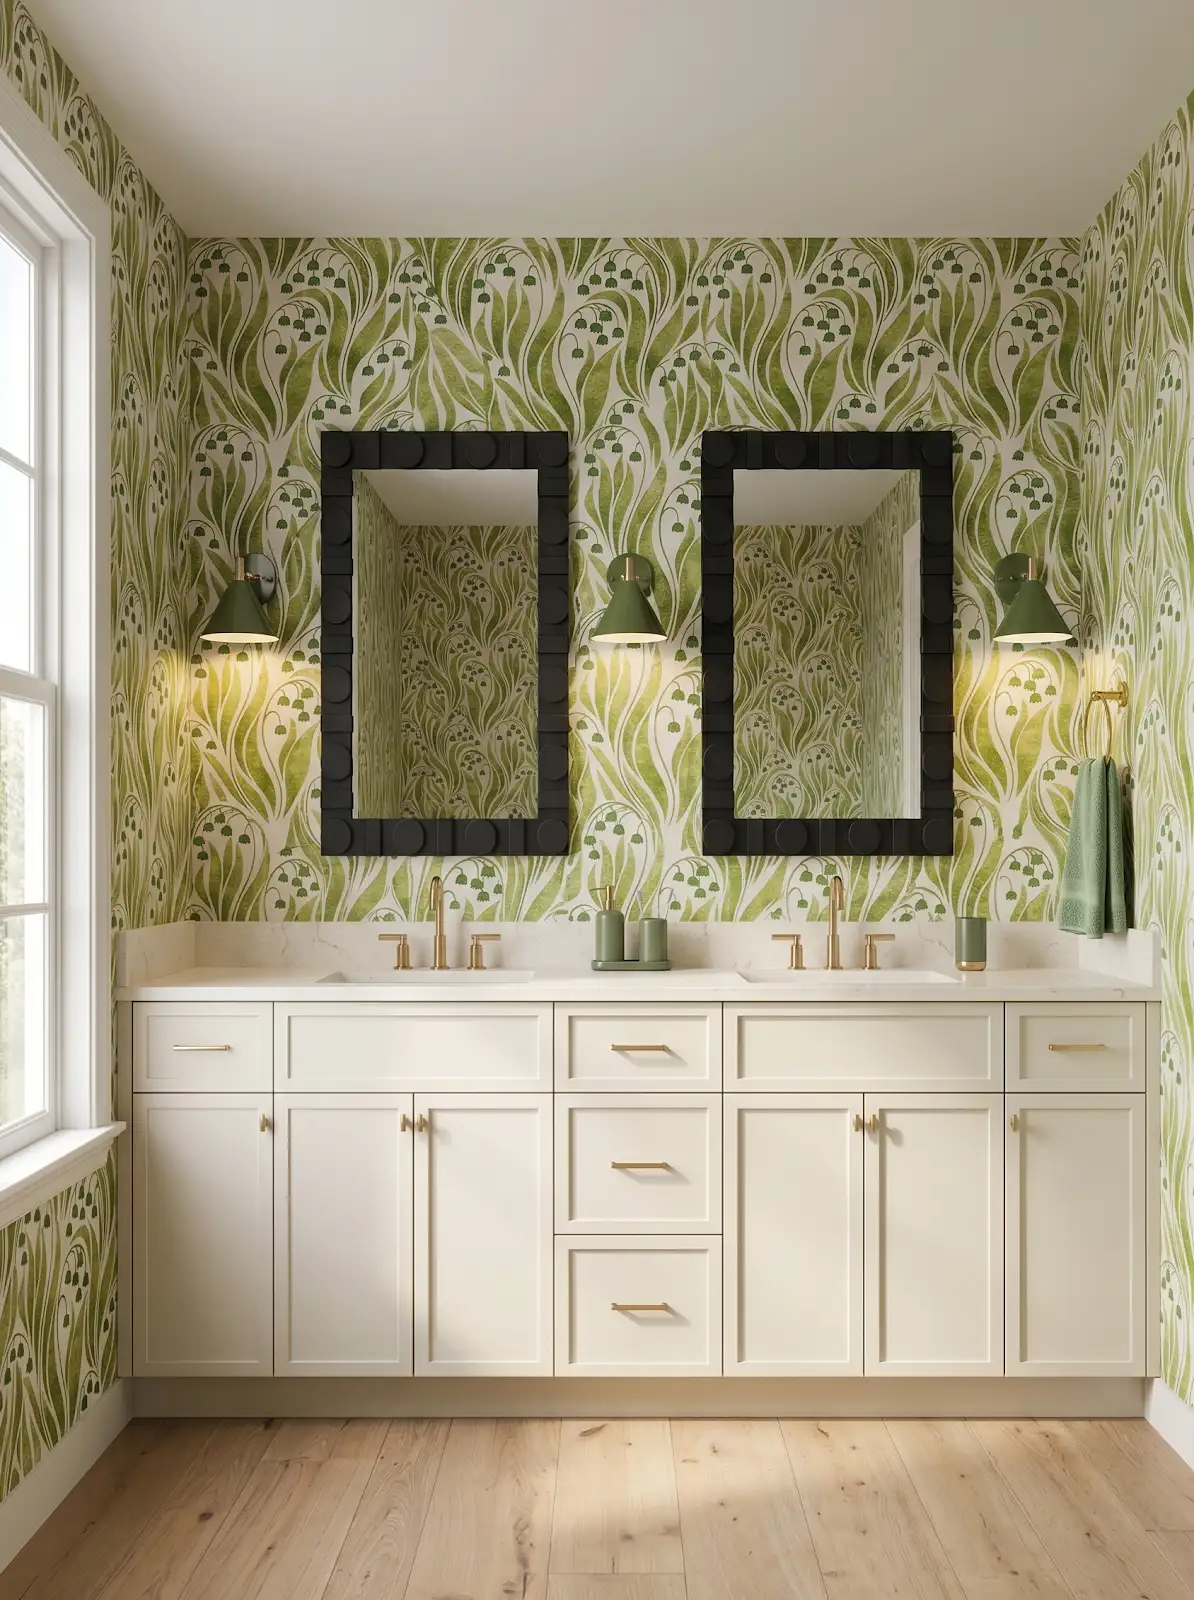
Clarify who handles design, product ordering, measurement and installation. Review relevant work and references when selecting tradespeople. The Design Center's material and cabinet conversation should connect to the project team without implying that every construction service is supplied through the showroom.
5. Develop the cabinet and material direction
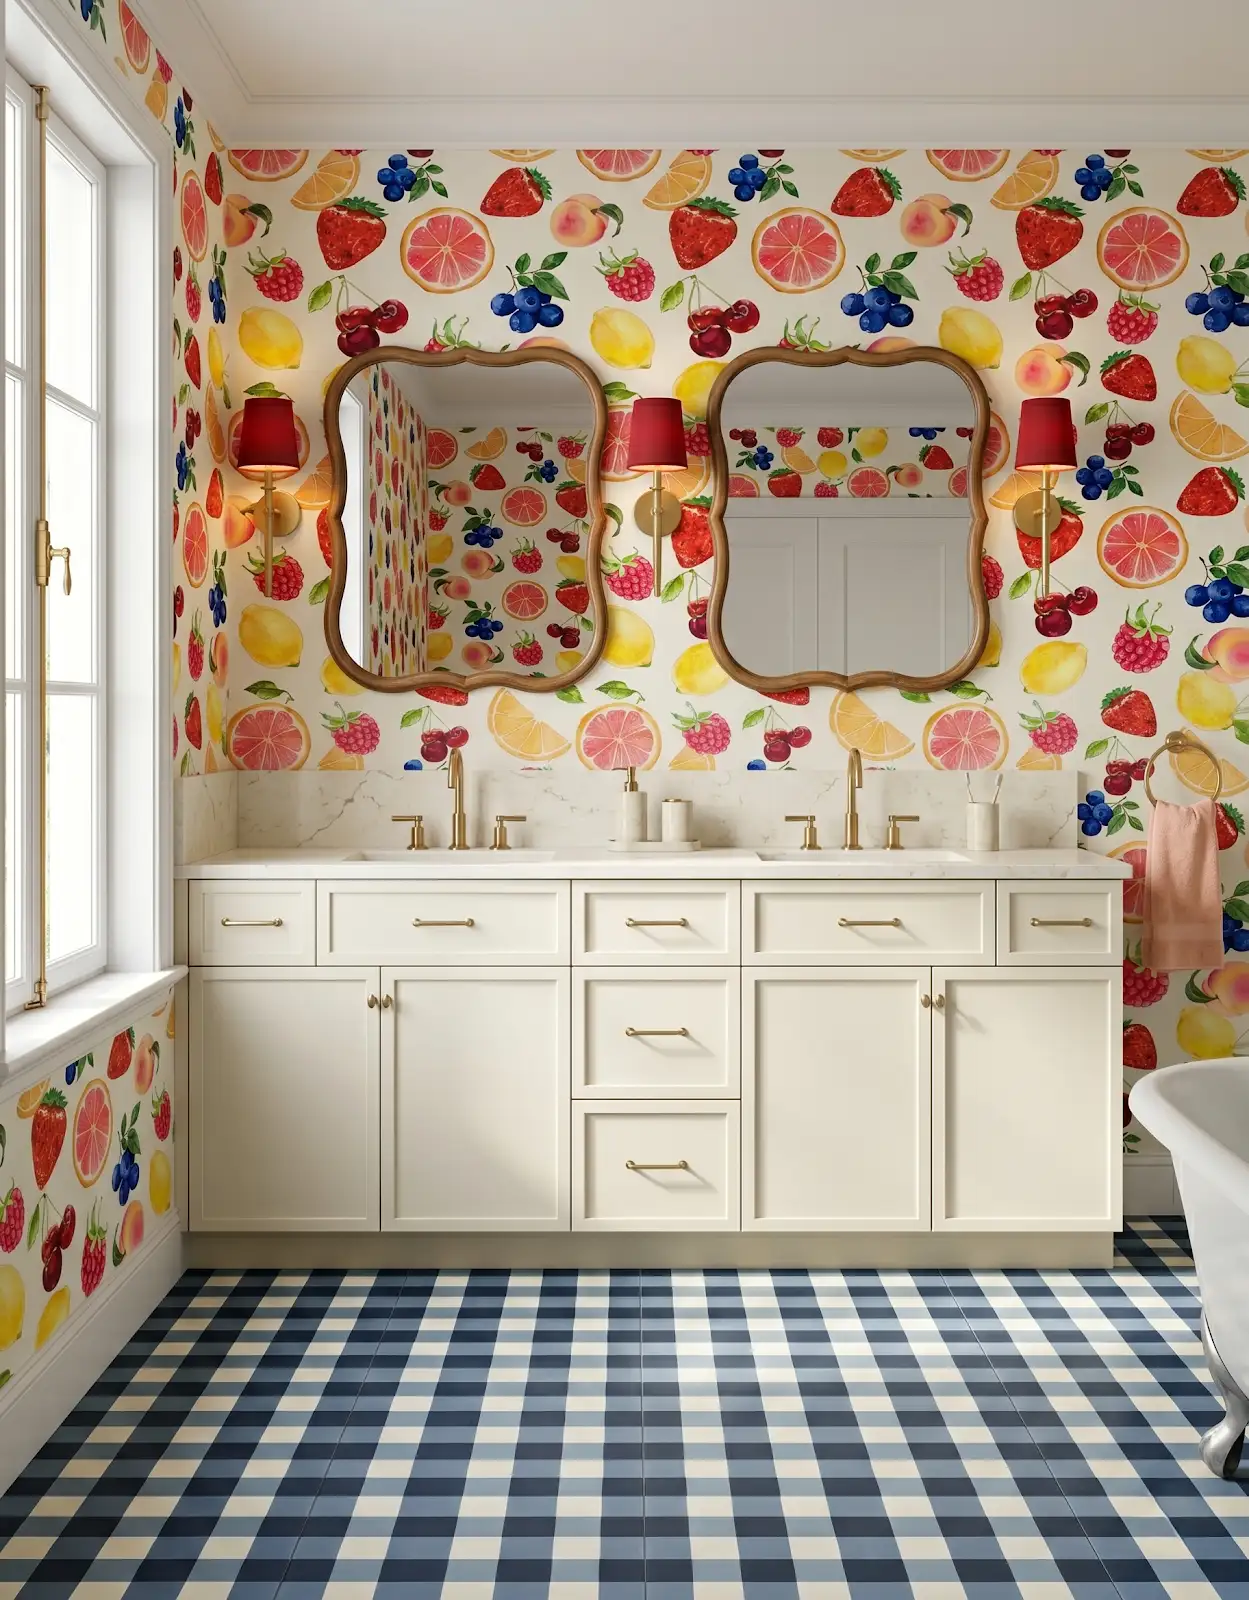
Compare layout needs alongside cabinet, flooring, countertop and hardware choices. Bring existing samples into the discussion early. A coordinated shortlist is easier to refine than separate decisions made without seeing the surfaces that will eventually meet in the same room.
6. Confirm the practical requirements
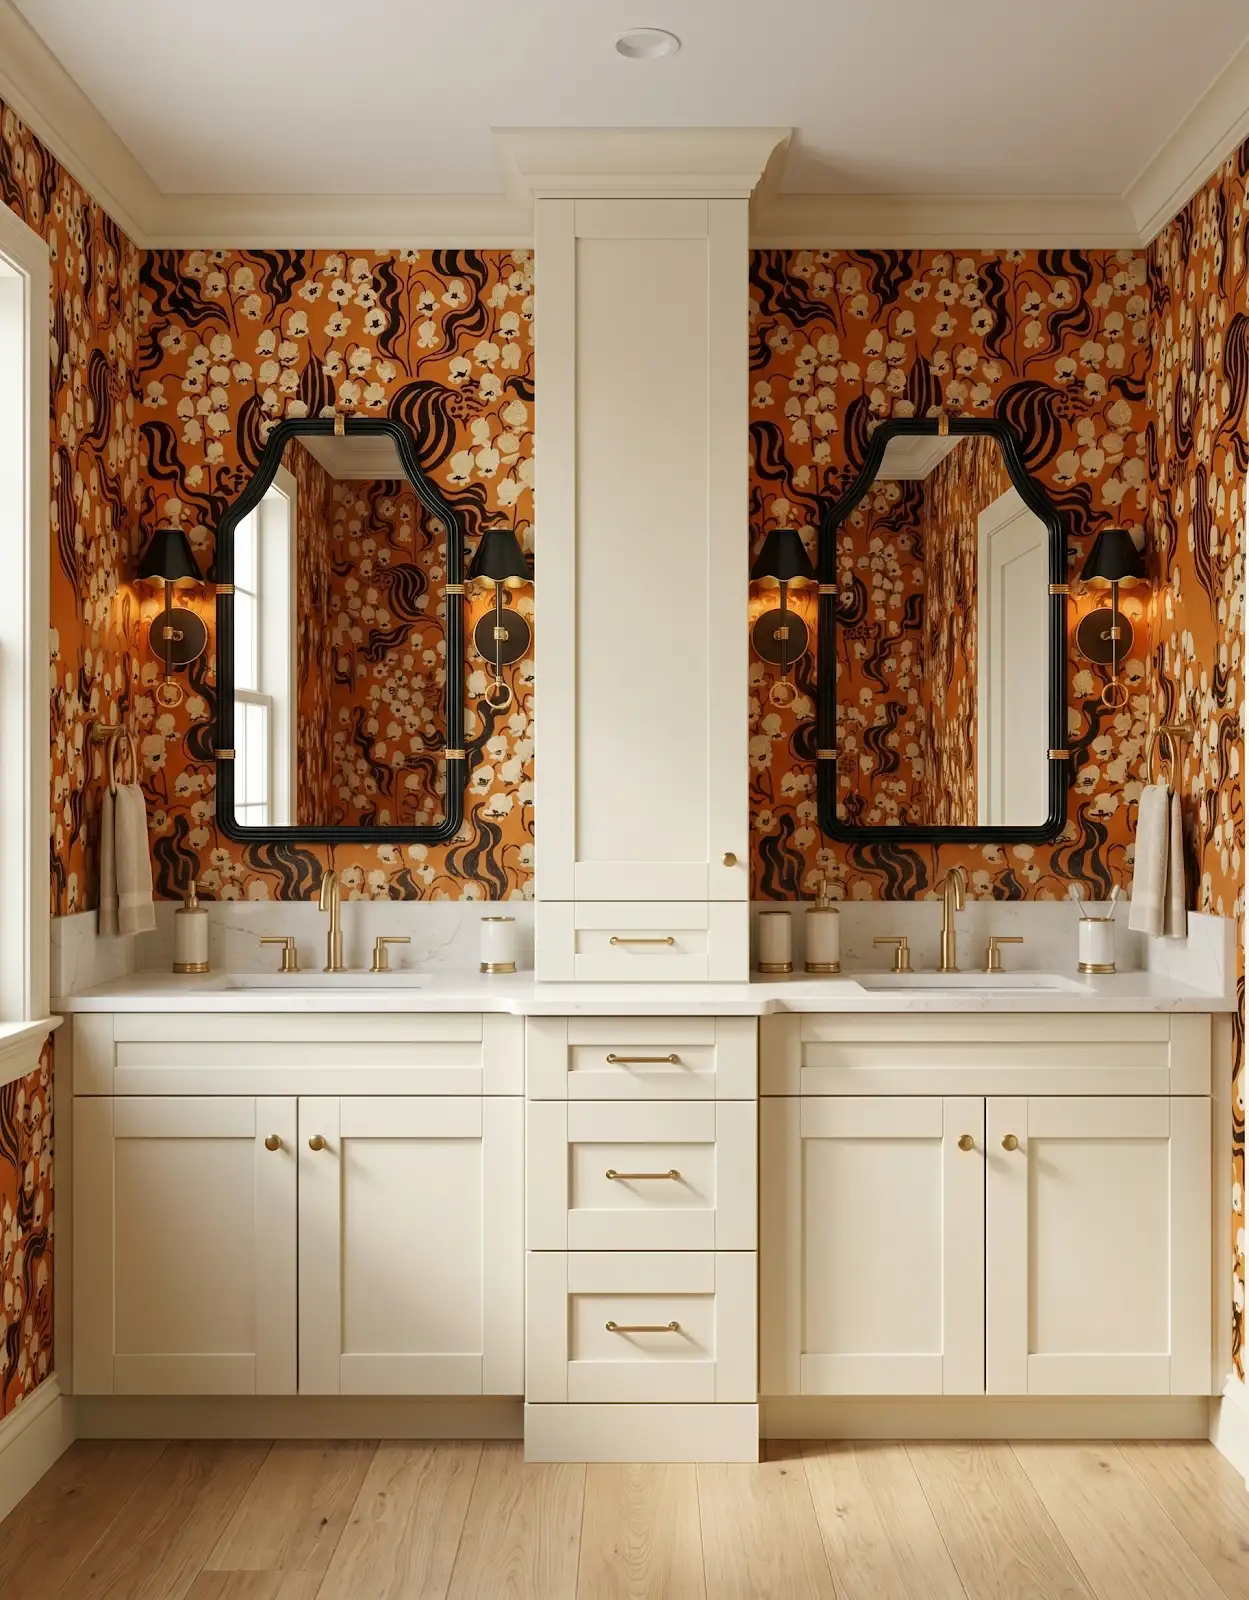
Have the appropriate professionals review equipment, utility work and installation needs. Ask the local building department about project requirements where applicable. Record those decisions before the materials are finalized so the selected appearance and the workable project remain aligned.
7. Approve exact selections
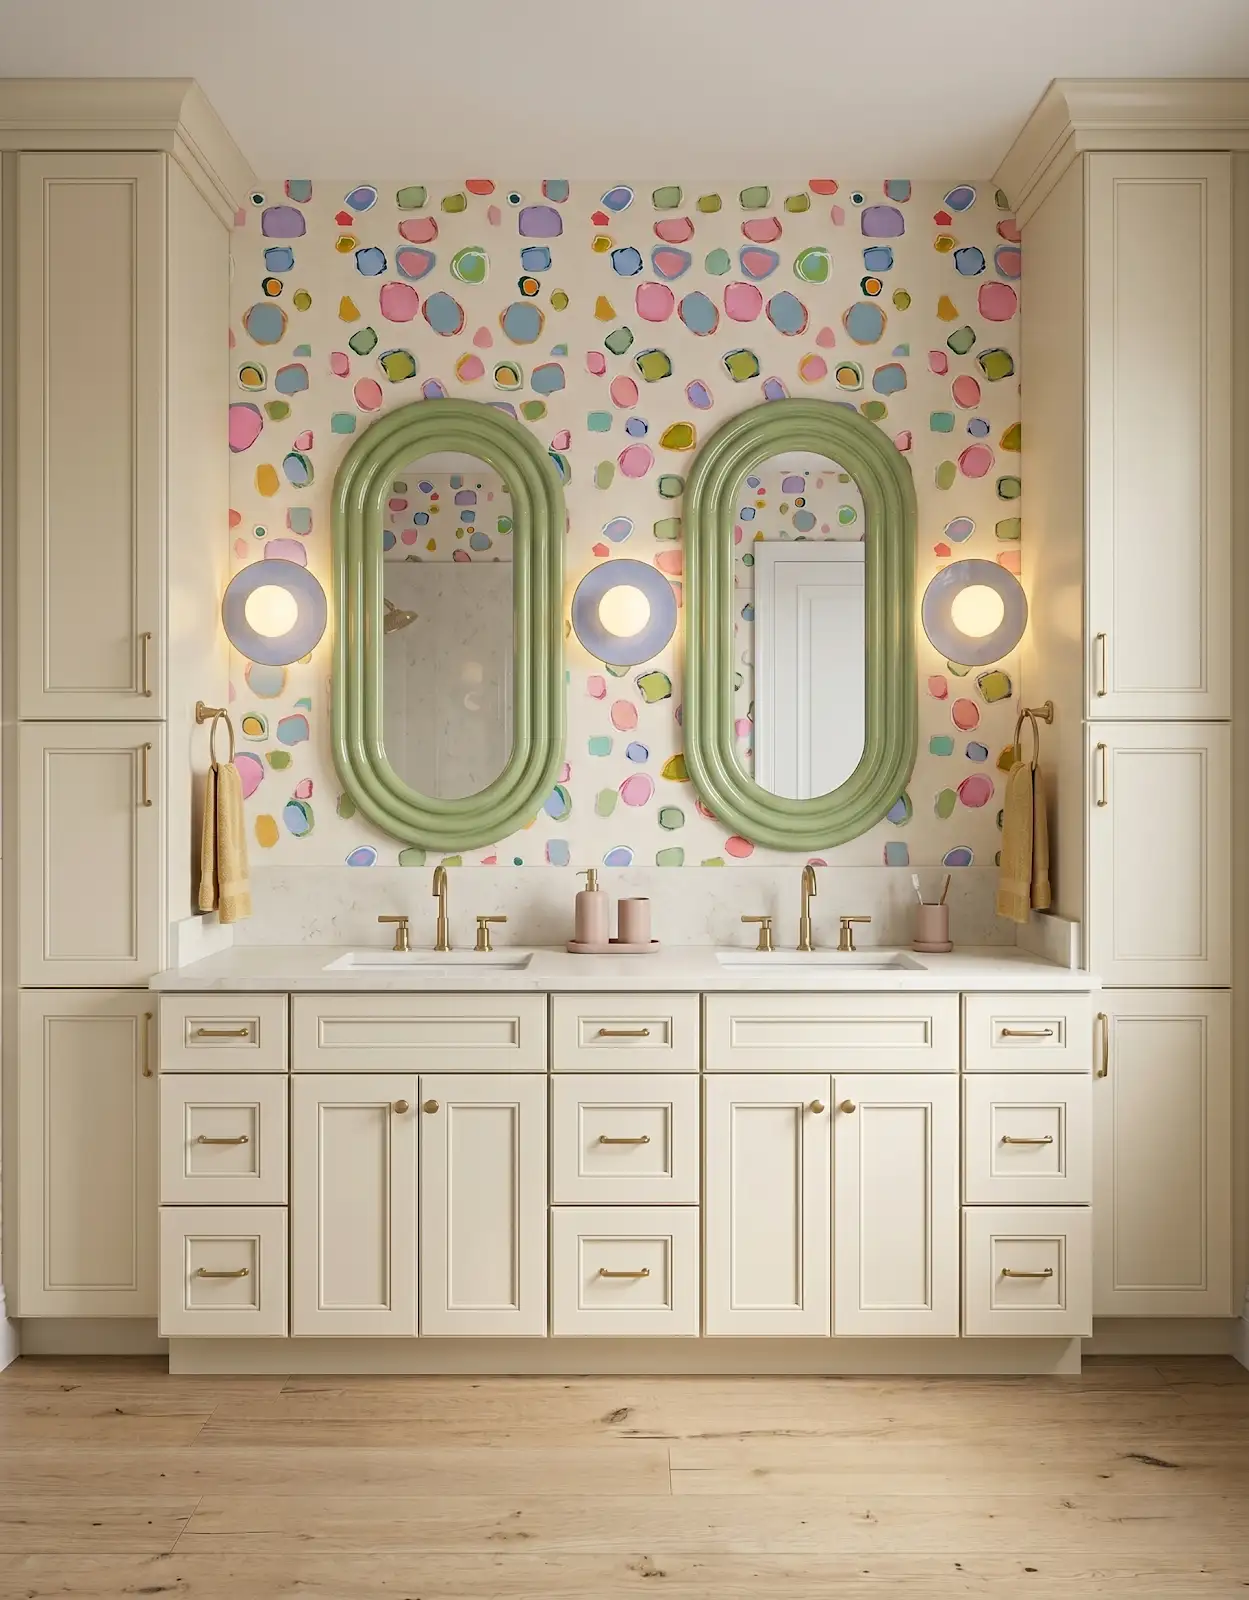
Keep the manufacturer, collection, color, size and finish for every order item. Review drawings and quantities with the responsible parties. A room photograph communicates intent, while the documented product selection determines what is actually being supplied for the remodel.
8. Prepare for the work period
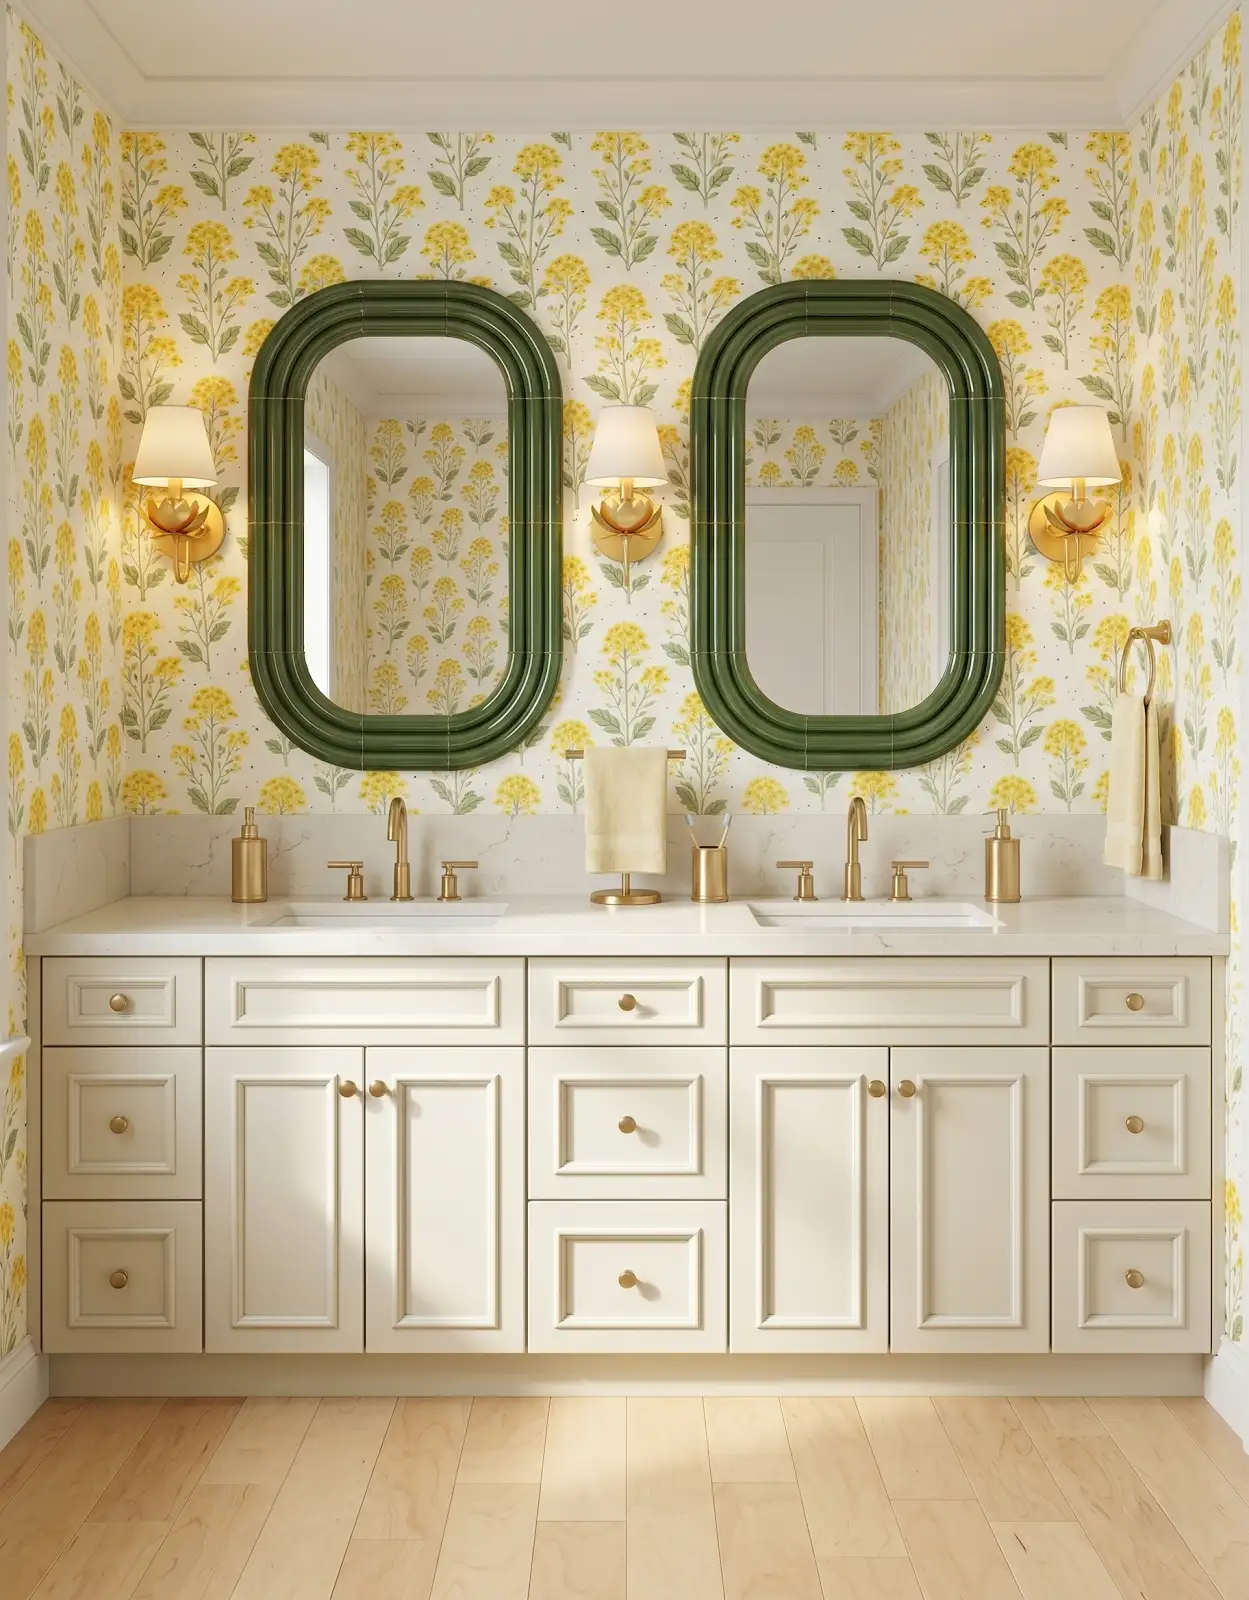
Discuss delivery timing, access and the household's temporary arrangements with the contractor. Confirm what needs to be cleared from the room and when. A practical preparation plan helps the project begin with fewer avoidable interruptions and clearer expectations on both sides.
9. Review the finished result
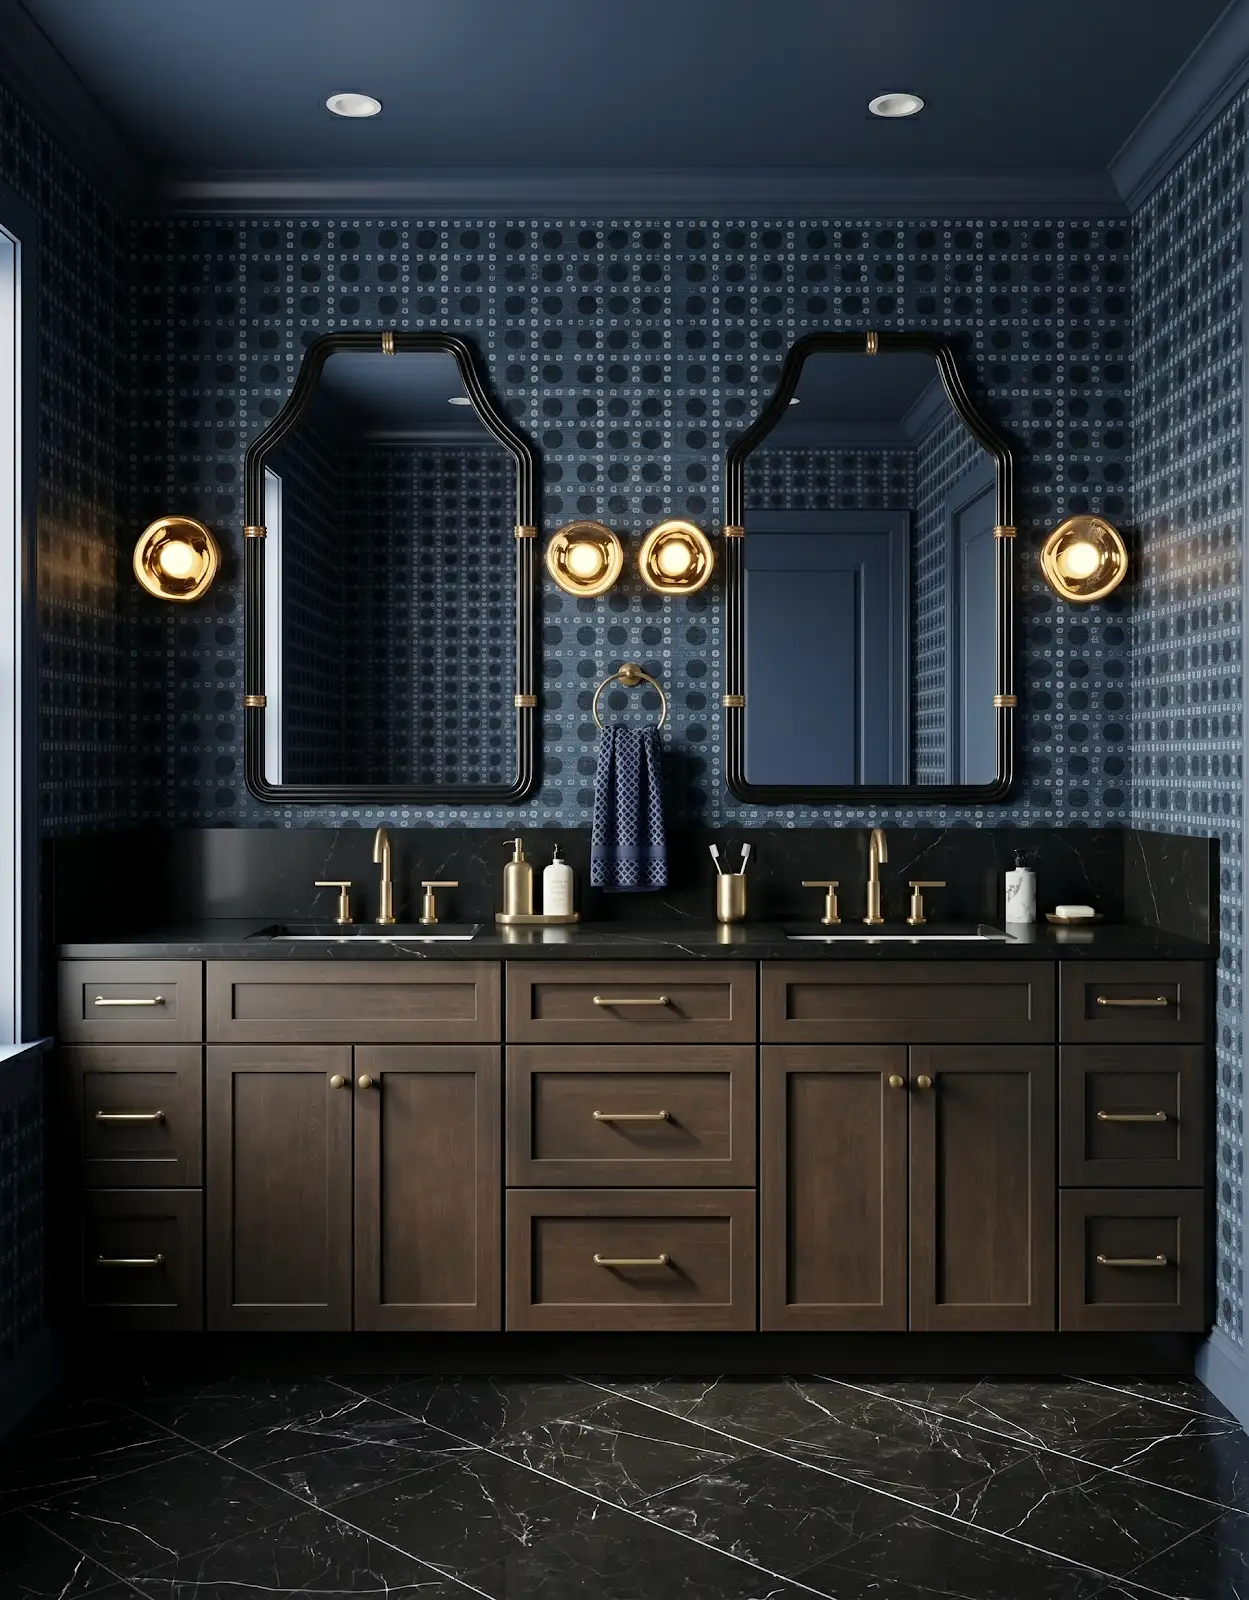
Walk through the completed work with the responsible installer or contractor and keep any follow-up items documented. Save product and care information for later. For the selection stage, The Design Center in Orofino can help coordinate the cabinetry and materials that make the room feel connected.
Compare the options with The Design Center
Browse the relevant guides and official catalogs, then bring your room photos and exact product details to the showroom. We can help coordinate selections and confirm availability, pricing and timing for your project.
Our Design & Ordering Process Products for Your Home All design ideasTHE DESIGN CENTER / OROFINO, IDAHO
Come in with an idea. Leave with a direction.
A favorite color. A cabinet sample. A room that needs a little love. Bring it to the showroom and let’s find the finishes that feel like you.
Step inside the showroomFind us on Johnson Ave.
124 Johnson Ave, Orofino, ID 83544
Monday–Friday · 8am–5pm
Call or text 208-786-0361
Directions & contact details