
What to Bring to a Design Center Showroom Visit
Make your showroom visit more useful with room photos, existing finish samples and a focused list of product questions, even if your project is just beginning.
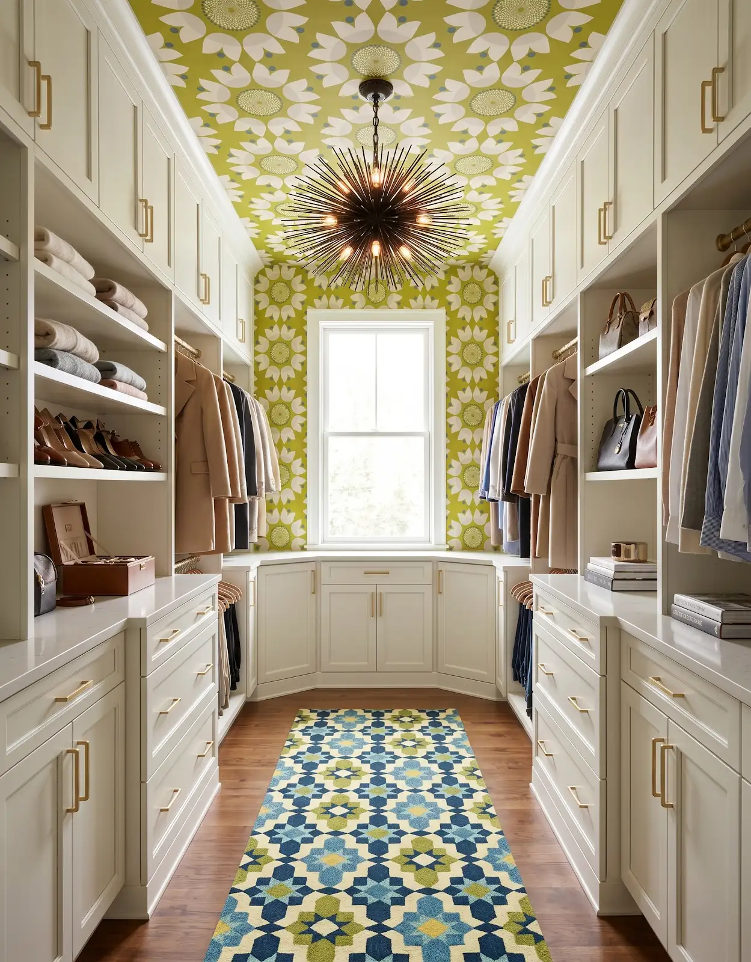
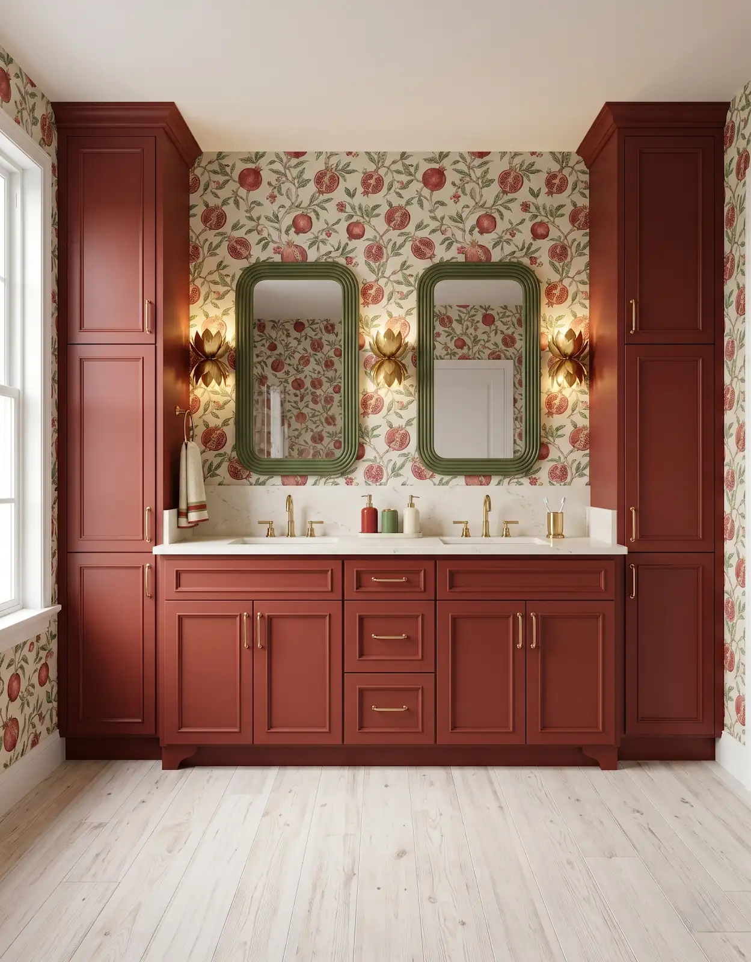
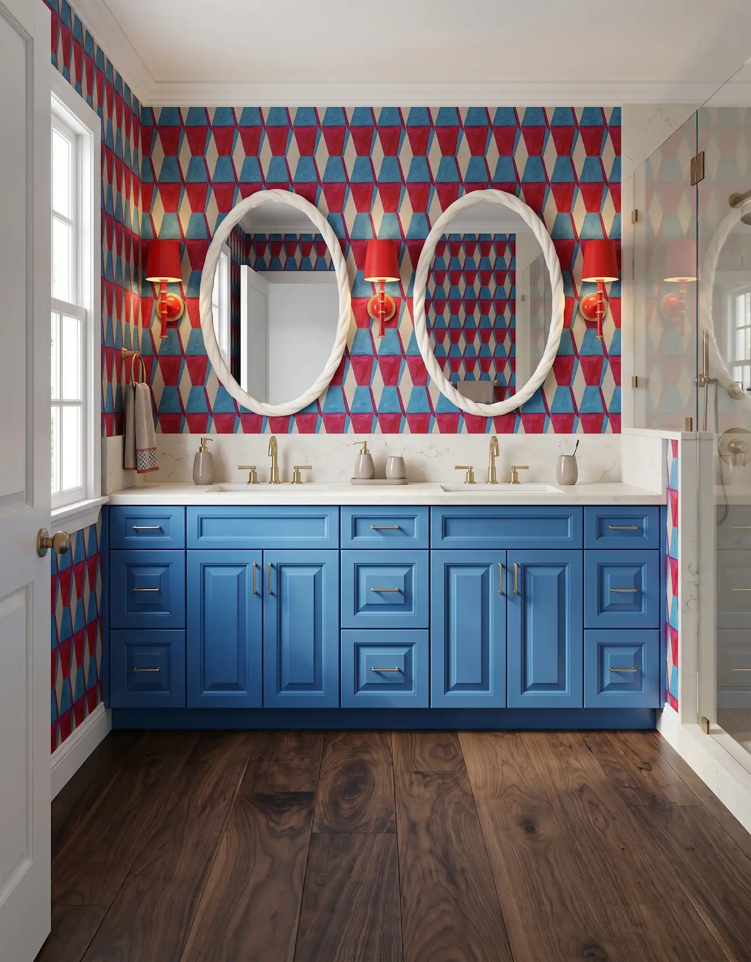
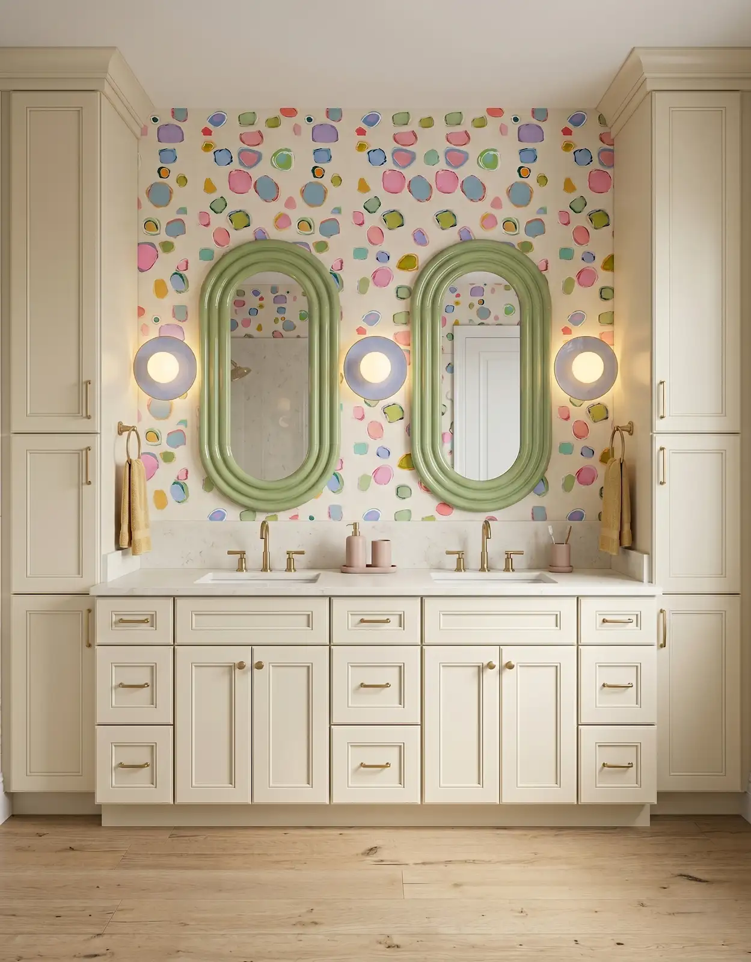
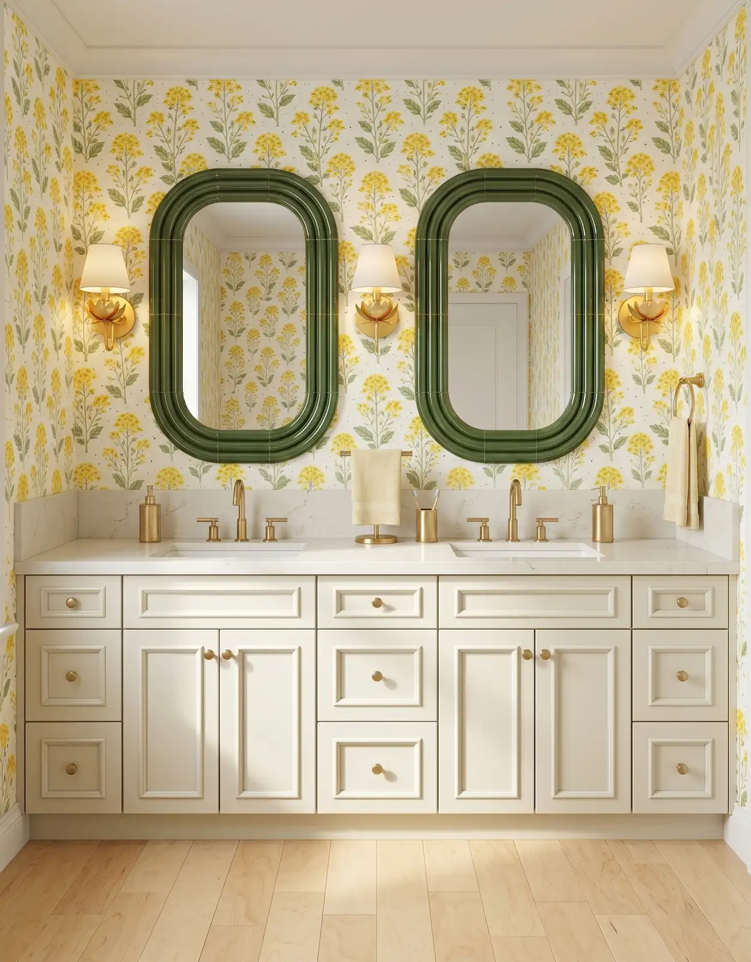
AI-generated design concepts from Anna’s approved inspiration library. Images illustrate color, proportion and finish relationships; they are not completed customer projects or exact manufacturer products.
1. Start with the question
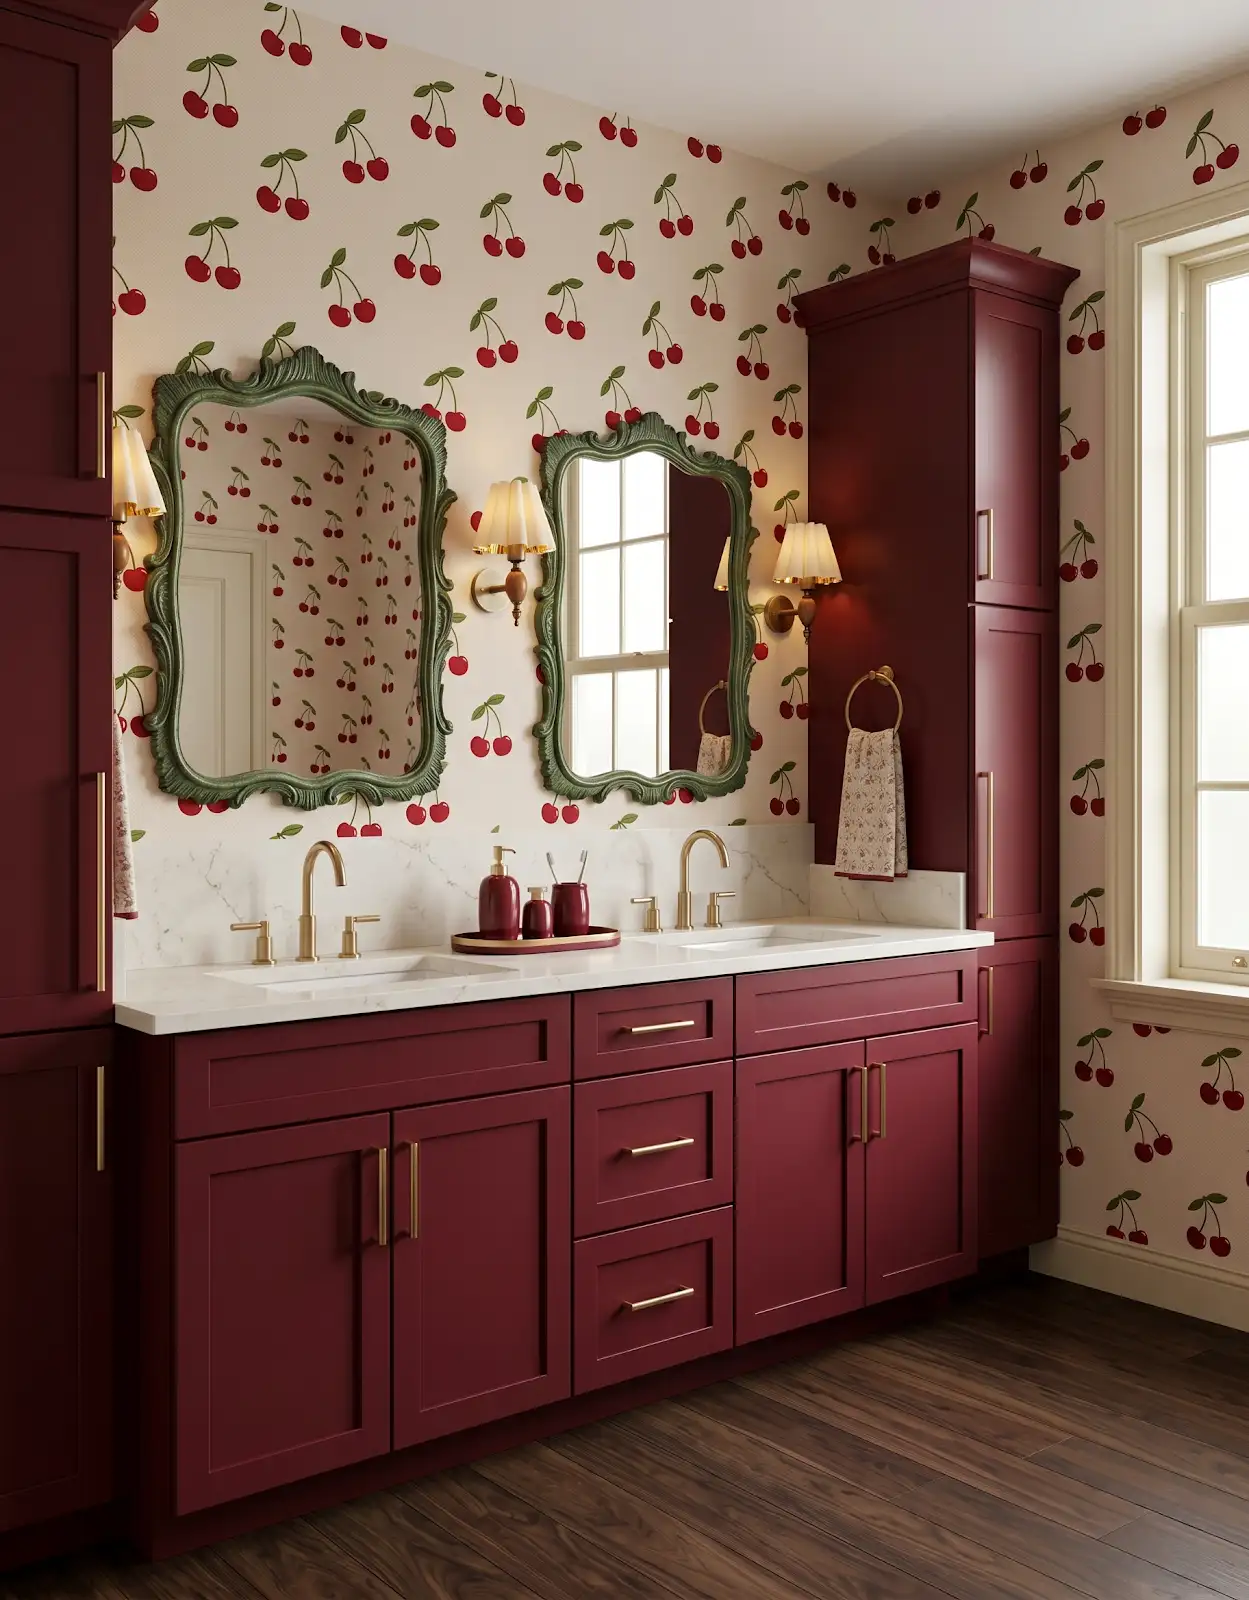
You do not need a finished design to visit the showroom. A clear description of the room and the choices you are trying to make is a useful starting point. Bring enough context to compare materials together, and leave room for the selection to develop as you see the options.
2. Photograph the connected spaces
Take a view from each doorway and include adjoining rooms where finishes meet. Add closer photographs of cabinets, flooring, trim and surfaces that will remain. The surrounding materials often explain why a sample feels right or wrong in the space.
3. Bring preliminary measurements
If you have plans or preliminary measurements, bring them too. Mark openings, appliances and any items that are staying. These notes help the discussion, but final dimensions and installation requirements still need confirmation by the people responsible for that work.
4. Explain each inspiration image
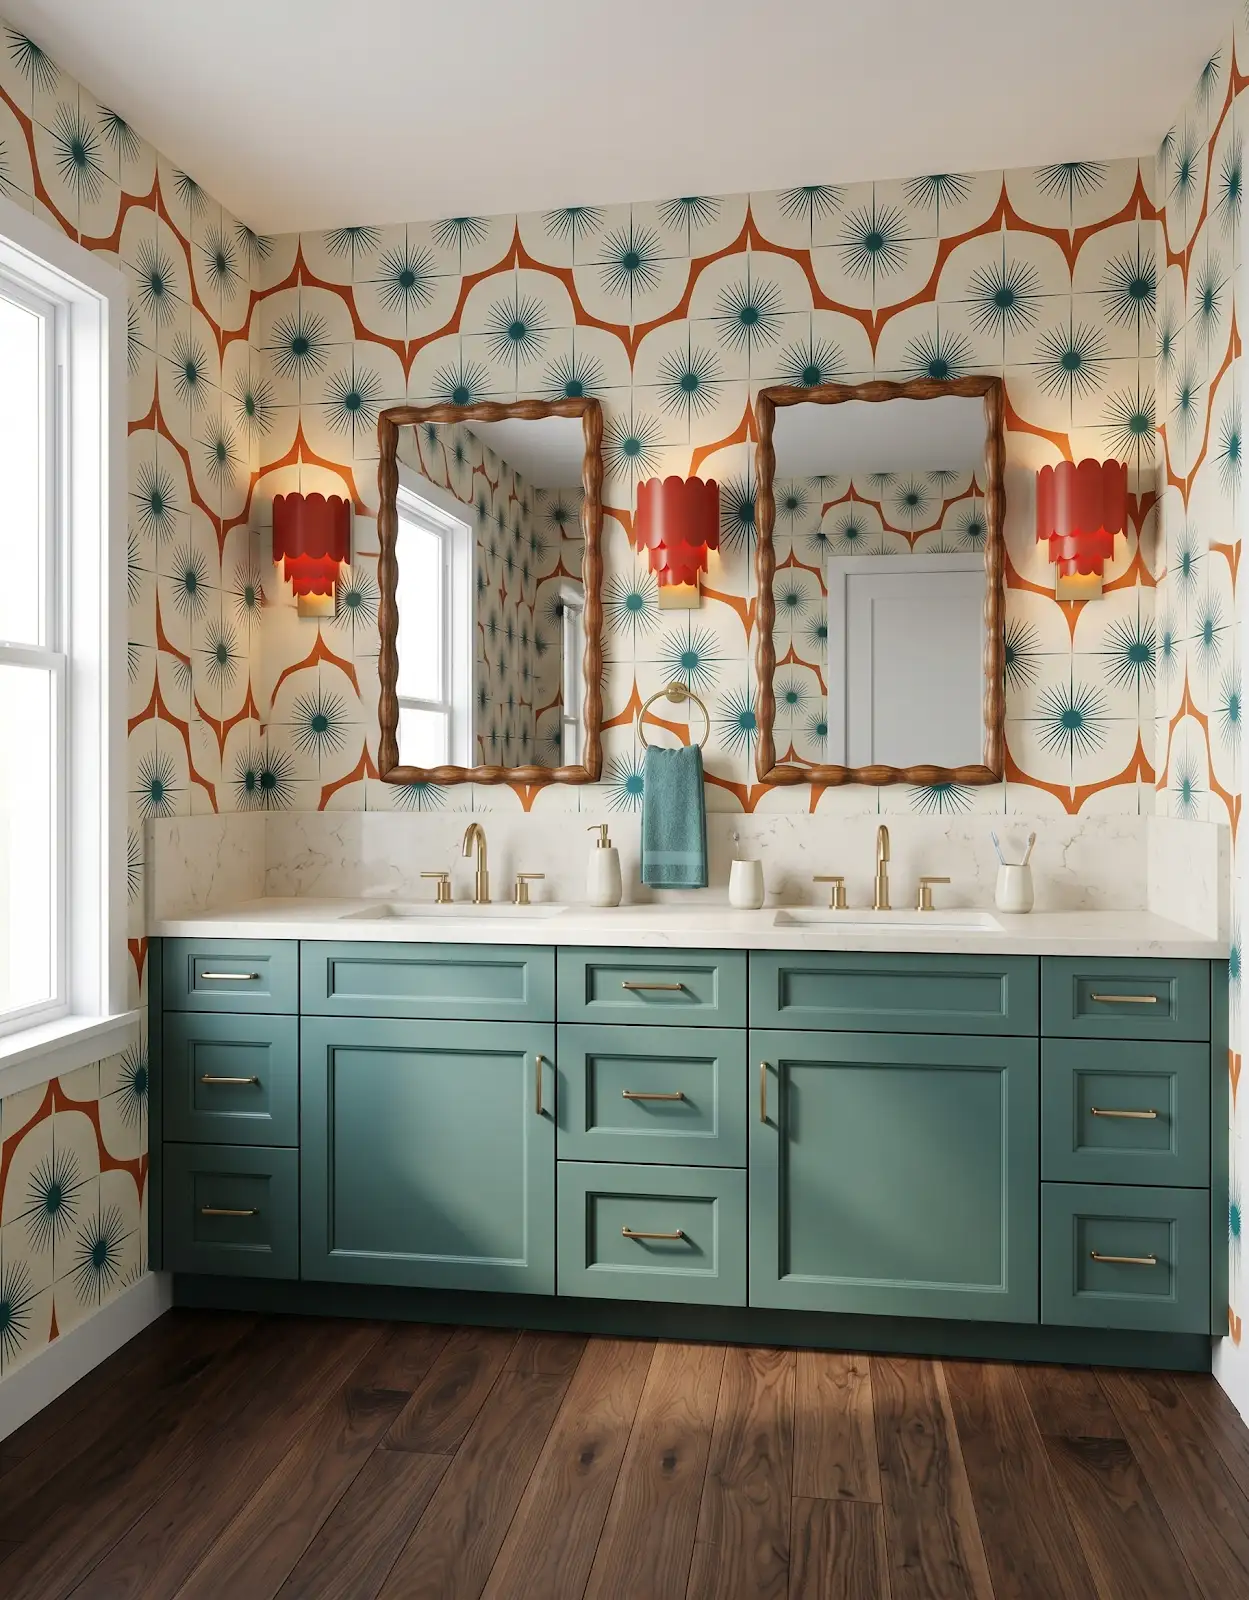
Choose two or three inspiration images and write a sentence about what you like in each. It might be the cabinet color, the quieter floor or the relationship between tile and hardware. Without that explanation, a photo with many details can point the conversation in several different directions.
5. Label existing finish samples
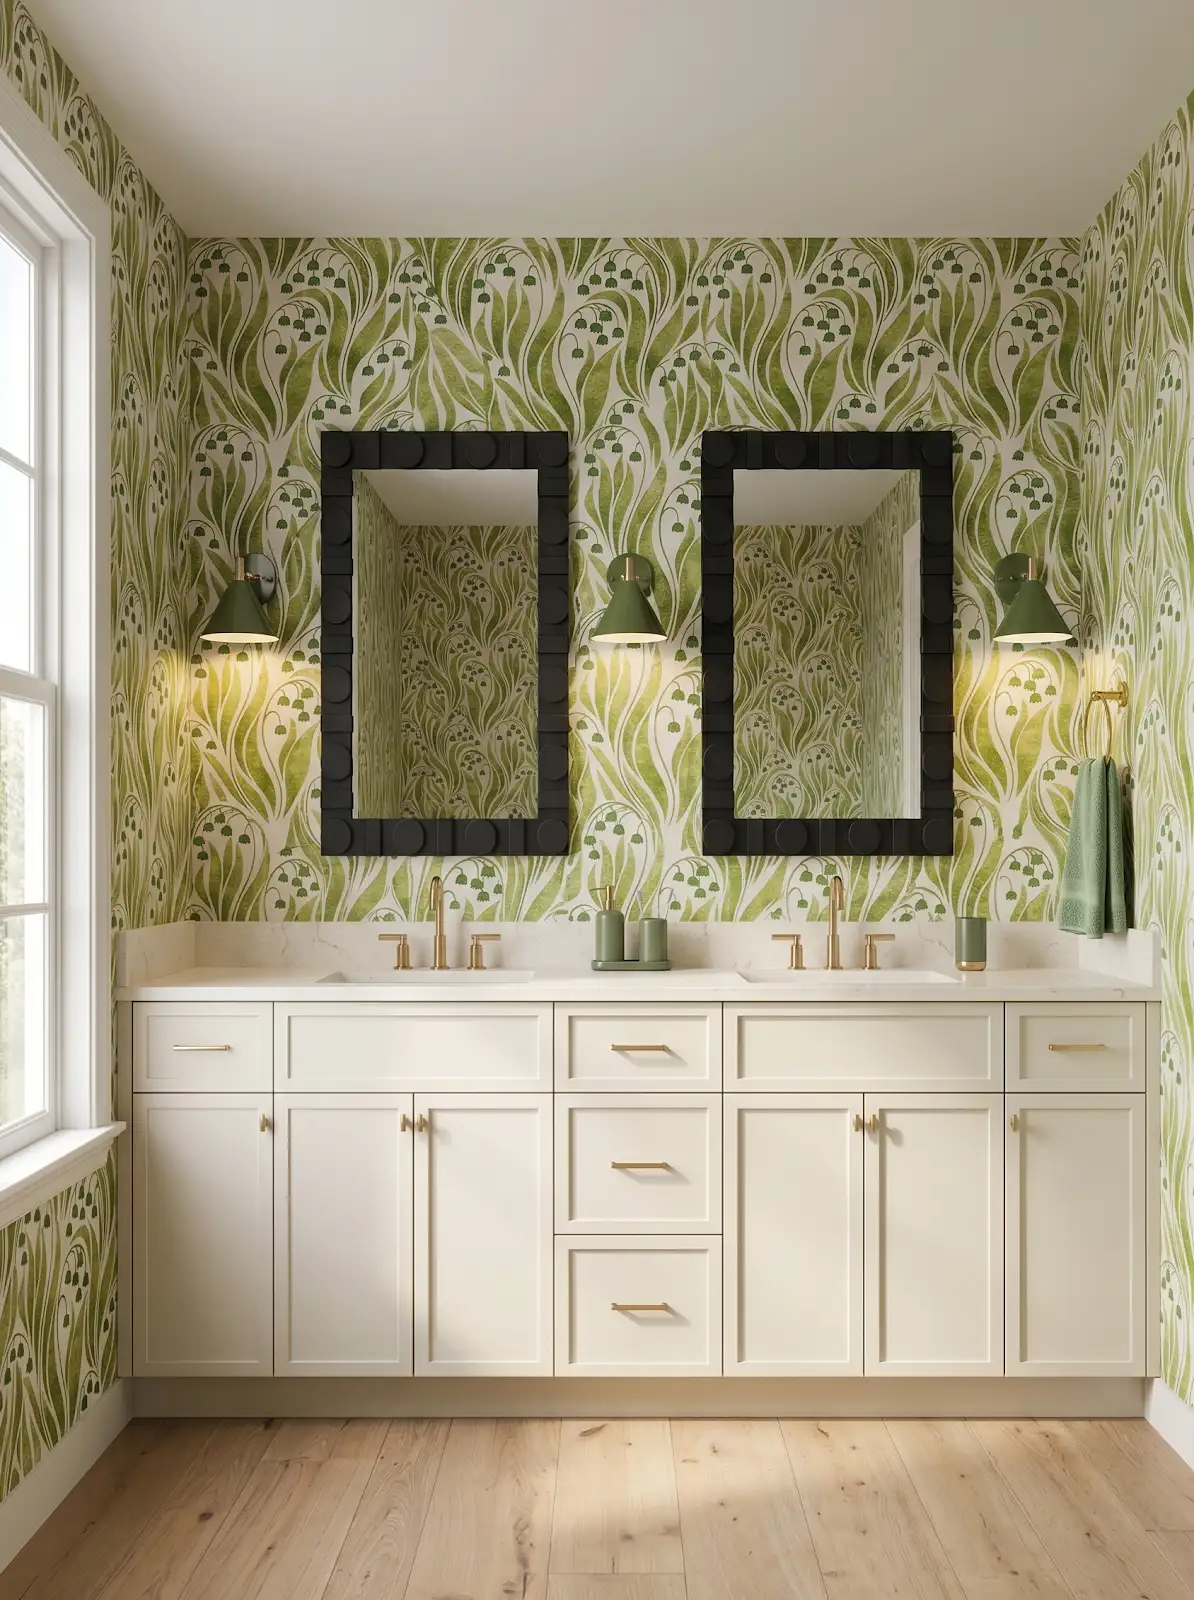
Bring an existing finish sample when practical. A cabinet door or labeled flooring sample is especially useful for comparing tone. Keep samples identified so an attractive combination can be traced back to the actual products rather than only a photograph of the arrangement.
6. List your priorities
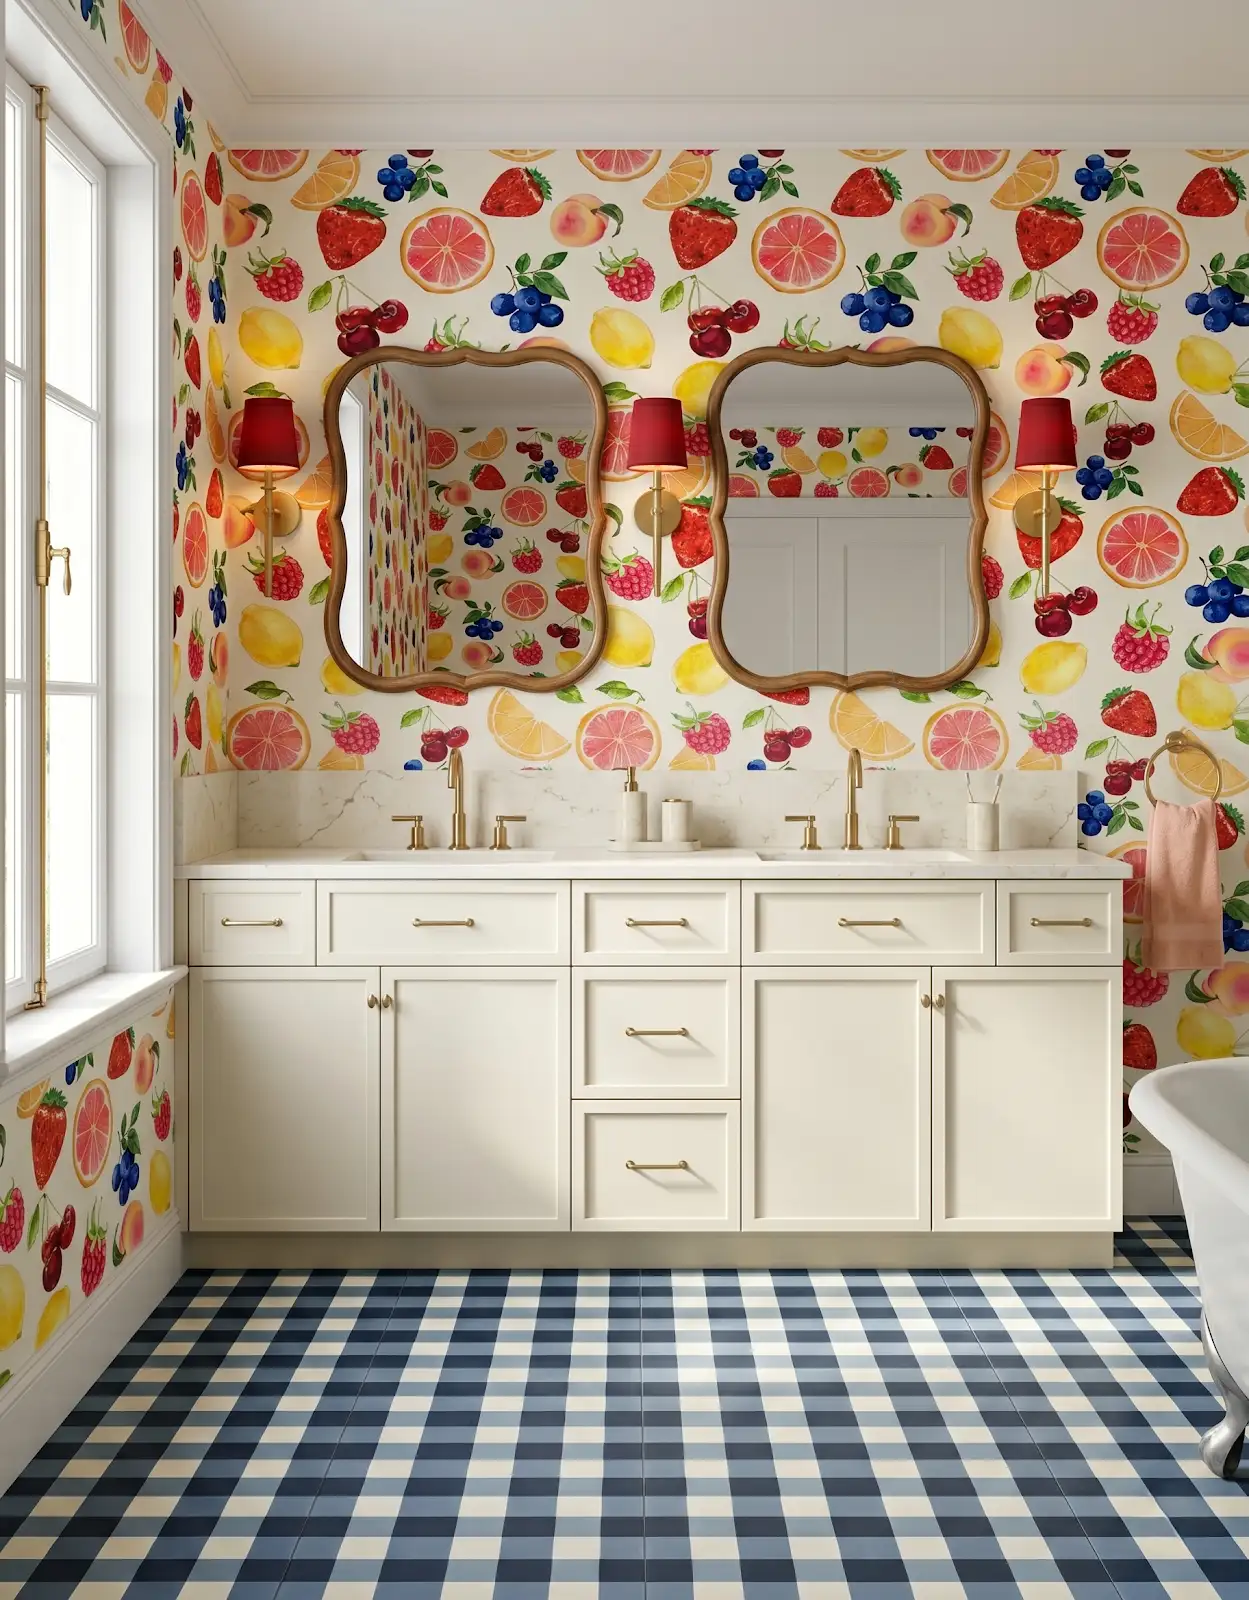
Make a short priority list. You might need to narrow flooring options, coordinate a backsplash with a counter, or choose hardware for cabinetry through Honest Cabinets. Also note practical needs such as cleaning preferences, storage problems and finishes you definitely want to keep.
7. Share the scope and timing
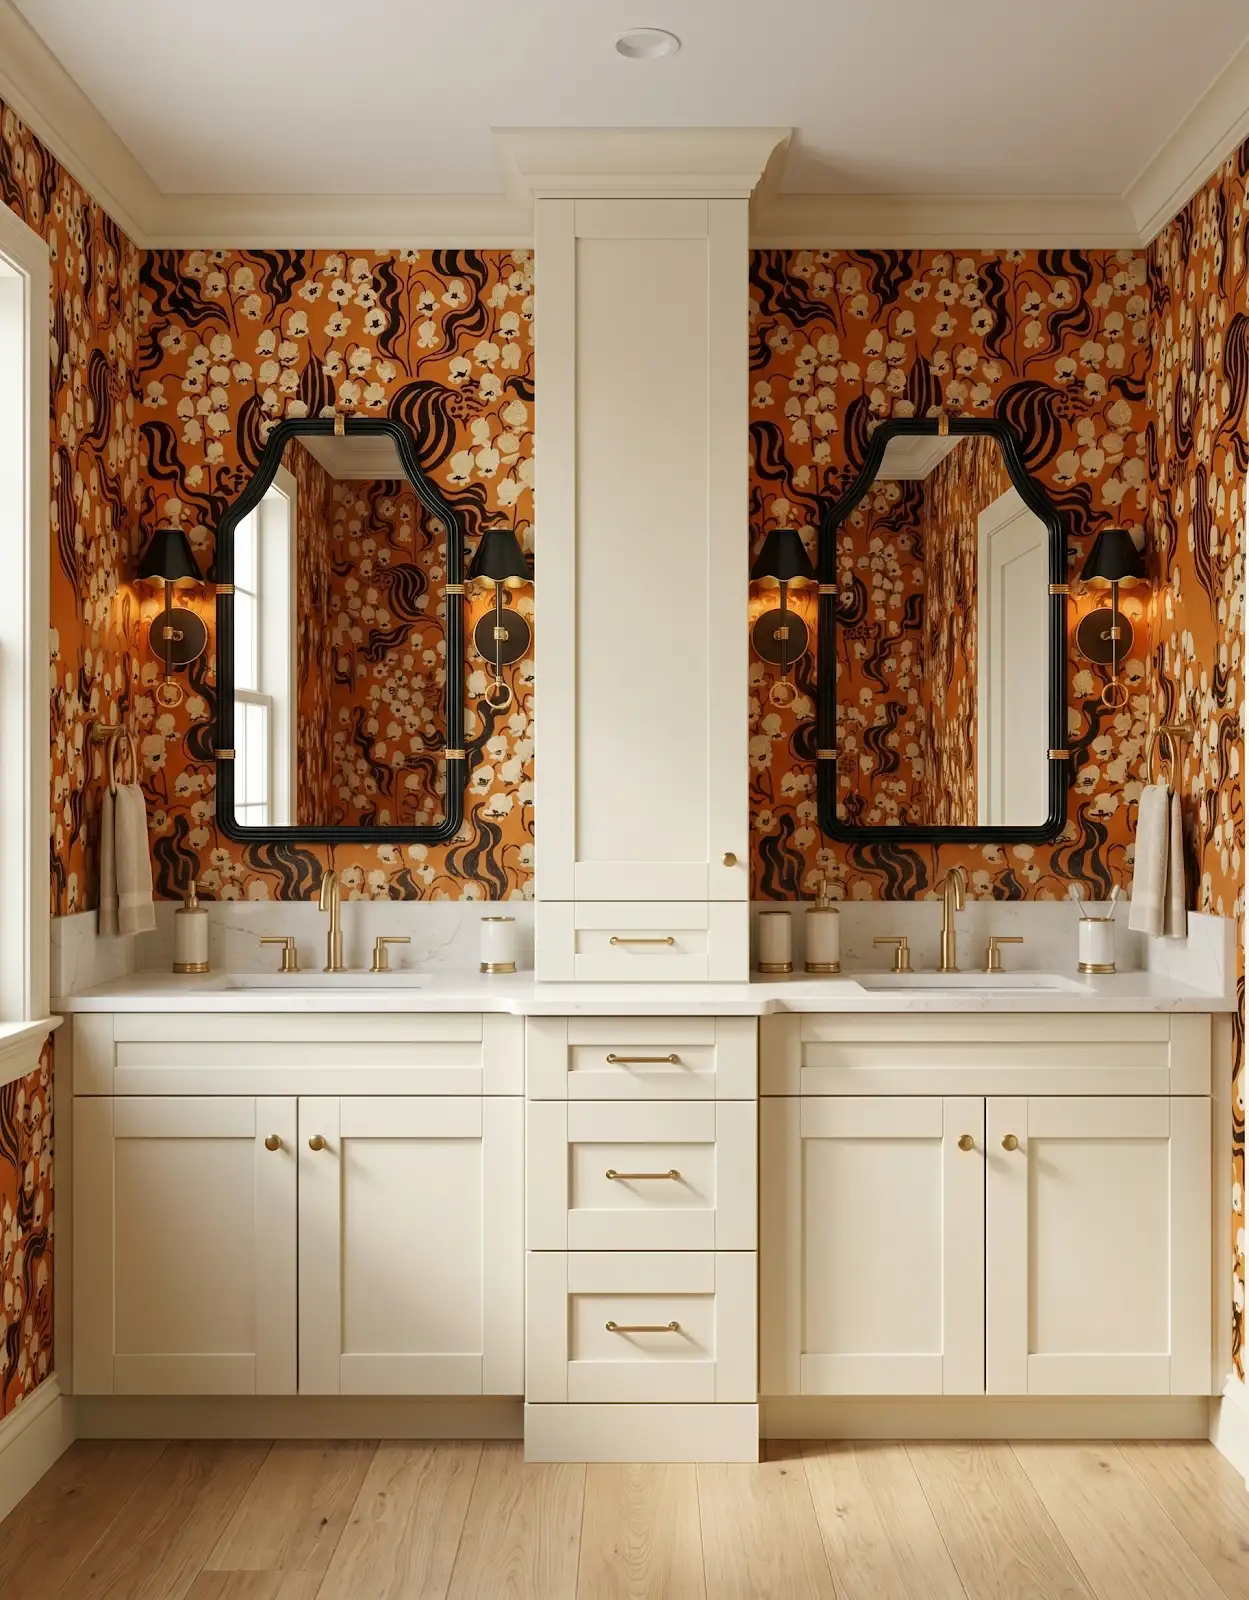
Share your intended scope and timing. Tell us whether you already have a contractor or installer, and which decisions they need next. Product selection, ordering and installation are related steps with different responsibilities; a clear conversation helps keep those steps coordinated.
8. Record product identifiers
Write down the supplier, collection, color, size and finish of the options you want to consider. Photograph the product labels as well as the samples. Add unresolved questions, such as availability or a detail that needs your installer’s review.
9. Plan your showroom visit
Visit The Design Center at 124 Johnson Ave in Orofino, Monday through Friday, 8am–5pm. Call or text 208-786-0361 to discuss a specific product or arrange time for a consultation. We help with selections, design and ordering; installation is arranged separately. Bring the start of your idea, and we can work through the next choices together.
Compare the options with The Design Center
Browse the relevant guides and official catalogs, then bring your room photos and exact product details to the showroom. We can help coordinate selections and confirm availability, pricing and timing for your project.
Our Design & Ordering Process Products for Your Home All design ideasTHE DESIGN CENTER / OROFINO, IDAHO
Come in with an idea. Leave with a direction.
A favorite color. A cabinet sample. A room that needs a little love. Bring it to the showroom and let’s find the finishes that feel like you.
Step inside the showroomFind us on Johnson Ave.
124 Johnson Ave, Orofino, ID 83544
Monday–Friday · 8am–5pm
Call or text 208-786-0361
Directions & contact details